$2,822,918
Property With Panoramic Lake View
- 5 Beds
- 2,982 Sqft
- 14,887 Sqft lot
- Updated: July 14
- 3
About the Property
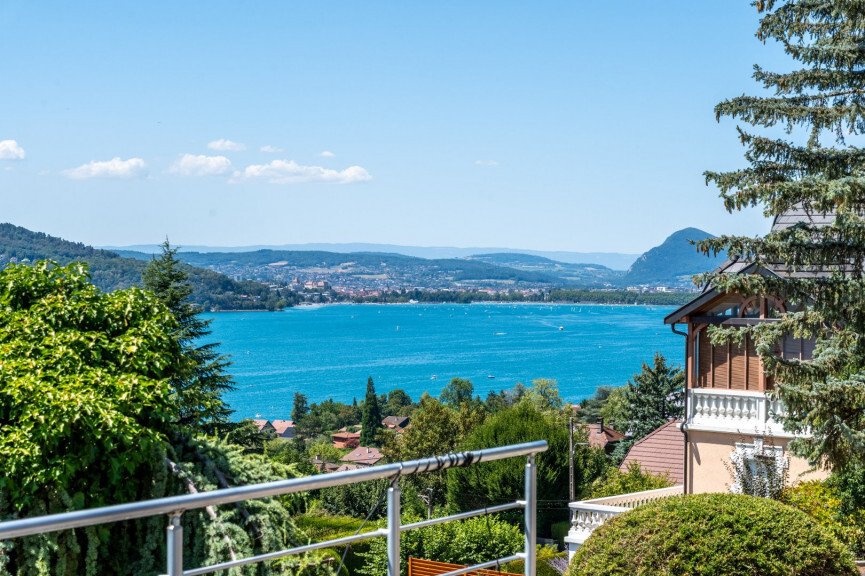
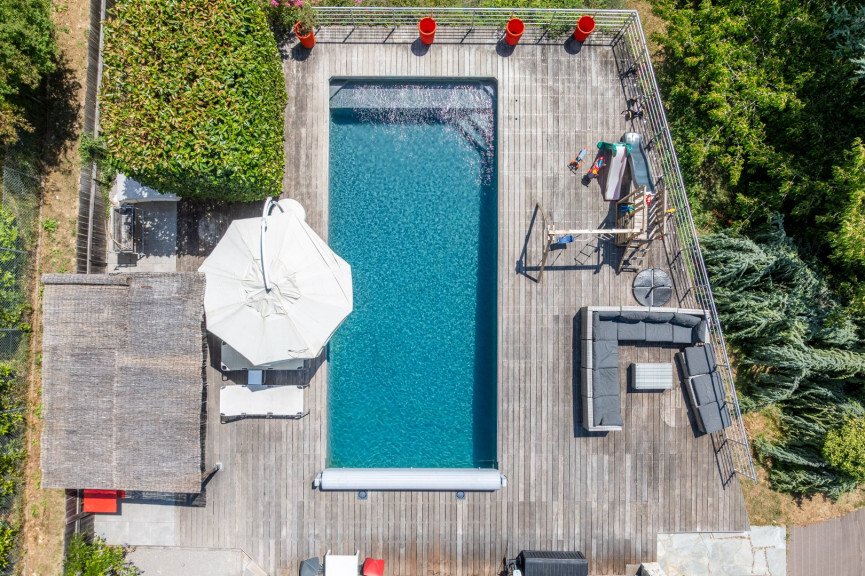
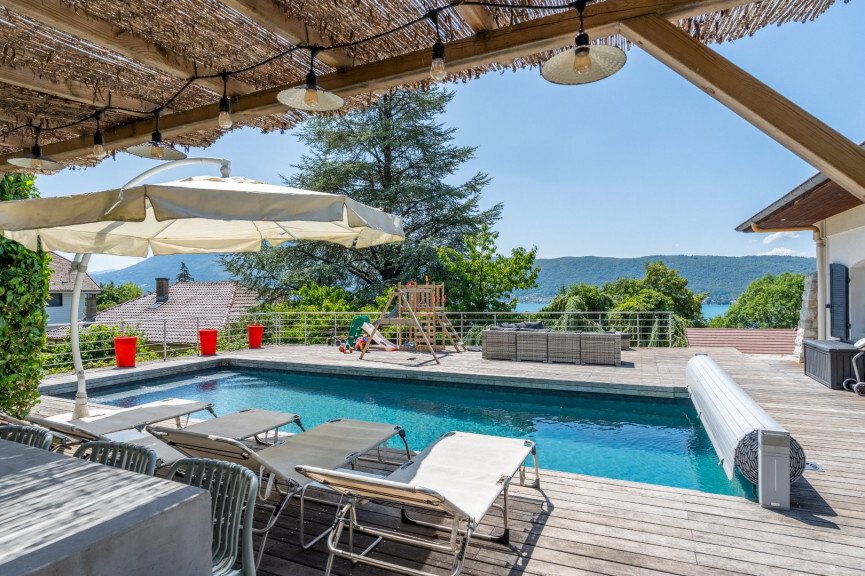
On the sought-after heights of Veyrier-du-Lac, this elegant family home offers approximately 436 m² of usable space in a spectacular setting, facing a stunning panorama of Lake Annecy, the city, and the Alpine reliefs. Upon arrival, the terrace stands out as a true open-air living space. Spacious and friendly, it features a swimming pool, a bar area sheltered by a pergola, and a pétanque court. He
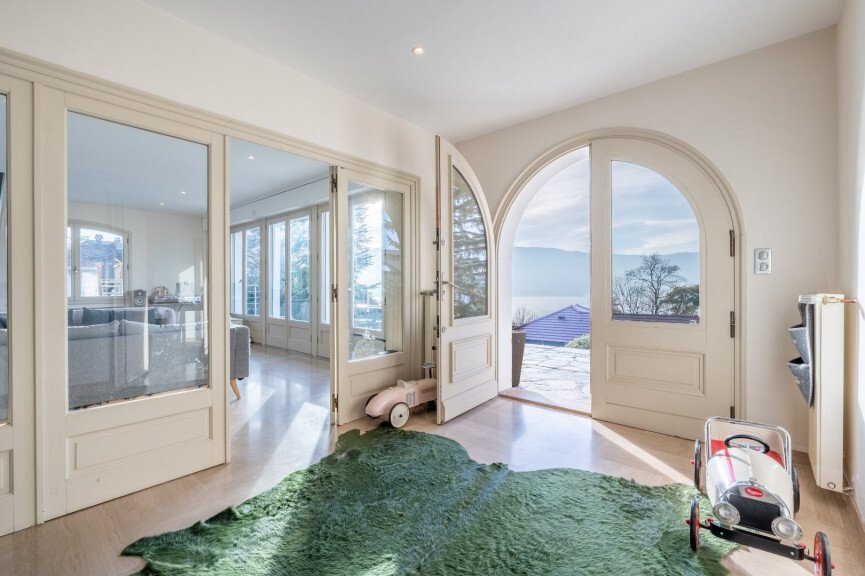
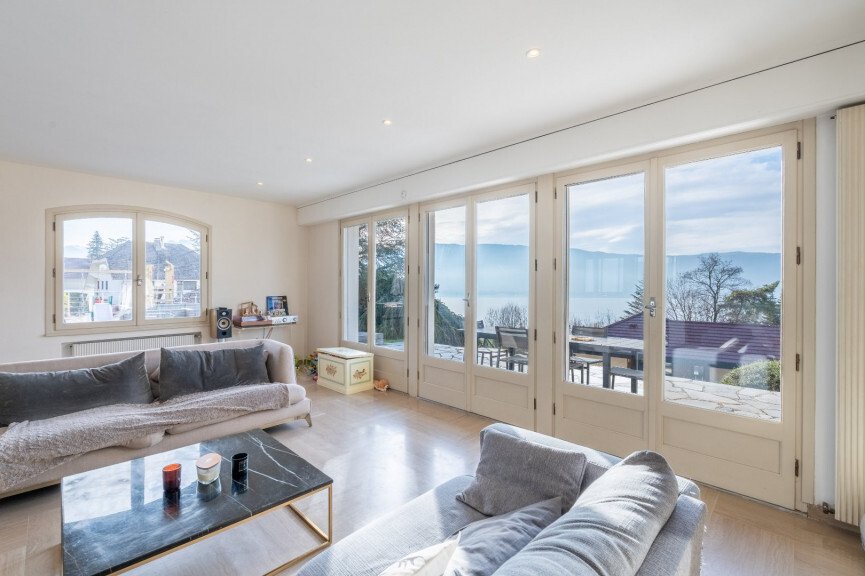
On the sought-after heights of Veyrier-du-Lac, this elegant family home offers approximately 436 m² of usable space in a spectacular setting, facing a stunning panorama of Lake Annecy, the city, and the Alpine reliefs. Upon arrival, the terrace stands out as a true open-air living space. Spacious and friendly, it features a swimming pool, a bar area sheltered by a pergola, and a pétanque court. Here, days stretch out in the sun, evenings linger over a drink, and the view is shared between the sparkling lake and soothing mountains. A space designed for entertaining, gathering, and creating precious memories with family or friends. Inside, the house is bathed in light thanks to its numerous openings and its southwest exposure, offering a warm and lively atmosphere at any time of the day. The volumes are generous and perfectly balanced, starting with a remarkable living room of approximately 75 m². The semi-open kitchen, equipped with quality appliances, invites cooking and sharing, while the spacious and welcoming living room is organized around a double-sided fireplace, conducive to moments of relaxation. Noble materials, such as solid wood flooring, enhance this feeling of comfort and timeless elegance. The house offers four master suites, each designed as an intimate and calming space, as well as a multitude of ancillary rooms that enrich the living experience: game room, cinema room, wine cellar… Each space finds its place naturally, in a fluid and functional harmony. The ground floor includes an entrance hall, an office that can become an additional bedroom, a superb master suite with dressing room, bathroom and shower, toilets and lake view, as well as a vast living area with a semi-open kitchen, opening onto the terrace, garden, and pool. Upstairs, three additional master suites offer comfort and privacy, complemented by a large game room nestled under the roofs, ideal for children or leisure moments. The basement houses perfectly arranged technical and leisure spaces: an 84 m² garage for three cars, laundry room, boiler room and pool room, storage room, cinema room, wine cellar, and separate toilets. Outside, the carefully landscaped garden features a vegetable garden, an orchard, and a pétanque court, naturally extending the house towards a lifestyle focused on nature and sharing. Equipped with quality technical features — solid wood flooring, double-sided fireplace, motorized shutters, high-end appliances, cinema room, recently replaced pool equipment — this property combines elegance, comfort, and conviviality in one of the most sought-after areas along the shores of Lake Annecy.
Information on the risks to which this property is exposed is available on the Géorisques website: https://www.georisques.gouv.fr/
Information on the risks to which this property is exposed is available on the Géorisques website: https://www.georisques.gouv.fr/
-
Property type
Estate
-
Price/sqft
$946
Features
- Pool
- Terrace
- Fireplace
- Water View
- Playground
- Mountain View
- Office
Explore the Area
Veyrier-du-Lac, Auvergne-Rhône-Alpes, France
View on Google Maps
Price per sqft
Low
High
Joined 1 year ago
You have inquired about this property
The agent will contact you soon by
Listed by
44
Listings
2025
Joined
Book home tour with the agent
Choose a date and whether you'd like a virtual or in-person tour with the agent.
Preferred date
Tour type
Last updated
July 14
First listed
February 26
Listing reference
740063805
All property information is shown based on the most accurate data we have at the time of publication. Details on how we collect and verify this data can be found in section 5 of our Terms & Conditions.
Similar Properties Nearby
New Listings in Veyrier-du-Lac



Explore More Homes for Sale
Veyrier-du-Lac property types
Veyrier-du-Lac popular searches
Related Guides & Stories
Trusted by the World's Leading Brokers
The agents behind the world's most exceptional properties list with JamesEdition.
- Listings from Sotheby's, Christie's, BARNES, and Engel & Völkers
- Every listing reviewed before it goes live
- Connect directly with verified listing agents
By continuing you agree to our Terms and Privacy Policy.