$1,114,293
Maison D'architecte Avec Vue Lac À Réinventer
- 5 Beds
- 1 Baths
- 1,446 Sqft
- 8,073 Sqft lot
- Updated: Today
About the Property
Architect-designed house with lake view to reinvent
This architect-designed house, built in Veyrier-du-Lac in the 1940s, offers 134.26 m² of living space over two levels and is situated on a 750 m² plot.
This architectural work reflects the construction principles of the Reconstruction period, emphasizing functional layout and orienting living spaces towards the natural landscape
This architect-designed house, built in Veyrier-du-Lac in the 1940s, offers 134.26 m² of living space over two levels and is situated on a 750 m² plot.
This architectural work reflects the construction principles of the Reconstruction period, emphasizing functional layout and orienting living spaces towards the natural landscape
Architect-designed house with lake view to reinvent
This architect-designed house, built in Veyrier-du-Lac in the 1940s, offers 134.26 m² of living space over two levels and is situated on a 750 m² plot.
This architectural work reflects the construction principles of the Reconstruction period, emphasizing functional layout and orienting living spaces towards the natural landscape. The interior is spread over two levels that overlook the lake panorama.
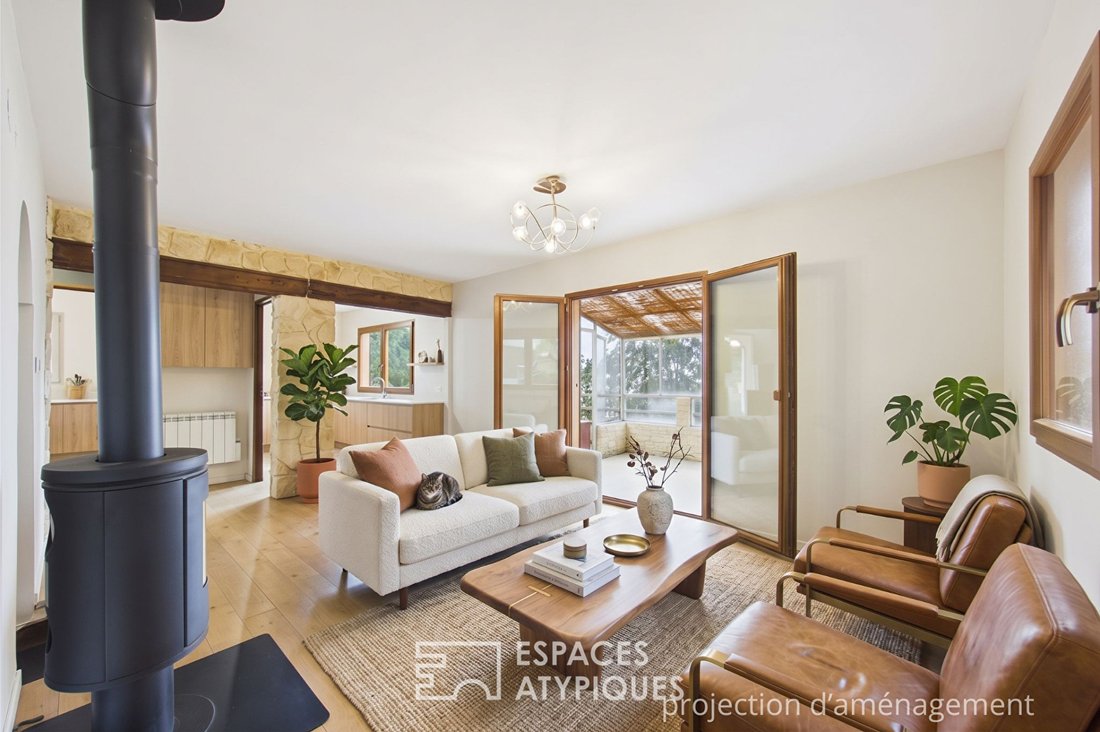
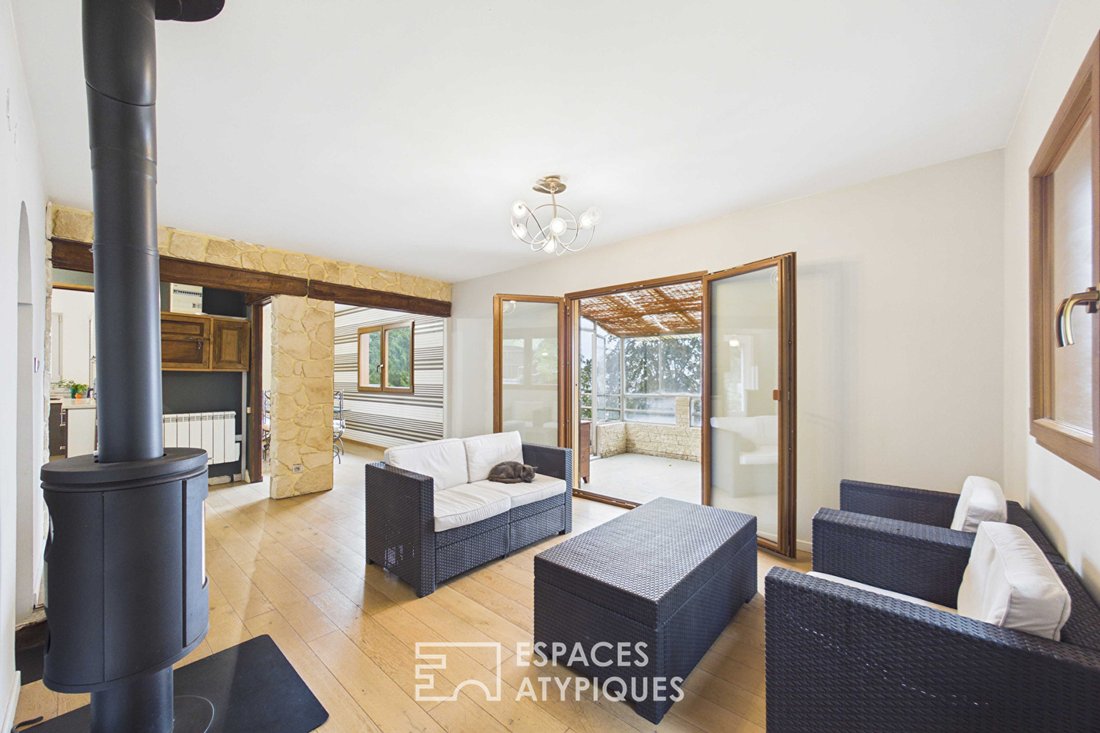
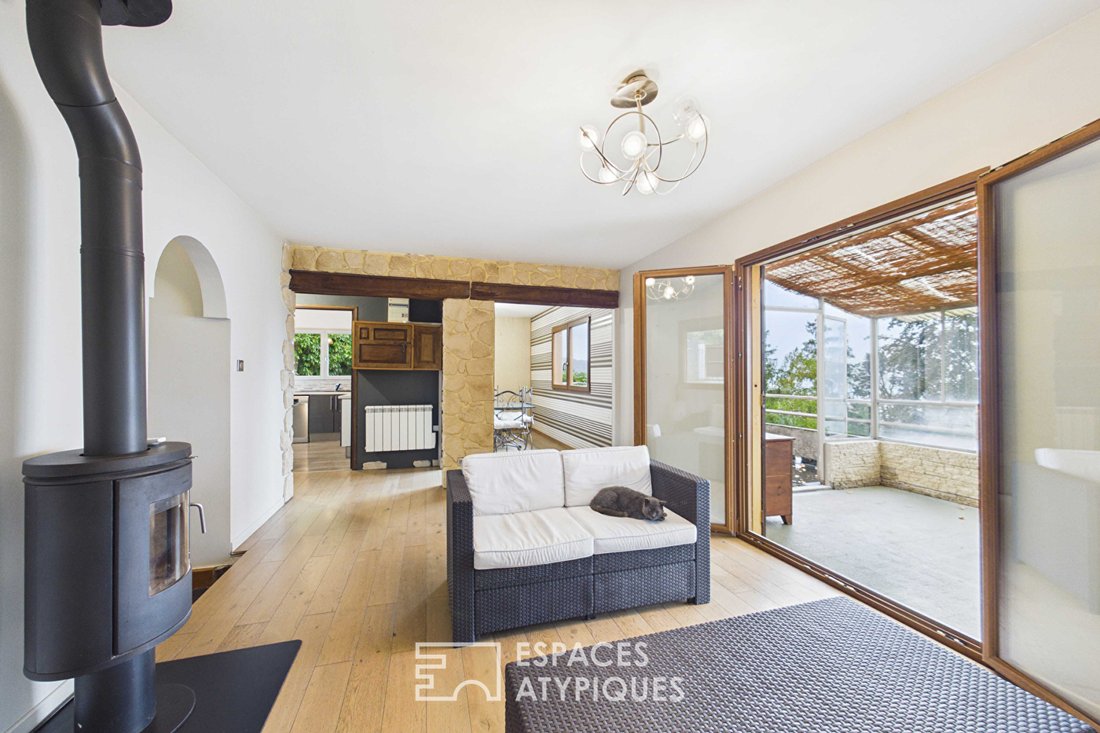
On the main level, the living room is the heart of the house. Its openings frame the lake waters directly, creating a continuous visual connection between the interior and the surrounding environment.
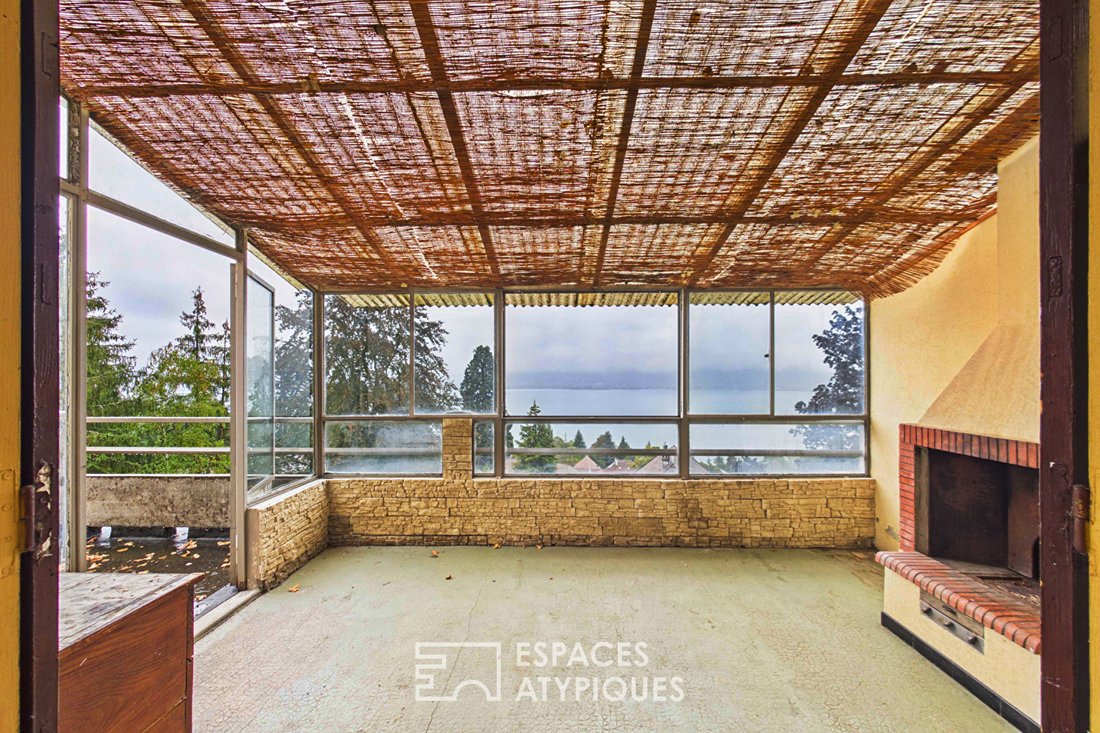
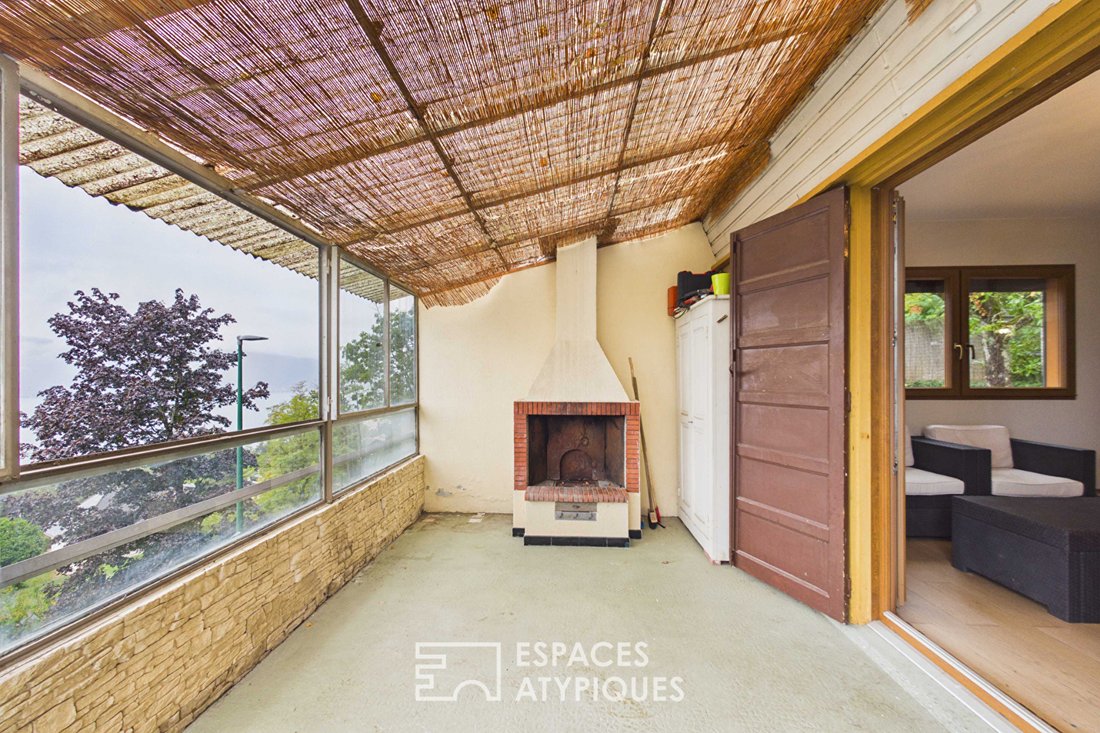
This reception area connects to a covered loggia that adds over 10 m² of usable living space. The loggia offers an opportunity for redevelopment to directly enlarge the living room and increase its volume.
Immediately beyond this glazed space is a terrace that also benefits from the breathtaking view. The fitted kitchen, independent but adjacent to the living room, has direct access to a second wooden terrace on the garden side. The kitchen could easily be opened to the living room to further increase the volume.
This upper level also includes a first ground-floor bedroom with its own bathroom and access to the terrace and garden.
The lower floor houses the rest of the sleeping area. A hallway leads to four additional bedrooms. This level is completed by a bathroom equipped with a bathtub, a shower, and a double-sink vanity unit. The layout of the partitions and the presence of openings offer multiple possibilities for restructuring to adapt this level to contemporary requirements.
The house enjoys a privileged exposure and is located in a municipality known for its sought-after living environment, combining proximity to regional employment hubs with an exceptional natural setting between water and hills. This property awaits reinvention to reveal its full potential.
ENERGY CLASS: E / CLIMATE CLASS: B
Estimated average annual energy expenses for standard use, based on energy prices from 2021, 2022, and 2023: between 3,010 Euros and 4,120 Euros.
Information on risks to which this property is exposed is available on the Géorisques website for the relevant areas: [hidden information]
Contact: Clarisse [hidden information]
Information on the risks to which this property is exposed is available on the Géorisques website: https://www.georisques.gouv.fr/
This architect-designed house, built in Veyrier-du-Lac in the 1940s, offers 134.26 m² of living space over two levels and is situated on a 750 m² plot.
This architectural work reflects the construction principles of the Reconstruction period, emphasizing functional layout and orienting living spaces towards the natural landscape. The interior is spread over two levels that overlook the lake panorama.
On the main level, the living room is the heart of the house. Its openings frame the lake waters directly, creating a continuous visual connection between the interior and the surrounding environment.
This reception area connects to a covered loggia that adds over 10 m² of usable living space. The loggia offers an opportunity for redevelopment to directly enlarge the living room and increase its volume.
Immediately beyond this glazed space is a terrace that also benefits from the breathtaking view. The fitted kitchen, independent but adjacent to the living room, has direct access to a second wooden terrace on the garden side. The kitchen could easily be opened to the living room to further increase the volume.
This upper level also includes a first ground-floor bedroom with its own bathroom and access to the terrace and garden.
The lower floor houses the rest of the sleeping area. A hallway leads to four additional bedrooms. This level is completed by a bathroom equipped with a bathtub, a shower, and a double-sink vanity unit. The layout of the partitions and the presence of openings offer multiple possibilities for restructuring to adapt this level to contemporary requirements.
The house enjoys a privileged exposure and is located in a municipality known for its sought-after living environment, combining proximity to regional employment hubs with an exceptional natural setting between water and hills. This property awaits reinvention to reveal its full potential.
ENERGY CLASS: E / CLIMATE CLASS: B
Estimated average annual energy expenses for standard use, based on energy prices from 2021, 2022, and 2023: between 3,010 Euros and 4,120 Euros.
Information on risks to which this property is exposed is available on the Géorisques website for the relevant areas: [hidden information]
Contact: Clarisse [hidden information]
Information on the risks to which this property is exposed is available on the Géorisques website: https://www.georisques.gouv.fr/
-
Property type
Villa
-
Year built
1945
-
Price/sqft
$771
Features
- Garden
- Terrace
- Water View
- Lake View
- Gas Stovetop
- Mountain View
- Stone Countertops
- Fireplace
Explore the Area
Veyrier-du-Lac, Auvergne-Rhône-Alpes, France
View on Google Maps
Price per sqft
Low
High
Joined 4 years ago
You have inquired about this property
The agent will contact you soon by
Listed by
41
Listings
2022
Joined
Book home tour with the agent
Choose a date and whether you'd like a virtual or in-person tour with the agent.
Preferred date
Tour type

ESPACES ATYPIQUES Annecy
73000 CHAMBERY - 73100 AIX LES BAINS - 01170 GEX, 74000, ANNECY, France
View agency profile
Last updated
Today
First listed
October 2
Listing reference
2250EA
Trusted by the World's Leading Brokers
The agents behind the world's most exceptional properties list with JamesEdition.
- Listings from Sotheby's, Christie's, BARNES, and Engel & Völkers
- Every listing reviewed before it goes live
- Connect directly with verified listing agents
By continuing you agree to our Terms and Privacy Policy.