$1,737,007
Architect Designed House With 7 Rooms – Close To The Village Center
- 4 Beds
- 2 Baths
- 2,046 Sqft
- 15,221 Sqft lot
- Updated: July 12
About the Property
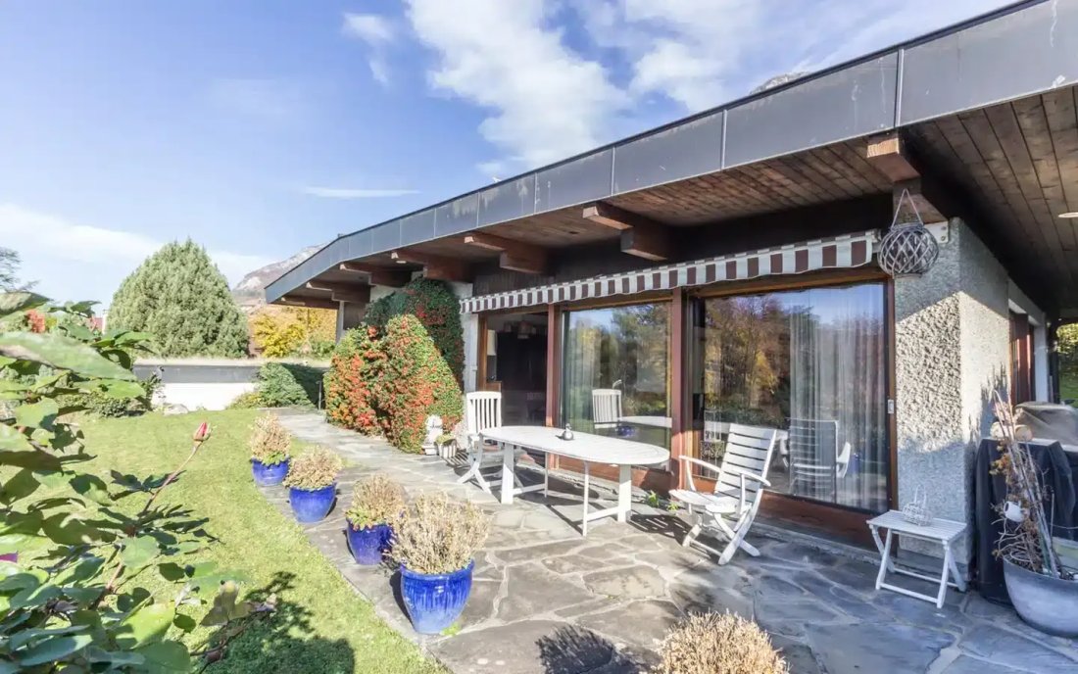
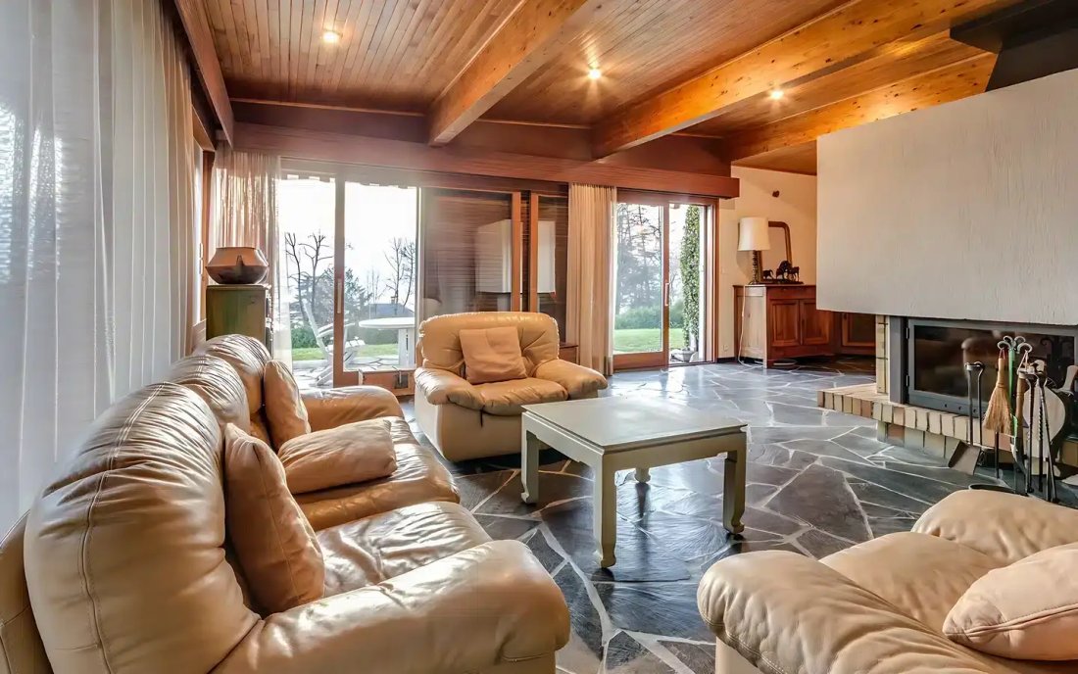
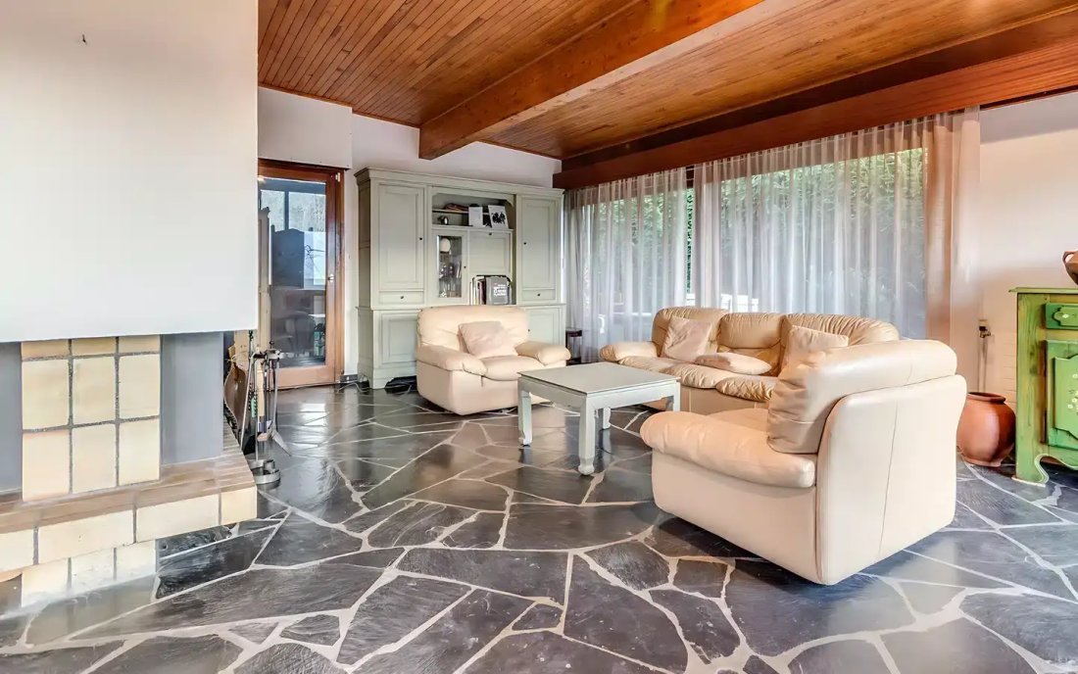
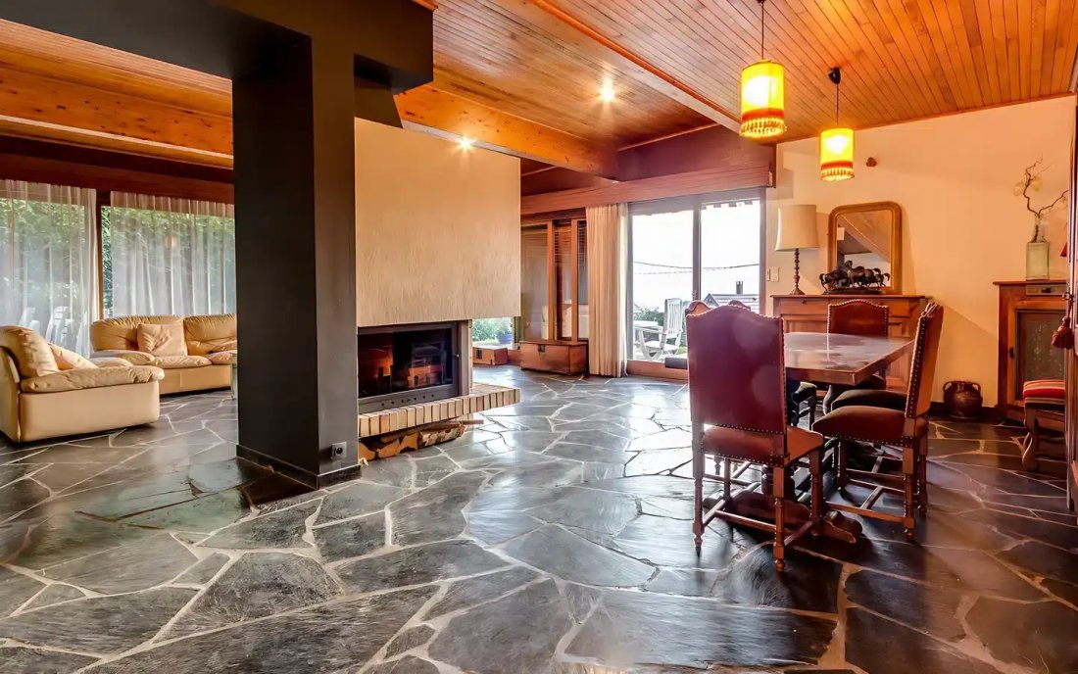
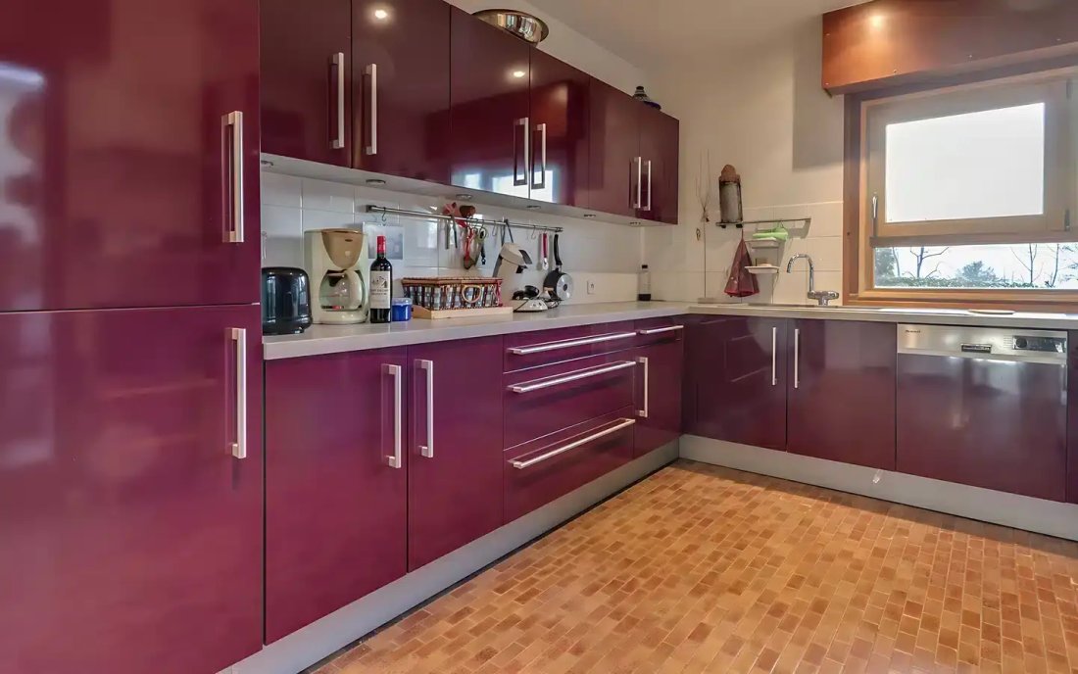
Exclusive! Center of Veyrier-du-Lac: architect-designed house of 190 m² useful and 160 m² living space comprising 7 main rooms. This property features an entrance hall with storage, a WC, a spacious main room with a fireplace, an office, a fully equipped kitchen with a veranda + jacuzzi, all providing access to the garden and a sunny terrace. Upstairs, a master suite with bathroom and WC, three be
Exclusive! Center of Veyrier-du-Lac: architect-designed house of 190 m² useful and 160 m² living space comprising 7 main rooms. This property features an entrance hall with storage, a WC, a spacious main room with a fireplace, an office, a fully equipped kitchen with a veranda + jacuzzi, all providing access to the garden and a sunny terrace. Upstairs, a master suite with bathroom and WC, three bedrooms, a shower room, and a landing with a wood stove. In the basement, a garage, a laundry room, a wine cellar, and a boiler room. In addition, a shelter for 2 cars and a parking space. Landscaped garden of 1,414 m² with a terrace. Highly sought-after residential environment close to amenities, bus, lake, and access to ski resorts. HCA included 5% VAT (1,500,000 euros PNV)
Information on the risks to which this property is exposed is available on the Géorisques website: https://www.georisques.gouv.fr/
Information on the risks to which this property is exposed is available on the Géorisques website: https://www.georisques.gouv.fr/
-
Property type
House
-
Price/sqft
$849
Features
- Garden
- Terrace
- Garage
- Fireplace
- Wine Cellar
- Jacuzzi
- Basement
- Office
- Laundry Room
Features
Indoor
- Office
- Fireplace
- Jacuzzi
- Laundry Room
- Wine Cellar
- Basement
- Stone Countertops
Outdoor
- Terrace
- Parking
- Garage
- Garden
Explore the Area
Veyrier-du-Lac, Auvergne-Rhône-Alpes, France
View on Google Maps
Price per sqft
Low
High
Joined 12 months ago
You have inquired about this property
The agent will contact you soon by
Listed by
29
Listings
2025
Joined
Book home tour with the agent
Choose a date and whether you'd like a virtual or in-person tour with the agent.
Preferred date
Tour type
Last updated
July 12
First listed
May 19
Listing reference
-
All property information is shown based on the most accurate data we have at the time of publication. Details on how we collect and verify this data can be found in section 5 of our Terms & Conditions.
Similar Properties Nearby
New Listings in Veyrier-du-Lac



Explore More Homes for Sale
Veyrier-du-Lac property types
Veyrier-du-Lac popular searches
- City View properties in Veyrier-du-Lac
- Properties with Outdoor Kitchen in Veyrier-du-Lac
- Waterfront properties in Veyrier-du-Lac
- Investment Property properties in Veyrier-du-Lac
- Properties with Steam Room in Veyrier-du-Lac
- Properties with Private Beach in Veyrier-du-Lac
- Lakefront properties in Veyrier-du-Lac
Related Guides & Stories
Trusted by the World's Leading Brokers
The agents behind the world's most exceptional properties list with JamesEdition.
- Listings from Sotheby's, Christie's, BARNES, and Engel & Völkers
- Every listing reviewed before it goes live
- Connect directly with verified listing agents
By continuing you agree to our Terms and Privacy Policy.