$1,539,820
For Sale, Villa, 1963 Vétroz, Ref 5980861
- 6 Beds
- 3 Baths
- 2,056 Sqft
- 11,636 Sqft lot
- Updated: August 11
- 1
About the Property
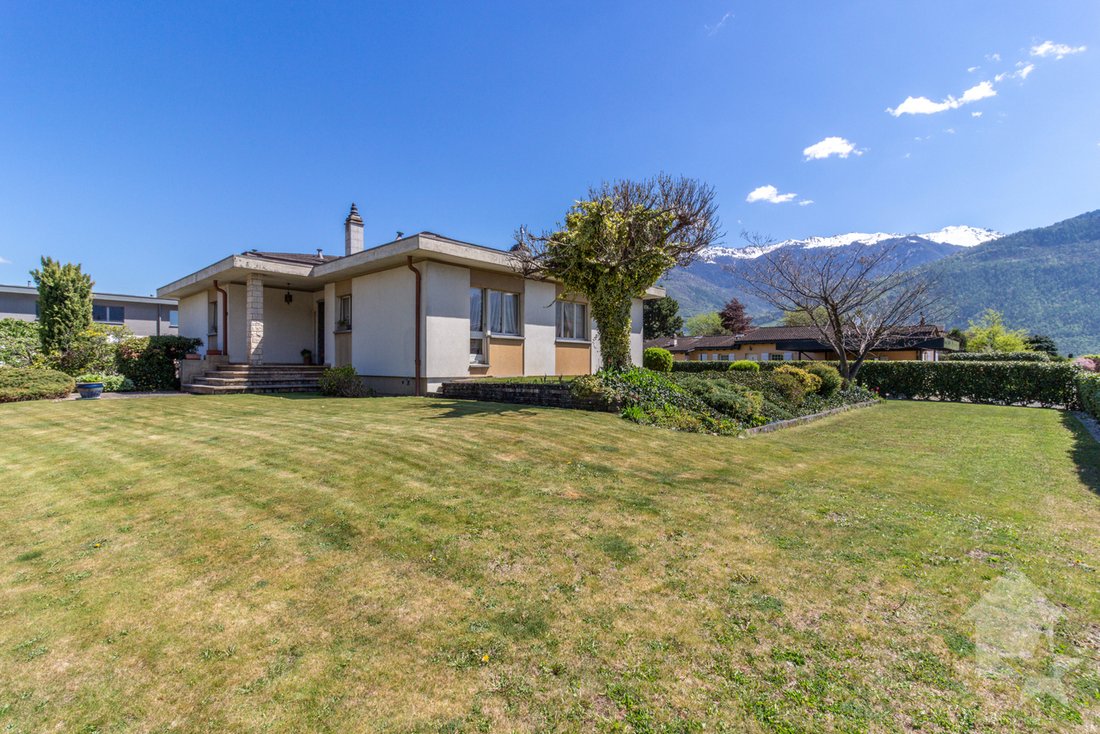
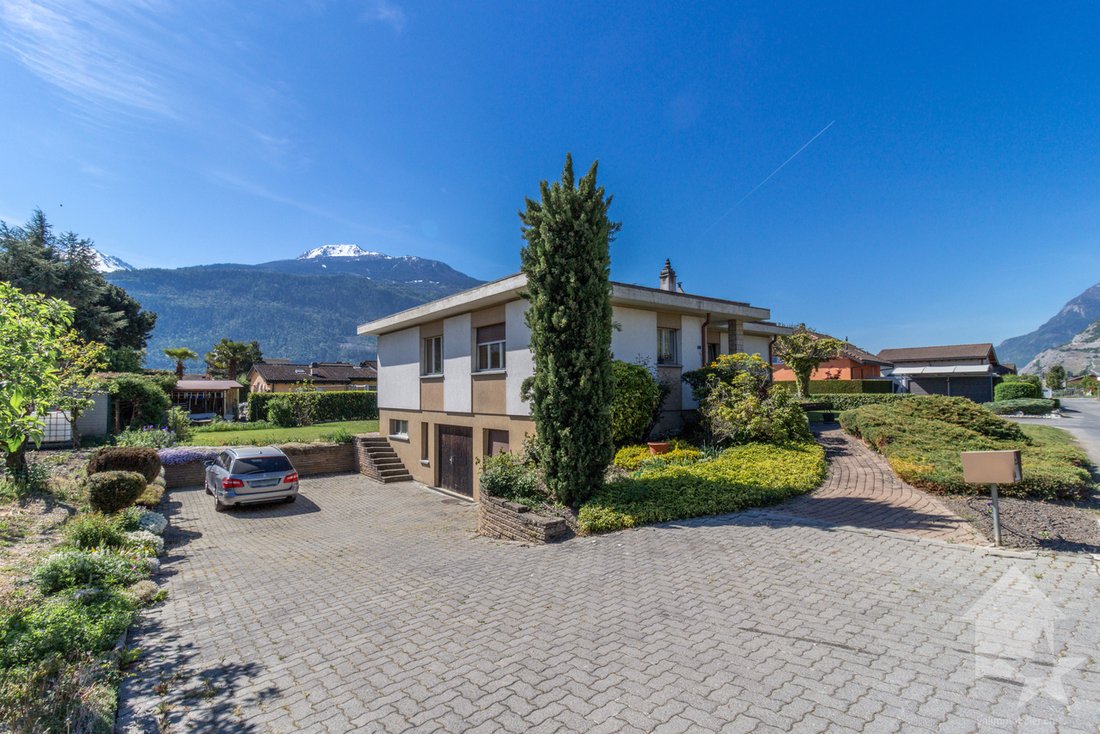
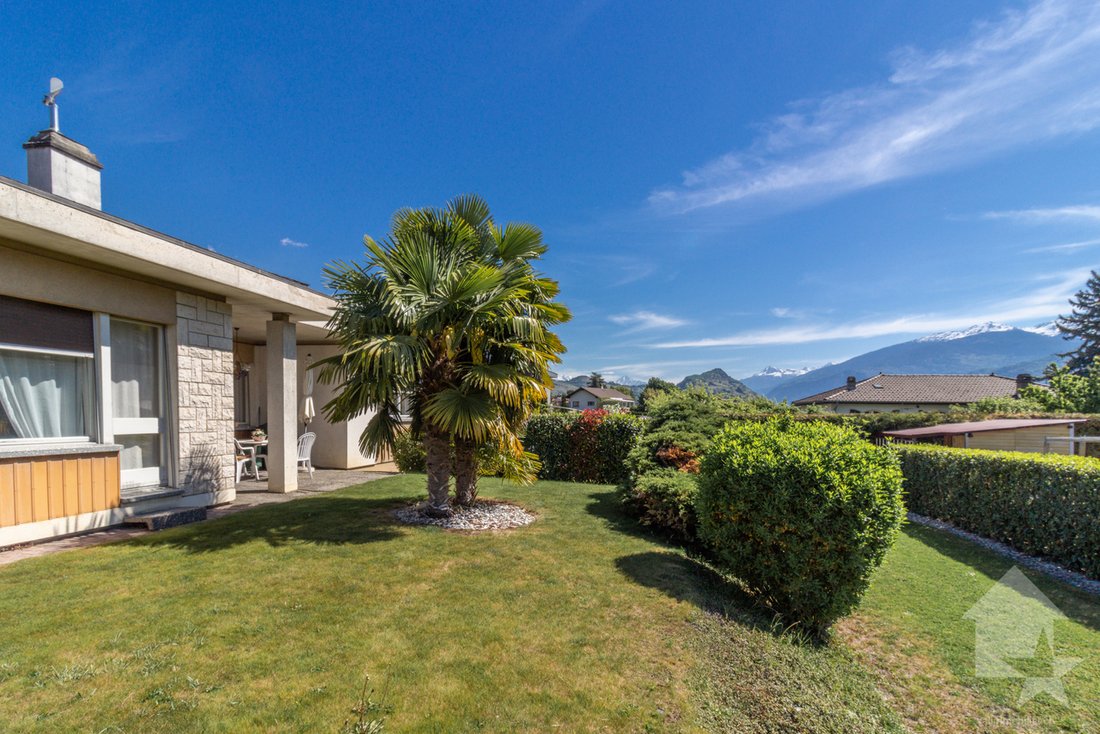
Charming architect-designed 6.5-room villa of 191 m2 of living space, ideally located in a quiet and sought-after residential area. Built in 1977, this property offers exceptional potential for those looking for a serene and bright living environment.
With its generous volume of 950 m3, this architect-designed house has been designed with large openings offering exceptional natural light
With its generous volume of 950 m3, this architect-designed house has been designed with large openings offering exceptional natural light
Charming architect-designed 6.5-room villa of 191 m2 of living space, ideally located in a quiet and sought-after residential area. Built in 1977, this property offers exceptional potential for those looking for a serene and bright living environment.
With its generous volume of 950 m3, this architect-designed house has been designed with large openings offering exceptional natural light from sunrise to sunset, creating a warm atmosphere throughout the living space.
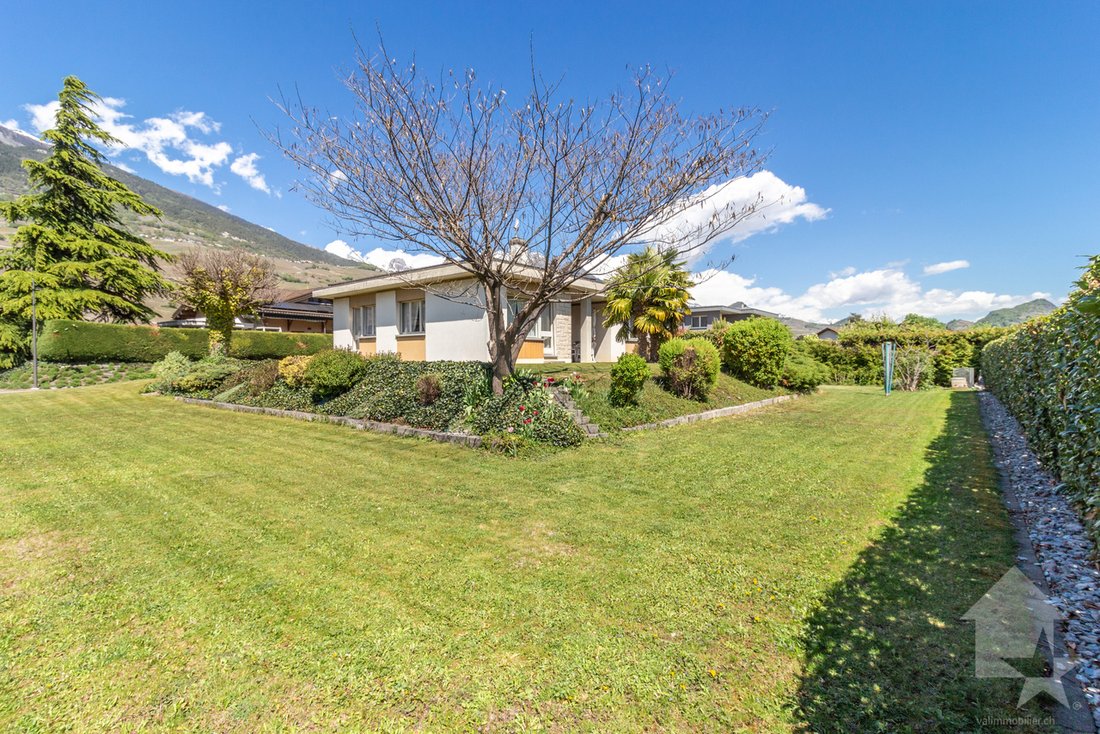
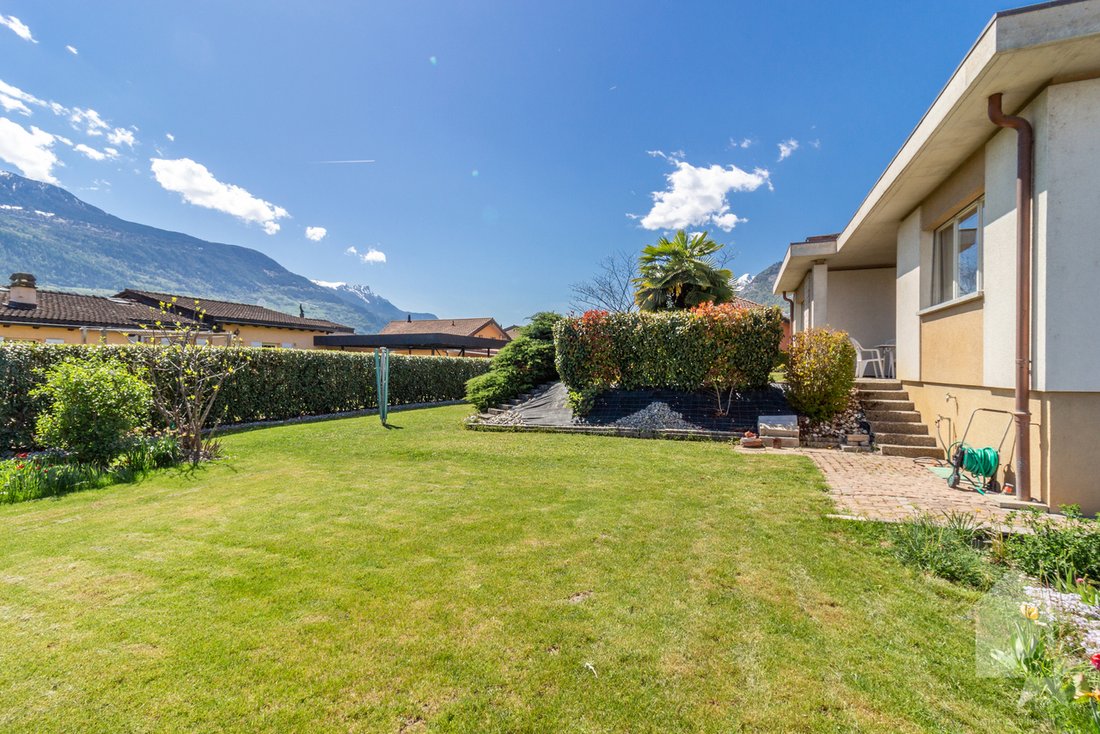
Erected on a magnificent plot of 1’081 m2, the property has a generous and carefully landscaped garden. It is a true green oasis, ideal for creating outdoor relaxation areas.
Although perfectly maintained, it offers very interesting potential for transformation and expansion for those who wish to combine the charm of the 70s with modern comfort.
The villa designed on two levels with galetas is distributed as follows:
Upper ground floor (124 m2):
Lower ground floor (124 m2):
Complete this good:
Renovations:
Characteristics:
For all the details, visit our website: [hidden information]
Situation:
Vétroz is a pretty village nestled on the right bank of the Rhone plain, ideally located 10 minutes from Sion and 3 minutes from the Conthey commercial area. With its optimal sunshine and authentic character, the village offers an ideal and peaceful living environment. Its harmonious development and the development of its infrastructure and services (nursery, school, public transport, health center, shopping centers, sports facilities...) make this municipality an attractive place to live.
I am at your disposal for any further information and to arrange a visit to this charming property.
With its generous volume of 950 m3, this architect-designed house has been designed with large openings offering exceptional natural light from sunrise to sunset, creating a warm atmosphere throughout the living space.
Erected on a magnificent plot of 1’081 m2, the property has a generous and carefully landscaped garden. It is a true green oasis, ideal for creating outdoor relaxation areas.
Although perfectly maintained, it offers very interesting potential for transformation and expansion for those who wish to combine the charm of the 70s with modern comfort.
The villa designed on two levels with galetas is distributed as follows:
Upper ground floor (124 m2):
- Covered porch of 6 m2
- Entrance hall
- Closed kitchen with access to a west-facing terrace
- Living room with French fireplace
- Dining room with access to the south-facing patio
- Covered patio of 15 m2
- Corridor serving the bedrooms with built-in wardrobe
- 2 bedrooms with fitted wardrobes
- Master bedroom
- Bathroom with bath and toilet
- Bathroom with WC
- Staircase leading to the basement
Lower ground floor (124 m2):
- Garage
- Workshop
- Room
- Reduced
- Bathroom with shower and toilet
- Laundry room
- Office
- Natural cave
- Technical room
Complete this good:
- Three exterior parking spaces
- Galetas of 140 m2 on the ground on a concrete slab of 20 cm (possibility of raising the roof)
- Beautiful garden of 836 m2 with automatic watering
Renovations:
- Boiler and boiler changed in 2013
- Plumbing changes in 2022
- New introduction of the drinking water network in 2025
Characteristics:
- Ideal and sought-after location (one of the quietest areas of Vétroz)
- Very interesting potential for expansion and transformation
- Possibility to create an independent 2.5-room apartment on the lower ground floor
- 360° degree final view
For all the details, visit our website: [hidden information]
Situation:
Vétroz is a pretty village nestled on the right bank of the Rhone plain, ideally located 10 minutes from Sion and 3 minutes from the Conthey commercial area. With its optimal sunshine and authentic character, the village offers an ideal and peaceful living environment. Its harmonious development and the development of its infrastructure and services (nursery, school, public transport, health center, shopping centers, sports facilities...) make this municipality an attractive place to live.
I am at your disposal for any further information and to arrange a visit to this charming property.
-
Property type
Villa
-
Year built
1977
-
Price/sqft
$748
Features
Explore the Area
- Vétroz -, Valais, Switzerland
View on Google Maps
Price per sqft
Low
High
Joined 7 years ago
You have inquired about this property
The agent will contact you soon by
Listed by
Valimmobilier SA
View agency profile
257
Listings
2019
Joined
Book home tour with the agent
Choose a date and whether you'd like a virtual or in-person tour with the agent.
Preferred date
Tour type
Last updated
August 11
First listed
May 1
Listing reference
5980861
Trusted by the World's Leading Brokers
The agents behind the world's most exceptional properties list with JamesEdition.
- Listings from Sotheby's, Christie's, BARNES, and Engel & Völkers
- Every listing reviewed before it goes live
- Connect directly with verified listing agents
By continuing you agree to our Terms and Privacy Policy.