$1,627,177
Elegant Property: 355 M² / 7 Bedrooms With Pool Vétraz Monthoux (Haute Savoie)
- 7 Beds
- 2 Baths
- 4,252 Sqft
- 1.13 Ac lot
- Updated: August 13
-
1
Views for last 30 days
- 1
About the Property
Superbly located in a privileged, residential, and green setting, in the heart of the sought-after commune of Vétraz-Monthoux, we exclusively present this rare and beautiful property of 15 rooms (7 bedrooms) and 395 M² on the ground (355 M² of living space) that combines elegance and generous volumes, just a few kilometers from Geneva. Built on a magnificent wooded plot of 4,550 m², adorned with f
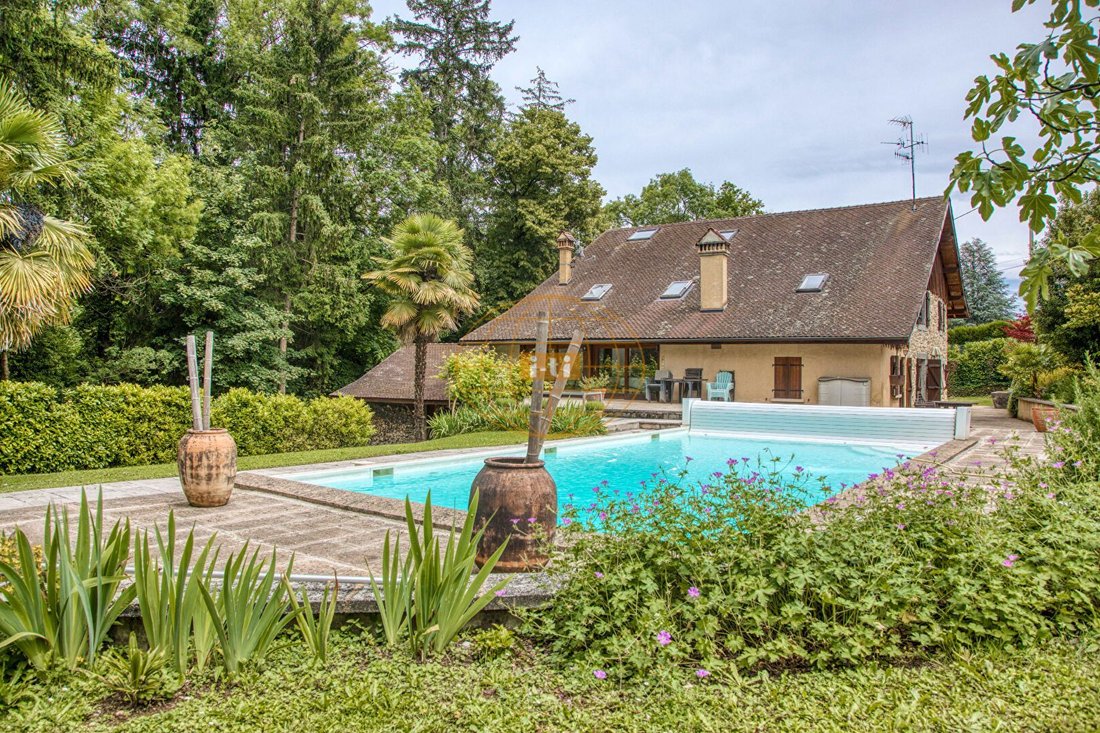
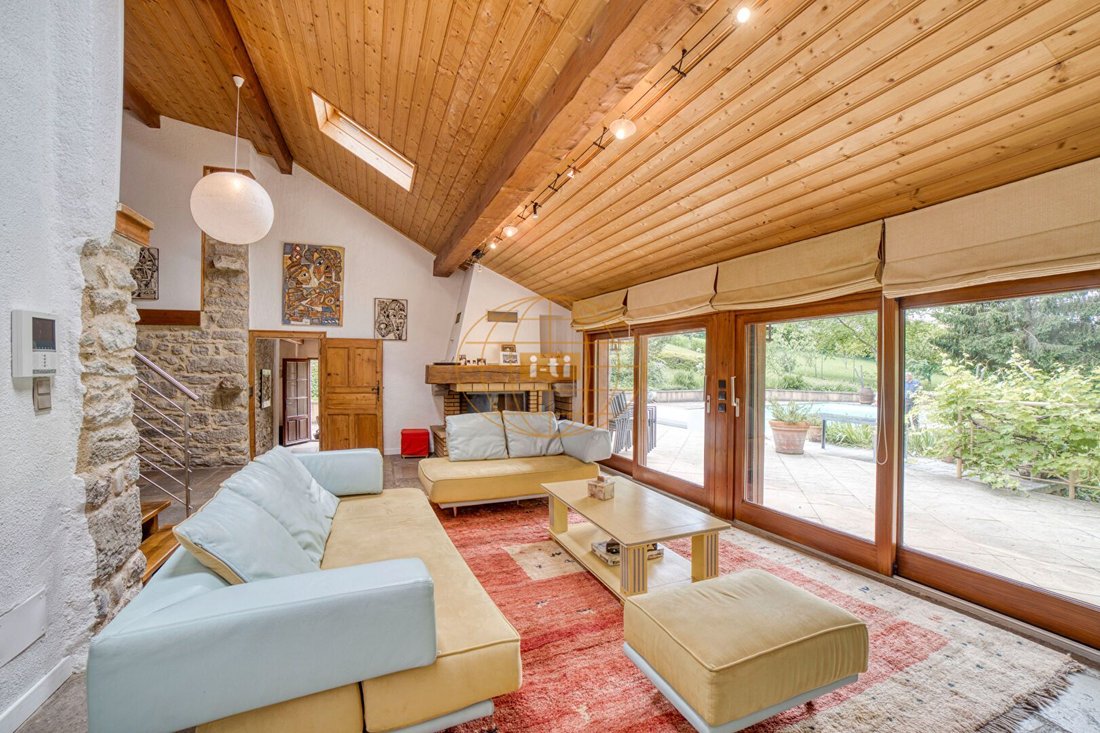
Superbly located in a privileged, residential, and green setting, in the heart of the sought-after commune of Vétraz-Monthoux, we exclusively present this rare and beautiful property of 15 rooms (7 bedrooms) and 395 M² on the ground (355 M² of living space) that combines elegance and generous volumes, just a few kilometers from Geneva. Built on a magnificent wooded plot of 4,550 m², adorned with fruit trees, a stream at the edge, a water spring, and a large swimming pool, this characterful home charms with its natural cachet and provides real enjoyment for the whole family.
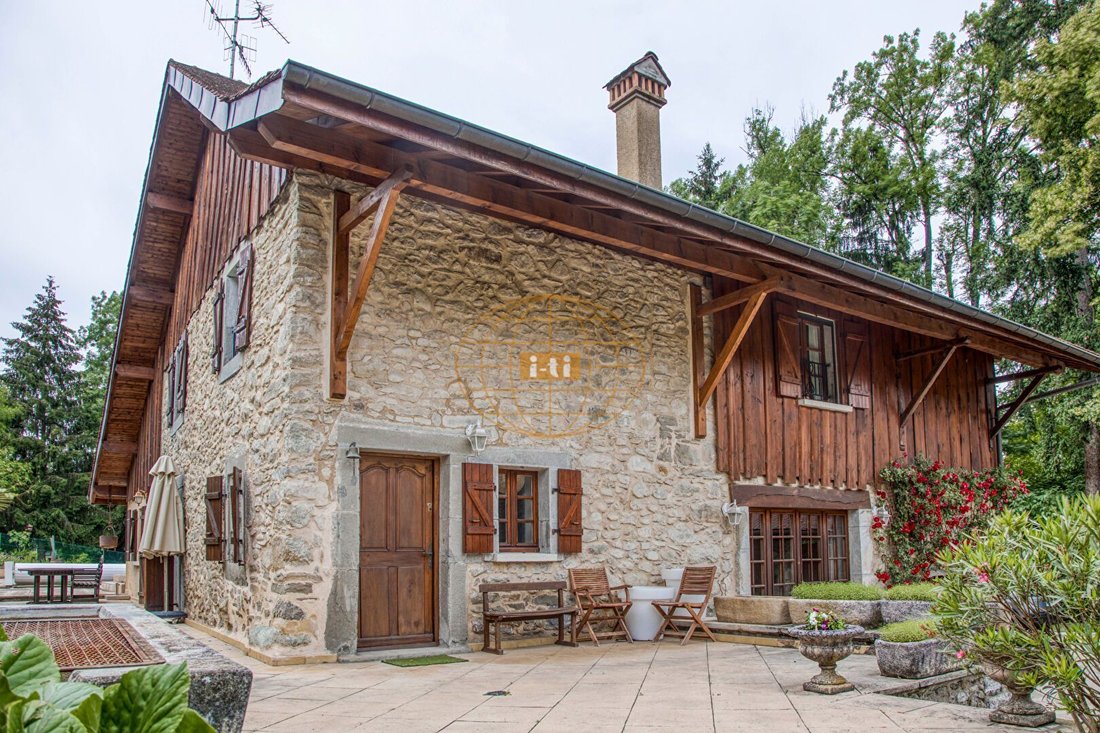
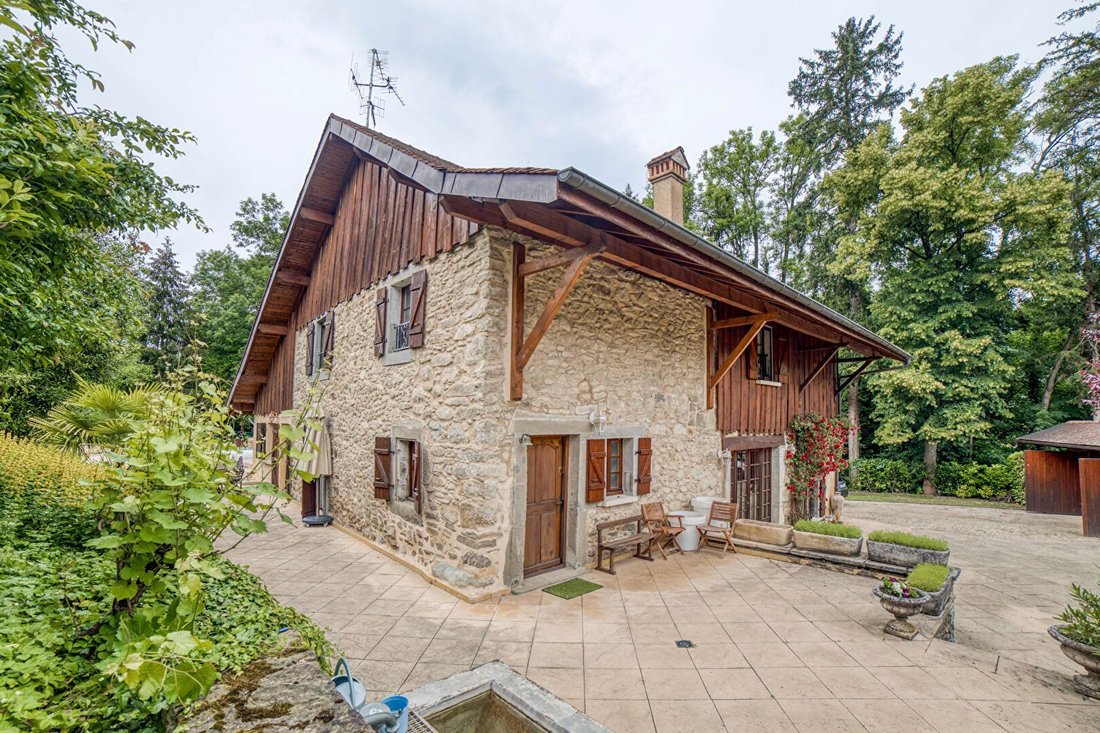
Spread over 4 levels, access to the property is through an elegant gate, leading to a small courtyard that directly connects to the main entrance of the house as well as a vast stone terrace that surrounds the building on two sides.
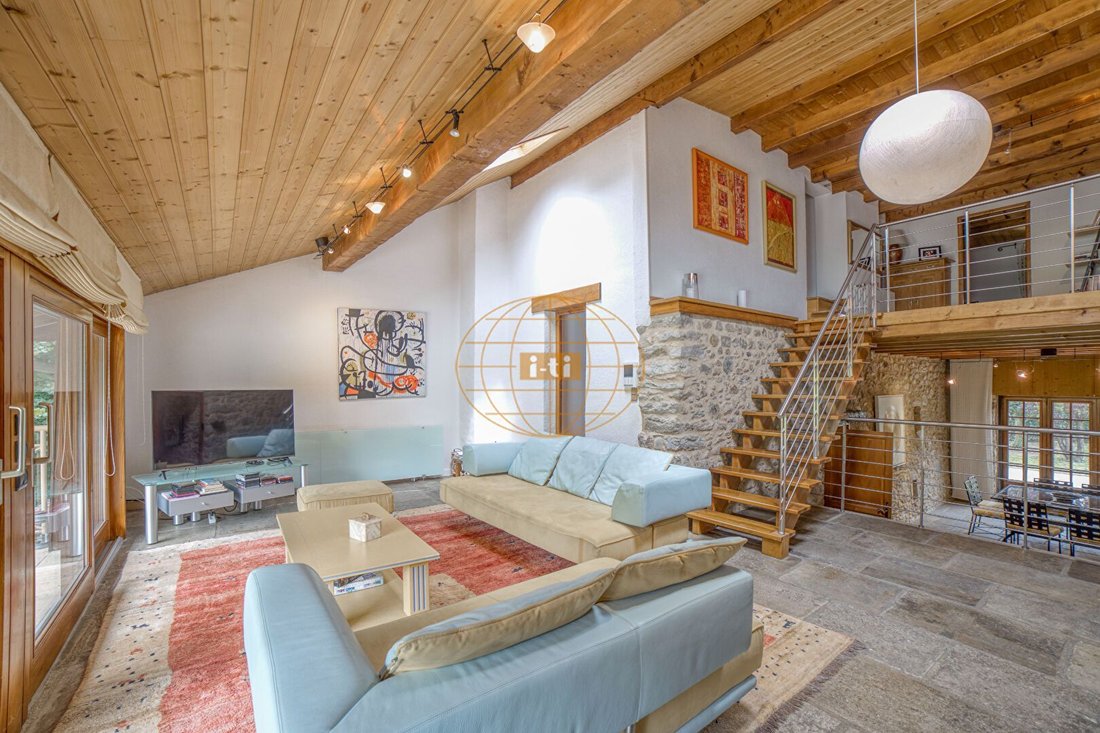
The ground floor offers: An entrance leading to a first bedroom, a guest WC, and a dining room adjacent to the large fully equipped kitchen. A spacious, bright, and cozy living room of 39 m² with a fireplace and direct access to the terrace and pool. An independent sleeping area with a bedroom, shower room, and storage. A second living room of 29 m², enhanced by its stone walls and floors as well as exposed beams, gives the whole a warm and authentic atmosphere. This living room opens onto the lower ground floor, divided into two zones: The first with a bedroom and a shower room, ideal for an independent space (au pair, guests) with direct access via the carport. The second with a large games room (29 m²), a laundry room, a cellar, and access to the garden shed.
On the first floor, the master suite of 48 m² includes a bedroom, a bathroom, and a boudoir (convertible into a dressing room). Two other bedrooms and a bathroom complete this floor, dressed in herringbone parquet. The top level features a mezzanine (office space), an additional bedroom, and an attic converted under the eaves.
Heating and hot water are oil-based, DPE: classified E (new standards), sound roof, quality materials, some refreshing work to be expected. A shelter for two vehicles and a garden shed complete this property with generous volumes, offering tranquility, charm, and enjoyment as a primary or secondary residence.
In immediate proximity to amenities and the Geneva border, viewings by appointment.
Information on the risks to which this property is exposed is available on the Géorisques website: https://www.georisques.gouv.fr/
Spread over 4 levels, access to the property is through an elegant gate, leading to a small courtyard that directly connects to the main entrance of the house as well as a vast stone terrace that surrounds the building on two sides.
The ground floor offers: An entrance leading to a first bedroom, a guest WC, and a dining room adjacent to the large fully equipped kitchen. A spacious, bright, and cozy living room of 39 m² with a fireplace and direct access to the terrace and pool. An independent sleeping area with a bedroom, shower room, and storage. A second living room of 29 m², enhanced by its stone walls and floors as well as exposed beams, gives the whole a warm and authentic atmosphere. This living room opens onto the lower ground floor, divided into two zones: The first with a bedroom and a shower room, ideal for an independent space (au pair, guests) with direct access via the carport. The second with a large games room (29 m²), a laundry room, a cellar, and access to the garden shed.
On the first floor, the master suite of 48 m² includes a bedroom, a bathroom, and a boudoir (convertible into a dressing room). Two other bedrooms and a bathroom complete this floor, dressed in herringbone parquet. The top level features a mezzanine (office space), an additional bedroom, and an attic converted under the eaves.
Heating and hot water are oil-based, DPE: classified E (new standards), sound roof, quality materials, some refreshing work to be expected. A shelter for two vehicles and a garden shed complete this property with generous volumes, offering tranquility, charm, and enjoyment as a primary or secondary residence.
In immediate proximity to amenities and the Geneva border, viewings by appointment.
Information on the risks to which this property is exposed is available on the Géorisques website: https://www.georisques.gouv.fr/
-
Property type
House
-
Price/sqft
$382
Features
- Garden
- Pool
- Terrace
- Fireplace
- Gate
- Office
- Kitchen island
- Laundry Room
- High Ceiling
Features
Indoor
- High Ceiling
- Office
- Fireplace
- Kitchen island
- Bar
- Laundry Room
- Stone Countertops
Outdoor
- Terrace
- Pool
- Gate
- Garden
Explore the Area
Vétraz-Monthoux, Auvergne-Rhône-Alpes, France
View on Google Maps
Price per sqft
Low
High
Joined 1 year ago
You have inquired about this property
The agent will contact you soon by
Listed by
13
Listings
2025
Joined
Book home tour with the agent
Choose a date and whether you'd like a virtual or in-person tour with the agent.
Preferred date
Tour type
Last updated
August 13
First listed
Jun 25, 2025
Listing reference
622-623
All property information is shown based on the most accurate data we have at the time of publication. Details on how we collect and verify this data can be found in section 5 of our Terms & Conditions.
Similar Properties Nearby
New Listings in Vétraz-Monthoux

Explore More Homes for Sale
Vétraz-Monthoux property types
Vétraz-Monthoux popular searches
- Panoramic / Scenic View properties in Vétraz-Monthoux
- Lake View properties in Vétraz-Monthoux
- City View properties in Vétraz-Monthoux
- Properties with Outdoor Kitchen in Vétraz-Monthoux
- Privacy properties in Vétraz-Monthoux
- Hilltop properties in Vétraz-Monthoux
- Investment Property properties in Vétraz-Monthoux
- New Builds properties in Vétraz-Monthoux
- Properties with Sauna in Vétraz-Monthoux
- Renovated properties in Vétraz-Monthoux
- Properties with Cinema in Vétraz-Monthoux
- Properties with Indoor Pool in Vétraz-Monthoux
Related Guides & Stories
Trusted by the World's Leading Brokers
The agents behind the world's most exceptional properties list with JamesEdition.
- Listings from Sotheby's, Christie's, BARNES, and Engel & Völkers
- Every listing reviewed before it goes live
- Connect directly with verified listing agents
By continuing you agree to our Terms and Privacy Policy.