$538,622
Maison + Deux Terrains A Batir Eligible Pinel
- 1,669 Sqft
- Updated: Yesterday
About the Property
In a residential area, a 1976 house consisting of:
On the ground floor:
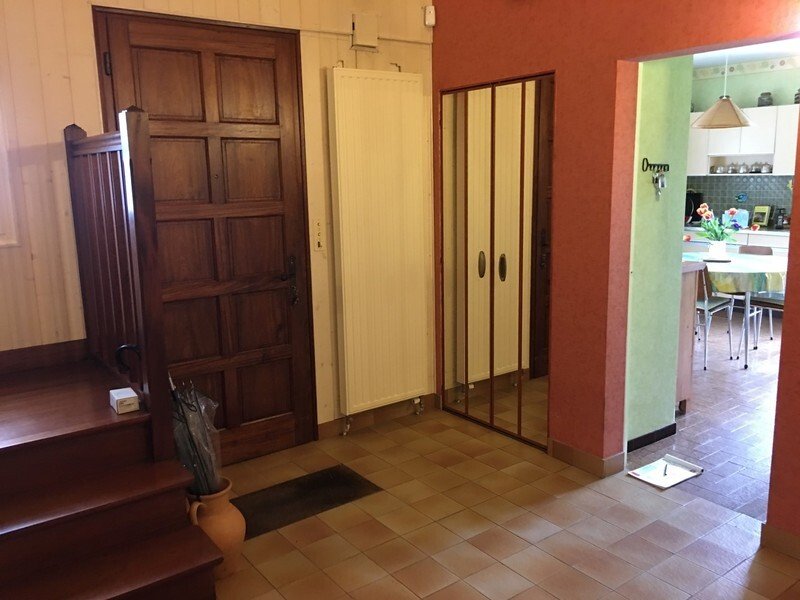
* Entrance: 15.23 m²
* Kitchen: 16.40 m²
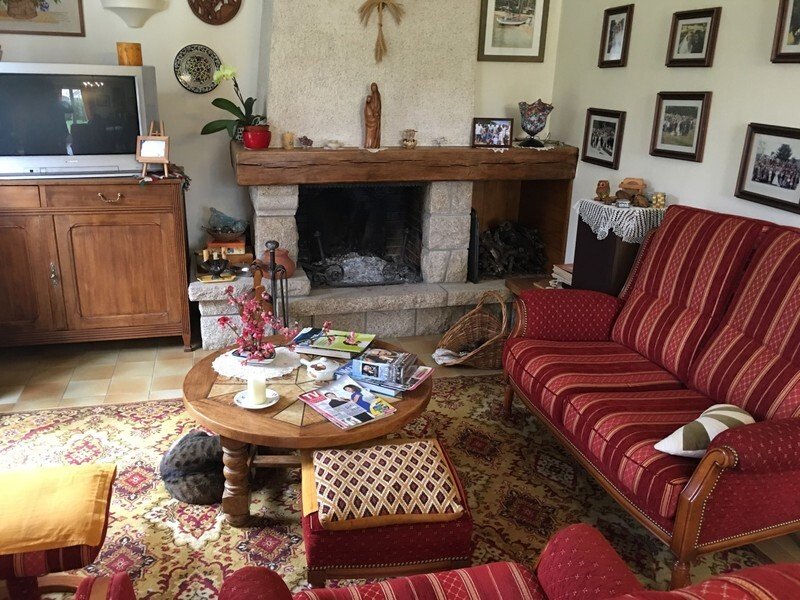
* Living room: 38.60 m²
* Office (or bedroom 1): 13.07 m²
* Laundry room: 4.80 m²
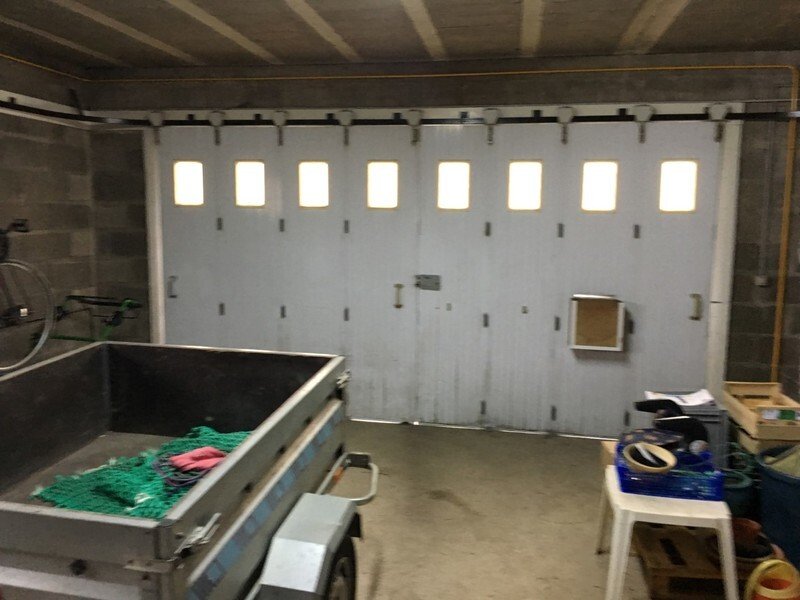
* Garage: 30.25 m² (two cars)
* Cellar: 7.76 m²
* Storage room: 7.91 m²
Upstairs:
* Bedroom 2: 13.07 m² with built-in closet
* Bedroom 3:
On the ground floor:
* Entrance: 15.23 m²
* Kitchen: 16.40 m²
* Living room: 38.60 m²
* Office (or bedroom 1): 13.07 m²
* Laundry room: 4.80 m²
* Garage: 30.25 m² (two cars)
* Cellar: 7.76 m²
* Storage room: 7.91 m²
Upstairs:
* Bedroom 2: 13.07 m² with built-in closet
* Bedroom 3:
In a residential area, a 1976 house consisting of:
On the ground floor:
* Entrance: 15.23 m²
* Kitchen: 16.40 m²
* Living room: 38.60 m²
* Office (or bedroom 1): 13.07 m²
* Laundry room: 4.80 m²
* Garage: 30.25 m² (two cars)
* Cellar: 7.76 m²
* Storage room: 7.91 m²
Upstairs:
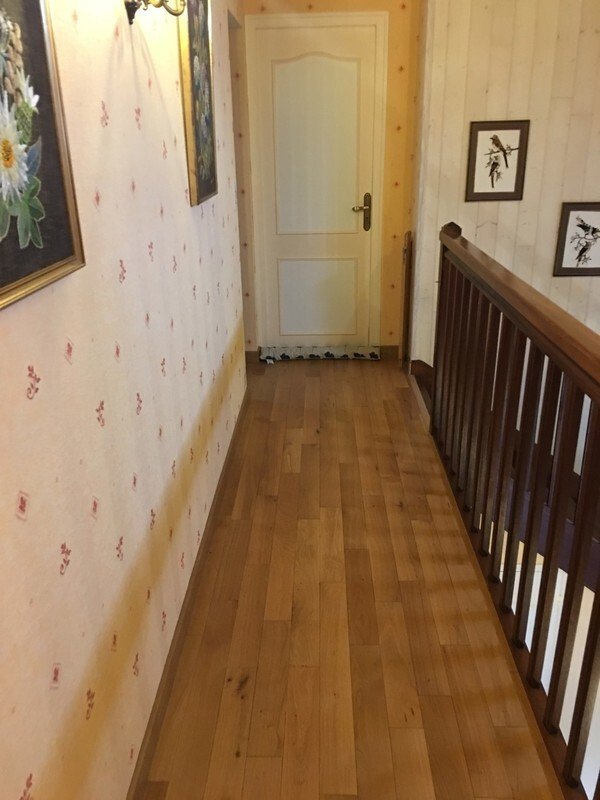
* Bedroom 2: 13.07 m² with built-in closet
* Bedroom 3: 10.11 m² with built-in closet
* Bedroom 4: 9.27 m² with built-in closet - attic style
* Bedroom 5 or office: 8.5 m² attic style
* Storage: 3.5 m²
Built on a crawl space - equipped with heat pump and gas - fireplace
Possibility to divide the house + two building plots approved by the town hall (DP)
Fees: 1.96% of the sale price.
Information on the risks to which this property is exposed is available on the Géorisques website: https://www.georisques.gouv.fr/
On the ground floor:
* Entrance: 15.23 m²
* Kitchen: 16.40 m²
* Living room: 38.60 m²
* Office (or bedroom 1): 13.07 m²
* Laundry room: 4.80 m²
* Garage: 30.25 m² (two cars)
* Cellar: 7.76 m²
* Storage room: 7.91 m²
Upstairs:
* Bedroom 2: 13.07 m² with built-in closet
* Bedroom 3: 10.11 m² with built-in closet
* Bedroom 4: 9.27 m² with built-in closet - attic style
* Bedroom 5 or office: 8.5 m² attic style
* Storage: 3.5 m²
Built on a crawl space - equipped with heat pump and gas - fireplace
Possibility to divide the house + two building plots approved by the town hall (DP)
Fees: 1.96% of the sale price.
Information on the risks to which this property is exposed is available on the Géorisques website: https://www.georisques.gouv.fr/
-
Property type
House
-
Price/sqft
$322
-
Emissions
G
Explore the Area
10, Centre Ville, Vertou, France
View on Google Maps
Price per sqft
Low
High
Joined 1 month ago
You have inquired about this property
The agent will contact you soon by
Listed by
3
Listings
2026
Joined
Book home tour with the agent
Choose a date and whether you'd like a virtual or in-person tour with the agent.
Preferred date
Tour type
Last updated
Yesterday
First listed
Sep 16
Listing reference
ag172-160267
Similar Properties Nearby
New Listings in Centre Ville


Explore More Homes for Sale
Centre Ville property types
Centre Ville popular searches
- Properties with Terrace in Centre Ville
- Properties with Office in Centre Ville
- River View properties in Centre Ville
- Mountain View properties in Centre Ville
- Properties with Garden in Centre Ville
- Properties with Fireplace in Centre Ville
- Properties with Pool in Centre Ville
- Properties with Garage in Centre Ville
- Properties with Balcony in Centre Ville
- Renovated properties in Centre Ville
- Water View properties in Centre Ville
Related Guides & Stories
Trusted by the World's Leading Brokers
The agents behind the world's most exceptional properties list with JamesEdition.
- Listings from Sotheby's, Christie's, BARNES, and Engel & Völkers
- Every listing reviewed before it goes live
- Connect directly with verified listing agents
By continuing you agree to our Terms and Privacy Policy.