$769,630
Maison De Charme Bucolique Rénovée De 250m² à Vert Le Grand (91810)
- 5 Beds
- 1 Baths
- 2,691 Sqft
- 8,935 Sqft lot
- Updated: July 22
About the Property
Welcome to Abriculteurs, the family agency committed to exceptional service. Discover a polished presentation of this property: professional photos, a detailed floor plan, and an immersive virtual tour to help you envision it. Trust our expertise to turn your real estate projects into remarkable successes.
Located in the heart of Vert-le-Grand, a characterful 14th-century village rich in
Located in the heart of Vert-le-Grand, a characterful 14th-century village rich in
Welcome to Abriculteurs, the family agency committed to exceptional service. Discover a polished presentation of this property: professional photos, a detailed floor plan, and an immersive virtual tour to help you envision it. Trust our expertise to turn your real estate projects into remarkable successes.
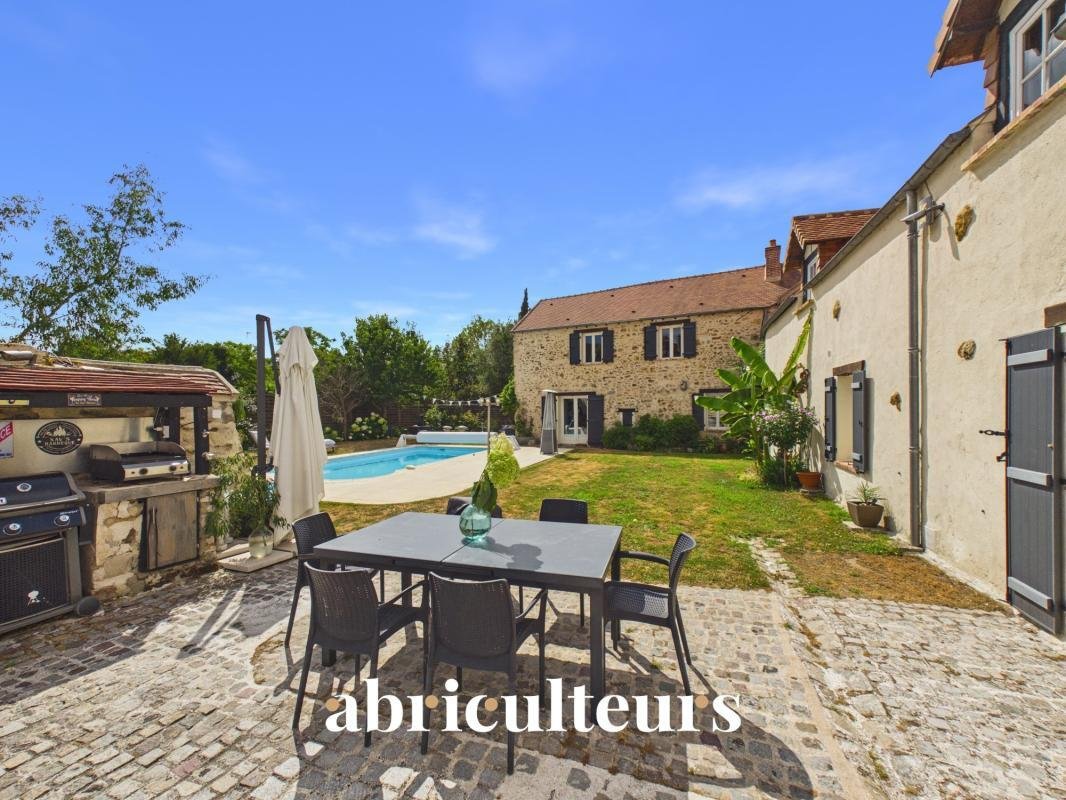
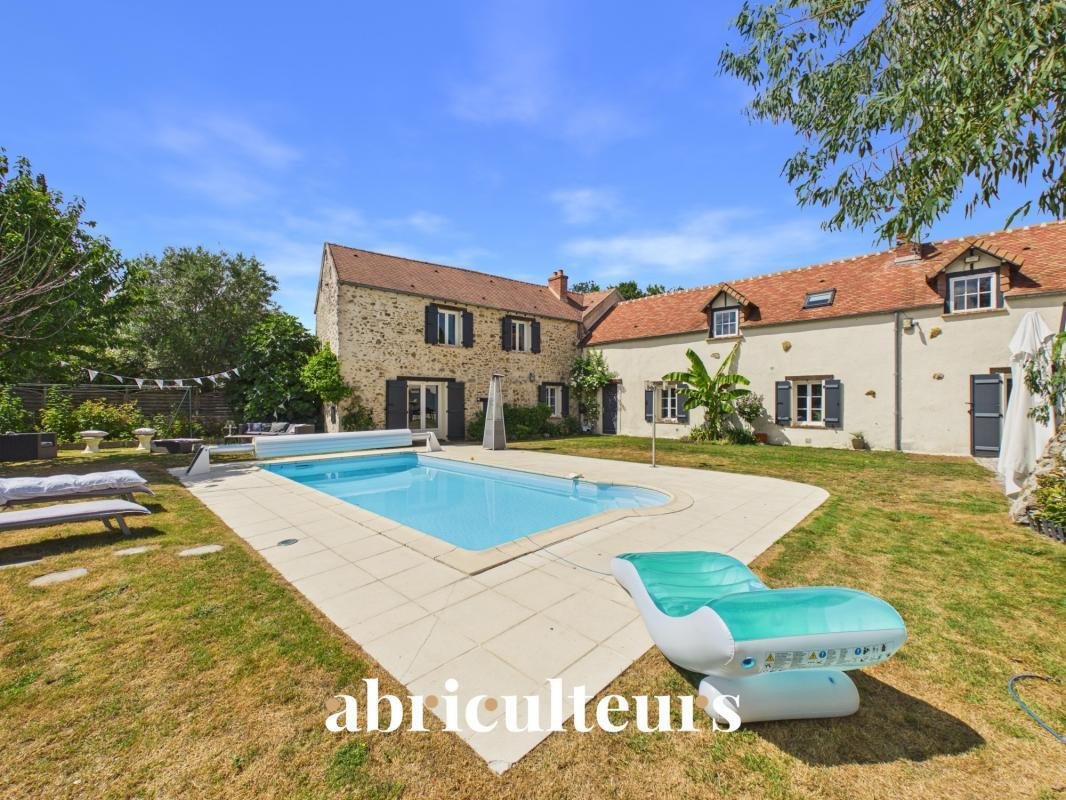
Located in the heart of Vert-le-Grand, a characterful 14th-century village rich in history, this former farm dating back to 1850 is a charming longère fully restored. Beyond the gate and the paved courtyard, this property is a true preserved haven. It offers 290 m² of living space (250 m² Carrez law) in a quiet, private setting on a fenced 830 m² plot resembling a bucolic garden, enhanced by several fruit trees, including plum, fig, and cherry trees.
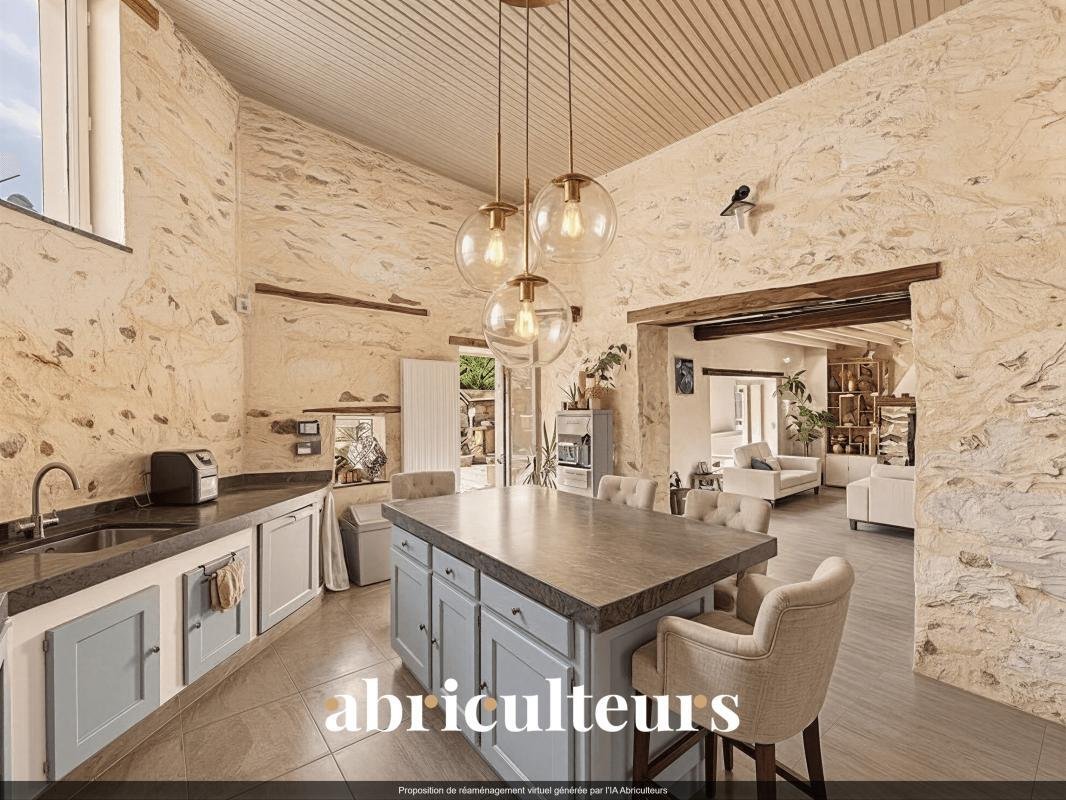
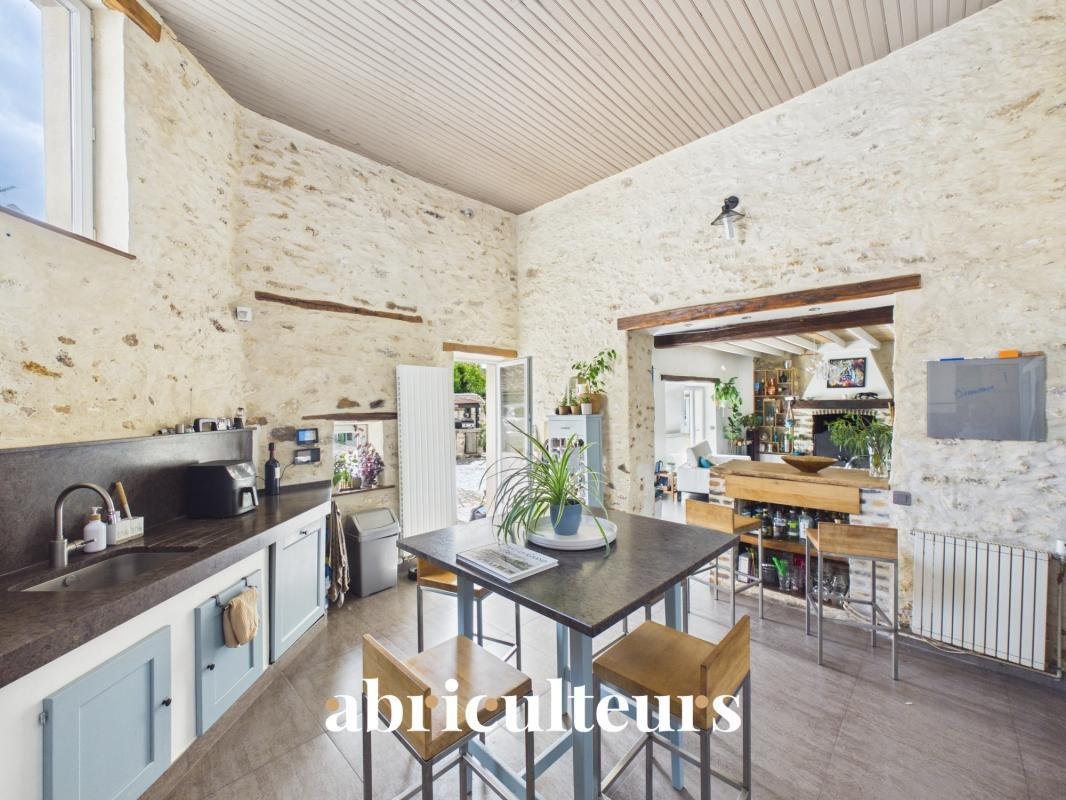
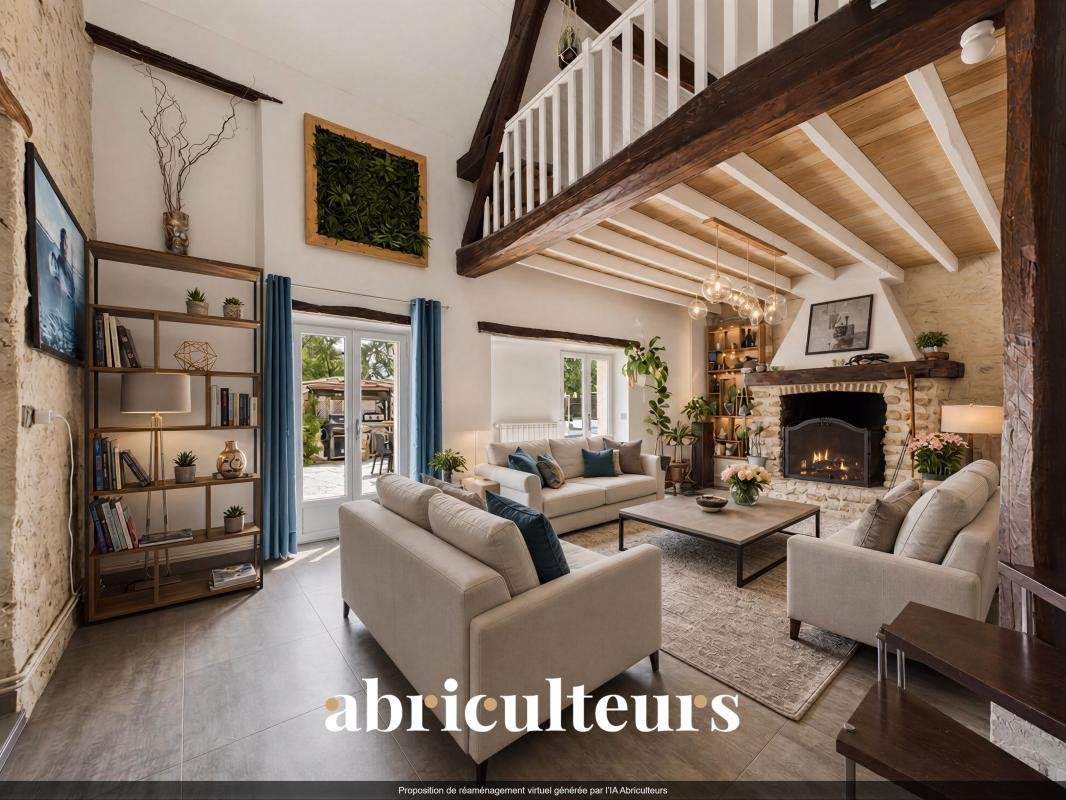
Upon entering, the ground floor offers a generous 150 m². You enter directly into a beautiful fully fitted and equipped dining kitchen, notable for its remarkable 5.60-meter ceiling height. Directly adjoining is the living room, a spacious and warm living area featuring exposed stone walls, original beams, and an open fireplace. Above this living room, a large mezzanine has been created to serve as a TV lounge and relaxation space.
This level also includes a 16 m² master suite with adjoining dressing room and bathroom with WC, a laundry room, an office easily convertible into a bedroom, and a gym. A hallway also leads to a large family bathroom equipped with a bathtub and shower. Access to the upper floor is via two separate staircases located on either side of the building, optimizing circulation. In addition to the main large mezzanine, the upper floor includes three additional bedrooms—two of which have their own mezzanines—as well as two separate WCs.
Outside, the bucolic 830 m² plot features a heated 4x8 meter pool, a paved terrace, a practical lean-to for storage, and a detached double garage.
The property’s location is particularly strategic for daily life thanks to its immediate proximity to all amenities. The town center shops and local services are just a one-minute walk away, as is the elementary school. The commune also benefits from its close proximity to the dynamic town of Brétigny-sur-Orge, offering large shopping centers, cultural facilities, and cinemas. Road access is excellent via the N104, N20, and A6. Public transport is facilitated by the Brétigny-sur-Orge station, with the RER C providing direct access to Paris and the Bibliothèque François Mitterrand station in under half an hour.
Property highlights:
- Stone charm
- Pool and tree-filled grounds
- Great location close to all amenities
- 32 m² double garage and paved inner courtyard for parking 6 cars
- Storage facilities
Please note:
- Property tax: €1,438/year
- Electricity and gas: €400/month
- Condition: very good
- Connected to the main sewer system
- Automatic gate, video intercom
- Frisquet boiler and 5-year-old hot water tank
Conventional energy consumption (kWhEP/[hidden information]): 240 (D)
Estimated emissions (kg CO2/[hidden information]): 48 (D)
Energy cost min/max: approximately €2,530/year
Reference year for prices: 2015
Sale price: €660,000 including tax (Abriculteurs fees paid by the seller)
This listing was written under the editorial responsibility of Ms. Pascale FERRANTI, commercial agent (EI), registered with the PARIS RSAC under number [hidden information], without holding funds, acting on behalf of SARL Abriculteurs immobilier, with capital of €5,000, registered under SIREN number [hidden information], holder of professional card number CPI [hidden information] issued by the Paris Île-de-France Chamber of Commerce, whose legal representative is Mr. Adrien Piot, headquartered at 12 rue des Halles, 75001 Paris.
Information on risks to which this property is exposed is available on the website ***
Pascale FERRANTI
RSAC PARIS [hidden information]
Information on the risks to which this property is exposed is available on the Géorisques website: https://www.georisques.gouv.fr/
Located in the heart of Vert-le-Grand, a characterful 14th-century village rich in history, this former farm dating back to 1850 is a charming longère fully restored. Beyond the gate and the paved courtyard, this property is a true preserved haven. It offers 290 m² of living space (250 m² Carrez law) in a quiet, private setting on a fenced 830 m² plot resembling a bucolic garden, enhanced by several fruit trees, including plum, fig, and cherry trees.
Upon entering, the ground floor offers a generous 150 m². You enter directly into a beautiful fully fitted and equipped dining kitchen, notable for its remarkable 5.60-meter ceiling height. Directly adjoining is the living room, a spacious and warm living area featuring exposed stone walls, original beams, and an open fireplace. Above this living room, a large mezzanine has been created to serve as a TV lounge and relaxation space.
This level also includes a 16 m² master suite with adjoining dressing room and bathroom with WC, a laundry room, an office easily convertible into a bedroom, and a gym. A hallway also leads to a large family bathroom equipped with a bathtub and shower. Access to the upper floor is via two separate staircases located on either side of the building, optimizing circulation. In addition to the main large mezzanine, the upper floor includes three additional bedrooms—two of which have their own mezzanines—as well as two separate WCs.
Outside, the bucolic 830 m² plot features a heated 4x8 meter pool, a paved terrace, a practical lean-to for storage, and a detached double garage.
The property’s location is particularly strategic for daily life thanks to its immediate proximity to all amenities. The town center shops and local services are just a one-minute walk away, as is the elementary school. The commune also benefits from its close proximity to the dynamic town of Brétigny-sur-Orge, offering large shopping centers, cultural facilities, and cinemas. Road access is excellent via the N104, N20, and A6. Public transport is facilitated by the Brétigny-sur-Orge station, with the RER C providing direct access to Paris and the Bibliothèque François Mitterrand station in under half an hour.
Property highlights:
- Stone charm
- Pool and tree-filled grounds
- Great location close to all amenities
- 32 m² double garage and paved inner courtyard for parking 6 cars
- Storage facilities
Please note:
- Property tax: €1,438/year
- Electricity and gas: €400/month
- Condition: very good
- Connected to the main sewer system
- Automatic gate, video intercom
- Frisquet boiler and 5-year-old hot water tank
Conventional energy consumption (kWhEP/[hidden information]): 240 (D)
Estimated emissions (kg CO2/[hidden information]): 48 (D)
Energy cost min/max: approximately €2,530/year
Reference year for prices: 2015
Sale price: €660,000 including tax (Abriculteurs fees paid by the seller)
This listing was written under the editorial responsibility of Ms. Pascale FERRANTI, commercial agent (EI), registered with the PARIS RSAC under number [hidden information], without holding funds, acting on behalf of SARL Abriculteurs immobilier, with capital of €5,000, registered under SIREN number [hidden information], holder of professional card number CPI [hidden information] issued by the Paris Île-de-France Chamber of Commerce, whose legal representative is Mr. Adrien Piot, headquartered at 12 rue des Halles, 75001 Paris.
Information on risks to which this property is exposed is available on the website ***
Pascale FERRANTI
RSAC PARIS [hidden information]
Information on the risks to which this property is exposed is available on the Géorisques website: https://www.georisques.gouv.fr/
-
Property type
House
-
Price/sqft
$286
Features
- Garden
- Pool
- Terrace
- Garage
- Jacuzzi
- Fitness Center / Gym
- Walk In Closet
- Fireplace
- 2D Floor Plan
Features
Lot
Indoor
- High Ceiling
- Office
- Fireplace
- Kitchen island
- Jacuzzi
- Bar
- Laundry Room
- Stone Countertops
- Walk In Closet
- Fitness Center / Gym
Outdoor
- Terrace
- Parking
- Pool
- Garage
- Outdoor Living Space
- Gate
- Garden
Explore the Area
Vert-le-Grand, Ile-de-France, France
View on Google Maps
Price per sqft
Low
High
Joined 4 years ago
You have inquired about this property
The agent will contact you soon by
Listed by
102
Listings
2022
Joined
Book home tour with the agent
Choose a date and whether you'd like a virtual or in-person tour with the agent.
Preferred date
Tour type
Last updated
July 22
First listed
Jul 22
Listing reference
GMVU9364_PF_2207_1
Trusted by the World's Leading Brokers
The agents behind the world's most exceptional properties list with JamesEdition.
- Listings from Sotheby's, Christie's, BARNES, and Engel & Völkers
- Every listing reviewed before it goes live
- Connect directly with verified listing agents
By continuing you agree to our Terms and Privacy Policy.