$1,650,000
Price decreased by $100,000 on Jul 11, 2026
Single Family Detached Versailles
- 4 Beds
- 5 Baths
- 6,005 Sqft
- 10.77 Ac lot
- Updated: August 5
- MLS#26013594
About the Property
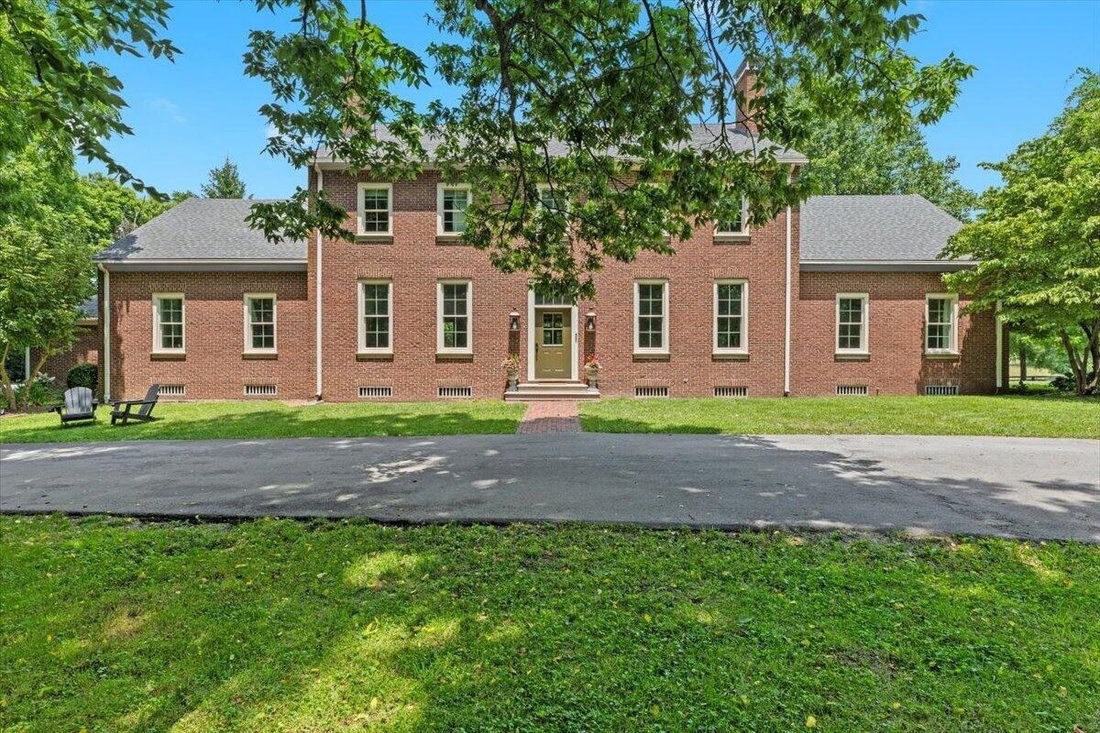
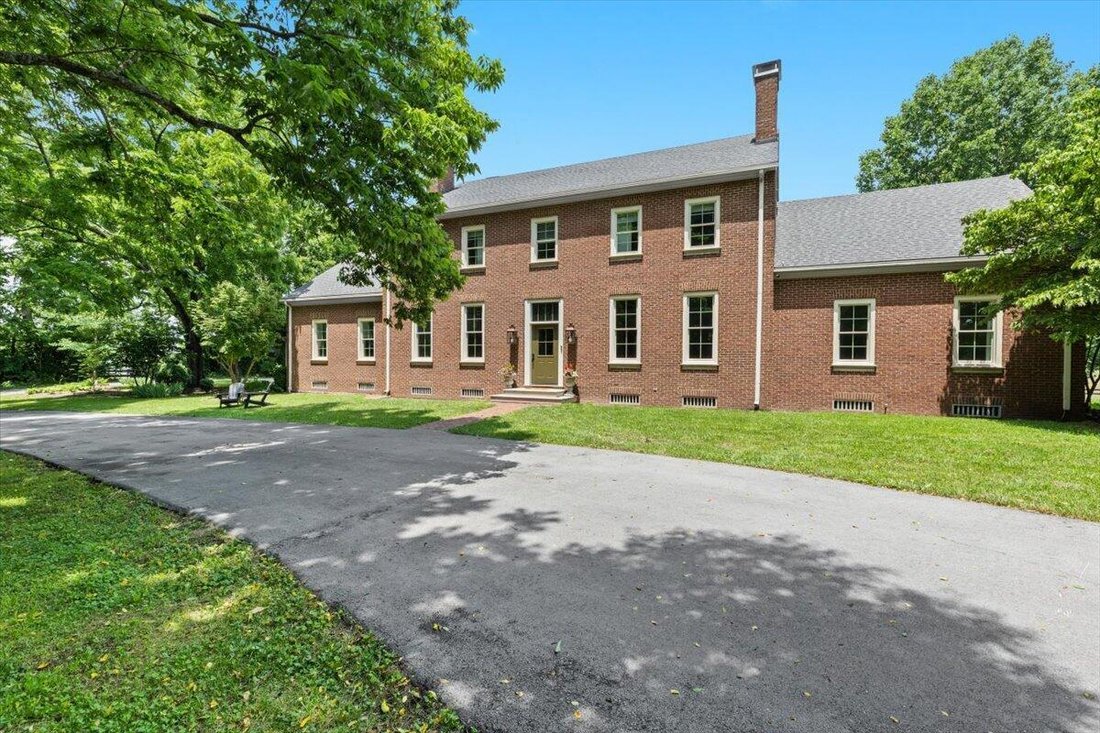
Built as an architectural replica of the George Wythe house in Williamsburg, VA, this classic colonial home sits on 10+ beautiful acres in sought-after Woodford County. As you pull into the scenic, private drive, you will come upon the home and its undeniable pride of ownership. Once inside the door, the grand foyer will introduce you to the rich feel of the home and the warmth it exudes. Flanked
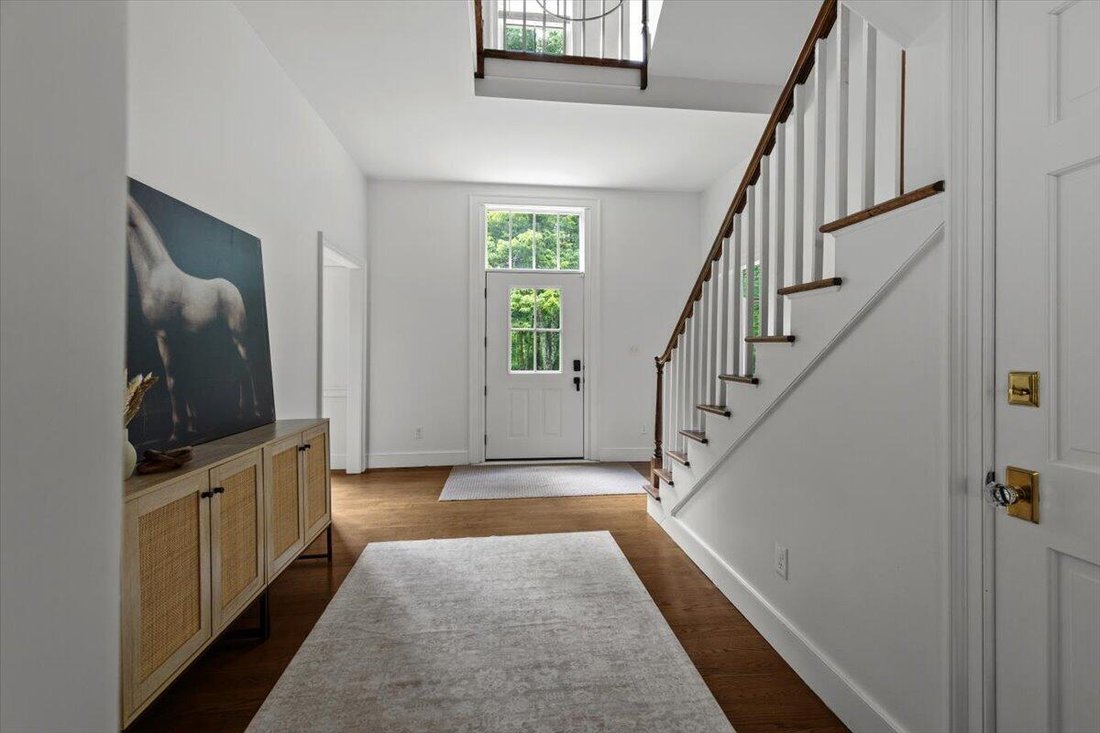
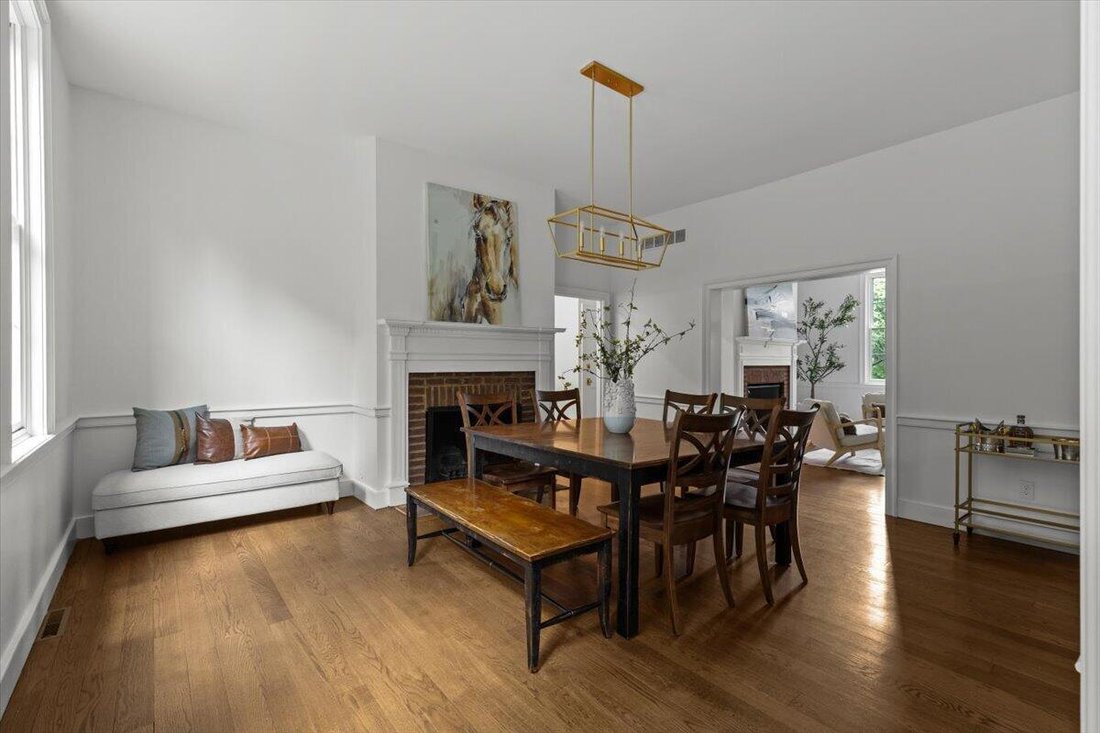
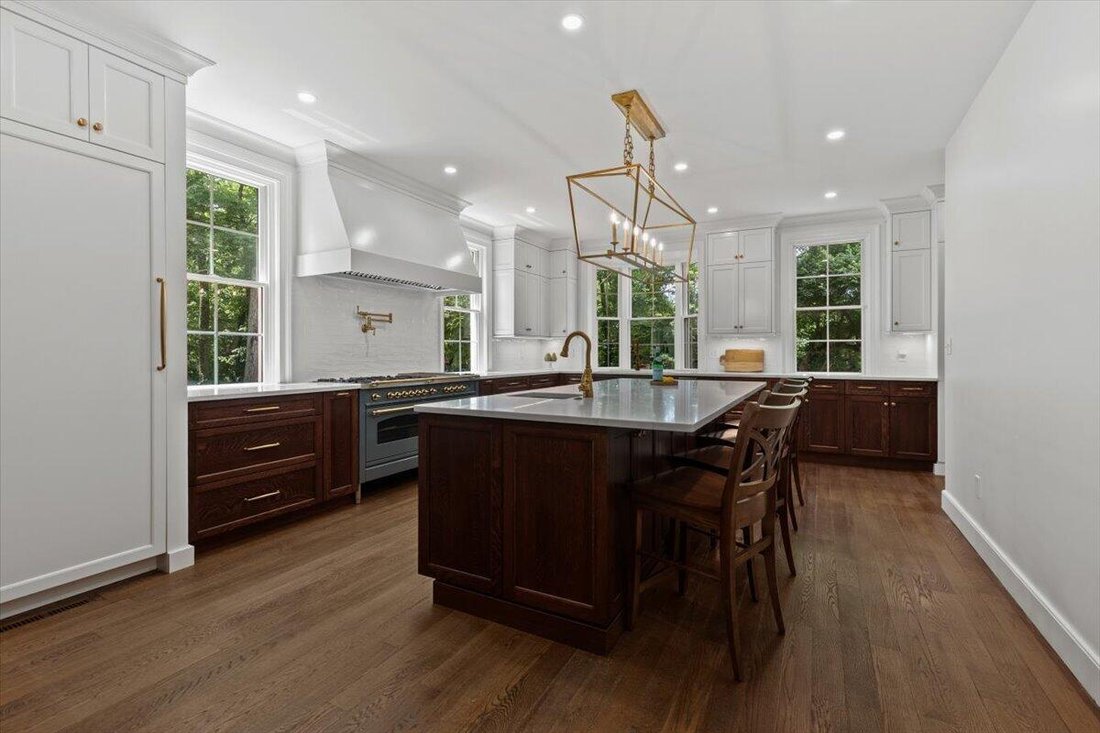
Built as an architectural replica of the George Wythe house in Williamsburg, VA, this classic colonial home sits on 10+ beautiful acres in sought-after Woodford County. As you pull into the scenic, private drive, you will come upon the home and its undeniable pride of ownership. Once inside the door, the grand foyer will introduce you to the rich feel of the home and the warmth it exudes. Flanked on either side of the grand foyer are the dining room with a fireplace and study, complete with bookshelves, a fireplace, and an attached renovated half bath. The large family room adjoins the flex space with a wet bar and custom cabinetry with an icemaker and wine fridge. Nearby is an entry into the spacious screened porch. Tucked away is the spacious primary suite with a lovely fireplace, a large walk-in closet, and en suite bath. The chef’s kitchen is a true delight and offers a stunning island as the centerpiece. The commercial range and custom cabinet front refrigerator and freezer, as well as the well-designed soft shut cabinets and drawers, offer design-specific cabinets such as a spice rack, pan storage, etc. The large laundry room with a slop sink is off the kitchen and offers a mud room that connects it to the three-car garage with loads of space for storage. Up the back staircase, a family room gives way to a hallway where three large bedrooms with nice closets and two renovated full bathrooms with marble and custom cabinets await. The third floor offers space for the new homeowner to use as a playroom, gym, office, or whatever works for their needs. Outside the home will not disappoint! With almost eleven acres to enjoy, the property offers something for everyone. The new Amish-built barn is complete with two large 12 x 12 stalls and plenty of room for storage. Horses will have room to roam and relish in the 3 pastures complete with four-board fencing with electrical lining. A play yard near the home and a turf pad behind the house offer hours of play in the great outdoors. The view beyond the pastures will make anyone want to call 4001 Shannon Run Road home for years to come!
-
Property type
House
-
Year built
1990
-
Price/sqft
$274
Features
- Garage
- Walk In Closet
- Fireplace
- Garden
- Fitness Center / Gym
- Renovated
- Office
- Laundry Room
- Bar
Explore the Area
4001 Shannon Run Road, Versailles, KY 40383, Kentucky, United States
View on Google Maps
Price per sqft
Low
High
Joined 4 years ago
You have inquired about this property
The agent will contact you soon by
Listed by
2
Listings
2023
Joined
Book home tour with Kelly Hostutler
Choose a date and whether you'd like a virtual or in-person tour with the agent.
Preferred date
Tour type

Last updated
August 5
First listed
Jun 12
Agent licence
#211783
Listing reference
2125711252572326
Listing status
Similar Properties Nearby
New Listings in Versailles




Explore More Homes for Sale
Versailles, KY, United States property types
Versailles, KY, United States popular searches
- Properties with Garden in Versailles, KY, United States
- Properties with Open Kitchen in Versailles, KY, United States
- Properties with Game Room in Versailles, KY, United States
- Panoramic / Scenic View properties in Versailles, KY, United States
- Properties with Balcony in Versailles, KY, United States
- River View properties in Versailles, KY, United States
- Properties with Fitness Center / Gym in Versailles, KY, United States
- Waterfront properties in Versailles, KY, United States
- Properties with Terrace in Versailles, KY, United States
- Properties with Jacuzzi in Versailles, KY, United States
- Water View properties in Versailles, KY, United States
- Investment Property properties in Versailles, KY, United States
- Modern properties in Versailles, KY, United States
- Lake View properties in Versailles, KY, United States
- New Builds properties in Versailles, KY, United States
- Lakefront properties in Versailles, KY, United States
Related Guides & Stories
Trusted by the World's Leading Brokers
The agents behind the world's most exceptional properties list with JamesEdition.
- Listings from Sotheby's, Christie's, BARNES, and Engel & Völkers
- Every listing reviewed before it goes live
- Connect directly with verified listing agents
By continuing you agree to our Terms and Privacy Policy.
brokerages we
partnered with
partnered with