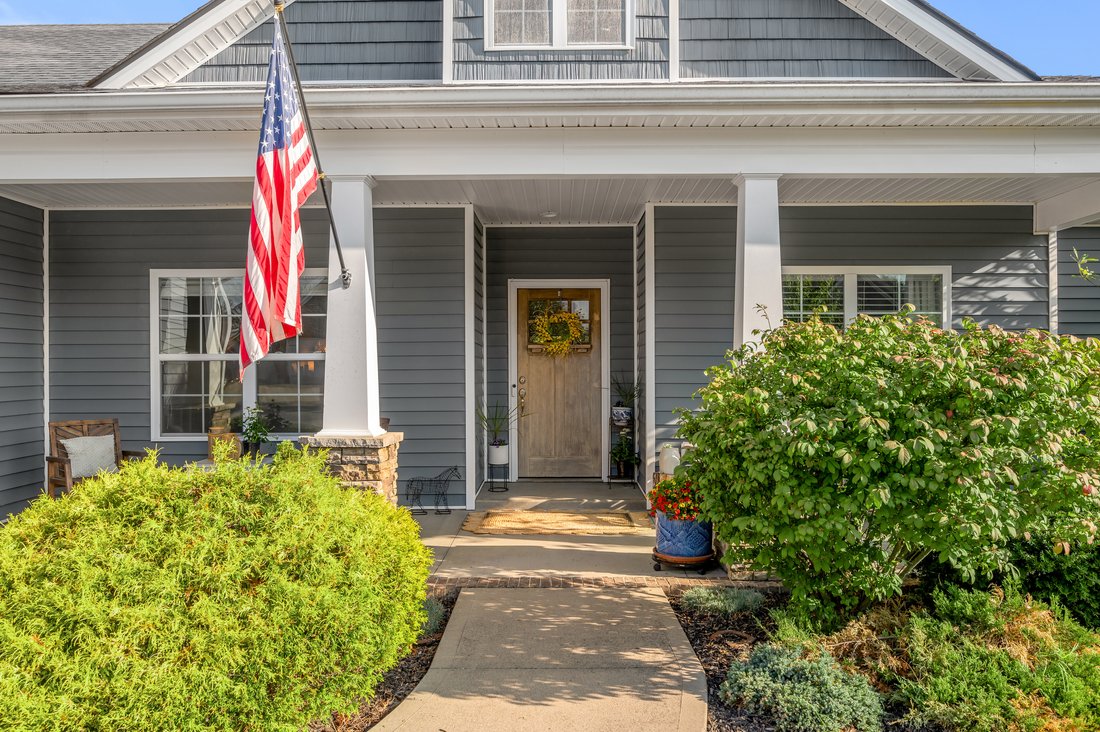
4060 Greentree Road
- 3 Beds
- 2 Baths
- 2,200 Sqft
- 17,424 Sqft lot
- MLS#26013587
About the Property
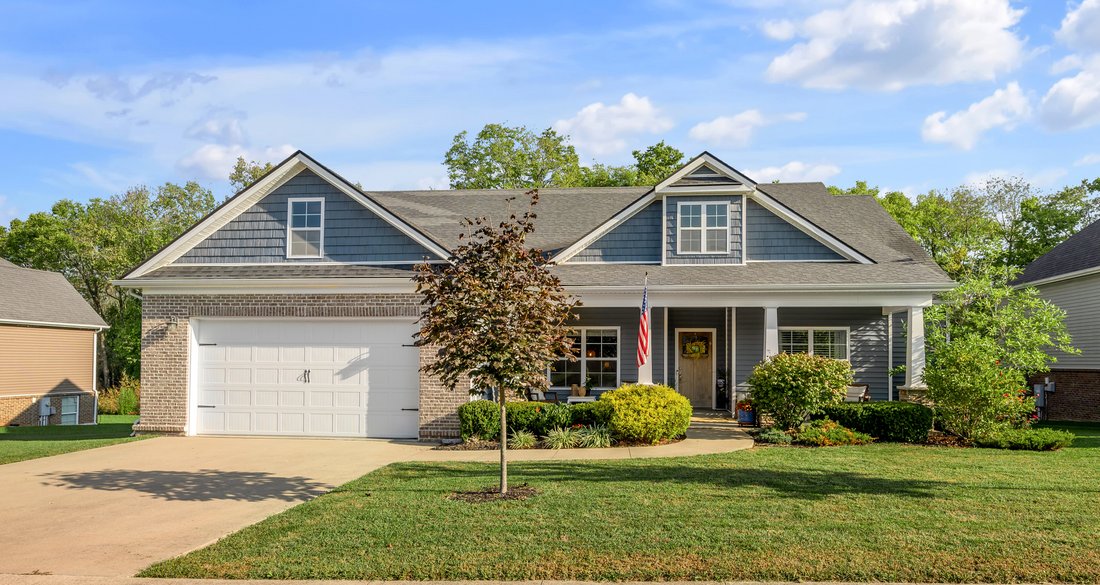
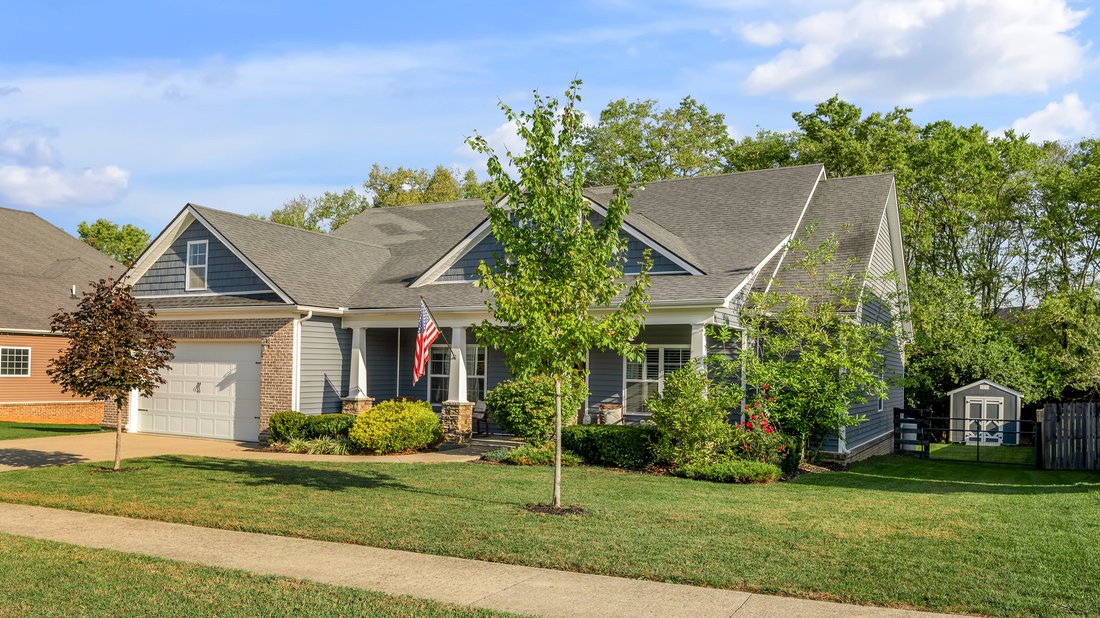
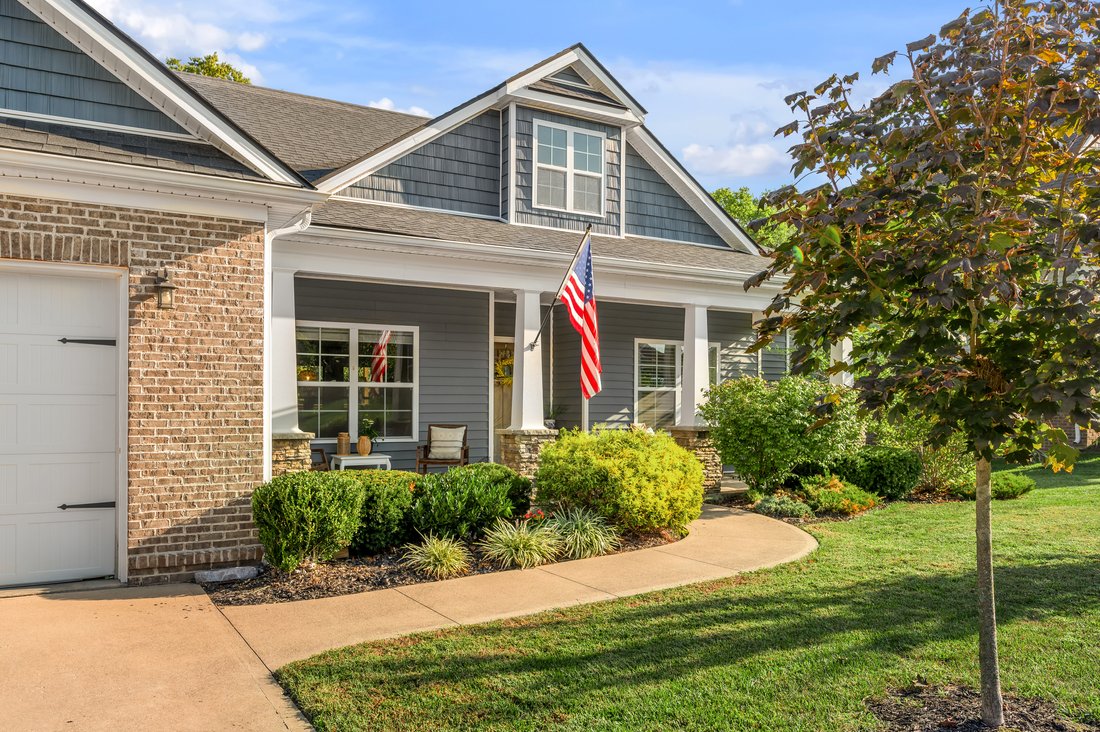
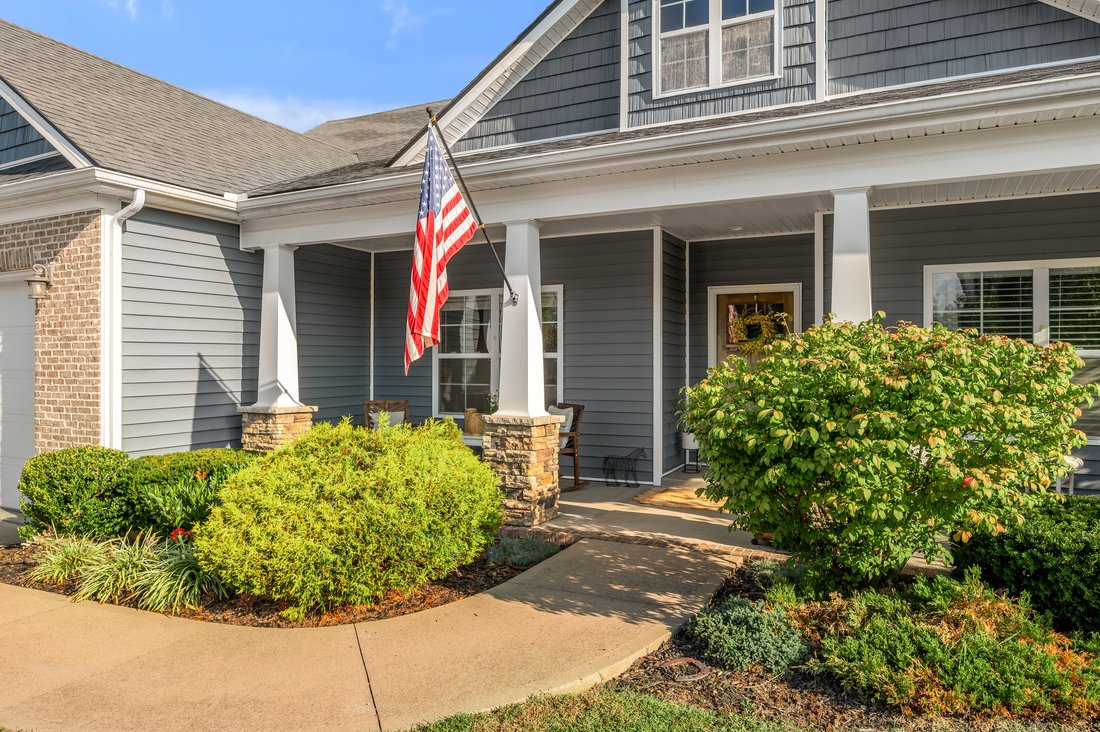
Prepare to be inspired by this beautiful, Craftsman-style ranch that flawlessly combines exceptional curb appeal with upscale interior finishes. The Elliott plan built by Creative Home Builders. Nestled in the highly desirable Rose Ridge neighborhood of Versailles, this gorgeous 3-bedroom, 2-bathroom home welcomes you with an expansive covered front porch that sets a warm, inviting tone before
Prepare to be inspired by this beautiful, Craftsman-style ranch that flawlessly combines exceptional curb appeal with upscale interior finishes. The Elliott plan built by Creative Home Builders. Nestled in the highly desirable Rose Ridge neighborhood of Versailles, this gorgeous 3-bedroom, 2-bathroom home welcomes you with an expansive covered front porch that sets a warm, inviting tone before you even step inside. Once through the door, you will immediately notice the seamless, sun-drenched open layout highlighted by rich hardwood flooring that flows beautifully throughout the main living areas under soaring ceilings dressed in elite architectural trim. ELITE ARCHITECTURAL DETAIL: The main living spaces are defined by a level of custom woodwork and ceiling detail rarely found in single-level living. A dramatic coffered ceiling anchors the spacious great room, creating an airy yet intimate gathering space centered around the focal fireplace. The formal dining room serves as an elegant backdrop for entertaining, highlighted by classic wainscoting and a deep tray ceiling—a premium design choice that is mirrored by a matching tray ceiling in the private primary suite. A CHEF’S DREAM KITCHEN: At the heart of the home is a brilliantly designed gourmet kitchen that prioritizes both daily functionality and large-scale hosting. Anchored by premium granite countertops and sleek cabinetry, the expansive space features a rare and highly functional two-island layout. This configuration provides the ultimate setup, allowing for dedicated meal preparation and cleanup on one side while offering a generous breakfast bar, serving hub, and secondary social island on the other for guests to gather. PRIVATE BACKYARD OASIS: The floor plan offers an ideal split-bedroom configuration, ensuring a peaceful, private retreat for the primary bedroom suite, complete with its own private bath and generous walk-in storage. Outdoor entertaining is entirely effortless on the massive rear deck, featuring a thoughtful, partially covered design built for dining alfresco in the shade or grilling under the stars. The true crown jewel of this outdoor space is the premium lot positioning: the backyard backs up entirely to a private, protected wooded area that cannot be developed, ensuring permanent privacy, quiet serenity, and beautiful tree-lined views forever. Modern convenience extends straight into the attached garage, which comes fully equipped with an installed EV charging station, making the home perfectly tailored for today’s electric vehicle standards and eliminating any future installation hassle. Attic access from the garage with lots of room for storage. Combining the timeless Craftsman style, tech-ready upgrades and single-level convenience, this exceptional Versailles property is entirely turn-key and ready for its next chapter.
-
Property type
House
-
Price/sqft
$252
Features
- Garage
- Walk In Closet
- Fireplace
- Garden
- Open Kitchen
- Stone Countertops
- Kitchen island
- Privacy
- Basement
Explore the Area
The agent will contact you soon by
Listed by
Book home tour with Sara Morken
Choose a date and whether you'd like a virtual or in-person tour with the agent.

Central Kentucky market establish
Central Kentucky market establishing and refining their reputations while always
delivering the highest quality real estate experience to their clients.
Combining the experience of this local team with the global strength and
unmatched resources of the Sotheby’s name provides our clients with a full range
of truly unique advantages. Bluegrass Sotheby’s International Realty is built on
a foundation of exceptional service, earning the trust of a loyal and diverse
client base. Our balanced portfolio—ranging from moderately priced homes to
premier luxury properties—allows us to deliver the same elevated level of care,
expertise, and attention to every client we serve. Repeat business from our
clients attests to our philosophy that size is not always a determining factor
in measuring a company’s success.
Similar Properties Nearby
New Listings in Versailles



Explore More Homes for Sale
Versailles, KY, United States property types
Versailles, KY, United States popular searches
- Properties with Garden in Versailles, KY, United States
- Properties with Open Kitchen in Versailles, KY, United States
- Panoramic / Scenic View properties in Versailles, KY, United States
- Properties with Game Room in Versailles, KY, United States
- Properties with Balcony in Versailles, KY, United States
- River View properties in Versailles, KY, United States
- Properties with Fitness Center / Gym in Versailles, KY, United States
- Waterfront properties in Versailles, KY, United States
- Properties with Terrace in Versailles, KY, United States
- Properties with Jacuzzi in Versailles, KY, United States
- Water View properties in Versailles, KY, United States
- Investment Property properties in Versailles, KY, United States
- Properties with Outdoor Kitchen in Versailles, KY, United States
- Lake View properties in Versailles, KY, United States
- Modern properties in Versailles, KY, United States
- New Builds properties in Versailles, KY, United States
- Lakefront properties in Versailles, KY, United States
Related Guides & Stories
Trusted by the World's Leading Brokers
The agents behind the world's most exceptional properties list with JamesEdition.
- Listings from Sotheby's, Christie's, BARNES, and Engel & Völkers
- Every listing reviewed before it goes live
- Connect directly with verified listing agents
By continuing you agree to our Terms and Privacy Policy.
partnered with