$3,204,171
Versailles Rive Droite – An Ideal 6 Bed Family Home
- 6 Beds
- 2 Baths
- 3,047 Sqft
- 4,414 Sqft lot
- Updated: Yesterday
About the Property
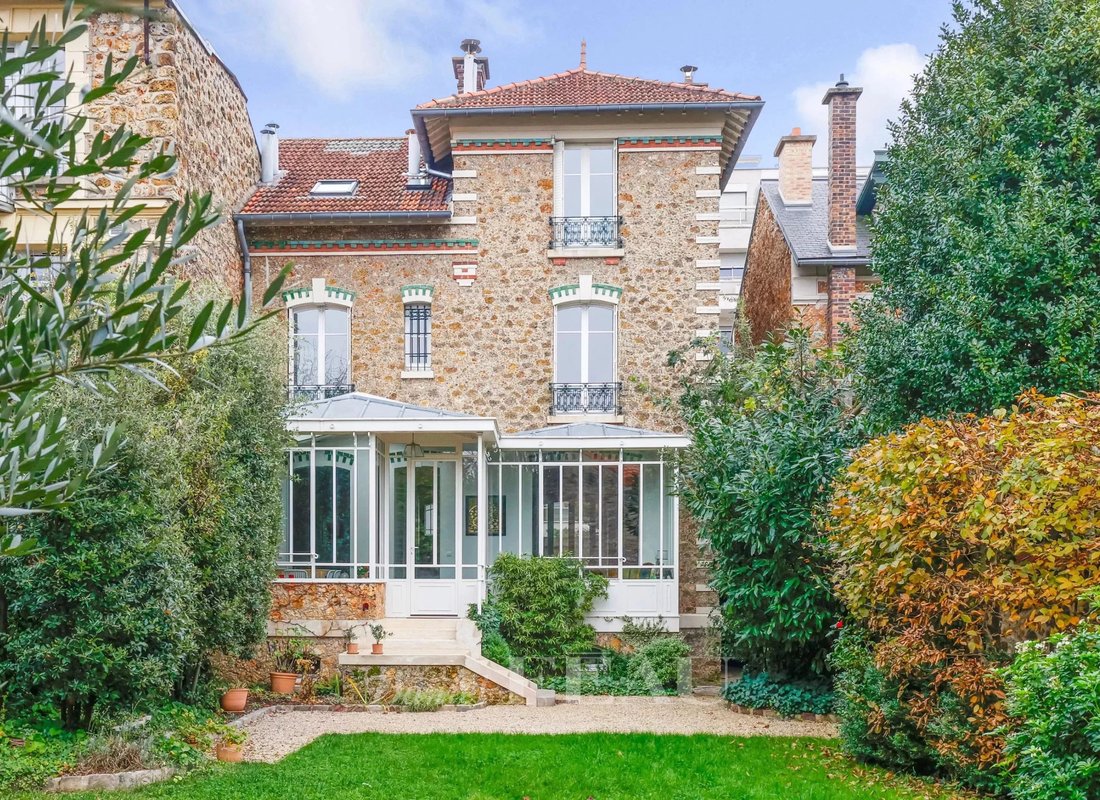
This early 20th century dual-aspect property offering 283 sqm of bright living space has been renovated throughout and is perfectly maintained.
A few steps lead to an entrance hall with a staircase featuring wrought-iron, a dual-aspect double living/reception room with a fireplace, Herringbone parquet flooring and mouldings, a conservatory with a fully equipped kitchen with dining facilities o
A few steps lead to an entrance hall with a staircase featuring wrought-iron, a dual-aspect double living/reception room with a fireplace, Herringbone parquet flooring and mouldings, a conservatory with a fully equipped kitchen with dining facilities o
This early 20th century dual-aspect property offering 283 sqm of bright living space has been renovated throughout and is perfectly maintained.
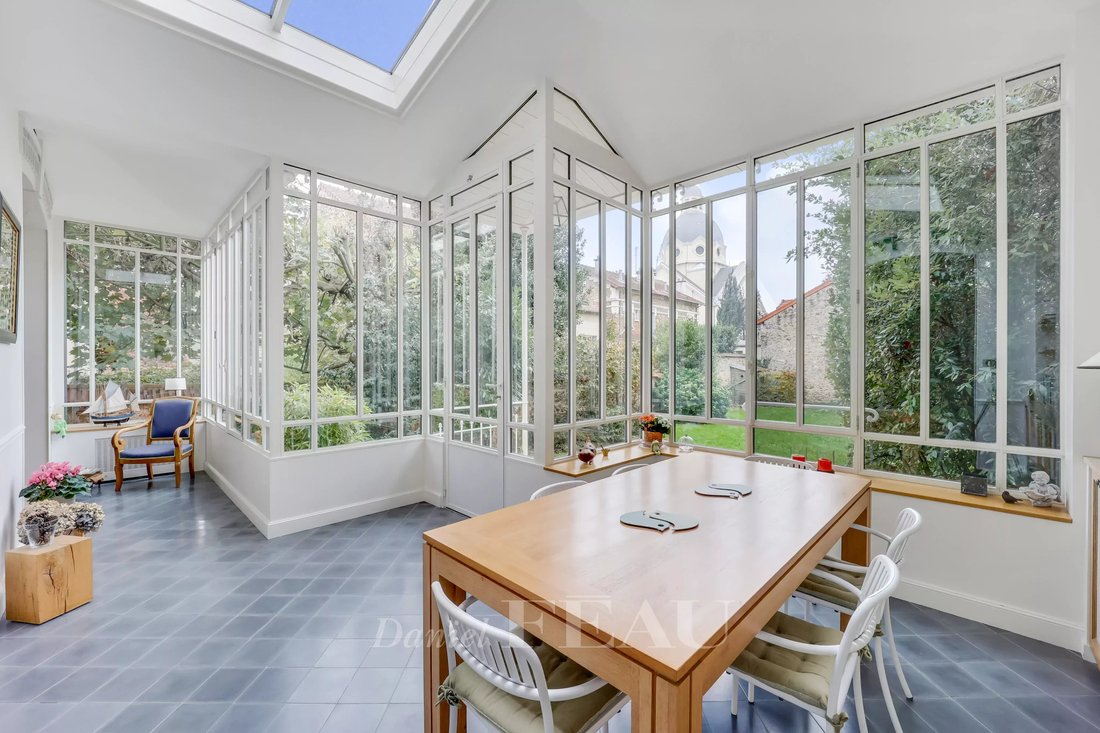
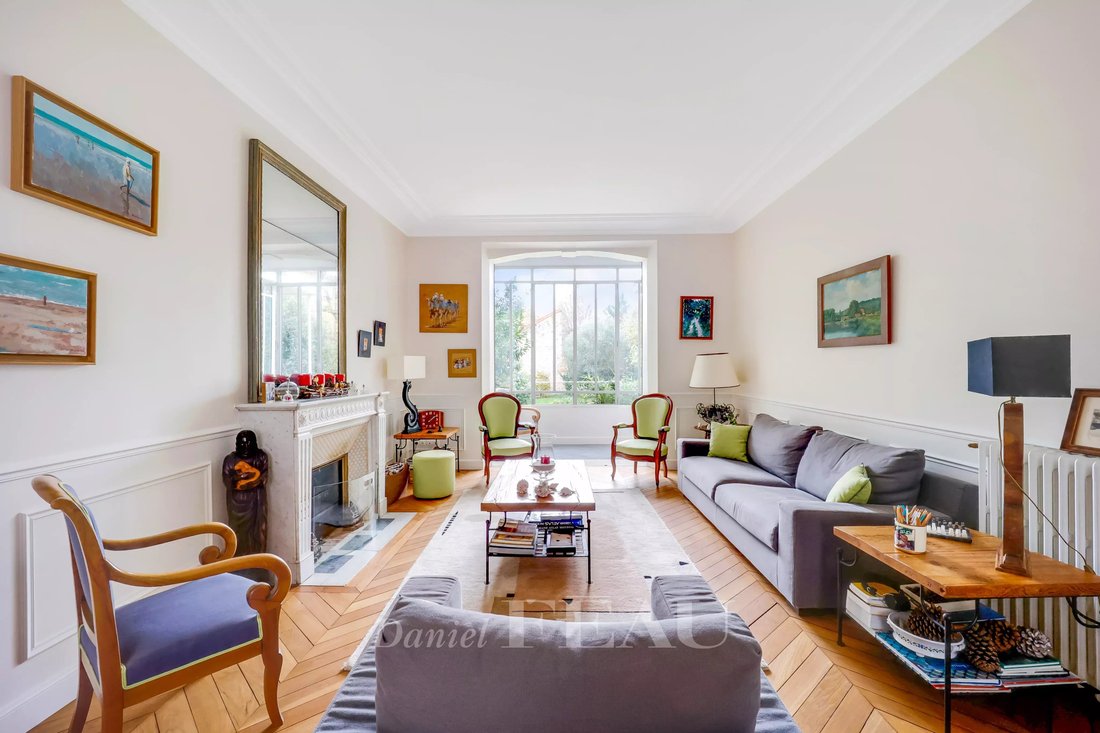
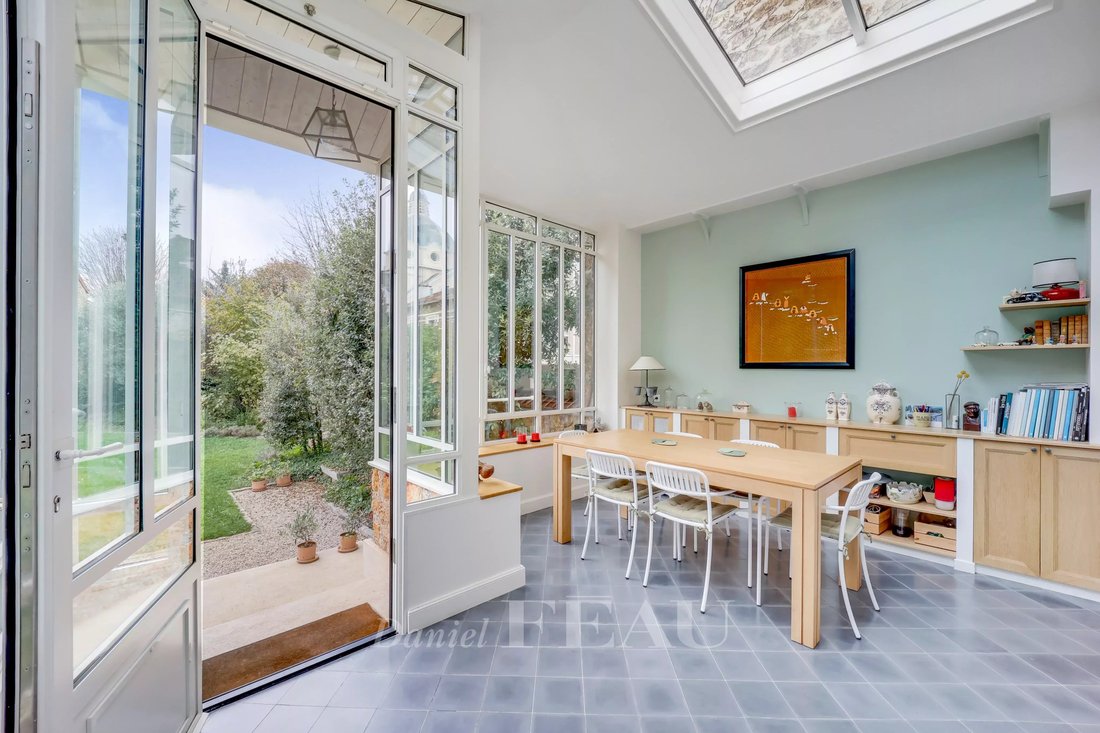
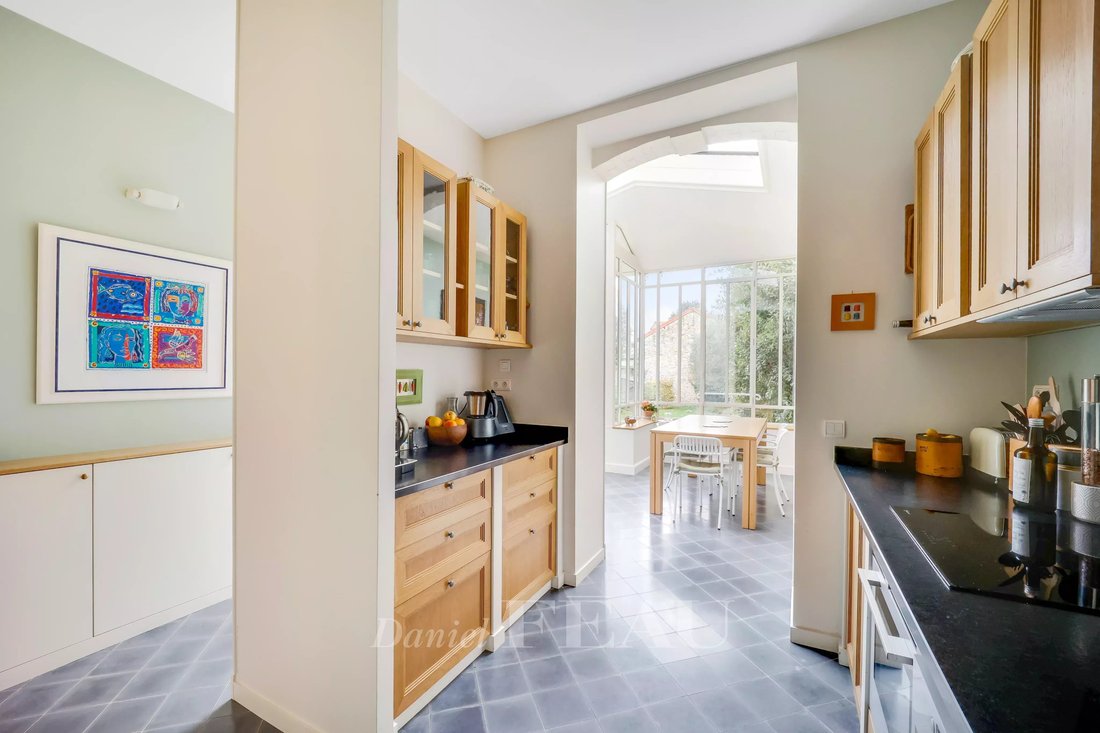
A few steps lead to an entrance hall with a staircase featuring wrought-iron, a dual-aspect double living/reception room with a fireplace, Herringbone parquet flooring and mouldings, a conservatory with a fully equipped kitchen with dining facilities opening onto the garden, and a compact study.
A master bedroom with a dressing room, two further bedrooms, a bathroom and a shower room are upstairs.
The top floor comprises three further bedrooms (one with a dressing room), and a shower room.
An entresol has been fitted to comprise a recreation room, a utility room, a storage room and a wine cellar.
The walled landscaped and floodlit garden benefits from no facing neighbours.
In a convenient location a 5-minute walk from the station, 10 minutes from Place du Marché and in the immediate vicinity of the schools.
Information on the risks to which this property is exposed is available on the Géorisques website: https://www.georisques.gouv.fr/
A few steps lead to an entrance hall with a staircase featuring wrought-iron, a dual-aspect double living/reception room with a fireplace, Herringbone parquet flooring and mouldings, a conservatory with a fully equipped kitchen with dining facilities opening onto the garden, and a compact study.
A master bedroom with a dressing room, two further bedrooms, a bathroom and a shower room are upstairs.
The top floor comprises three further bedrooms (one with a dressing room), and a shower room.
An entresol has been fitted to comprise a recreation room, a utility room, a storage room and a wine cellar.
The walled landscaped and floodlit garden benefits from no facing neighbours.
In a convenient location a 5-minute walk from the station, 10 minutes from Place du Marché and in the immediate vicinity of the schools.
Information on the risks to which this property is exposed is available on the Géorisques website: https://www.georisques.gouv.fr/
-
Property type
House
-
Floors
4
-
Year built
1904
-
Price/sqft
$1,051
Features
Explore the Area
Clagny-Glatigny, Versailles, France
View on Google Maps
Price per sqft
Low
High

Joined 2 years ago
You have inquired about this property
The agent will contact you soon by
Listed by
12
Listings
2024
Joined
Book home tour with Emmanuel Du Rivau
Choose a date and whether you'd like a virtual or in-person tour with the agent.
Preferred date
Tour type

Last updated
Yesterday
First listed
Apr 3
Listing reference
86890414
Similar Properties Nearby
New Listings in Clagny-Glatigny


Explore More Homes for Sale
Clagny-Glatigny property types
Clagny-Glatigny popular searches
- Panoramic / Scenic View properties in Clagny-Glatigny
- Properties with Terrace in Clagny-Glatigny
- Properties with Bar in Clagny-Glatigny
- Properties with Game Room in Clagny-Glatigny
- Properties with Office in Clagny-Glatigny
- Properties with Elevator in Clagny-Glatigny
- Properties with Garden in Clagny-Glatigny
- Duplex properties in Clagny-Glatigny
- Privacy properties in Clagny-Glatigny
- Modern properties in Clagny-Glatigny
- Equestrian properties in Clagny-Glatigny
- New Builds properties in Clagny-Glatigny
- Properties with Fitness Center / Gym in Clagny-Glatigny
- Properties with Library in Clagny-Glatigny
- Properties with Air Conditioning in Clagny-Glatigny
- Properties with Wine Cellar in Clagny-Glatigny
- Properties with Fireplace in Clagny-Glatigny
- Properties with Pool in Clagny-Glatigny
- Properties with Garage in Clagny-Glatigny
- Properties with Balcony in Clagny-Glatigny
- Properties with Tennis Court in Clagny-Glatigny
- Properties with Open Kitchen in Clagny-Glatigny
- Renovated properties in Clagny-Glatigny
- Properties with Cinema in Clagny-Glatigny
- Properties with Indoor Pool in Clagny-Glatigny
Related Guides & Stories
Trusted by the World's Leading Brokers
The agents behind the world's most exceptional properties list with JamesEdition.
- Listings from Sotheby's, Christie's, BARNES, and Engel & Völkers
- Every listing reviewed before it goes live
- Connect directly with verified listing agents
By continuing you agree to our Terms and Privacy Policy.