$3,627,846
Versailles House
- 6 Beds
- 4 Baths
- 3,495 Sqft
- 5,813 Sqft lot
- Updated: September 28
About the Property
EXCLUSIVE
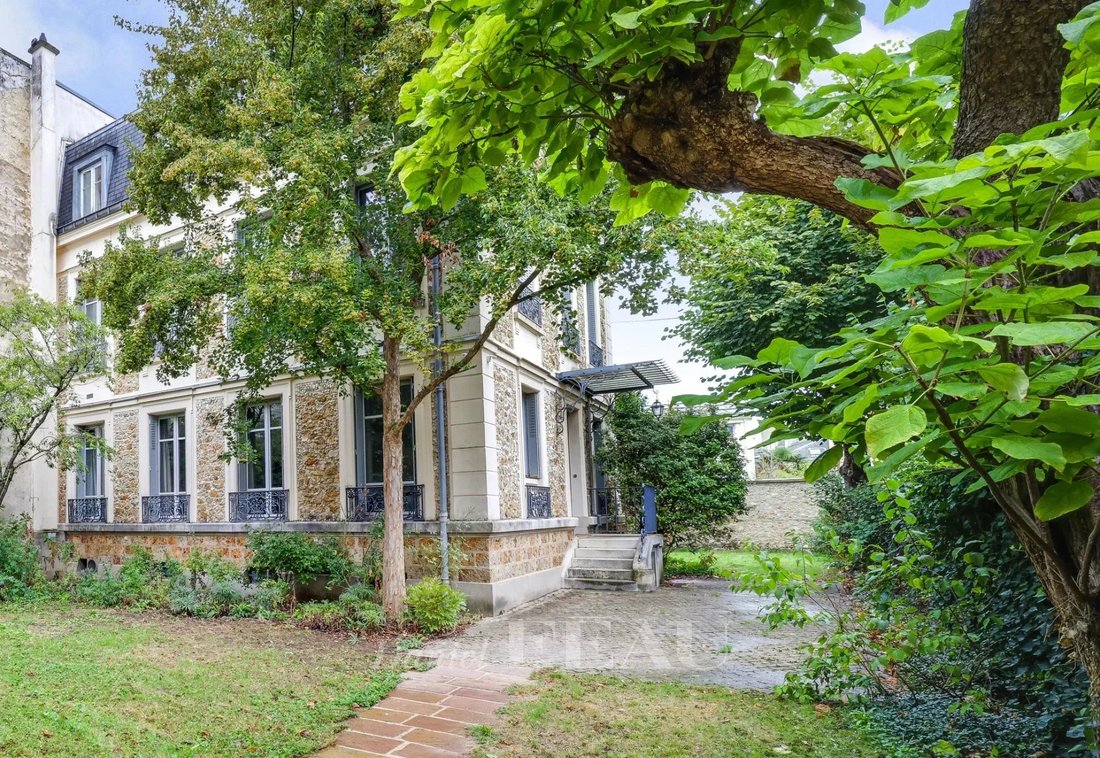
In the heart of the Notre-Dame district, away from the hustle and bustle of the market square and its many shops, this late 19th-century townhouse occupies a 540 m² plot—a rare size for a hyper-central address. It is quiet yet very close to the Market and all its shops and restaurants that make life in this neighborhood so pleasant.
With a ground floor area of 334 m², includ
In the heart of the Notre-Dame district, away from the hustle and bustle of the market square and its many shops, this late 19th-century townhouse occupies a 540 m² plot—a rare size for a hyper-central address. It is quiet yet very close to the Market and all its shops and restaurants that make life in this neighborhood so pleasant.
With a ground floor area of 334 m², includ
EXCLUSIVE
In the heart of the Notre-Dame district, away from the hustle and bustle of the market square and its many shops, this late 19th-century townhouse occupies a 540 m² plot—a rare size for a hyper-central address. It is quiet yet very close to the Market and all its shops and restaurants that make life in this neighborhood so pleasant.
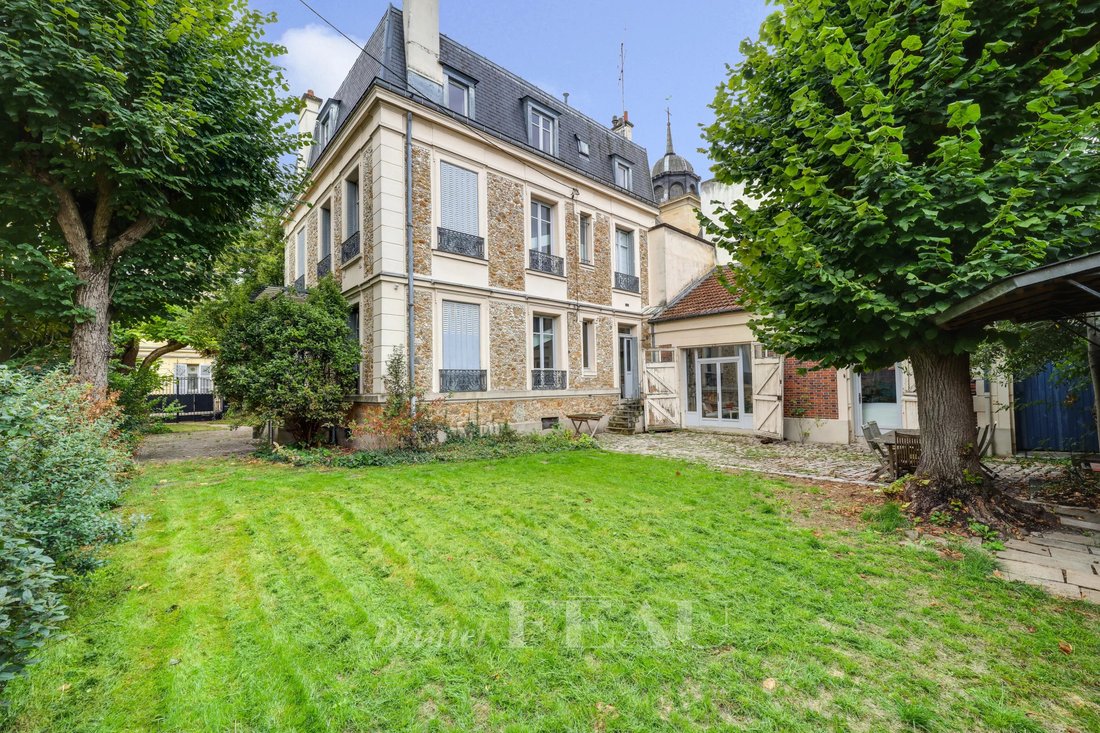
With a ground floor area of 334 m², including 228 m² of living space, the house spans three levels plus a full basement. A heated outbuilding (former stable) in the garden offers a lovely additional room of 32 m², as well as a bike storage area.
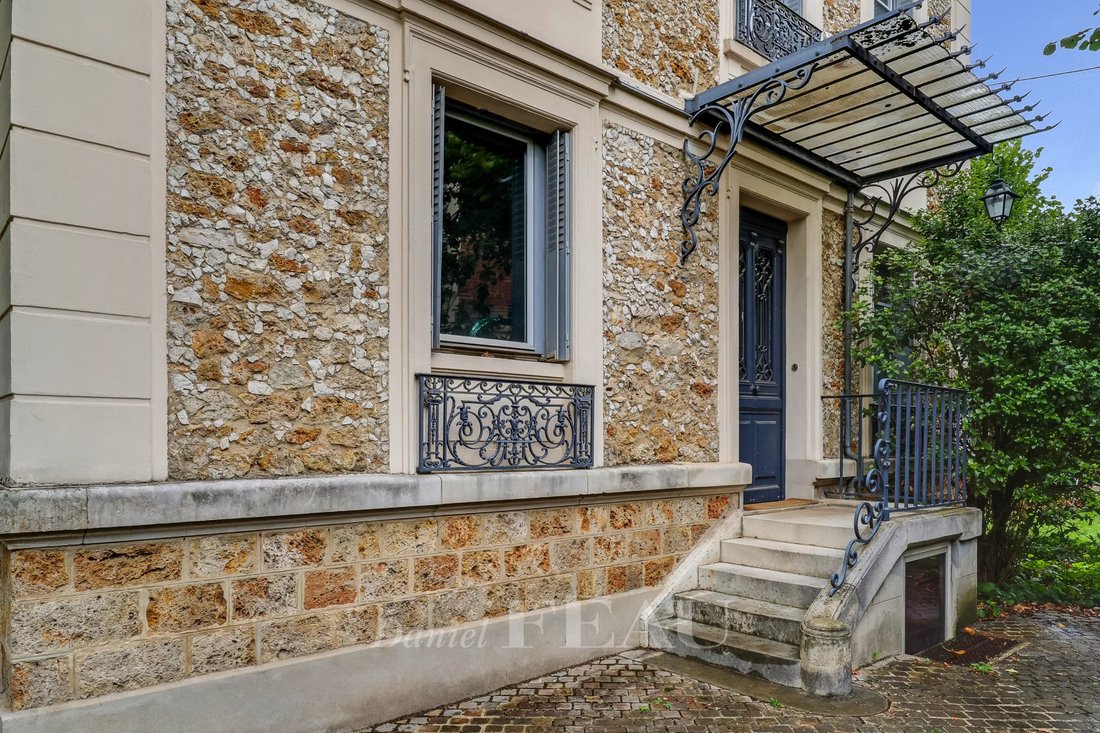
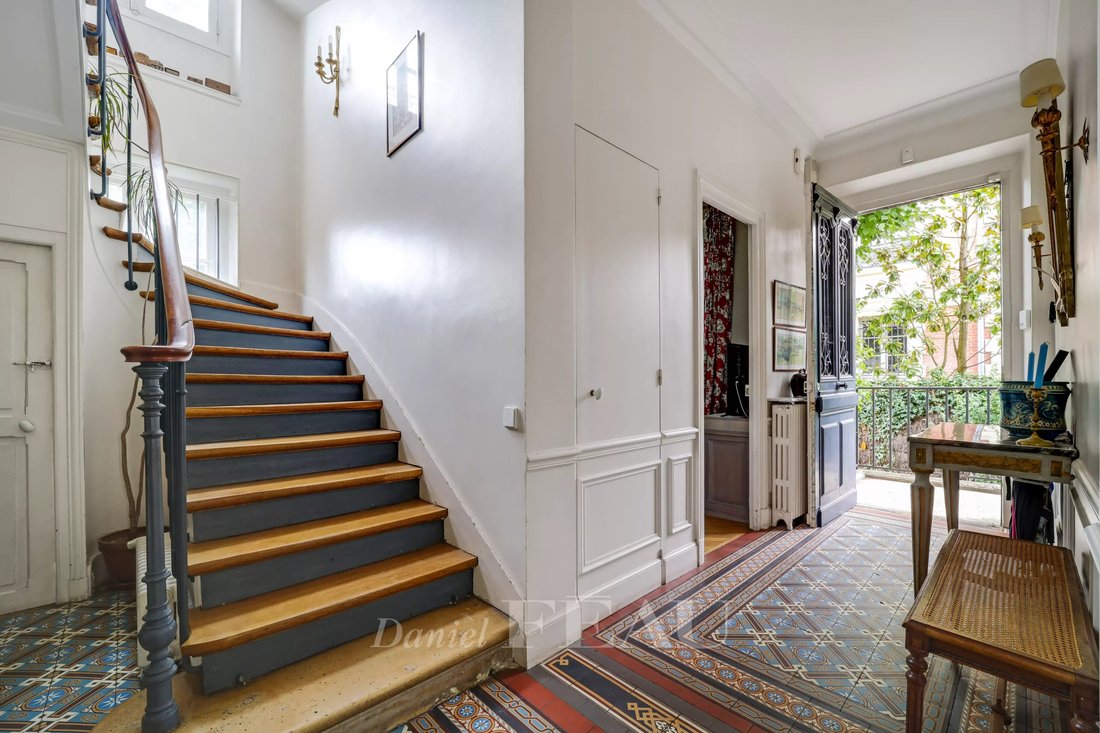
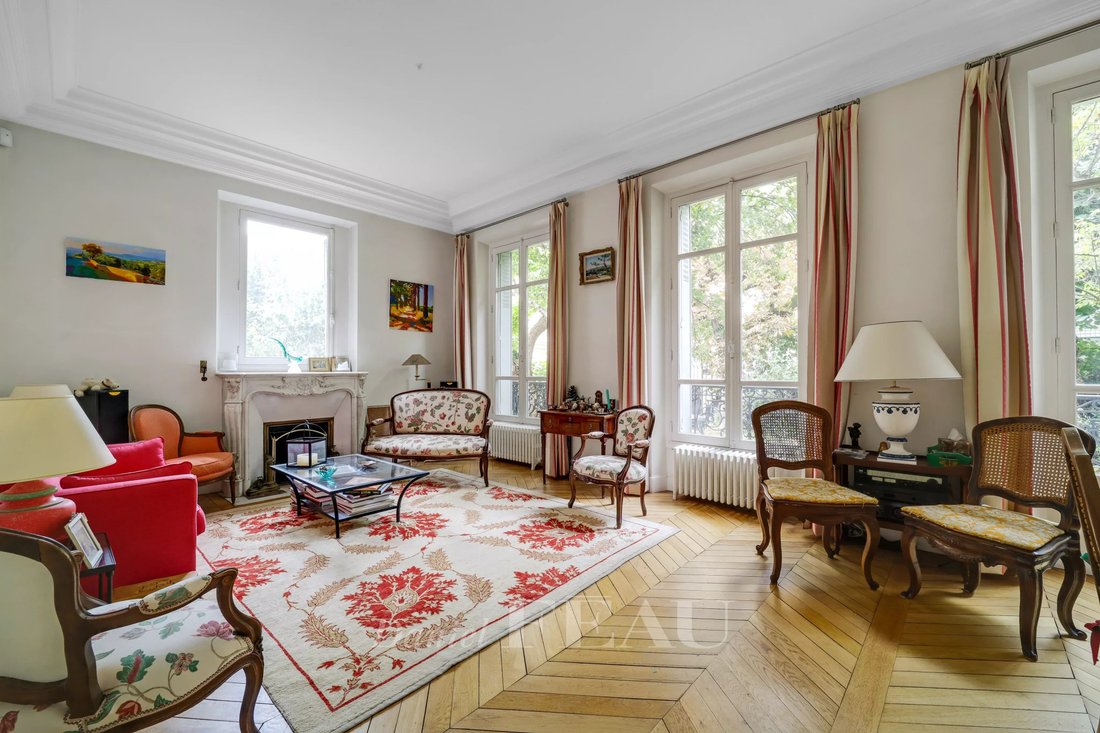
On the ground floor, a beautiful entrance leads to a small lounge, then a double reception room of 38 m² adorned with fireplaces, and a large kitchen with dining area (18 m²). The house has retained many original features such as cement tiles, solid wood floors, moldings, and picture rails. All rooms, including those upstairs, have high ceilings.
Upstairs, six bedrooms are spread out, including four large ones of about 20 m² each, along with three bathrooms, one shower room, a laundry room, and separate toilets on each level.
The full basement offers, in addition to traditional storage spaces, a laundry room and boiler room (city gas), with the potential to create a large 36 m² playroom or family room.
Outside, the house is set back from the street at the end of a gated dead-end and opens onto a wooded and flowered garden. Its main facade faces south, complemented by openings to the east and north. A designated parking space is attached to the property within the adjacent condominium, in addition to two parking spots in the garden accessible via a motorized gate.
The house underwent renovation about ten years ago (roof, facade, windows, electricity, plumbing, etc.). An interior refresh could be considered.
Shops and bus lines are very close by. Versailles Rive-Droite station (SNCF Line L to Paris La Défense and Saint-Lazare) is a 5-minute walk, and highway access (A86 and A13) is 10 minutes by car.
Information on the risks to which this property is exposed is available on the Géorisques website: https://www.georisques.gouv.fr/
In the heart of the Notre-Dame district, away from the hustle and bustle of the market square and its many shops, this late 19th-century townhouse occupies a 540 m² plot—a rare size for a hyper-central address. It is quiet yet very close to the Market and all its shops and restaurants that make life in this neighborhood so pleasant.
With a ground floor area of 334 m², including 228 m² of living space, the house spans three levels plus a full basement. A heated outbuilding (former stable) in the garden offers a lovely additional room of 32 m², as well as a bike storage area.
On the ground floor, a beautiful entrance leads to a small lounge, then a double reception room of 38 m² adorned with fireplaces, and a large kitchen with dining area (18 m²). The house has retained many original features such as cement tiles, solid wood floors, moldings, and picture rails. All rooms, including those upstairs, have high ceilings.
Upstairs, six bedrooms are spread out, including four large ones of about 20 m² each, along with three bathrooms, one shower room, a laundry room, and separate toilets on each level.
The full basement offers, in addition to traditional storage spaces, a laundry room and boiler room (city gas), with the potential to create a large 36 m² playroom or family room.
Outside, the house is set back from the street at the end of a gated dead-end and opens onto a wooded and flowered garden. Its main facade faces south, complemented by openings to the east and north. A designated parking space is attached to the property within the adjacent condominium, in addition to two parking spots in the garden accessible via a motorized gate.
The house underwent renovation about ten years ago (roof, facade, windows, electricity, plumbing, etc.). An interior refresh could be considered.
Shops and bus lines are very close by. Versailles Rive-Droite station (SNCF Line L to Paris La Défense and Saint-Lazare) is a 5-minute walk, and highway access (A86 and A13) is 10 minutes by car.
Information on the risks to which this property is exposed is available on the Géorisques website: https://www.georisques.gouv.fr/
-
Property type
House
-
Floors
2
-
Year built
1880
-
Price/sqft
$1,038
Explore the Area
Domaine National du Château, Versailles, France
View on Google Maps
Price per sqft
Low
High

Joined 2 years ago
You have inquired about this property
The agent will contact you soon by
Listed by
16
Listings
2024
Joined
Book home tour with Emmanuel Du Rivau
Choose a date and whether you'd like a virtual or in-person tour with the agent.
Preferred date
Tour type

Last updated
September 28
First listed
September 28
Listing reference
87298832
Similar Properties Nearby
New Listings in Domaine National du Château

Explore More Homes for Sale
Domaine National du Château property types
Domaine National du Château popular searches
- Panoramic / Scenic View properties in Domaine National du Château
- Properties with Terrace in Domaine National du Château
- Properties with Bar in Domaine National du Château
- Properties with Game Room in Domaine National du Château
- Properties with Office in Domaine National du Château
- Properties with Elevator in Domaine National du Château
- City View properties in Domaine National du Château
- Mountain View properties in Domaine National du Château
- Properties with Garden in Domaine National du Château
- Duplex properties in Domaine National du Château
- Gated Community properties in Domaine National du Château
- Privacy properties in Domaine National du Château
- Investment Property properties in Domaine National du Château
- Modern properties in Domaine National du Château
- Equestrian properties in Domaine National du Château
- New Builds properties in Domaine National du Château
- Properties with Fitness Center / Gym in Domaine National du Château
- Properties with Sauna in Domaine National du Château
- Properties with Library in Domaine National du Château
- Properties with Air Conditioning in Domaine National du Château
- Properties with Wine Cellar in Domaine National du Château
- Properties with Jacuzzi in Domaine National du Château
- Properties with Fireplace in Domaine National du Château
- Properties with Pool in Domaine National du Château
- Properties with Garage in Domaine National du Château
- Properties with Balcony in Domaine National du Château
- Properties with Tennis Court in Domaine National du Château
- Mansion properties in Domaine National du Château
- Properties with Open Kitchen in Domaine National du Château
- Renovated properties in Domaine National du Château
- Water View properties in Domaine National du Château
Related Guides & Stories
Trusted by the World's Leading Brokers
The agents behind the world's most exceptional properties list with JamesEdition.
- Listings from Sotheby's, Christie's, BARNES, and Engel & Völkers
- Every listing reviewed before it goes live
- Connect directly with verified listing agents
By continuing you agree to our Terms and Privacy Policy.