$2,295,647
Versailles House
- 6 Beds
- 2,670 Sqft
- Updated: July 29
-
4
Views for last 30 days
About the Property
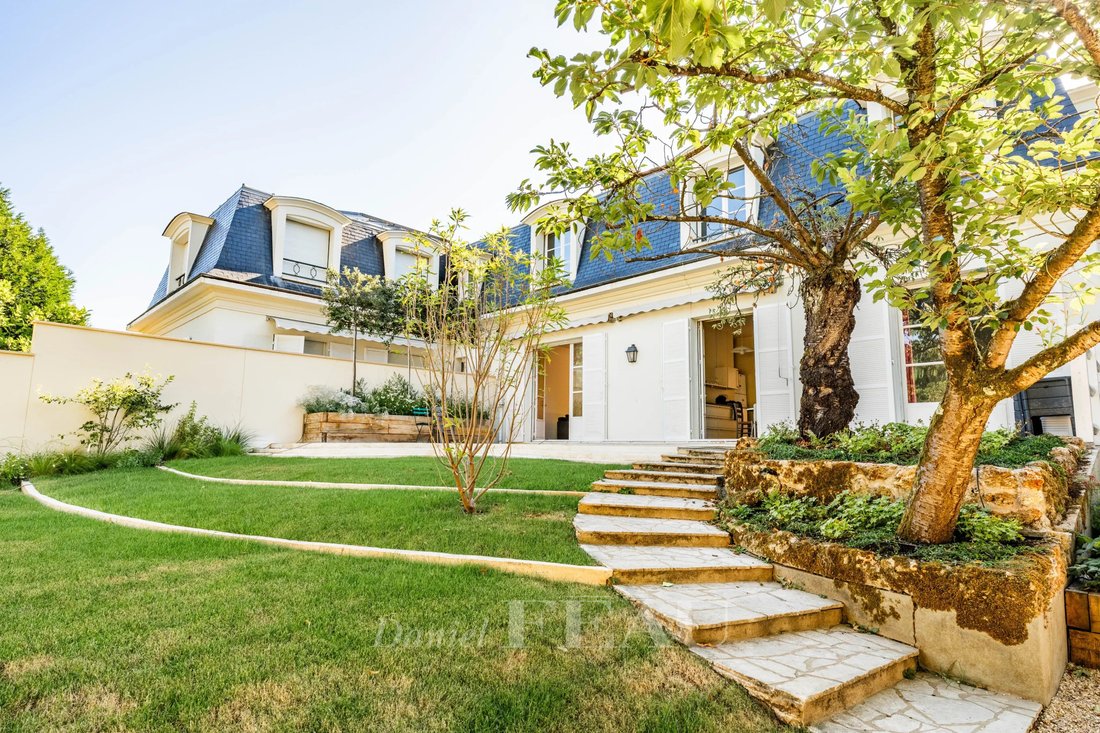
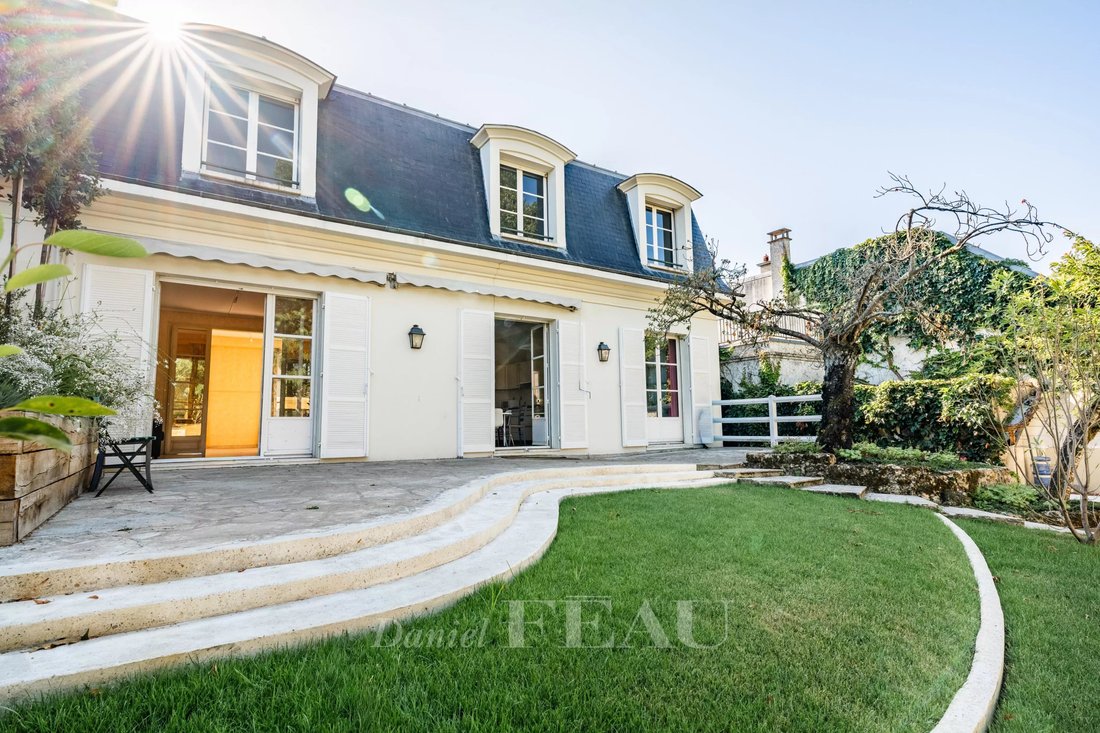
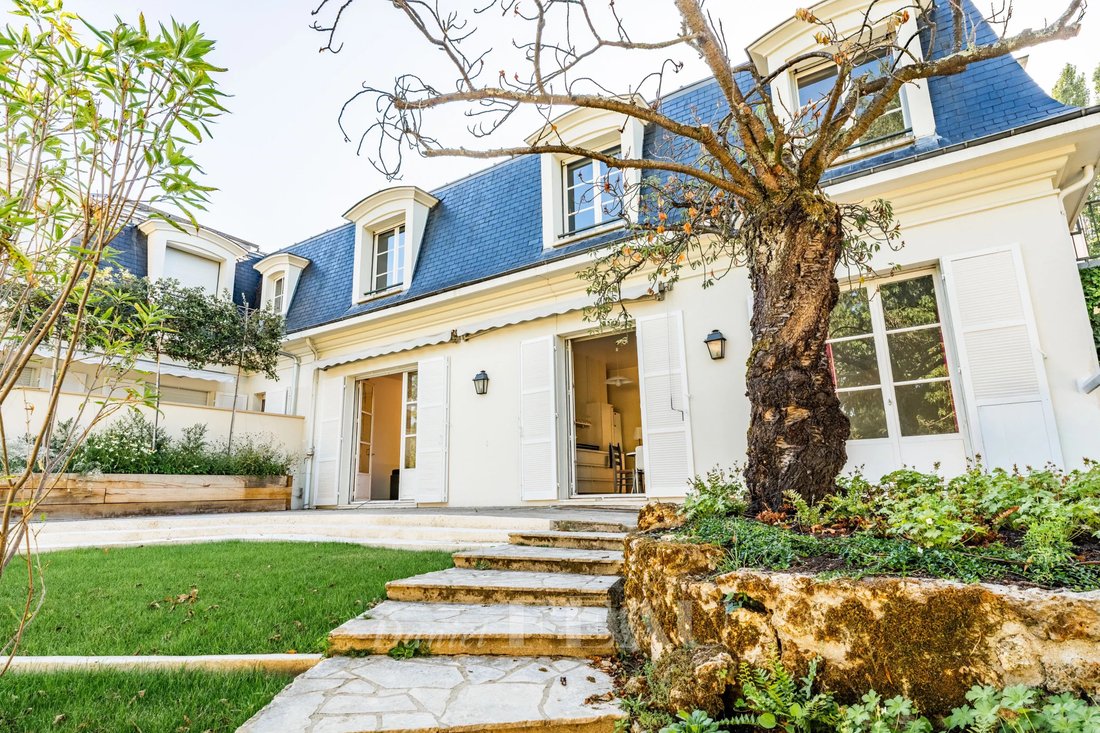
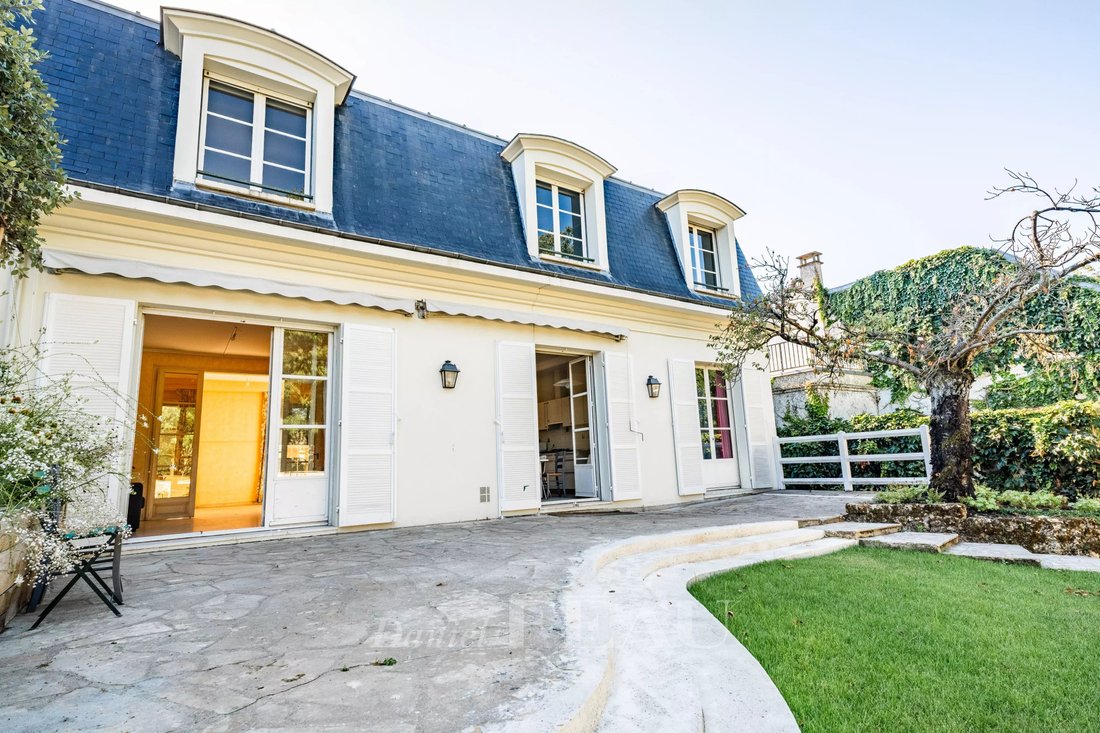
In the heart of the Clagny-Glatigny district, this Mansart-style bourgeois house (in need of renovation) is situated on a 585 m² plot.
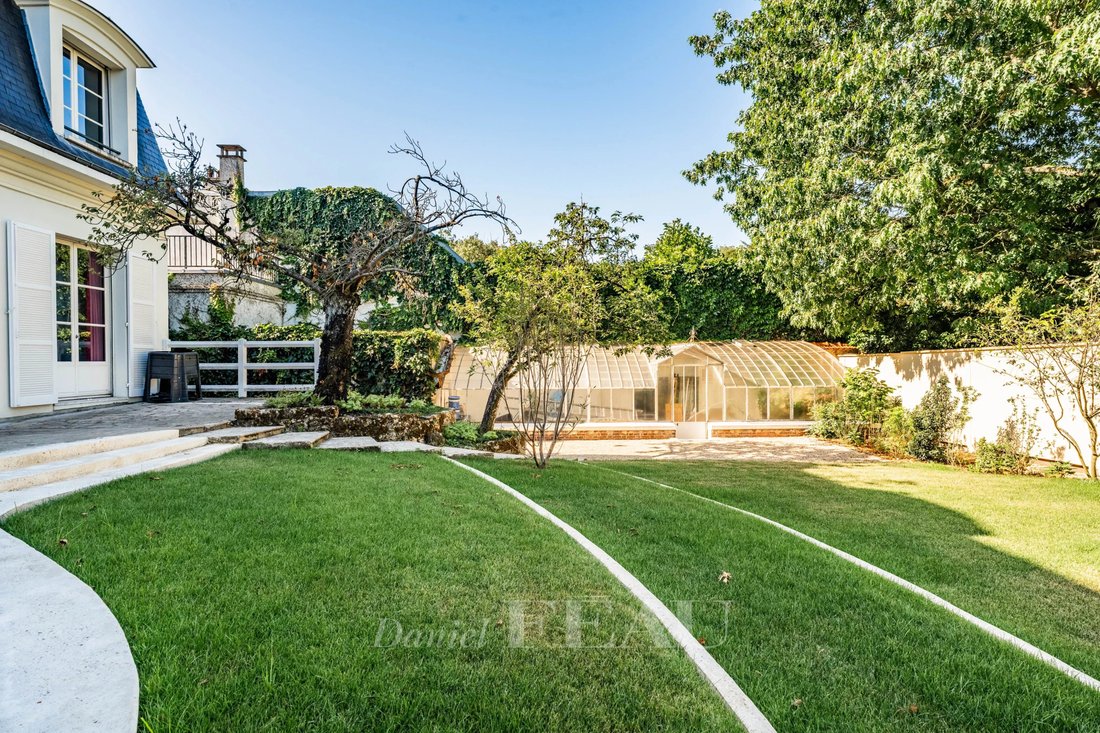
It offers a total floor area of 395 m² (living space 248 m²), including an old greenhouse serving as a winter garden and a triple garage with a 51 m² workshop.
The garden level is organized around an entrance leading to a living room with a firepl
It offers a total floor area of 395 m² (living space 248 m²), including an old greenhouse serving as a winter garden and a triple garage with a 51 m² workshop.
The garden level is organized around an entrance leading to a living room with a firepl
In the heart of the Clagny-Glatigny district, this Mansart-style bourgeois house (in need of renovation) is situated on a 585 m² plot.
It offers a total floor area of 395 m² (living space 248 m²), including an old greenhouse serving as a winter garden and a triple garage with a 51 m² workshop.
The garden level is organized around an entrance leading to a living room with a fireplace opening onto the outdoor terrace, a dining room, a kitchen also with direct access to the outside, and an office that can serve as an additional bedroom, complemented by a shower room with toilet.
Upstairs, a landing serves 4 bedrooms, two of which have their own bathrooms. The master bedroom features a terrace, a large bathroom with toilet, and a dressing room.
The full basement houses a spacious family room, the possibility of an independent studio equipped with a kitchenette and a shower room, as well as a large cellar.
The house has a slate and zinc roof, and the individual heating system is ready to accommodate a heating mode to be determined (gas or heat pump).
Bright and quiet, it enjoys a privileged setting just steps from the area’s renowned schools (Saint Jean Hulst, Blanche de Castille, Les Châtaigniers). Several bus lines are nearby, Versailles Rive-Droite station (line L to Paris Saint-Lazare / La Défense) is a 12-minute walk, and road access to Paris and the A13 is easy by car.
Information on the risks to which this property is exposed is available on the Géorisques website: https://www.georisques.gouv.fr/
It offers a total floor area of 395 m² (living space 248 m²), including an old greenhouse serving as a winter garden and a triple garage with a 51 m² workshop.
The garden level is organized around an entrance leading to a living room with a fireplace opening onto the outdoor terrace, a dining room, a kitchen also with direct access to the outside, and an office that can serve as an additional bedroom, complemented by a shower room with toilet.
Upstairs, a landing serves 4 bedrooms, two of which have their own bathrooms. The master bedroom features a terrace, a large bathroom with toilet, and a dressing room.
The full basement houses a spacious family room, the possibility of an independent studio equipped with a kitchenette and a shower room, as well as a large cellar.
The house has a slate and zinc roof, and the individual heating system is ready to accommodate a heating mode to be determined (gas or heat pump).
Bright and quiet, it enjoys a privileged setting just steps from the area’s renowned schools (Saint Jean Hulst, Blanche de Castille, Les Châtaigniers). Several bus lines are nearby, Versailles Rive-Droite station (line L to Paris Saint-Lazare / La Défense) is a 12-minute walk, and road access to Paris and the A13 is easy by car.
Information on the risks to which this property is exposed is available on the Géorisques website: https://www.georisques.gouv.fr/
-
Property type
House
-
Floors
1
-
Year built
1972
-
Price/sqft
$859
Explore the Area
Clagny-Glatigny, Versailles, France
View on Google Maps
Price per sqft
Low
High

Joined 4 years ago
You have inquired about this property
The agent will contact you soon by
Listed by
5
Listings
2024
Joined
Book home tour with Emmanuel Du Rivau
Choose a date and whether you'd like a virtual or in-person tour with the agent.
Preferred date
Tour type

Last updated
July 29
First listed
Jul 22
Listing reference
87214063
Similar Properties Nearby
New Listings in Clagny-Glatigny


Explore More Homes for Sale
Clagny-Glatigny property types
Clagny-Glatigny popular searches
- Panoramic / Scenic View properties in Clagny-Glatigny
- Properties with Terrace in Clagny-Glatigny
- Properties with Bar in Clagny-Glatigny
- Properties with Game Room in Clagny-Glatigny
- Properties with Office in Clagny-Glatigny
- Properties with Elevator in Clagny-Glatigny
- Properties with Garden in Clagny-Glatigny
- Duplex properties in Clagny-Glatigny
- Investment Property properties in Clagny-Glatigny
- Modern properties in Clagny-Glatigny
- New Builds properties in Clagny-Glatigny
- Properties with Fitness Center / Gym in Clagny-Glatigny
- Properties with Air Conditioning in Clagny-Glatigny
- Properties with Wine Cellar in Clagny-Glatigny
- Properties with Fireplace in Clagny-Glatigny
- Properties with Pool in Clagny-Glatigny
- Properties with Garage in Clagny-Glatigny
- Properties with Balcony in Clagny-Glatigny
- Properties with Open Kitchen in Clagny-Glatigny
- Renovated properties in Clagny-Glatigny
- Properties with Cinema in Clagny-Glatigny
- Properties with Indoor Pool in Clagny-Glatigny
Related Guides & Stories
Trusted by the World's Leading Brokers
The agents behind the world's most exceptional properties list with JamesEdition.
- Listings from Sotheby's, Christie's, BARNES, and Engel & Völkers
- Every listing reviewed before it goes live
- Connect directly with verified listing agents
By continuing you agree to our Terms and Privacy Policy.