$2,232,425
Price decreased by $397,248 on Sep 11, 2026
Versailles Glatigny 272m² (2,928 Sq Ft) Family Home 7 Bedrooms Wooded Garden Double Garage
- 7 Beds
- 4 Baths
- 2,928 Sqft
- 14,403 Sqft lot
- Updated: September 21
- 1
About the Property
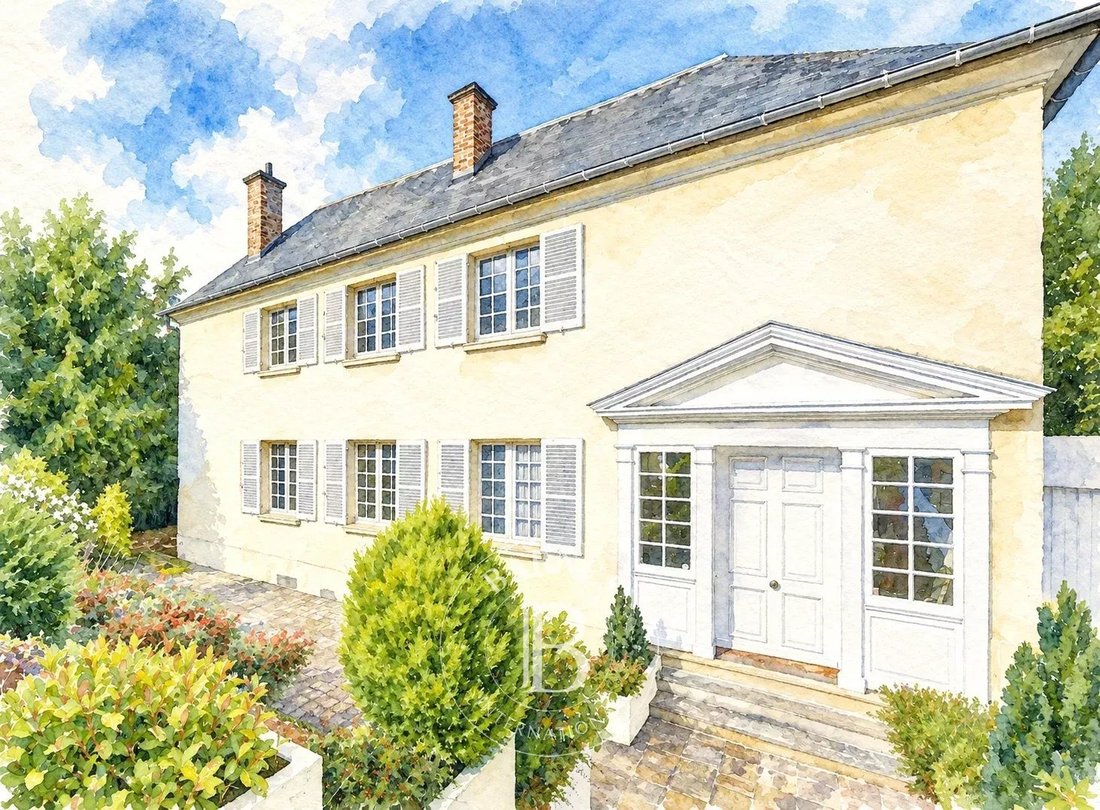
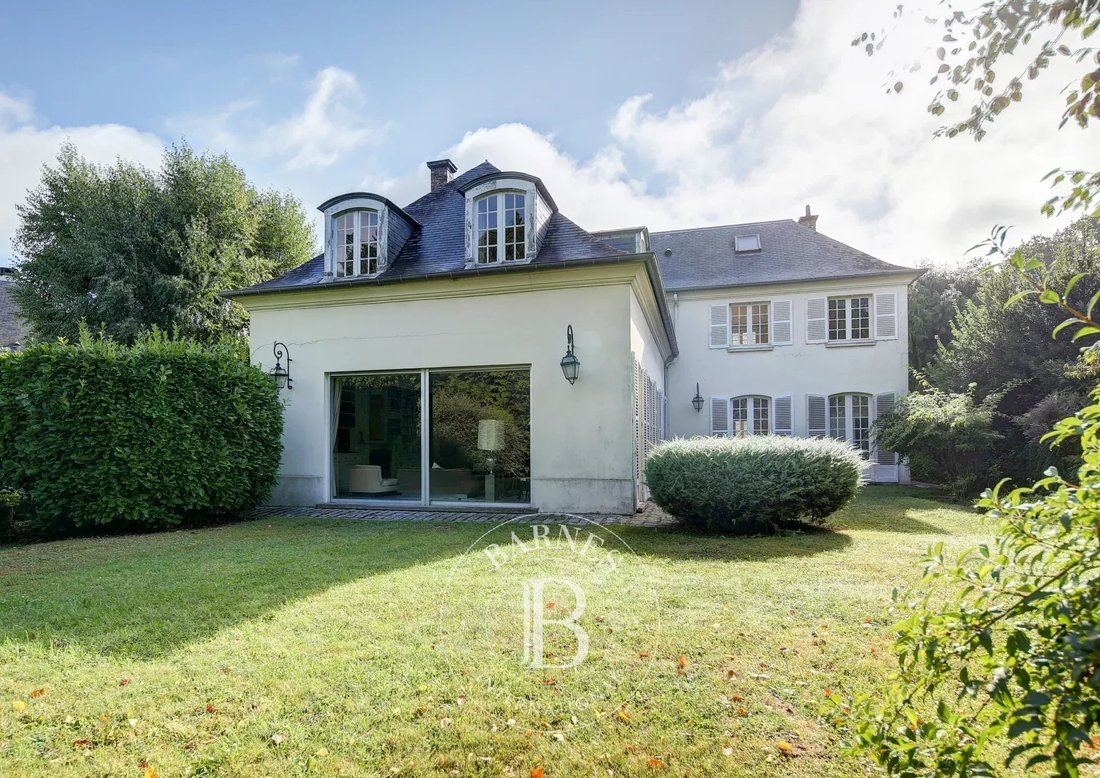
At the heart of the leafy, sought-after neighbourhood of Glatigny, Barnes Versailles is listing an elegant Mansart house with 272m² (2,928 sq ft) of floor space (256m² or 2,756 sq ft of living space), built on a beautiful wooded 1,338m² (14,402 sq ft) plot of land. A basement level and a double garage are also included with this rare property.
Nestling in peaceful, family-friendly surroun
Nestling in peaceful, family-friendly surroun
At the heart of the leafy, sought-after neighbourhood of Glatigny, Barnes Versailles is listing an elegant Mansart house with 272m² (2,928 sq ft) of floor space (256m² or 2,756 sq ft of living space), built on a beautiful wooded 1,338m² (14,402 sq ft) plot of land. A basement level and a double garage are also included with this rare property.
Nestling in peaceful, family-friendly surroundings, close to renowned schools (Saint-Jean Hulst, Blanche de Castille, Les Châtaigniers, etc.) and with fantastic light and a cosy atmosphere, this lovely home is sure to delight.
Laid out as follows:
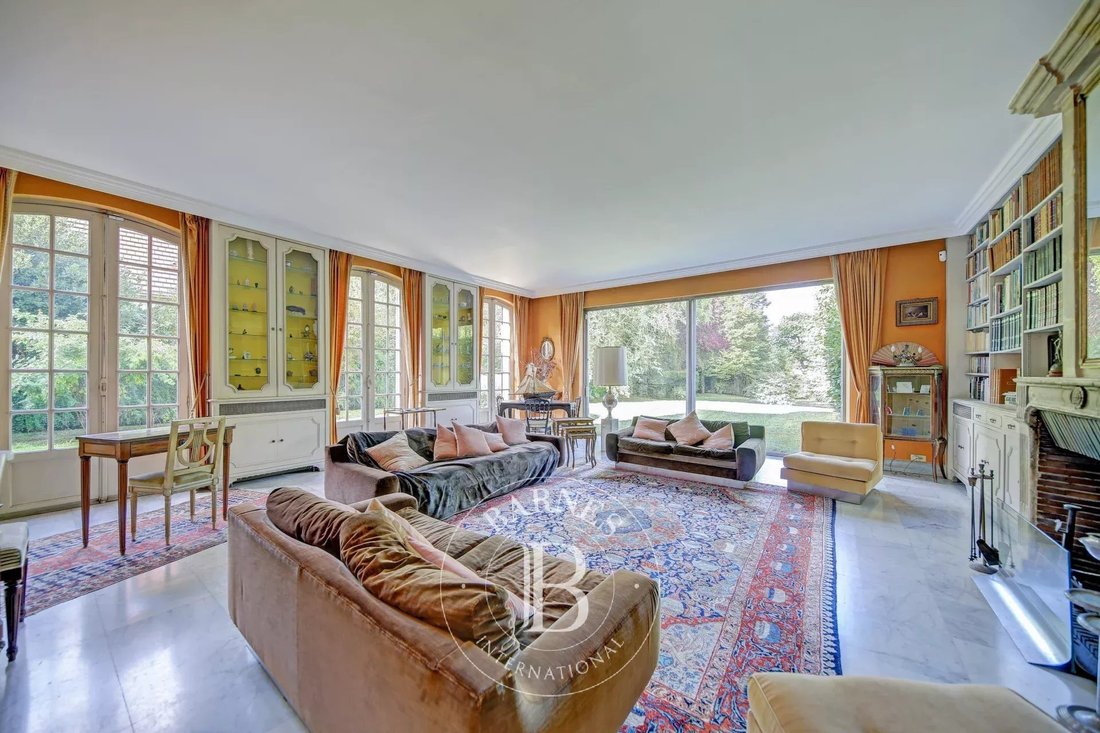
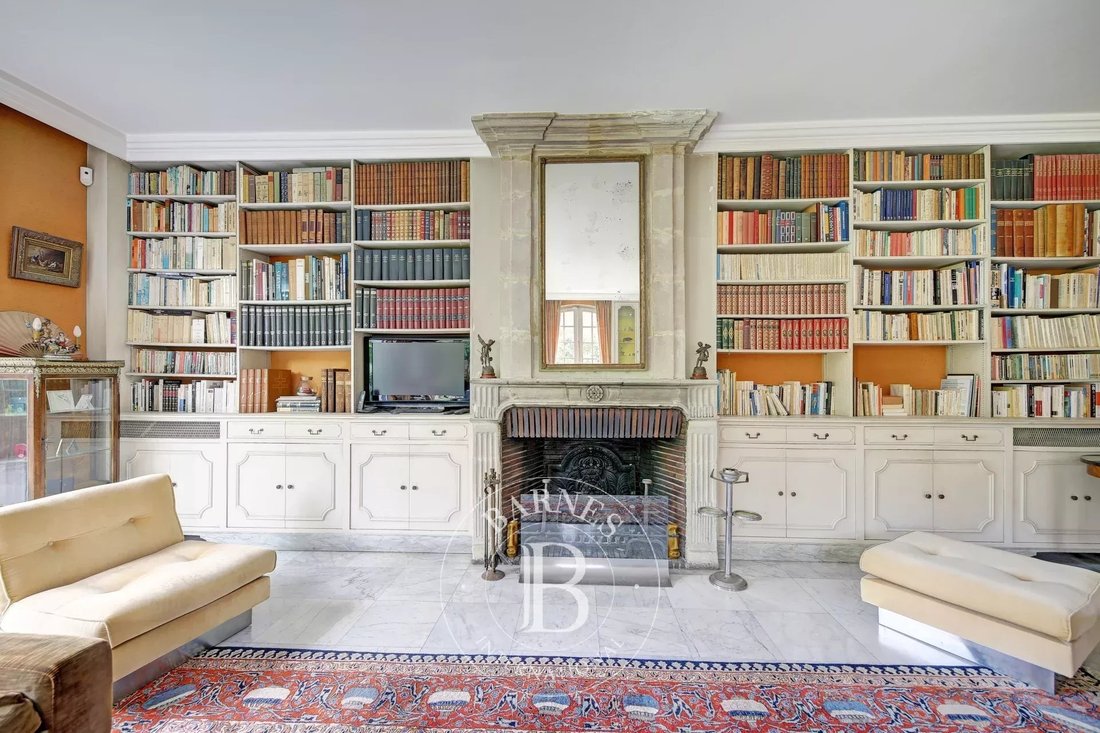
Garden level: entrance, toilet, kitchen and utility room, office, dining room and a spacious living room bathed in light with fireplace. A bedroom with bathroom and toilet, which can also be accessed via a separate entrance, could accommodate a student or an au pair.
Upstairs: master suite with bathroom and toilet, five more bedrooms, bathroom with toilet and shower room.
Annexes: attic, basement level and double garage.
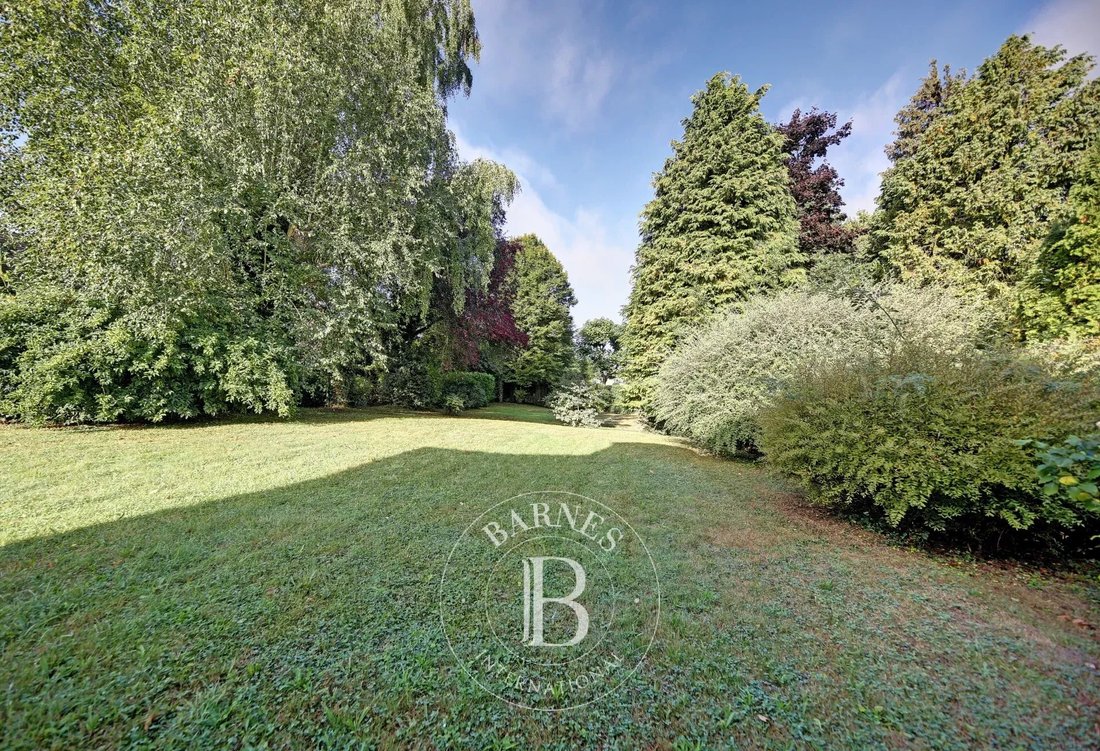
Outside, make the most of the peaceful living environment offered by the landscaped garden facing south-west with no overlook. Some work is needed indoors to reveal the property’s full potential.
Additional assets: quick access to the A13 motorway, golf and tennis at the Haras de Jardy, close to Saint Jean Hulst school (a 15-min. walk) and Les Châtaigniers school (a 9-minute walk).
EPC: E/E
Fees at 4% payable by the buyers (€2,395,000 net seller).
To arrange a viewing or for further information, please contact your Consultant Frédérique Meinnier on [hidden information]. €2,395,000 Agency fees not included - Agency fees: 3.97% incl. tax Fees payable by the buyer - Estimated amount of annual energy costs for standard use based on 2021 energy costs: €5,460 ~ €7,430 - Information on the risks to which this property is exposed is available on the Géorisques website: [hidden information] - Frédérique Meinnier - Sales agent - EI - RSAC Versailles [hidden information] € Agency fees not included - Agency commission: 4.02%VAT included Agency fees payable by buyer - Montant estimé des dépenses annuelles d’énergie pour un usage standard, établi à partir des prix de l’énergie de l’année 2021 : 5460€ ~ 7430€ - Les informations sur les risques auxquels ce bien est exposé sont disponibles sur le site Géorisques : [hidden information] - Frédérique MEINNIER - Agent commercial - EI - RSAC Versailles [hidden information]
Information on the risks to which this property is exposed is available on the Géorisques website: https://www.georisques.gouv.fr/
Nestling in peaceful, family-friendly surroundings, close to renowned schools (Saint-Jean Hulst, Blanche de Castille, Les Châtaigniers, etc.) and with fantastic light and a cosy atmosphere, this lovely home is sure to delight.
Laid out as follows:
Garden level: entrance, toilet, kitchen and utility room, office, dining room and a spacious living room bathed in light with fireplace. A bedroom with bathroom and toilet, which can also be accessed via a separate entrance, could accommodate a student or an au pair.
Upstairs: master suite with bathroom and toilet, five more bedrooms, bathroom with toilet and shower room.
Annexes: attic, basement level and double garage.
Outside, make the most of the peaceful living environment offered by the landscaped garden facing south-west with no overlook. Some work is needed indoors to reveal the property’s full potential.
Additional assets: quick access to the A13 motorway, golf and tennis at the Haras de Jardy, close to Saint Jean Hulst school (a 15-min. walk) and Les Châtaigniers school (a 9-minute walk).
EPC: E/E
Fees at 4% payable by the buyers (€2,395,000 net seller).
To arrange a viewing or for further information, please contact your Consultant Frédérique Meinnier on [hidden information]. €2,395,000 Agency fees not included - Agency fees: 3.97% incl. tax Fees payable by the buyer - Estimated amount of annual energy costs for standard use based on 2021 energy costs: €5,460 ~ €7,430 - Information on the risks to which this property is exposed is available on the Géorisques website: [hidden information] - Frédérique Meinnier - Sales agent - EI - RSAC Versailles [hidden information] € Agency fees not included - Agency commission: 4.02%VAT included Agency fees payable by buyer - Montant estimé des dépenses annuelles d’énergie pour un usage standard, établi à partir des prix de l’énergie de l’année 2021 : 5460€ ~ 7430€ - Les informations sur les risques auxquels ce bien est exposé sont disponibles sur le site Géorisques : [hidden information] - Frédérique MEINNIER - Agent commercial - EI - RSAC Versailles [hidden information]
Information on the risks to which this property is exposed is available on the Géorisques website: https://www.georisques.gouv.fr/
-
Property type
House
-
Year built
1969
-
Price/sqft
$762
Explore the Area
Clagny-Glatigny, Versailles, France
View on Google Maps
Price per sqft
Low
High

Joined 3 years ago
You have inquired about this property
The agent will contact you soon by
Listed by
9
Listings
2024
Joined
Book home tour with Frédérique Meinnier
Choose a date and whether you'd like a virtual or in-person tour with the agent.
Preferred date
Tour type

Last updated
September 21
First listed
September 26, 2025
Listing reference
85724271
Similar Properties Nearby
New Listings in Clagny-Glatigny



Explore More Homes for Sale
Clagny-Glatigny property types
Clagny-Glatigny popular searches
- Properties with Terrace in Clagny-Glatigny
- Properties with Bar in Clagny-Glatigny
- Properties with Game Room in Clagny-Glatigny
- Properties with Office in Clagny-Glatigny
- Properties with Elevator in Clagny-Glatigny
- City View properties in Clagny-Glatigny
- Properties with Garden in Clagny-Glatigny
- Duplex properties in Clagny-Glatigny
- Investment Property properties in Clagny-Glatigny
- Modern properties in Clagny-Glatigny
- New Builds properties in Clagny-Glatigny
- Properties with Fitness Center / Gym in Clagny-Glatigny
- Properties with Library in Clagny-Glatigny
- Properties with Air Conditioning in Clagny-Glatigny
- Properties with Wine Cellar in Clagny-Glatigny
- Properties with Fireplace in Clagny-Glatigny
- Properties with Pool in Clagny-Glatigny
- Properties with Garage in Clagny-Glatigny
- Properties with Balcony in Clagny-Glatigny
- Properties with Open Kitchen in Clagny-Glatigny
- Renovated properties in Clagny-Glatigny
- Properties with Cinema in Clagny-Glatigny
- Properties with Indoor Pool in Clagny-Glatigny
Related Guides & Stories
Trusted by the World's Leading Brokers
The agents behind the world's most exceptional properties list with JamesEdition.
- Listings from Sotheby's, Christie's, BARNES, and Engel & Völkers
- Every listing reviewed before it goes live
- Connect directly with verified listing agents
By continuing you agree to our Terms and Privacy Policy.