$4,369,170
Versailles Château – A Superb Mid 19th Century Mansion With An Annex
- 10 Beds
- 2 Baths
- 5,404 Sqft
- 13,380 Sqft lot
- Updated: September 22
- 1
About the Property
Sole Agent.
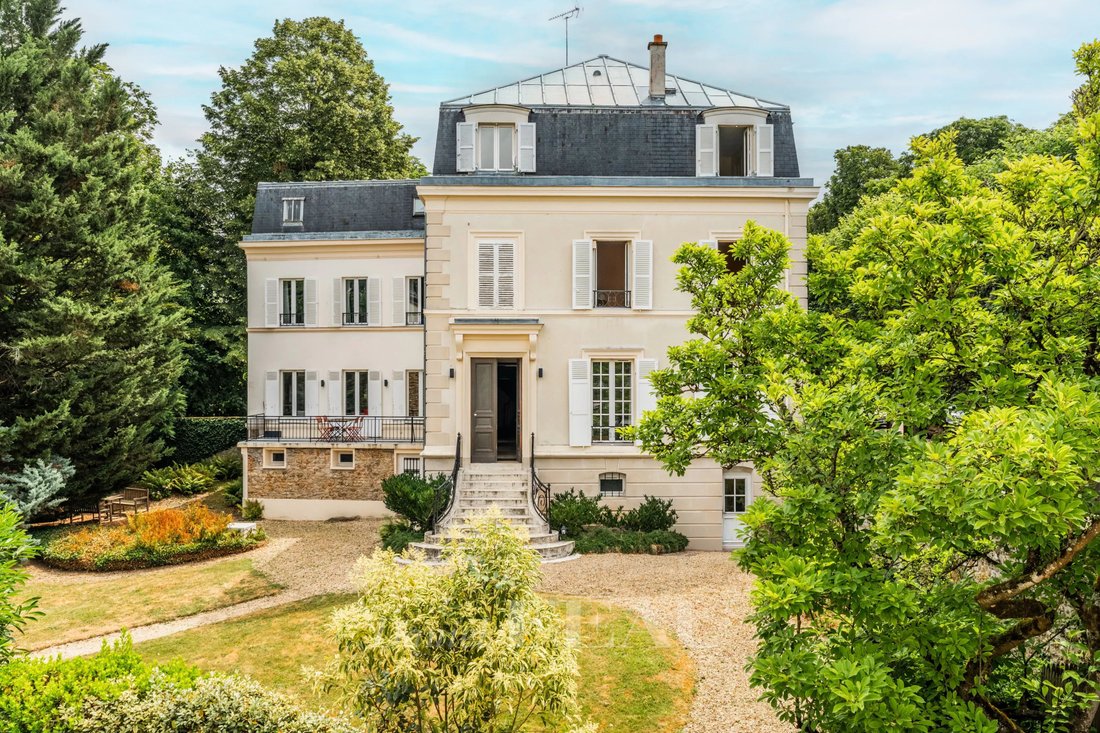
This exceptional ensemble including an elegant mid 19th century freestone-built mansion and an annex is set in a leafy 1243 sqm plot located a stone’s throw from the world-famous chateau.
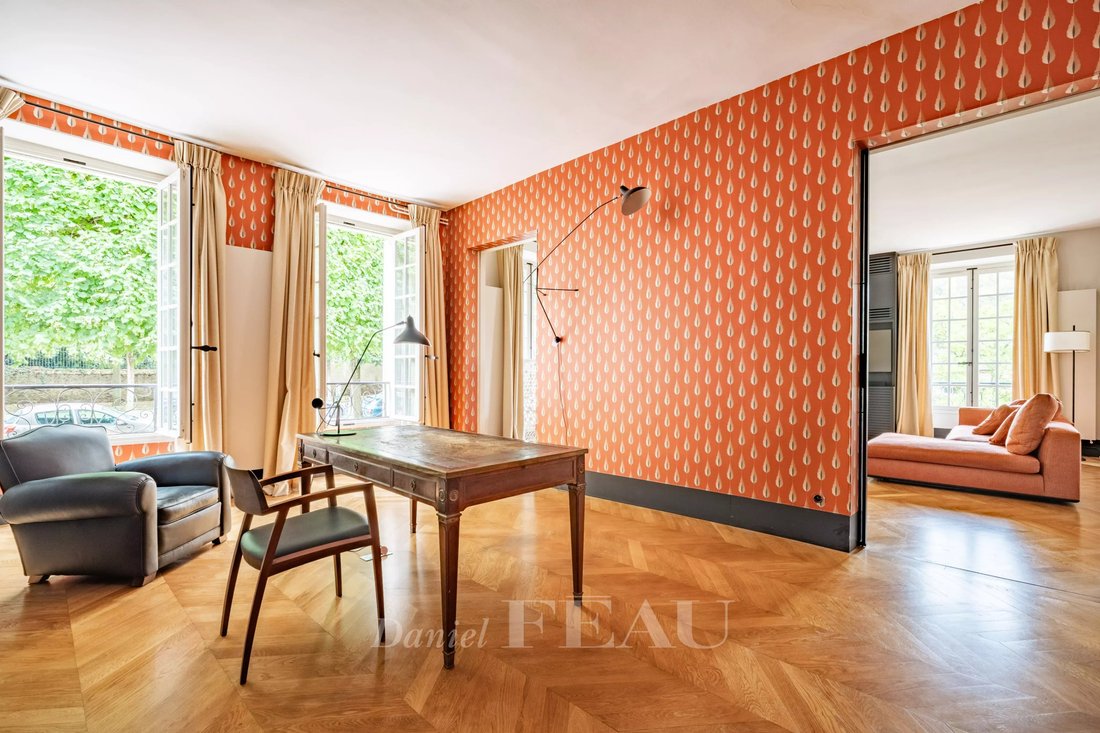
Offering a total of 488 sqm of floor space and 376 sqm of living space, it includes an elegant entrance hall, a dual-aspect corner living/reception room bathed in sunshine and featuring Herrin
This exceptional ensemble including an elegant mid 19th century freestone-built mansion and an annex is set in a leafy 1243 sqm plot located a stone’s throw from the world-famous chateau.
Offering a total of 488 sqm of floor space and 376 sqm of living space, it includes an elegant entrance hall, a dual-aspect corner living/reception room bathed in sunshine and featuring Herrin
Sole Agent.
This exceptional ensemble including an elegant mid 19th century freestone-built mansion and an annex is set in a leafy 1243 sqm plot located a stone’s throw from the world-famous chateau.
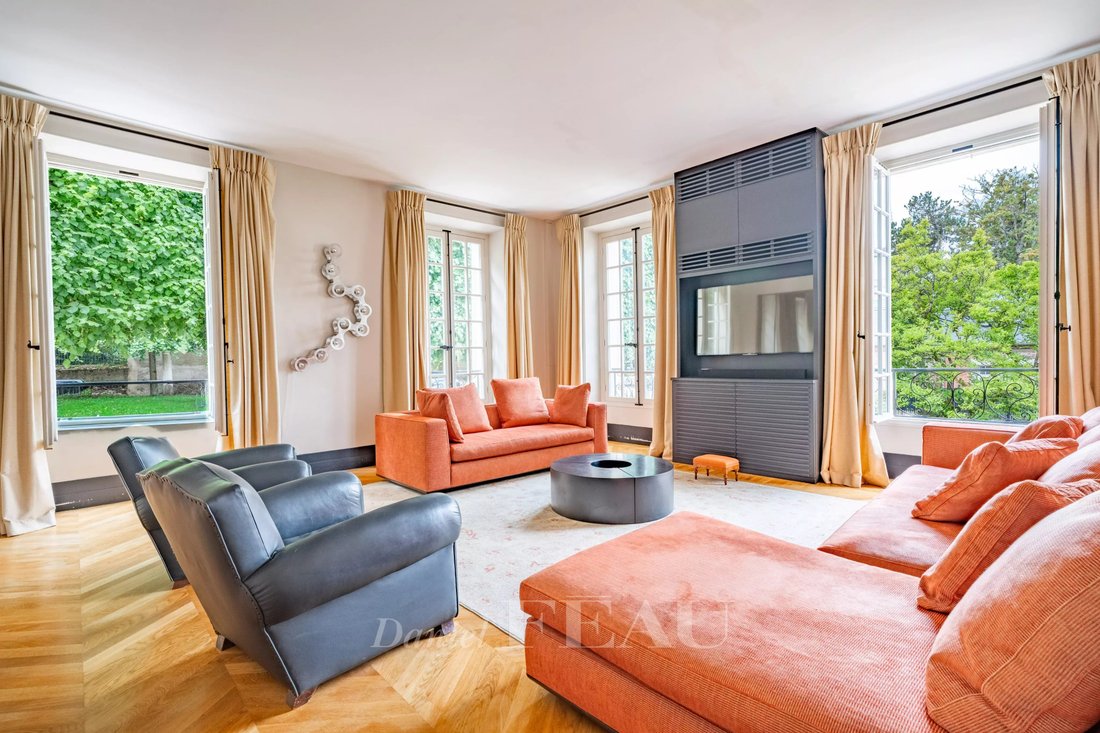
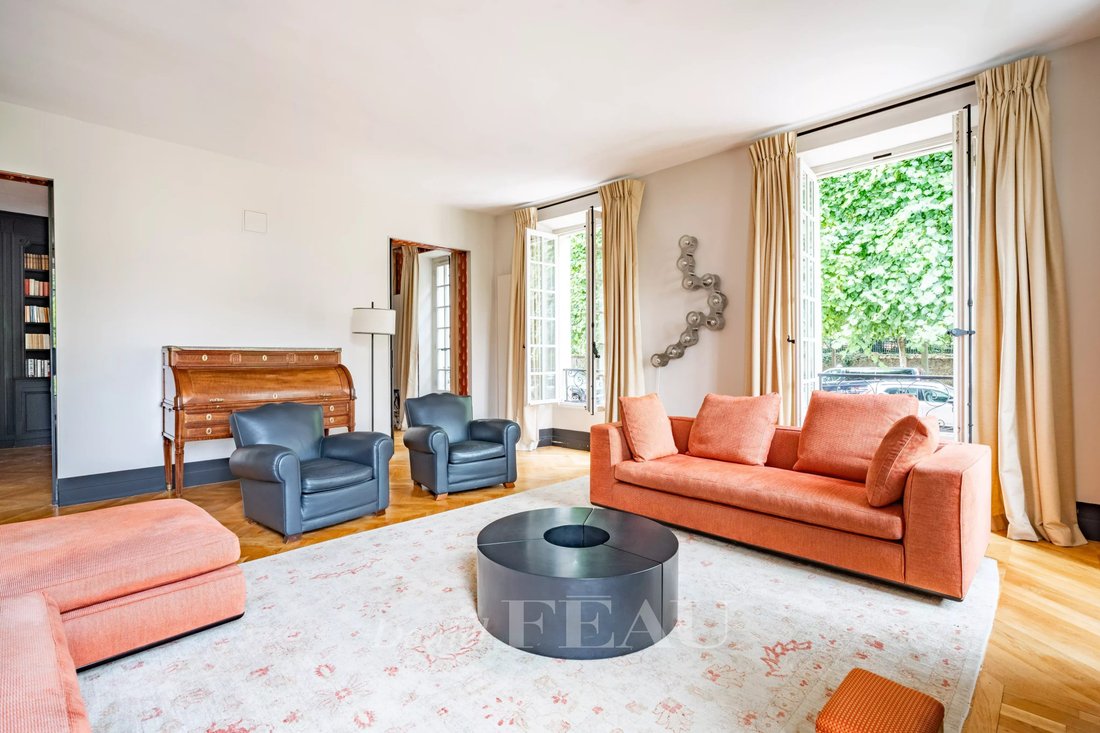
Offering a total of 488 sqm of floor space and 376 sqm of living space, it includes an elegant entrance hall, a dual-aspect corner living/reception room bathed in sunshine and featuring Herringbone parquet flooring, a study, a spacious fully equipped kitchen with a central island opening onto a terrace and the garden, and a guest wc.
A beautiful staircase leads to a master suite with a bathroom, dressing room and wc, three bedrooms sharing a bathroom, a wc and a utility room.
The top floor comprises an apartment with a kitchen, five bedrooms (one currently used a storage room), a bathroom and a wc.
Benefiting from independent access, part of the garden level is currently rented as a furnished studio apartment with an open-plan kitchen, a bedroom and a shower room The lease is close to termination.
With two wine cellars, technical premises with a boiler room, and storage areas.
The peaceful garden is hidden from view and benefits from several parking spaces.
The property has been regularly maintained, though refurbishment is required in some rooms.
It is particularly bright, and features Herringbone parquet flooring and fireplaces.
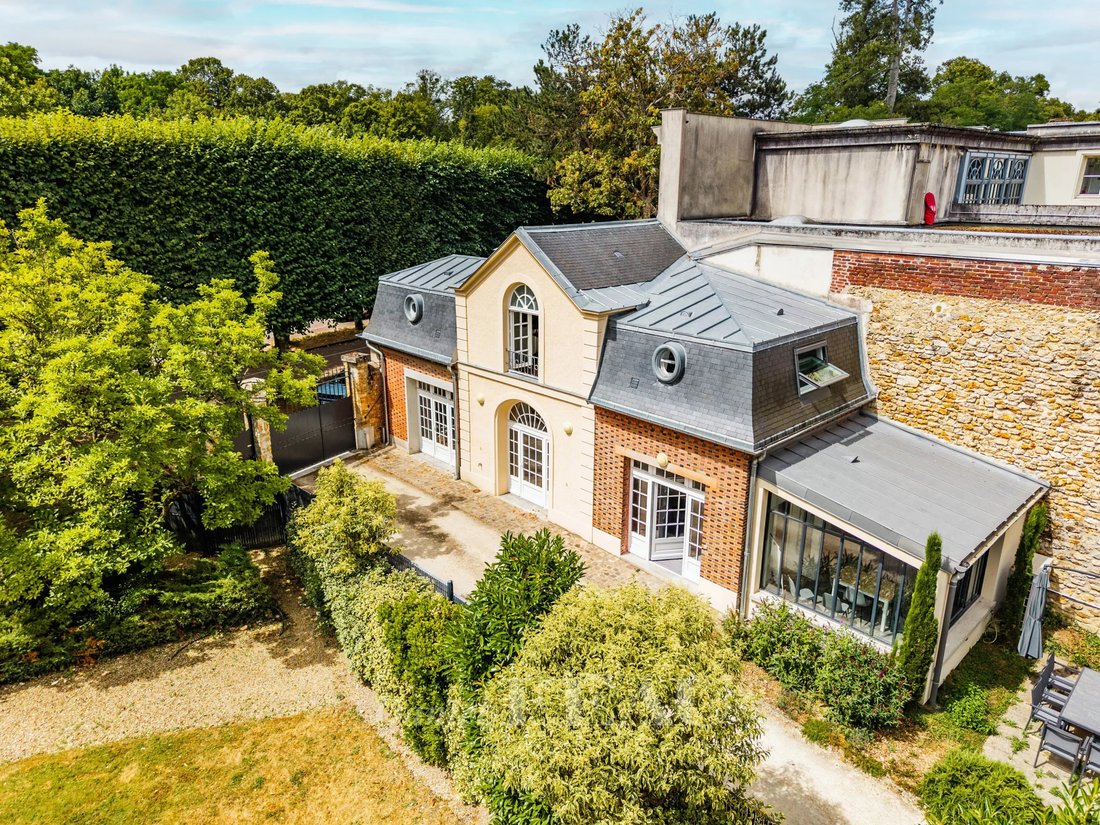
Near 126 sqm former stables have been converted into office space currently rented for 47885€ per annum with a 9-year business lease. Benefiting from three parking spaces, these include an entrance hall, a conference room, four offices, a kitchen and three wc on two air-conditioned floors.
In a prime location near the entry to the chateau and the shops, and a 12-minute walk from Versailles Rive Droite station.
Hoche catchment area.
Information on the risks to which this property is exposed is available on the Géorisques website: https://www.georisques.gouv.fr/
This exceptional ensemble including an elegant mid 19th century freestone-built mansion and an annex is set in a leafy 1243 sqm plot located a stone’s throw from the world-famous chateau.
Offering a total of 488 sqm of floor space and 376 sqm of living space, it includes an elegant entrance hall, a dual-aspect corner living/reception room bathed in sunshine and featuring Herringbone parquet flooring, a study, a spacious fully equipped kitchen with a central island opening onto a terrace and the garden, and a guest wc.
A beautiful staircase leads to a master suite with a bathroom, dressing room and wc, three bedrooms sharing a bathroom, a wc and a utility room.
The top floor comprises an apartment with a kitchen, five bedrooms (one currently used a storage room), a bathroom and a wc.
Benefiting from independent access, part of the garden level is currently rented as a furnished studio apartment with an open-plan kitchen, a bedroom and a shower room The lease is close to termination.
With two wine cellars, technical premises with a boiler room, and storage areas.
The peaceful garden is hidden from view and benefits from several parking spaces.
The property has been regularly maintained, though refurbishment is required in some rooms.
It is particularly bright, and features Herringbone parquet flooring and fireplaces.
Near 126 sqm former stables have been converted into office space currently rented for 47885€ per annum with a 9-year business lease. Benefiting from three parking spaces, these include an entrance hall, a conference room, four offices, a kitchen and three wc on two air-conditioned floors.
In a prime location near the entry to the chateau and the shops, and a 12-minute walk from Versailles Rive Droite station.
Hoche catchment area.
Information on the risks to which this property is exposed is available on the Géorisques website: https://www.georisques.gouv.fr/
-
Property type
House
-
Floors
2
-
Year built
1830
-
Price/sqft
$808
Features
- Garden
- Terrace
- Garage
- Fireplace
- Wine Cellar
- Open Kitchen
- Office
- Gas Stovetop
- Kitchen island
Features
Indoor
- High Ceiling
- Office
- Fireplace
- Air Conditioning
- Kitchen island
- Gas Stovetop
- Bar
- Wine Cellar
- Open Kitchen
Outdoor
Explore the Area
Domaine National du Château, Versailles, France
View on Google Maps
Price per sqft
Low
High

Joined 3 years ago
You have inquired about this property
The agent will contact you soon by
Listed by
14
Listings
2024
Joined
Book home tour with Marie-sophie Verspieren
Choose a date and whether you'd like a virtual or in-person tour with the agent.
Preferred date
Tour type

Last updated
September 22
First listed
August 31
Listing reference
87076901
Trusted by the World's Leading Brokers
The agents behind the world's most exceptional properties list with JamesEdition.
- Listings from Sotheby's, Christie's, BARNES, and Engel & Völkers
- Every listing reviewed before it goes live
- Connect directly with verified listing agents
By continuing you agree to our Terms and Privacy Policy.