$1,111,680
Versailles Apartment
- 3 Beds
- 2 Baths
- 1,145 Sqft
- Updated: October 14
About the Property
In the heart of the Clagny-Glatigny district, in a fully renovated and restored mansion, this duplex apartment offers 106 m² of floor space (90.5 m² under Carrez law), extended by a private garden of 250 m².
Located on the second and third floors, served by an elevator, it consists on the first level of an entrance with storage, a 36 m² living room with an open kitchen area, illuminated b
Located on the second and third floors, served by an elevator, it consists on the first level of an entrance with storage, a 36 m² living room with an open kitchen area, illuminated b
In the heart of the Clagny-Glatigny district, in a fully renovated and restored mansion, this duplex apartment offers 106 m² of floor space (90.5 m² under Carrez law), extended by a private garden of 250 m².
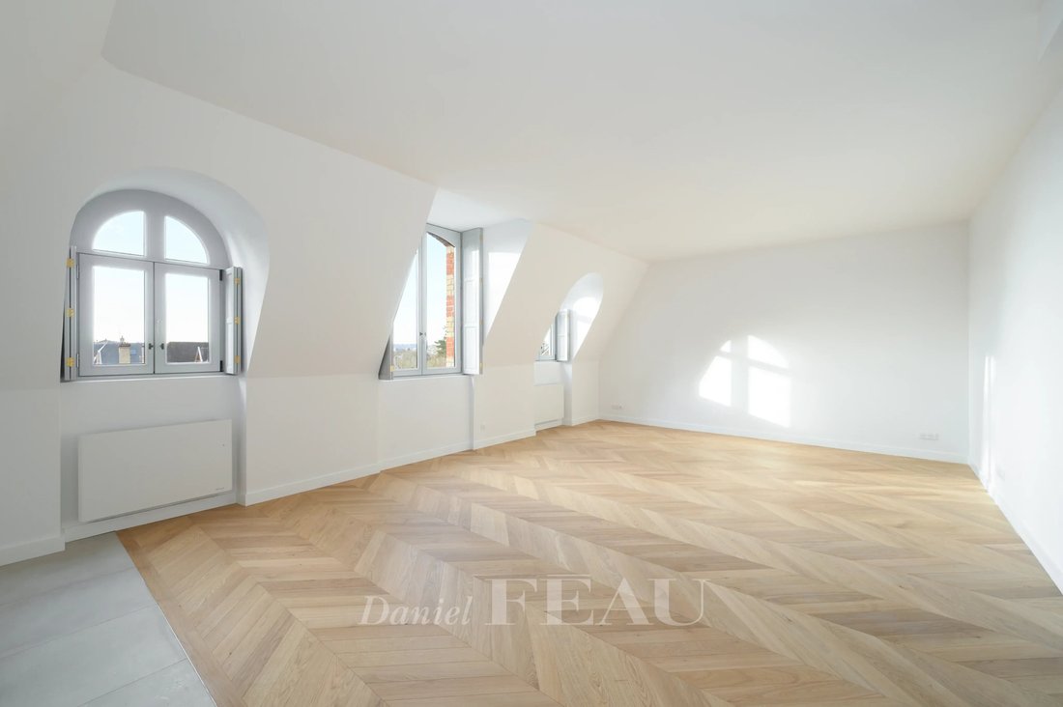
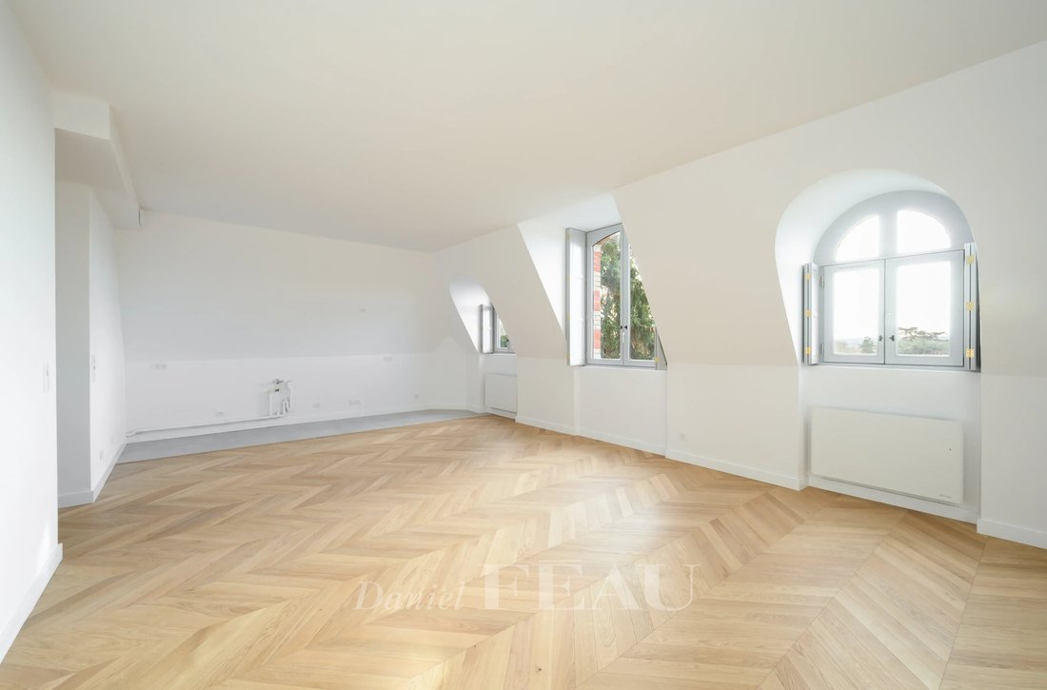
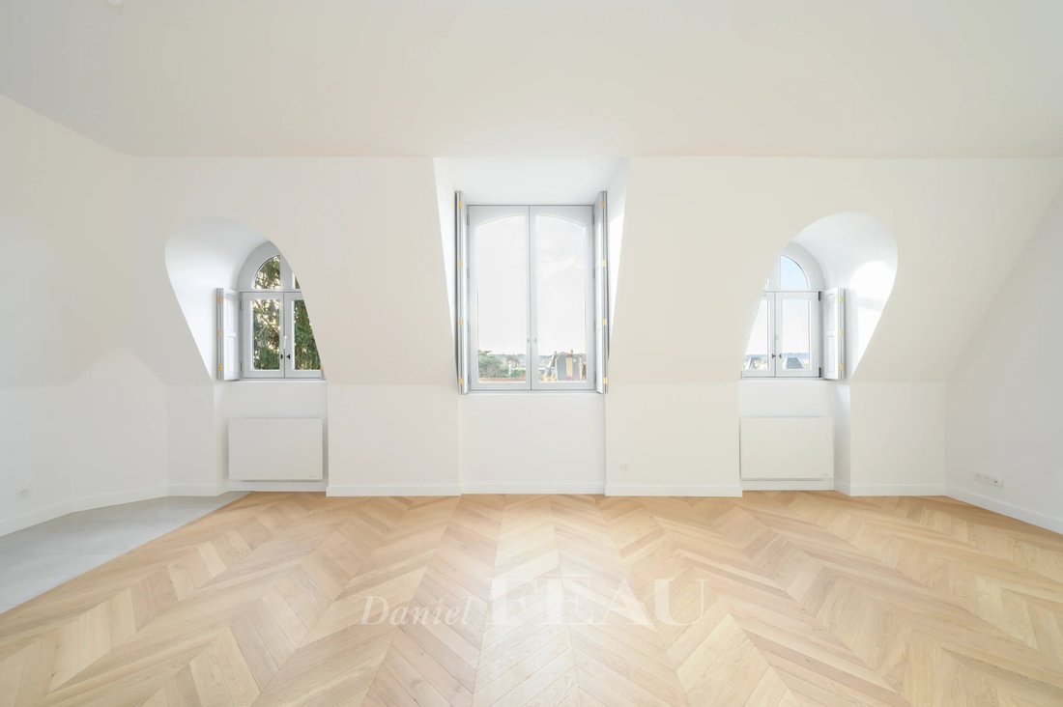
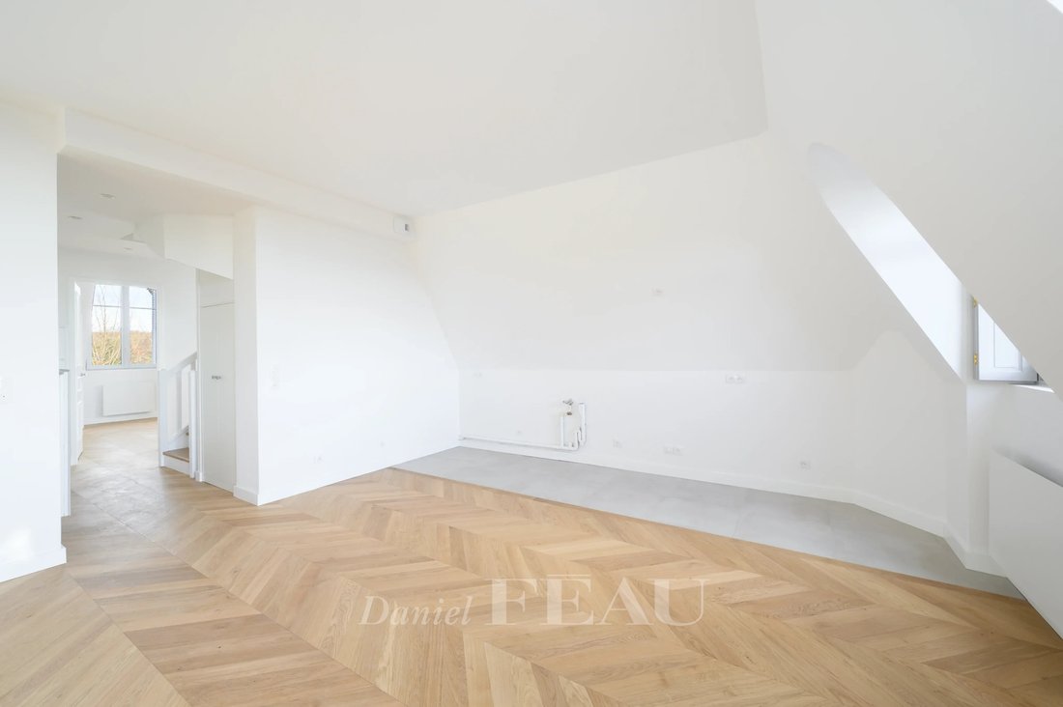
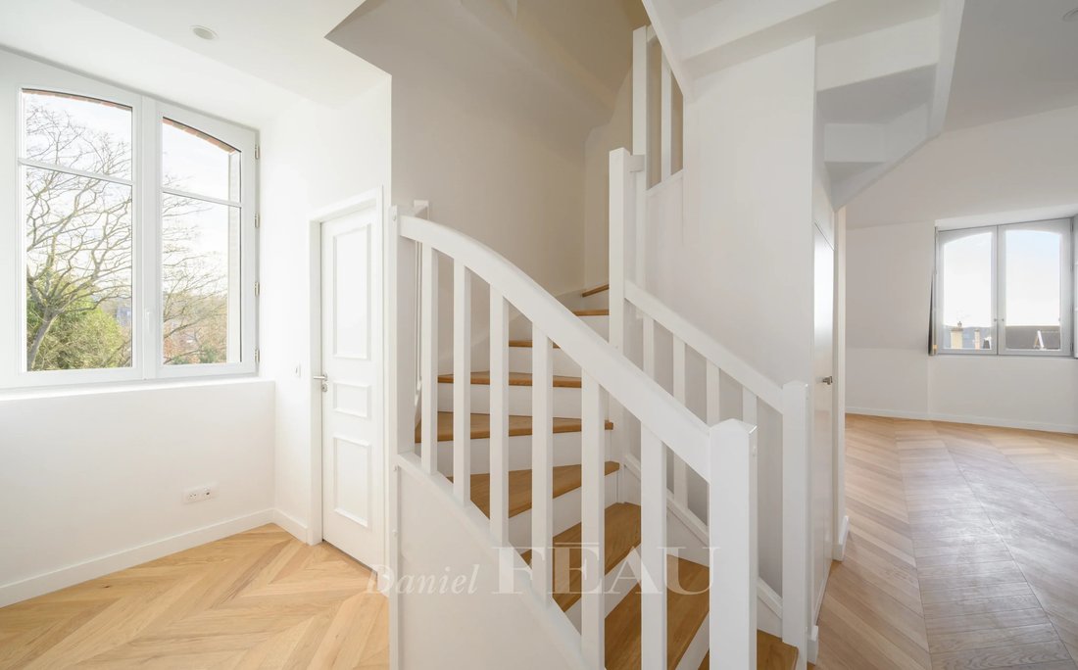
Located on the second and third floors, served by an elevator, it consists on the first level of an entrance with storage, a 36 m² living room with an open kitchen area, illuminated by two arched windows, a master bedroom with an adjoining shower room, and a separate toilet with a hand basin.
A wooden staircase leads to the upper level which features, around a landing, two bedrooms of about 15 m² each, a bathroom with a bathtub and WC, as well as storage spaces. Ceiling heights reach 3 meters in the living room and master bedroom, and up to 3.60 meters in the upstairs bedrooms, lit by motorized skylights equipped with motorized blinds.
The renovation was carried out with high-quality finishes:
- Herringbone parquet flooring in the living room and master bedroom
- New wooden joinery
- Tall molded interior doors
- Full-height fitted Archea closets
- Large-format Saloni tiles and faience
- Jacob Delafon sanitary fixtures
- Grohe faucets with rain shower and Roth shower screens
The kitchen space, designed by Culinelle, allows for flexible layout options. Comfort is ensured by enhanced thermal and acoustic insulation, connected and programmable Intuis cast iron inertia electric heating, a thermodynamic water heater with integrated Aldes ventilation, fiber optic internet, and network outlets in every room.
The excellent energy performance diagnosis is rated B.
The apartment is accessed through a reinforced security door with a 5-point lock.
The garden is equipped with a water point and electrical outlets, and its maintenance is managed within the co-ownership.
The residence, secured by a code lock and video intercom, benefits from a restored facade and a revised roof.
A boxed parking space larger than standard, with a motorized door and an electric vehicle charging station, completes this property.
Co-ownership charges are approximately €2.50 per m² per month.
Notary fees are included and offered in the price.
Versailles Rive Droite station, served by Transilien line L to Paris Saint-Lazare and La Défense, is accessible on foot in 15 to 20 minutes.
The neighborhood is served by several Phébus bus lines and offers quick access to the A13 and A86 highways.
Information on the risks to which this property is exposed is available on the Géorisques website: https://www.georisques.gouv.fr/
Located on the second and third floors, served by an elevator, it consists on the first level of an entrance with storage, a 36 m² living room with an open kitchen area, illuminated by two arched windows, a master bedroom with an adjoining shower room, and a separate toilet with a hand basin.
A wooden staircase leads to the upper level which features, around a landing, two bedrooms of about 15 m² each, a bathroom with a bathtub and WC, as well as storage spaces. Ceiling heights reach 3 meters in the living room and master bedroom, and up to 3.60 meters in the upstairs bedrooms, lit by motorized skylights equipped with motorized blinds.
The renovation was carried out with high-quality finishes:
- Herringbone parquet flooring in the living room and master bedroom
- New wooden joinery
- Tall molded interior doors
- Full-height fitted Archea closets
- Large-format Saloni tiles and faience
- Jacob Delafon sanitary fixtures
- Grohe faucets with rain shower and Roth shower screens
The kitchen space, designed by Culinelle, allows for flexible layout options. Comfort is ensured by enhanced thermal and acoustic insulation, connected and programmable Intuis cast iron inertia electric heating, a thermodynamic water heater with integrated Aldes ventilation, fiber optic internet, and network outlets in every room.
The excellent energy performance diagnosis is rated B.
The apartment is accessed through a reinforced security door with a 5-point lock.
The garden is equipped with a water point and electrical outlets, and its maintenance is managed within the co-ownership.
The residence, secured by a code lock and video intercom, benefits from a restored facade and a revised roof.
A boxed parking space larger than standard, with a motorized door and an electric vehicle charging station, completes this property.
Co-ownership charges are approximately €2.50 per m² per month.
Notary fees are included and offered in the price.
Versailles Rive Droite station, served by Transilien line L to Paris Saint-Lazare and La Défense, is accessible on foot in 15 to 20 minutes.
The neighborhood is served by several Phébus bus lines and offers quick access to the A13 and A86 highways.
Information on the risks to which this property is exposed is available on the Géorisques website: https://www.georisques.gouv.fr/
-
Property type
Apartment
-
Floors
2
-
Year built
1900
-
Price/sqft
$971
Explore the Area
Clagny-Glatigny, Versailles, France
View on Google Maps
Price per sqft
Low
High

Joined 3 years ago
You have inquired about this property
The agent will contact you soon by
Listed by
30
Listings
2024
Joined
Book home tour with Emmanuel Du Rivau
Choose a date and whether you'd like a virtual or in-person tour with the agent.
Preferred date
Tour type

Last updated
October 14
First listed
October 14
Listing reference
87447633
Similar Properties Nearby
New Listings in Clagny-Glatigny



Explore More Homes for Sale
Clagny-Glatigny property types
Clagny-Glatigny popular searches
- Properties with Terrace in Clagny-Glatigny
- Properties with Bar in Clagny-Glatigny
- Properties with Game Room in Clagny-Glatigny
- Properties with Office in Clagny-Glatigny
- Properties with Elevator in Clagny-Glatigny
- City View properties in Clagny-Glatigny
- Properties with Garden in Clagny-Glatigny
- Duplex properties in Clagny-Glatigny
- Investment Property properties in Clagny-Glatigny
- Modern properties in Clagny-Glatigny
- New Builds properties in Clagny-Glatigny
- Properties with Fitness Center / Gym in Clagny-Glatigny
- Properties with Library in Clagny-Glatigny
- Properties with Air Conditioning in Clagny-Glatigny
- Properties with Wine Cellar in Clagny-Glatigny
- Properties with Fireplace in Clagny-Glatigny
- Properties with Pool in Clagny-Glatigny
- Properties with Garage in Clagny-Glatigny
- Properties with Balcony in Clagny-Glatigny
- Properties with Open Kitchen in Clagny-Glatigny
- Renovated properties in Clagny-Glatigny
- Properties with Cinema in Clagny-Glatigny
- Properties with Indoor Pool in Clagny-Glatigny
Related Guides & Stories
Trusted by the World's Leading Brokers
The agents behind the world's most exceptional properties list with JamesEdition.
- Listings from Sotheby's, Christie's, BARNES, and Engel & Völkers
- Every listing reviewed before it goes live
- Connect directly with verified listing agents
By continuing you agree to our Terms and Privacy Policy.