$1,681,103
Versailles – A Renovated 5 Bed Period Property
- 5 Beds
- 2 Baths
- 1,841 Sqft
- Updated: Today
About the Property
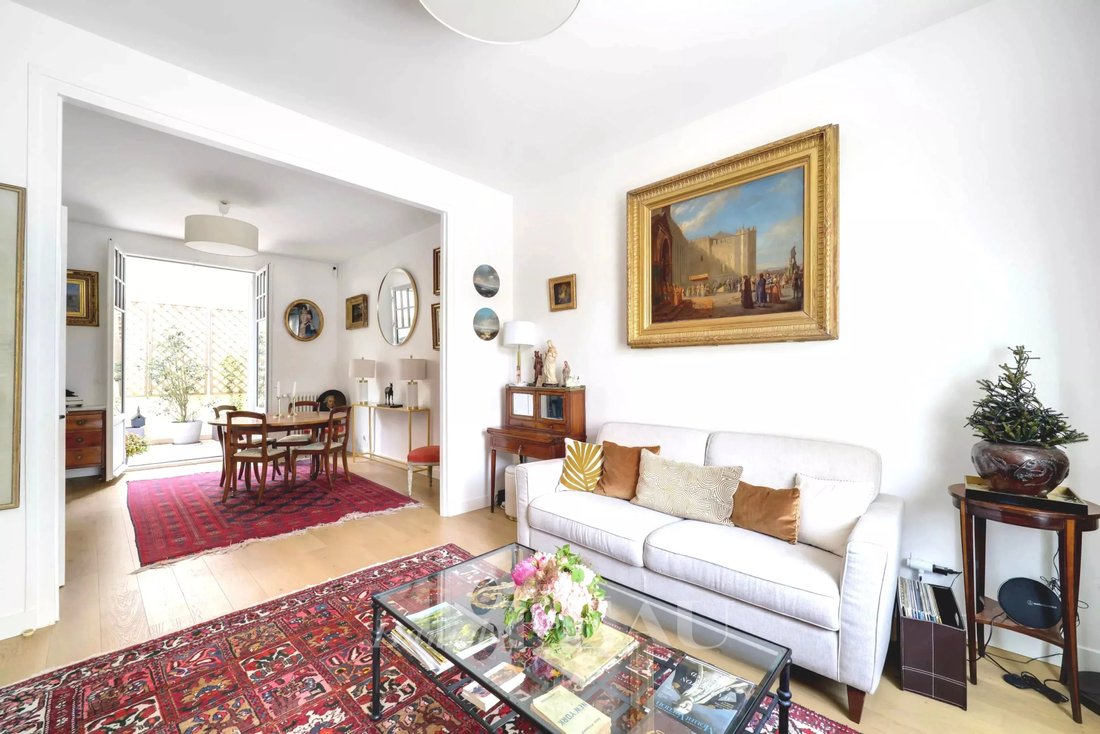
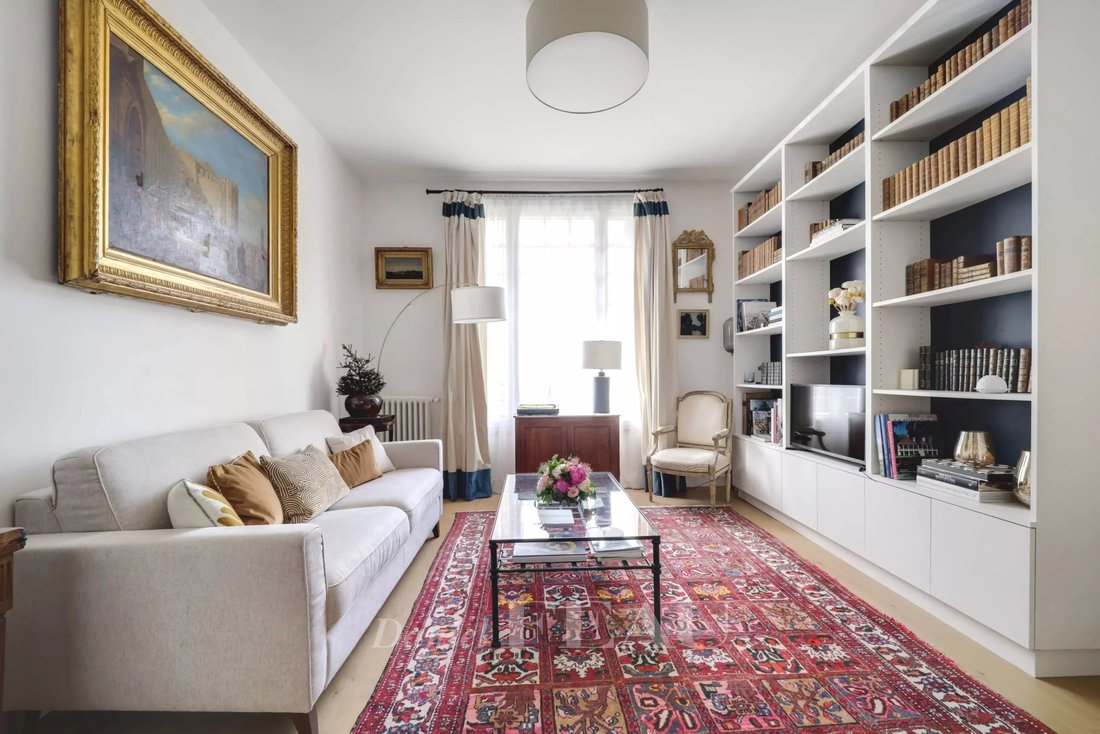
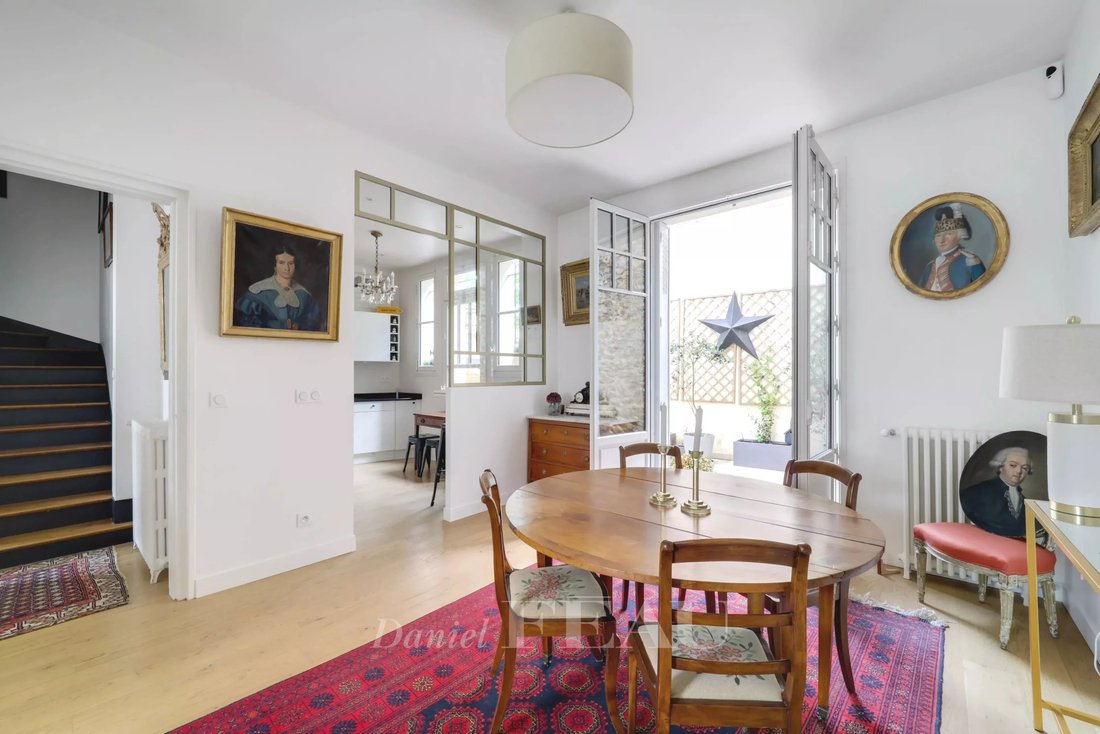
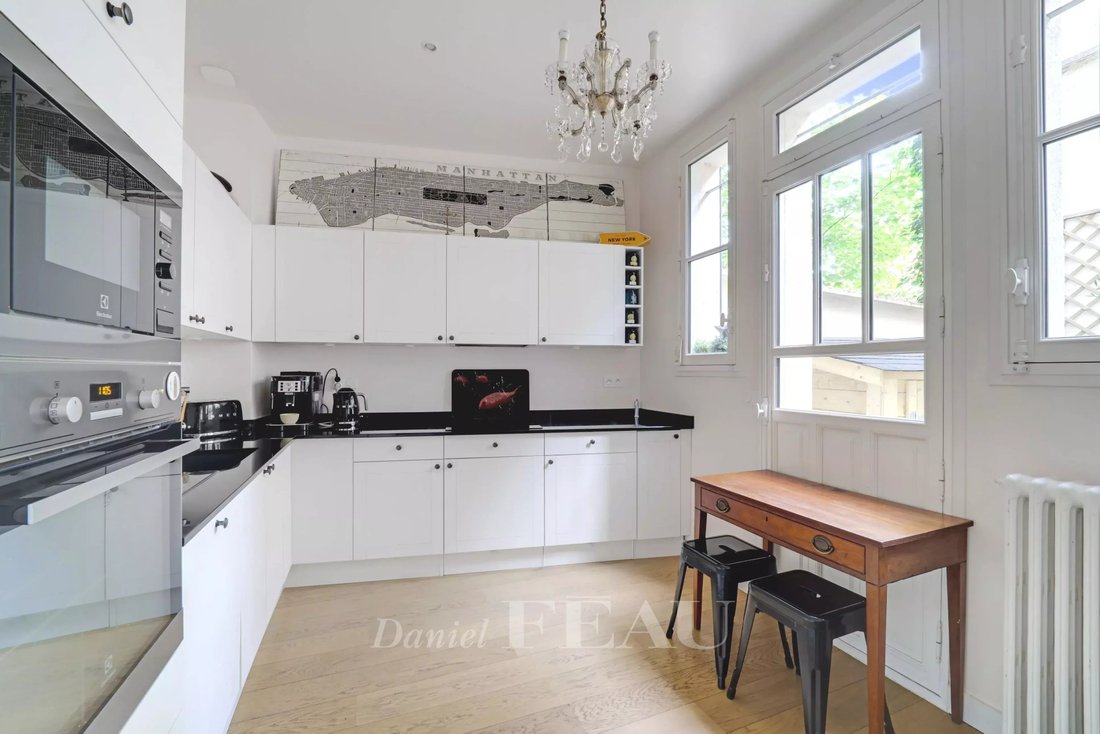
This is an elegant house from 1929, carefully fully renovated in 2017. It has a total floor area of about 187 square meters, including a finished basement, with a living area of 171 square meters. The house has three living levels plus a basement, as follows: On the ground floor (57 m²): an interior porch leading to an entrance with a guest toilet and cloakroom. Then a beautiful double reception r
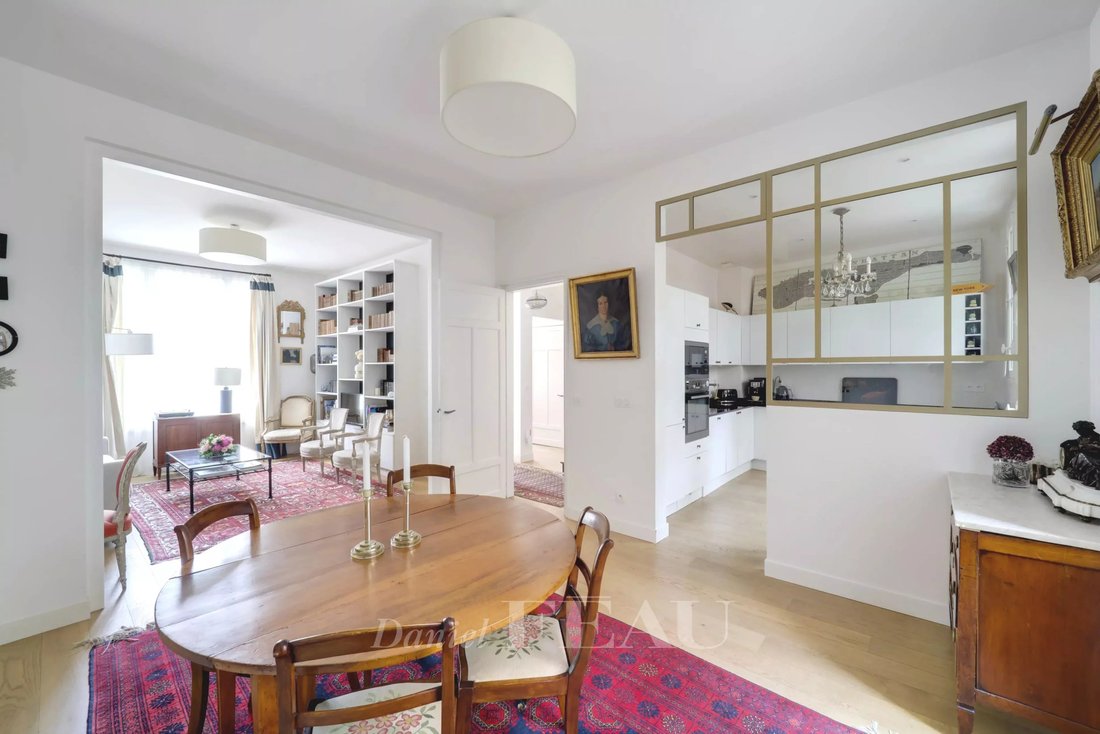
This is an elegant house from 1929, carefully fully renovated in 2017. It has a total floor area of about 187 square meters, including a finished basement, with a living area of 171 square meters. The house has three living levels plus a basement, as follows: On the ground floor (57 m²): an interior porch leading to an entrance with a guest toilet and cloakroom. Then a beautiful double reception room of 30 m² with 3-meter-high ceilings, bright and through, opening directly onto a paved courtyard (22 m²), and finally a contemporary furnished and equipped kitchen. On the first floor (55 m²), accessed by a beautiful wooden staircase: a dressing room (9 m², possible child’s bedroom or office), a bedroom with a bow window (16.5 m²), a bedroom overlooking the courtyard (15 m²), a bathroom with a shower and double sinks, a shower room, and separate toilets. On the second floor (27 m²): two bedrooms of 10 and 11 m², one overlooking the courtyard, as well as separate toilets. Access to the outside leads to a large south-facing rooftop terrace (32 m²). In the basement (48 m² fully finished, heated, and insulated): a laundry room with a city gas boiler, closets in the hallway, a storage room, and a large heated and insulated family room with a window that can serve as a playroom (27 m²). This house has retained all the charm of Art Deco architecture while benefiting from a careful and tasteful renovation carried out in 2017. The solid wood floors, full double glazing, and contemporary features provide optimal comfort combining character and modernity. The layout offers practical, well-thought-out, and bright volumes, perfectly suited for family living. The energy performance rating is excellent, classified as C. Located in the sought-after Prés neighborhood, the house enjoys a desirable residential location, close to the first shops, renowned schools, and the amenities of downtown Versailles. Access to Versailles Rive Droite train stations allows quick travel to Paris and La Défense, while the highways (A13 and A86) are easily accessible by car.
Information on the risks to which this property is exposed is available on the Géorisques website: https://www.georisques.gouv.fr/
Information on the risks to which this property is exposed is available on the Géorisques website: https://www.georisques.gouv.fr/
-
Property type
House
-
Floors
2
-
Year built
1929
-
Price/sqft
$913
Explore the Area
Notre Dame, Versailles, France
View on Google Maps
Price per sqft
Low
High

Joined 2 years ago
You have inquired about this property
The agent will contact you soon by
Listed by
15
Listings
2024
Joined
Book home tour with Emmanuel Du Rivau
Choose a date and whether you'd like a virtual or in-person tour with the agent.
Preferred date
Tour type

Last updated
Today
First listed
May 27
Listing reference
87032889
Similar Properties Nearby
New Listings in Notre Dame




Explore More Homes for Sale
Notre Dame property types
Notre Dame popular searches
- Panoramic / Scenic View properties in Notre Dame
- Properties with Terrace in Notre Dame
- Properties with Bar in Notre Dame
- Properties with Game Room in Notre Dame
- Properties with Office in Notre Dame
- Properties with Elevator in Notre Dame
- City View properties in Notre Dame
- Properties with Garden in Notre Dame
- Properties with Outdoor Kitchen in Notre Dame
- Duplex properties in Notre Dame
- Privacy properties in Notre Dame
- Investment Property properties in Notre Dame
- Modern properties in Notre Dame
- Equestrian properties in Notre Dame
- Properties with Fitness Center / Gym in Notre Dame
- Properties with Sauna in Notre Dame
- Properties with Library in Notre Dame
- Properties with Air Conditioning in Notre Dame
- Properties with Wine Cellar in Notre Dame
- Properties with Fireplace in Notre Dame
- Properties with Pool in Notre Dame
- Properties with Garage in Notre Dame
- Properties with Balcony in Notre Dame
- Properties with Tennis Court in Notre Dame
- Mansion properties in Notre Dame
- Properties with Open Kitchen in Notre Dame
- Renovated properties in Notre Dame
- Properties with Cinema in Notre Dame
- Properties with Indoor Pool in Notre Dame
- Water View properties in Notre Dame
Related Guides & Stories
Trusted by the World's Leading Brokers
The agents behind the world's most exceptional properties list with JamesEdition.
- Listings from Sotheby's, Christie's, BARNES, and Engel & Völkers
- Every listing reviewed before it goes live
- Connect directly with verified listing agents
By continuing you agree to our Terms and Privacy Policy.