$892,528
Maison Jardin & Terrasse 6 Pièces 106 M2 (236 M2 Au Sol) Versailles Montreuil
- 3 Beds
- 1 Baths
- 1,141 Sqft
- 4,672 Sqft lot
- Updated: August 31
About the Property
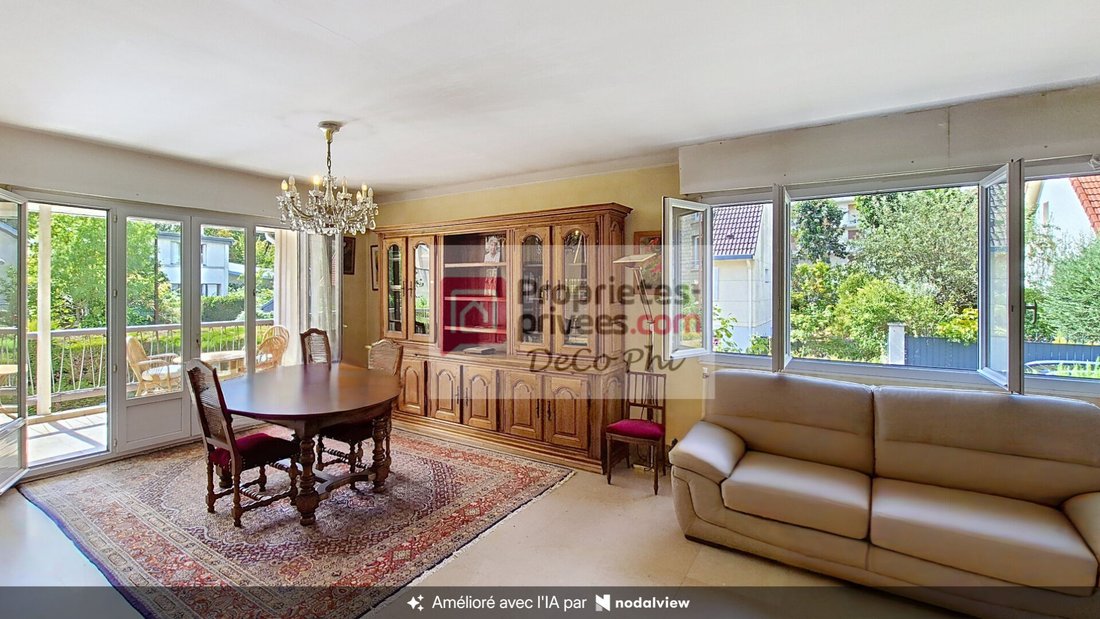
Come visit this peaceful, detached family home of 106 m² (236 m² floor area).
Garden level: garage with 2 parking spaces, laundry room, workshop (or studio to be fitted out), and separate toilet.
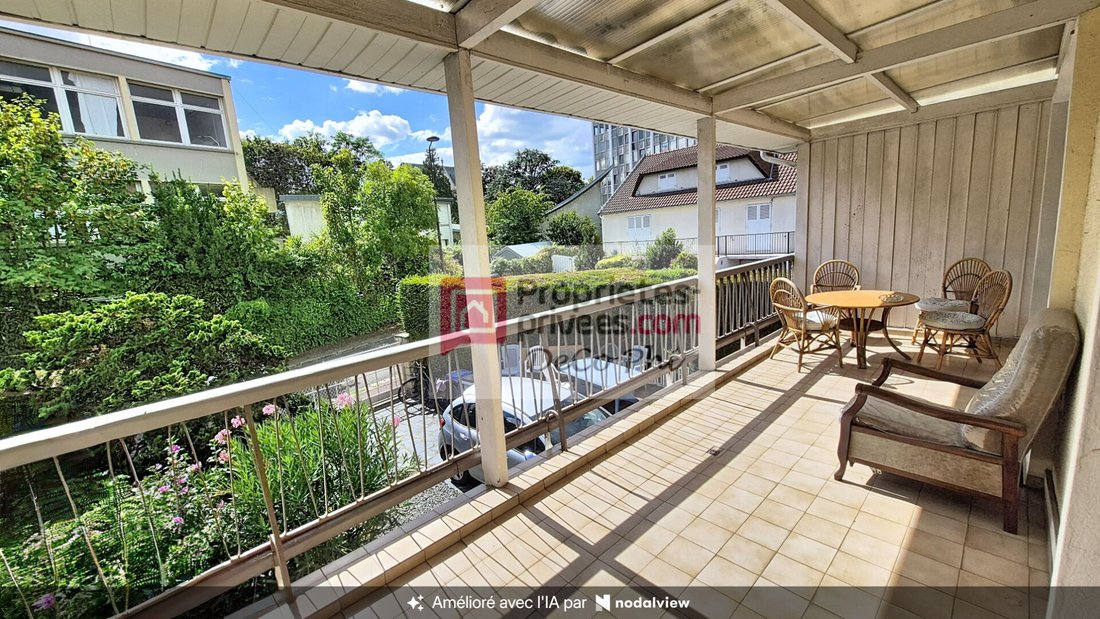
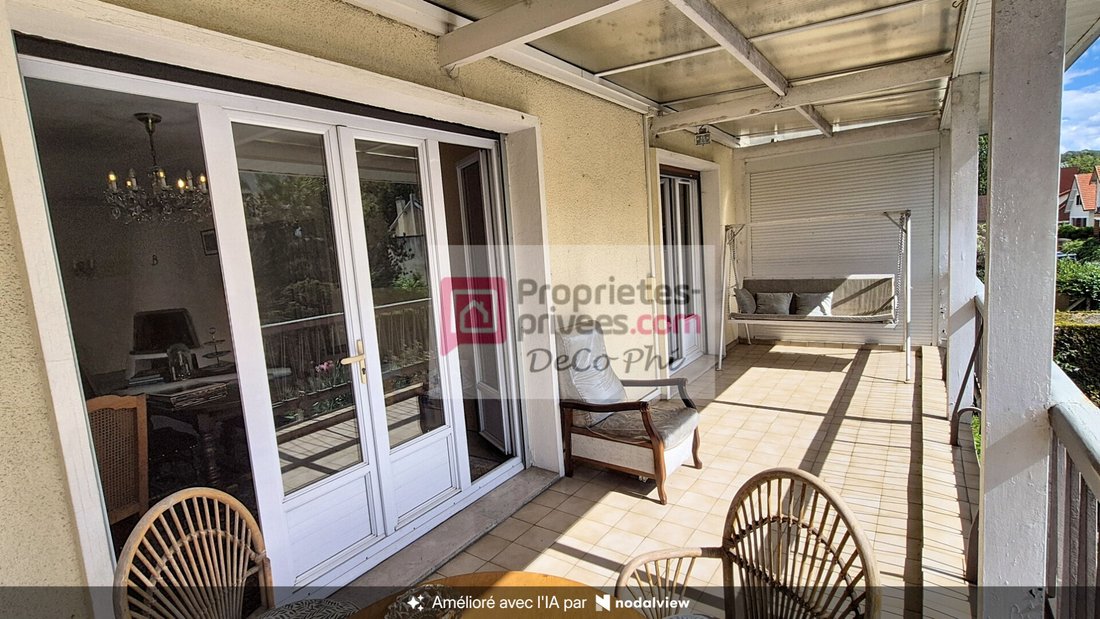
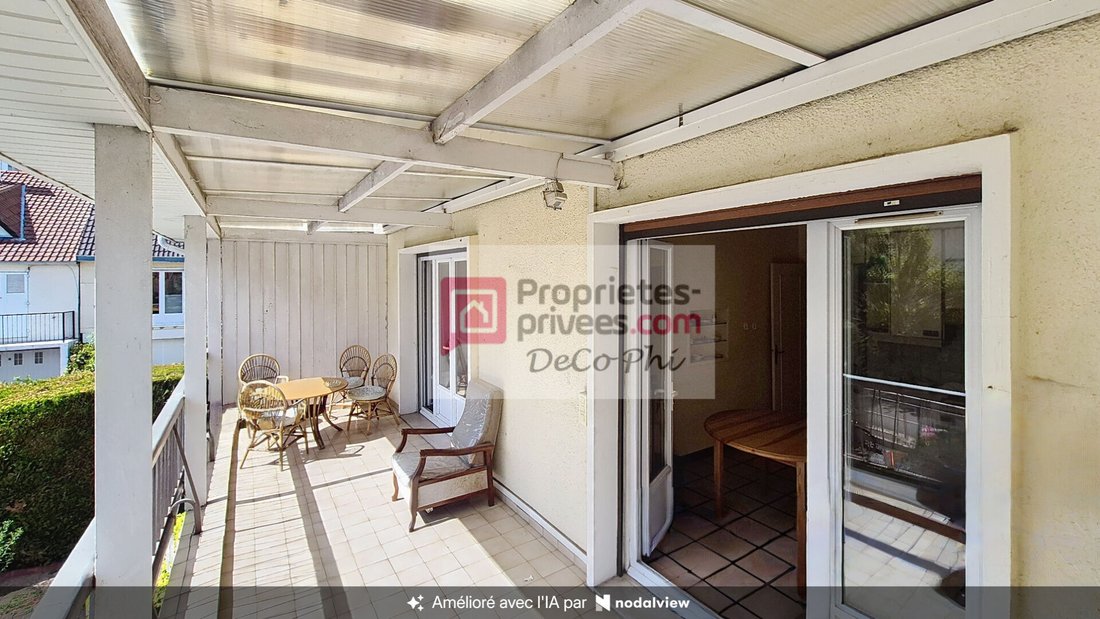
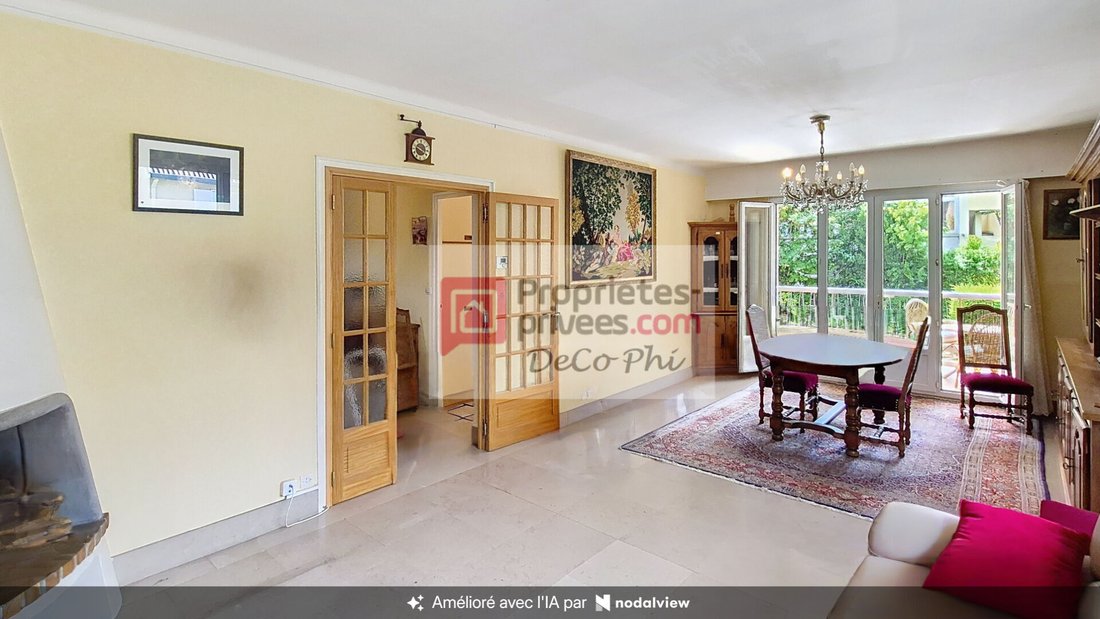
First floor (raised ground floor): entrance, separate toilet, eat-in kitchen, 30 m² living room with fireplace, terrace.
Second floor: landing, three bedrooms (13, 14, and 17 m²
Garden level: garage with 2 parking spaces, laundry room, workshop (or studio to be fitted out), and separate toilet.
First floor (raised ground floor): entrance, separate toilet, eat-in kitchen, 30 m² living room with fireplace, terrace.
Second floor: landing, three bedrooms (13, 14, and 17 m²
Come visit this peaceful, detached family home of 106 m² (236 m² floor area).
Garden level: garage with 2 parking spaces, laundry room, workshop (or studio to be fitted out), and separate toilet.
First floor (raised ground floor): entrance, separate toilet, eat-in kitchen, 30 m² living room with fireplace, terrace.
Second floor: landing, three bedrooms (13, 14, and 17 m²), spacious bathroom, and toilet.
Third floor: large convertible attic space (60 m²).
Highlights of this family home located in a highly sought-after neighborhood:
- Ideally situated in a popular and desirable area of Versailles.
- Living room and kitchen open onto a south-facing terrace overlooking the garden.
- Detached with a quiet garden.
- Partially heated basement with high ceilings, accessible from both inside and outside.
- Double-glazed windows with recent shutters.
Several layout possibilities, for example:
- Basement as a studio, large office, or living area.
- Ground floor by opening the kitchen to the living room.
- First floor by redistributing the bedrooms.
- Attic as a large studio, master bedroom, playroom, or storage space.
Nearby amenities:
- Numerous buses: [hidden information] and 171.
- Many health centers and shops in the Grand Siècle residence (Carrefour Market supermarket).
- Close to Viroflay Rive-Droite station (line L and tram 6) and Viroflay Rive-Gauche station (line N and RER C), as well as Versailles Montreuil and Chantiers stations.
Three parking spaces: two in the basement and one in front of the garage.
Gas condensing boiler installed after 2015, natural gas.
Vertical electric storage water heater, category B or 2 stars.
Property tax: 2,816 euros.
Energy Performance Certificate (DPE): ’F’ 404 kWh/m²/year.
Final energy consumption: kWhEF/m²/year.
Greenhouse gas emissions (GES): ’F’ 88 kg CO2/m²/year.
Estimated annual energy costs for 2026: between €3,790 and €5,190.
To visit and assist you with your project, contact
Philippe de COUDENHOVE at [hidden information] or by email at [hidden information].
Price in euros:
€770,000 including agency fees,
€29,000 agency fees charged to the buyer,
€741,000 net seller price.
According to article [hidden information].5 of the Monetary and Financial Code, an identity document will be required to organize the visit.
This listing was prepared under the editorial responsibility of Philippe de COUDENHOVE, acting as an independent real estate advisor under umbrella employment with SAS PROPRIETES PRIVEES, capital €44,920, ZAC LE CHÊNE FERRÉ - 44 ALLÉE DES CINQ CONTINENTS 44120 VERTOU; SIRET [hidden information], Nantes Trade and Companies Register. Professional real estate transaction and management card (T and G) no. CPI [hidden information] issued by the Nantes - Saint Nazaire Chamber of Commerce. Escrow account no. 30932508467 BPA SAINT-SEBASTIEN-SUR-LOIRE (44230). GALIAN-SMABTP guarantee - 89 rue de la Boétie, 75008 Paris - no. 28137 J for €2,000,000 for T and €120,000 for G. Professional liability insurance by GALIAN-SMABTP policy no. 28137. J. Mandate ref: 462930. The professional secures your real estate project. (3.91% agency fees including tax payable by the buyer.)
Co-ownership of 1 lot.
Annual charges: €70.00.
Information on the risks to which this property is exposed is available on the Géorisques website: https://www.georisques.gouv.fr/
Garden level: garage with 2 parking spaces, laundry room, workshop (or studio to be fitted out), and separate toilet.
First floor (raised ground floor): entrance, separate toilet, eat-in kitchen, 30 m² living room with fireplace, terrace.
Second floor: landing, three bedrooms (13, 14, and 17 m²), spacious bathroom, and toilet.
Third floor: large convertible attic space (60 m²).
Highlights of this family home located in a highly sought-after neighborhood:
- Ideally situated in a popular and desirable area of Versailles.
- Living room and kitchen open onto a south-facing terrace overlooking the garden.
- Detached with a quiet garden.
- Partially heated basement with high ceilings, accessible from both inside and outside.
- Double-glazed windows with recent shutters.
Several layout possibilities, for example:
- Basement as a studio, large office, or living area.
- Ground floor by opening the kitchen to the living room.
- First floor by redistributing the bedrooms.
- Attic as a large studio, master bedroom, playroom, or storage space.
Nearby amenities:
- Numerous buses: [hidden information] and 171.
- Many health centers and shops in the Grand Siècle residence (Carrefour Market supermarket).
- Close to Viroflay Rive-Droite station (line L and tram 6) and Viroflay Rive-Gauche station (line N and RER C), as well as Versailles Montreuil and Chantiers stations.
Three parking spaces: two in the basement and one in front of the garage.
Gas condensing boiler installed after 2015, natural gas.
Vertical electric storage water heater, category B or 2 stars.
Property tax: 2,816 euros.
Energy Performance Certificate (DPE): ’F’ 404 kWh/m²/year.
Final energy consumption: kWhEF/m²/year.
Greenhouse gas emissions (GES): ’F’ 88 kg CO2/m²/year.
Estimated annual energy costs for 2026: between €3,790 and €5,190.
To visit and assist you with your project, contact
Philippe de COUDENHOVE at [hidden information] or by email at [hidden information].
Price in euros:
€770,000 including agency fees,
€29,000 agency fees charged to the buyer,
€741,000 net seller price.
According to article [hidden information].5 of the Monetary and Financial Code, an identity document will be required to organize the visit.
This listing was prepared under the editorial responsibility of Philippe de COUDENHOVE, acting as an independent real estate advisor under umbrella employment with SAS PROPRIETES PRIVEES, capital €44,920, ZAC LE CHÊNE FERRÉ - 44 ALLÉE DES CINQ CONTINENTS 44120 VERTOU; SIRET [hidden information], Nantes Trade and Companies Register. Professional real estate transaction and management card (T and G) no. CPI [hidden information] issued by the Nantes - Saint Nazaire Chamber of Commerce. Escrow account no. 30932508467 BPA SAINT-SEBASTIEN-SUR-LOIRE (44230). GALIAN-SMABTP guarantee - 89 rue de la Boétie, 75008 Paris - no. 28137 J for €2,000,000 for T and €120,000 for G. Professional liability insurance by GALIAN-SMABTP policy no. 28137. J. Mandate ref: 462930. The professional secures your real estate project. (3.91% agency fees including tax payable by the buyer.)
Co-ownership of 1 lot.
Annual charges: €70.00.
Information on the risks to which this property is exposed is available on the Géorisques website: https://www.georisques.gouv.fr/
-
Property type
Villa
-
Year built
1956
-
Price/sqft
$782
Features
Explore the Area
Montreuil, Versailles, France
View on Google Maps
Price per sqft
Low
High
Joined 4 months ago
You have inquired about this property
The agent will contact you soon by
Listed by
14
Listings
2026
Joined
Book home tour with the agent
Choose a date and whether you'd like a virtual or in-person tour with the agent.
Preferred date
Tour type
Last updated
August 31
First listed
Aug 31
Listing reference
462930PDC
Trusted by the World's Leading Brokers
The agents behind the world's most exceptional properties list with JamesEdition.
- Listings from Sotheby's, Christie's, BARNES, and Engel & Völkers
- Every listing reviewed before it goes live
- Connect directly with verified listing agents
By continuing you agree to our Terms and Privacy Policy.