$718,685
Une Demeure Traversée par le Temps
- 6 Beds
- 2 Baths
- 6,136 Sqft
- 1.97 Ac lot
- Updated: October 23
- 1
About the Property
MASTER’S HOUSE IN THE JURA
In Vers-en-Montagne, behind its stone walls and wooded park, this old house built in 1790 tells more than two centuries of history. Formerly a private educational institution known as ”Nazareth,” the property offers 570 m² of living space, complemented by a large annex building. Antique parquet floors, fireplaces, a central staircase, and high ceilings create an
In Vers-en-Montagne, behind its stone walls and wooded park, this old house built in 1790 tells more than two centuries of history. Formerly a private educational institution known as ”Nazareth,” the property offers 570 m² of living space, complemented by a large annex building. Antique parquet floors, fireplaces, a central staircase, and high ceilings create an
MASTER’S HOUSE IN THE JURA
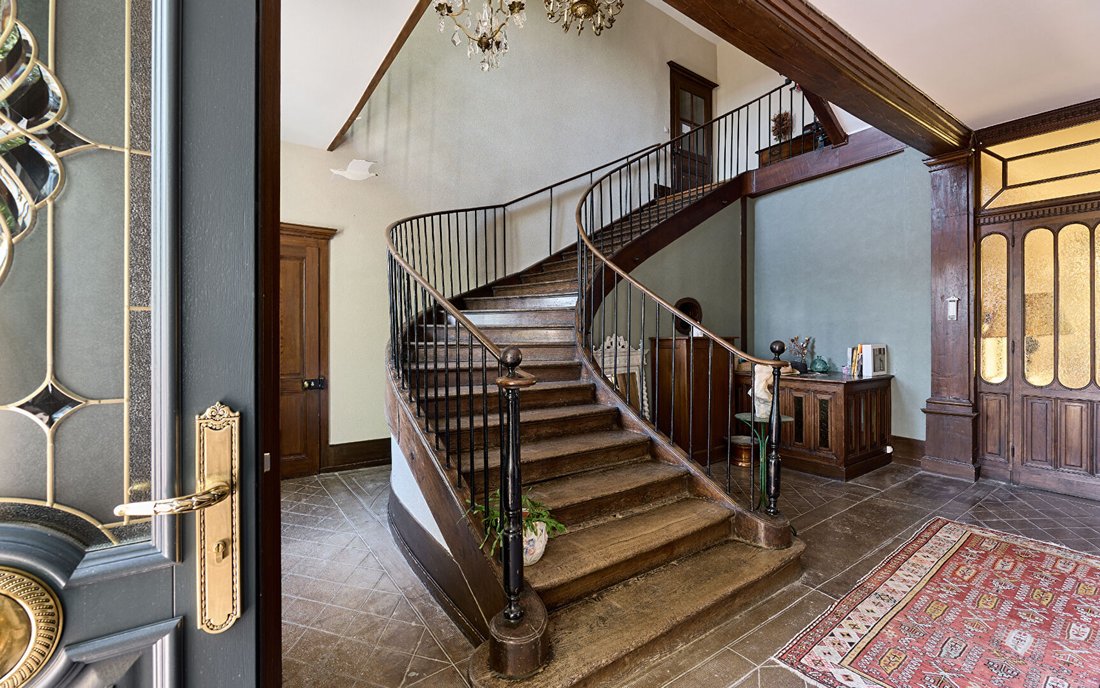
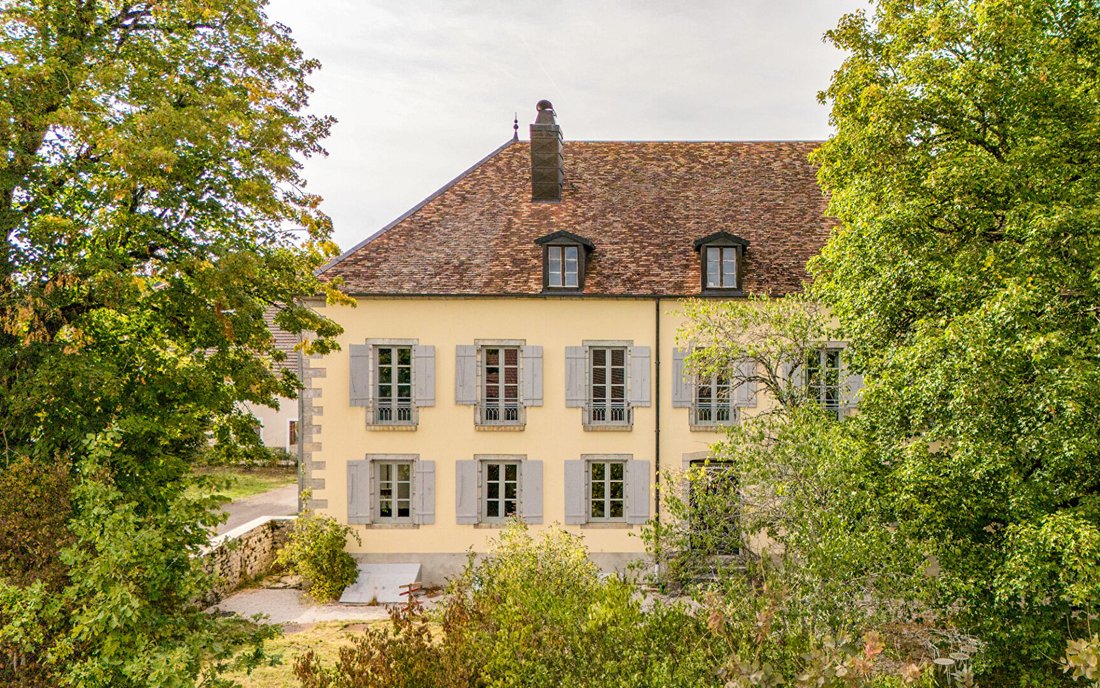
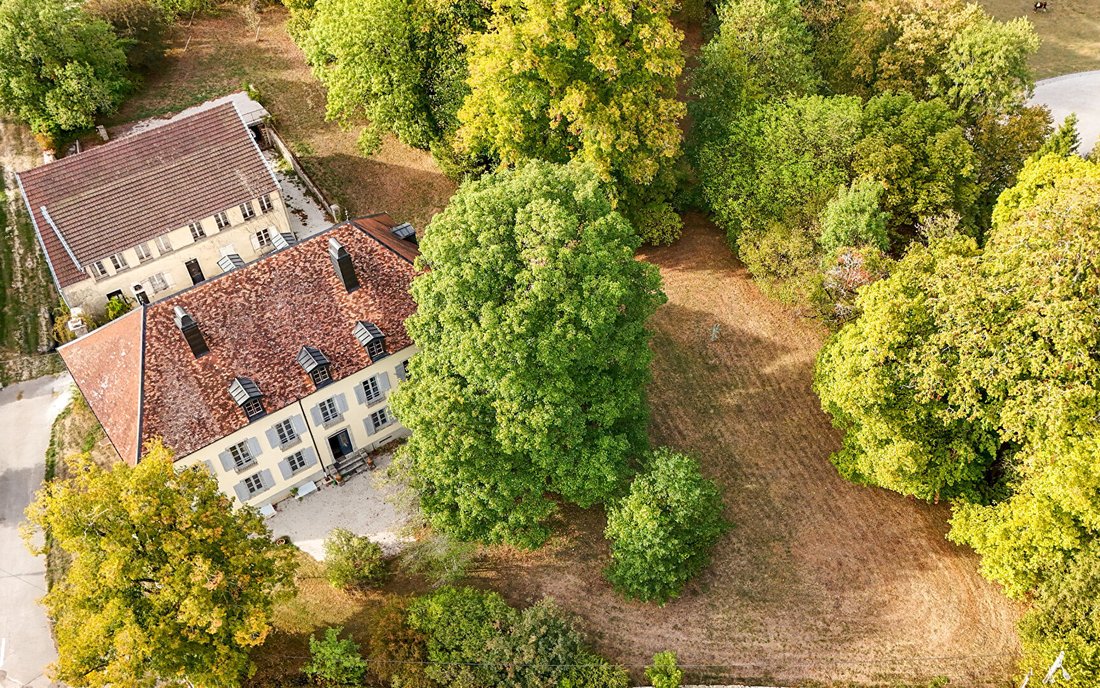
In Vers-en-Montagne, behind its stone walls and wooded park, this old house built in 1790 tells more than two centuries of history. Formerly a private educational institution known as ”Nazareth,” the property offers 570 m² of living space, complemented by a large annex building. Antique parquet floors, fireplaces, a central staircase, and high ceilings create an atmosphere that remains authentic. Surrounding the house, nearly 8,000 m² of wooded land dotted with century-old trees give this family home a unique sense of space.
A HOUSE THAT HAS STOOD THE TEST OF TIME
Located in the upper part of Vers-en-Montagne, near the Saint-Laurent church, the property appears behind its stone walls with the quiet presence typical of old residences. Built in 1790, it notably housed a private educational institution at the end of the 19th or beginning of the 20th century, known as ”Nazareth.” This history is still evident in the scale of the spaces and the generosity of their architecture. The main house offers about 570 m² of living space over two levels. From the entrance, the proportions set the tone. The ground floor features large reception areas, including a living room, dining room, office with fireplace, workshop, separate kitchen, and pantry. Upstairs, the bedrooms follow one another, some still retaining their fireplaces. Above, about 200 m² of attic space open up further possibilities for development. The solid, old parquet floors, fireplaces, high ceilings, and the central wooden staircase with its crafted railing preserve the home’s memory. The decor still bears the patina of time and hints at a new interpretation of the spaces, respectful of their character.
A PARK SHIELDED FROM VIEW
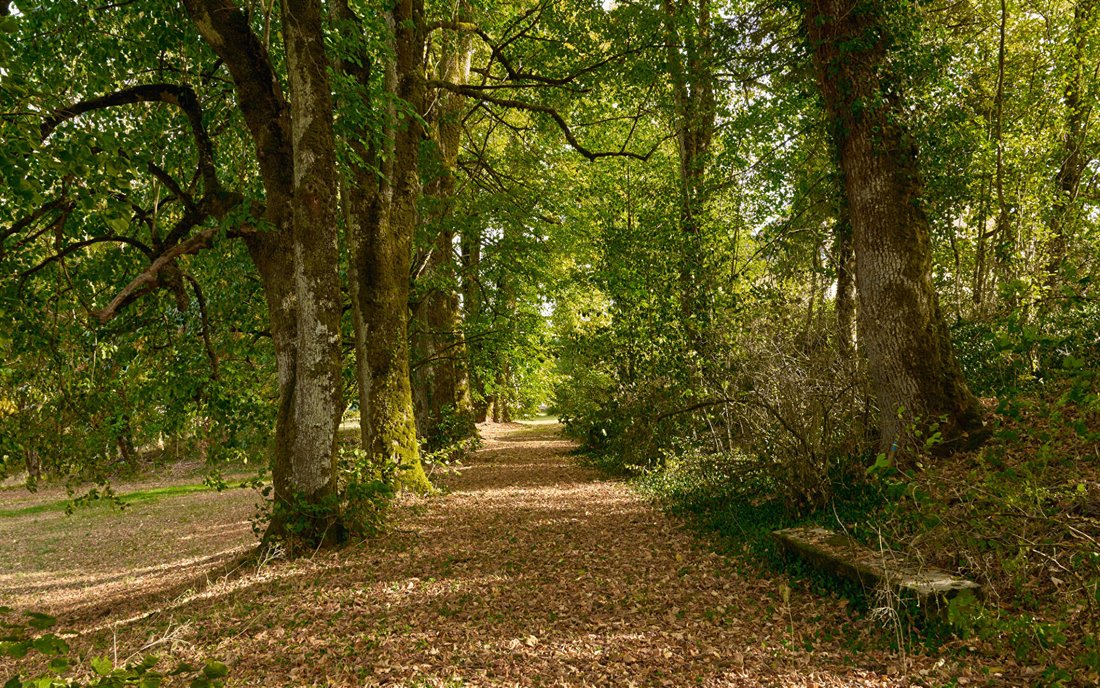
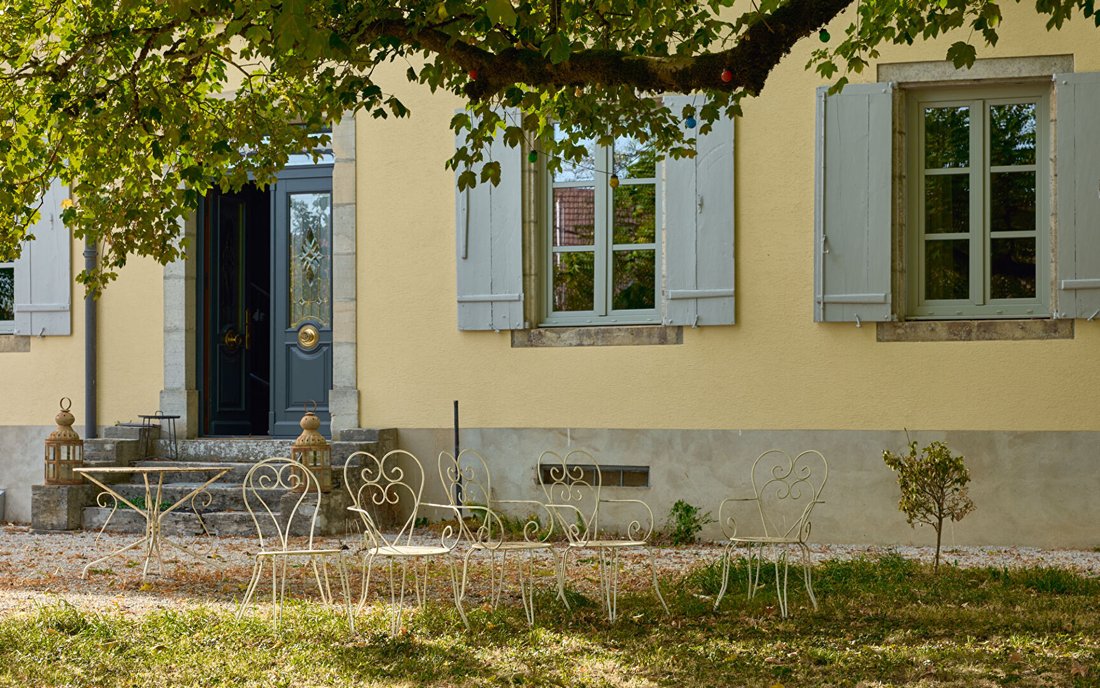
Outside, the atmosphere changes. The vast grounds form a rolling, wooded park, enclosed by stone walls and inhabited by large century-old trees. The property is set back from traffic, in a village and countryside environment. From the house, the view turns toward the garden and the foliage. An almost timeless atmosphere settles in, perfect for long gatherings, afternoons under the trees, and family life that enjoys space without losing connection to the village. Vers-en-Montagne remains close to Champagnole and its shops. More broadly, the location places the property within the Jura geography where lakes, vineyards, and hills meet, with Switzerland also accessible.
SPACES TO WRITE A NEW STORY
The scale of the property goes beyond the main house alone. A second stone building, also dating from the 18th and 19th centuries, greatly extends the possible uses. Its ground floor currently houses a workshop, while the upper levels contain numerous rooms. This layout allows for imagining, depending on the project, independent spaces, accommodation for relatives, or a hospitality activity. The main house currently offers six bedrooms, with the possibility of adding more. A large basement with a cellar, convertible attic space, garages, and numerous storage areas add further dimension to the whole. The property has already undergone significant work. The facades were fully restored recently, and the window frames were replaced in 2024. Future projects could focus on thermal comfort, heating systems, and interior decoration to guide the house toward a new use while preserving its identity. Whether as a family residence, a gathering place, or a site linked to a hospitality project, its volumes allow for multiple interpretations. All share the special possibility of continuing the story of a property deeply rooted in its region.
THE ADVISOR’S VIEW
”What I loved most was the natural charm of the place, untouched by any staging. You are enveloped by a gentle nostalgia. The house has a true patina. That is what touched me: it still leaves room for those who come after, for their tastes, their way of life, and the story they wish to write here. The park greatly contributes to this feeling. Between the stone walls, the well, and the century-old trees, it forms an intimate retreat. Inside, the volumes allow imagining a large family home where everyone can find their space. It is a place with a soul, close to Champagnole, the lakes, vineyards, and Switzerland, waiting for its story to continue.”
Mathieu Ardenghi
Information on the risks to which this property is exposed is available on the Géorisques website: https://www.georisques.gouv.fr/
In Vers-en-Montagne, behind its stone walls and wooded park, this old house built in 1790 tells more than two centuries of history. Formerly a private educational institution known as ”Nazareth,” the property offers 570 m² of living space, complemented by a large annex building. Antique parquet floors, fireplaces, a central staircase, and high ceilings create an atmosphere that remains authentic. Surrounding the house, nearly 8,000 m² of wooded land dotted with century-old trees give this family home a unique sense of space.
A HOUSE THAT HAS STOOD THE TEST OF TIME
Located in the upper part of Vers-en-Montagne, near the Saint-Laurent church, the property appears behind its stone walls with the quiet presence typical of old residences. Built in 1790, it notably housed a private educational institution at the end of the 19th or beginning of the 20th century, known as ”Nazareth.” This history is still evident in the scale of the spaces and the generosity of their architecture. The main house offers about 570 m² of living space over two levels. From the entrance, the proportions set the tone. The ground floor features large reception areas, including a living room, dining room, office with fireplace, workshop, separate kitchen, and pantry. Upstairs, the bedrooms follow one another, some still retaining their fireplaces. Above, about 200 m² of attic space open up further possibilities for development. The solid, old parquet floors, fireplaces, high ceilings, and the central wooden staircase with its crafted railing preserve the home’s memory. The decor still bears the patina of time and hints at a new interpretation of the spaces, respectful of their character.
A PARK SHIELDED FROM VIEW
Outside, the atmosphere changes. The vast grounds form a rolling, wooded park, enclosed by stone walls and inhabited by large century-old trees. The property is set back from traffic, in a village and countryside environment. From the house, the view turns toward the garden and the foliage. An almost timeless atmosphere settles in, perfect for long gatherings, afternoons under the trees, and family life that enjoys space without losing connection to the village. Vers-en-Montagne remains close to Champagnole and its shops. More broadly, the location places the property within the Jura geography where lakes, vineyards, and hills meet, with Switzerland also accessible.
SPACES TO WRITE A NEW STORY
The scale of the property goes beyond the main house alone. A second stone building, also dating from the 18th and 19th centuries, greatly extends the possible uses. Its ground floor currently houses a workshop, while the upper levels contain numerous rooms. This layout allows for imagining, depending on the project, independent spaces, accommodation for relatives, or a hospitality activity. The main house currently offers six bedrooms, with the possibility of adding more. A large basement with a cellar, convertible attic space, garages, and numerous storage areas add further dimension to the whole. The property has already undergone significant work. The facades were fully restored recently, and the window frames were replaced in 2024. Future projects could focus on thermal comfort, heating systems, and interior decoration to guide the house toward a new use while preserving its identity. Whether as a family residence, a gathering place, or a site linked to a hospitality project, its volumes allow for multiple interpretations. All share the special possibility of continuing the story of a property deeply rooted in its region.
THE ADVISOR’S VIEW
”What I loved most was the natural charm of the place, untouched by any staging. You are enveloped by a gentle nostalgia. The house has a true patina. That is what touched me: it still leaves room for those who come after, for their tastes, their way of life, and the story they wish to write here. The park greatly contributes to this feeling. Between the stone walls, the well, and the century-old trees, it forms an intimate retreat. Inside, the volumes allow imagining a large family home where everyone can find their space. It is a place with a soul, close to Champagnole, the lakes, vineyards, and Switzerland, waiting for its story to continue.”
Mathieu Ardenghi
Information on the risks to which this property is exposed is available on the Géorisques website: https://www.georisques.gouv.fr/
-
Property type
Villa
-
Year built
1790
-
Price/sqft
$117
Explore the Area
Joined 1 year ago
You have inquired about this property
The agent will contact you soon by
Listed by
73
Listings
2025
Joined
Book home tour with the agent
Choose a date and whether you'd like a virtual or in-person tour with the agent.
Preferred date
Tour type
Last updated
October 23
First listed
September 26
Listing reference
1734
Trusted by the World's Leading Brokers
The agents behind the world's most exceptional properties list with JamesEdition.
- Listings from Sotheby's, Christie's, BARNES, and Engel & Völkers
- Every listing reviewed before it goes live
- Connect directly with verified listing agents
By continuing you agree to our Terms and Privacy Policy.