
$2,574,366
Vente Maison D'architecte 10 Pièces
- 6 Beds
- 4 Baths
- 5,189 Sqft
- 18,816 Sqft lot
- Updated: July 30
- 2
About the Property
iad France - Philippe Duro offers you: Just steps from shops and all amenities, stands this exceptional contemporary villa, designed in 2003 by renowned architect Philippe GEORGI. Crafted with rare attention to detail and quality, it embodies modernity, elegance, and comfortable living.
Ideally south-facing, this home unfolds around a Mediterranean patio adorned with majestic palm trees a
Ideally south-facing, this home unfolds around a Mediterranean patio adorned with majestic palm trees a
iad France - Philippe Duro offers you: Just steps from shops and all amenities, stands this exceptional contemporary villa, designed in 2003 by renowned architect Philippe GEORGI. Crafted with rare attention to detail and quality, it embodies modernity, elegance, and comfortable living.
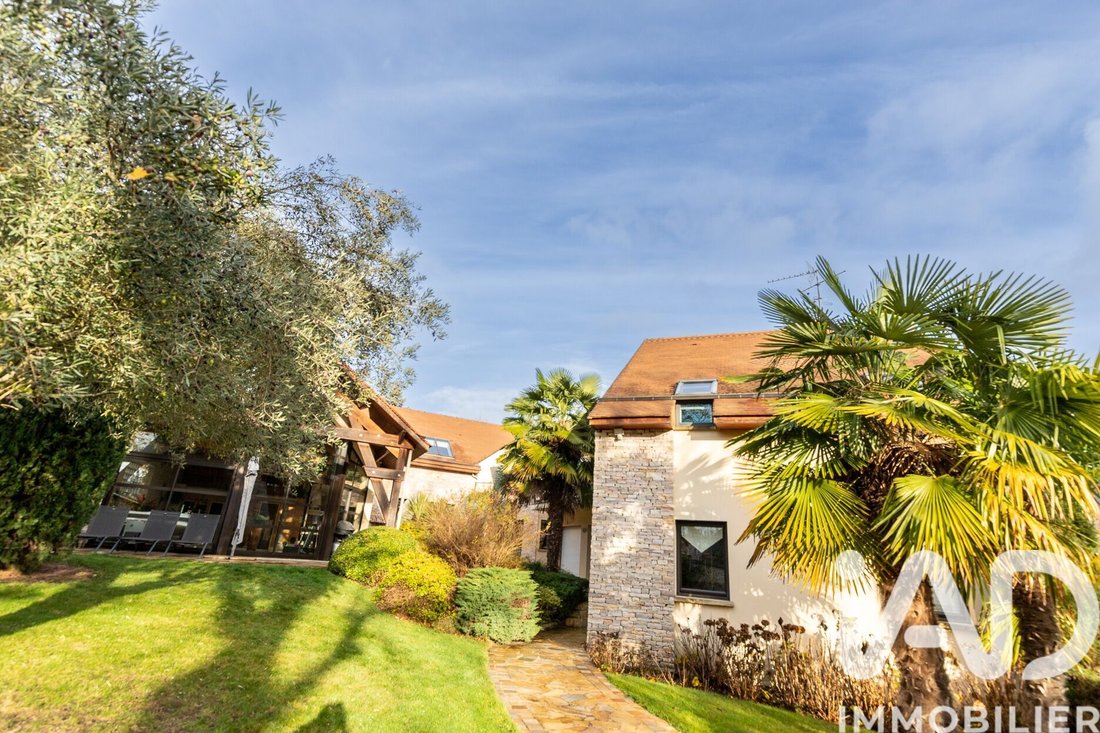
Ideally south-facing, this home unfolds around a Mediterranean patio adorned with majestic palm trees and a century-old olive tree, a true witness to time. Built on a fenced plot, perfectly shielded from view, it combines privacy and serenity. The garden features an automatic irrigation system and subtle nighttime lighting, enhancing each plant and revealing the magic of the place after dark.
With a living area of 482 m² (and a usable area of 761 m²), the villa offers remarkable volumes, high-end finishes, and carefully selected noble materials.
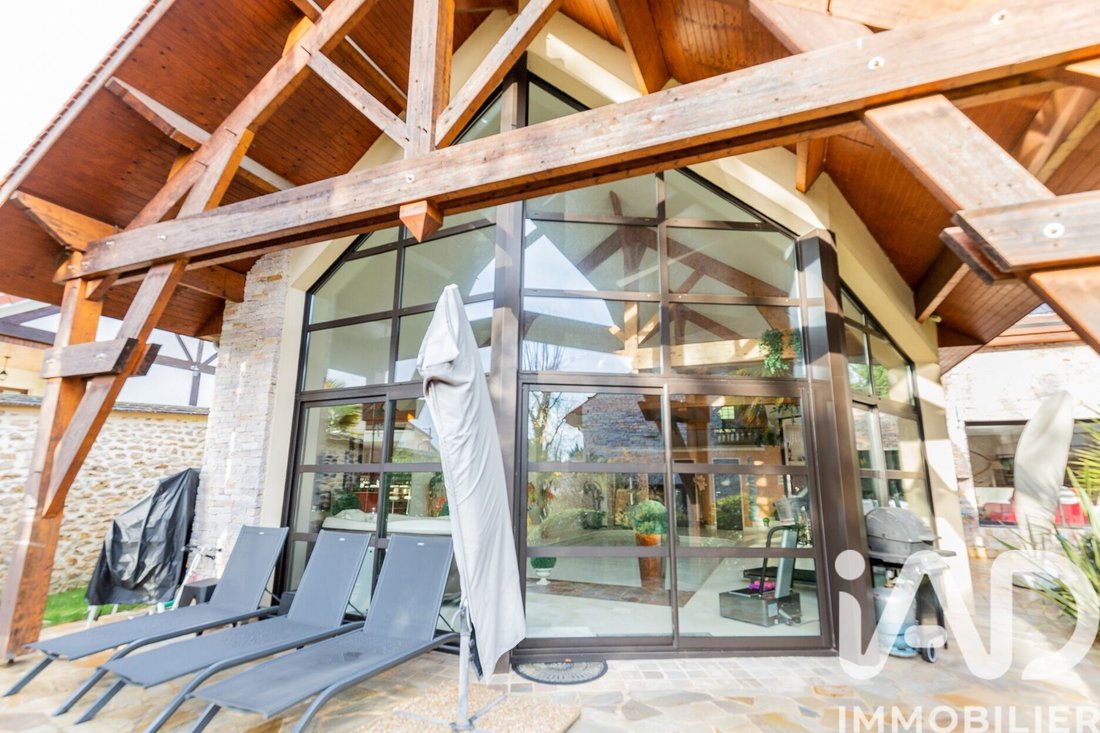
Upon entering, the spacious living room, bathed in light thanks to its large bay windows, opens directly onto three terraces, each with its own orientation, offering varied atmospheres throughout the day. An elegant mezzanine overlooks this living space and can accommodate an office, playroom, or TV lounge as desired.
Continuing naturally from the living room, a heated indoor pool, a true wellness area, opens onto the garden. It is equipped with all necessary facilities for relaxation or sport: counter-current swimming, sauna, steam room, private shower room, integrated sound system, and adjoining bar.
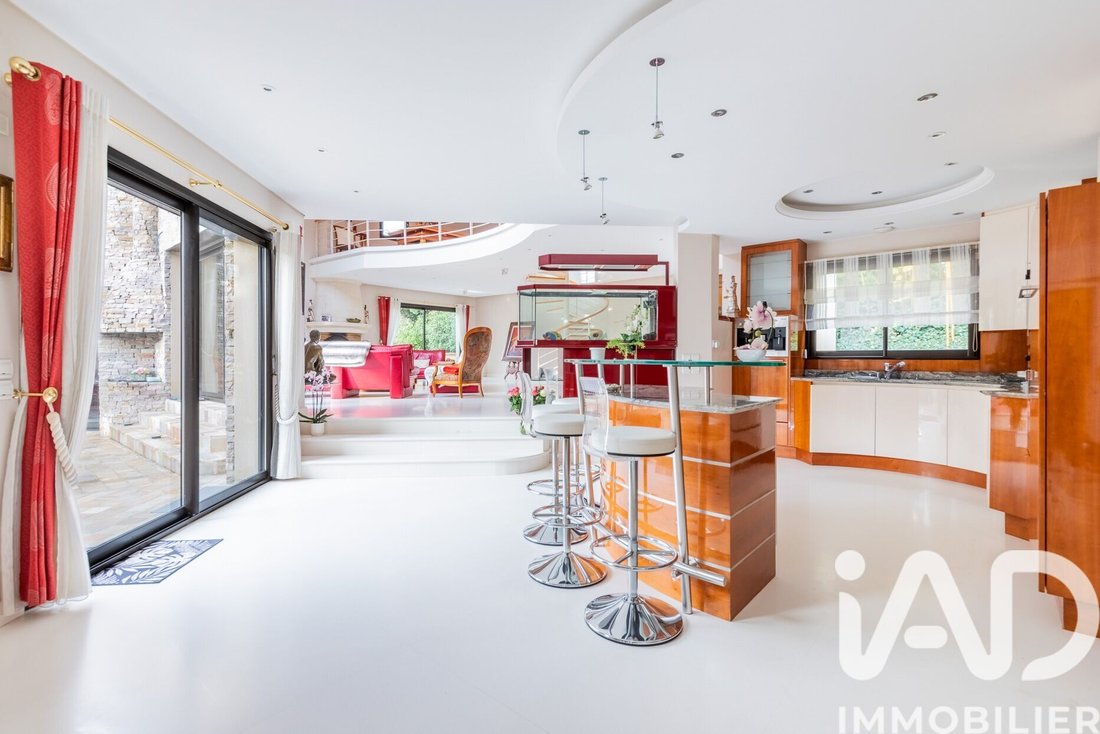
The kitchen, custom-made by a French kitchen designer, combines aesthetics and functionality. Fully open to the living area, it is accompanied by a fully equipped pantry with generous storage space.
This level also includes an air-conditioned master suite and a second air-conditioned bedroom, both facing the patio and its Mediterranean plants.
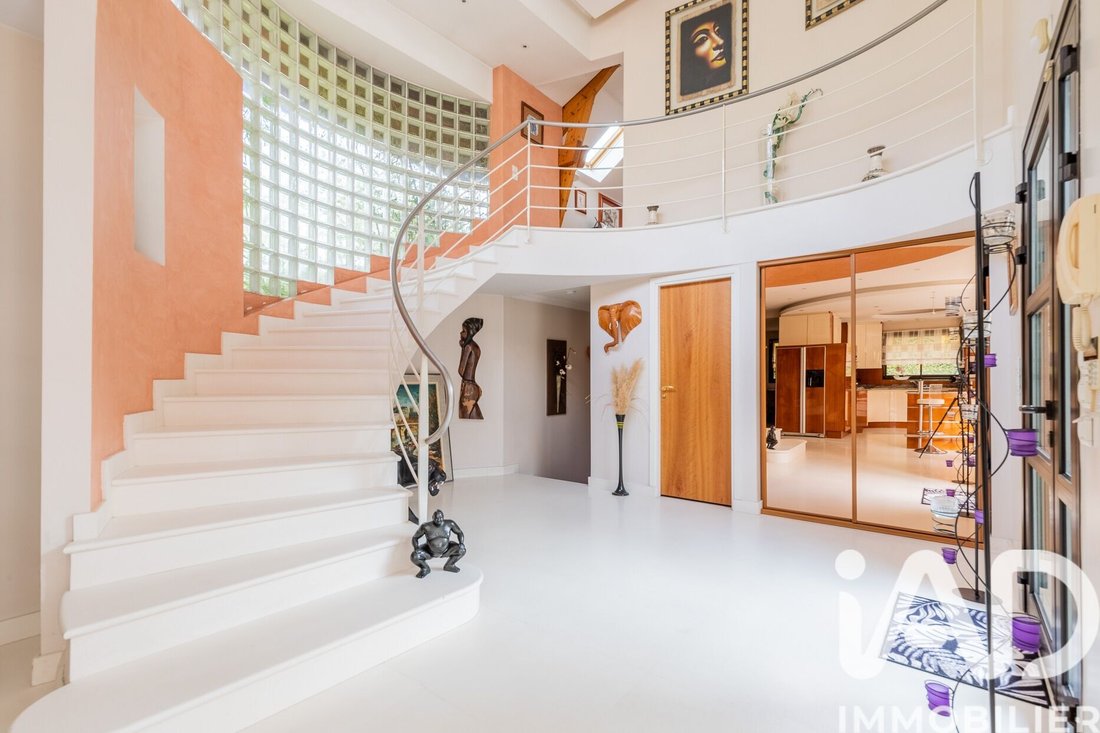
Accessible by a beautiful staircase, the first floor serves four bright bedrooms, each extended by a balcony or private terrace. A modern shower room and separate toilets complete this floor dedicated to family privacy.
Over 300 m², the basement offers rare features such as a garage accommodating up to five vehicles, a wine cellar specially designed for optimal preservation of fine wines, large storage spaces and toilets, and especially a true nightclub room of about 100 m², fully equipped with a DJ area, professional sound system, and a fitted kitchen also serving as a bar. A unique place to gather and celebrate.
This level also houses the technical room grouping all the villa’s installations (boilers, pool dehumidifier, etc.), ensuring comfort and efficiency.
A studio completes this exceptional ensemble, ideal for hosting guests or housing staff independently.
Agency fees are the responsibility of the seller.
Energy display information for this property: ENERGY class C index 126 and CLIMATE class C index 26. Information on risks to which this property is exposed, including the legal obligation for brush clearing, is available on the Géorisques website: [hidden information]
This real estate listing was written under the editorial responsibility of Mr. Philippe Duro, independent real estate agent (without holding funds), commercial agent of SAS [hidden information] France registered with the EVRY RSAC under number [hidden information], holder of the real estate canvassing card on behalf of the company [hidden information] France SAS.
Information on the risks to which this property is exposed is available on the Géorisques website: https://www.georisques.gouv.fr/
Ideally south-facing, this home unfolds around a Mediterranean patio adorned with majestic palm trees and a century-old olive tree, a true witness to time. Built on a fenced plot, perfectly shielded from view, it combines privacy and serenity. The garden features an automatic irrigation system and subtle nighttime lighting, enhancing each plant and revealing the magic of the place after dark.
With a living area of 482 m² (and a usable area of 761 m²), the villa offers remarkable volumes, high-end finishes, and carefully selected noble materials.
Upon entering, the spacious living room, bathed in light thanks to its large bay windows, opens directly onto three terraces, each with its own orientation, offering varied atmospheres throughout the day. An elegant mezzanine overlooks this living space and can accommodate an office, playroom, or TV lounge as desired.
Continuing naturally from the living room, a heated indoor pool, a true wellness area, opens onto the garden. It is equipped with all necessary facilities for relaxation or sport: counter-current swimming, sauna, steam room, private shower room, integrated sound system, and adjoining bar.
The kitchen, custom-made by a French kitchen designer, combines aesthetics and functionality. Fully open to the living area, it is accompanied by a fully equipped pantry with generous storage space.
This level also includes an air-conditioned master suite and a second air-conditioned bedroom, both facing the patio and its Mediterranean plants.
Accessible by a beautiful staircase, the first floor serves four bright bedrooms, each extended by a balcony or private terrace. A modern shower room and separate toilets complete this floor dedicated to family privacy.
Over 300 m², the basement offers rare features such as a garage accommodating up to five vehicles, a wine cellar specially designed for optimal preservation of fine wines, large storage spaces and toilets, and especially a true nightclub room of about 100 m², fully equipped with a DJ area, professional sound system, and a fitted kitchen also serving as a bar. A unique place to gather and celebrate.
This level also houses the technical room grouping all the villa’s installations (boilers, pool dehumidifier, etc.), ensuring comfort and efficiency.
A studio completes this exceptional ensemble, ideal for hosting guests or housing staff independently.
Agency fees are the responsibility of the seller.
Energy display information for this property: ENERGY class C index 126 and CLIMATE class C index 26. Information on risks to which this property is exposed, including the legal obligation for brush clearing, is available on the Géorisques website: [hidden information]
This real estate listing was written under the editorial responsibility of Mr. Philippe Duro, independent real estate agent (without holding funds), commercial agent of SAS [hidden information] France registered with the EVRY RSAC under number [hidden information], holder of the real estate canvassing card on behalf of the company [hidden information] France SAS.
Information on the risks to which this property is exposed is available on the Géorisques website: https://www.georisques.gouv.fr/
-
Property type
House
-
Floors
2
-
Year built
2003
-
Price/sqft
$496
-
Emissions
C
-
Consumption
C
Features
Explore the Area
ZAC de Vaupepins, Verrières-le-Buisson, France
View on Google Maps
Price per sqft
Low
High
Joined 3 years ago
You have inquired about this property
The agent will contact you soon by
Listed by
11232
Listings
2023
Joined
Book home tour with the agent
Choose a date and whether you'd like a virtual or in-person tour with the agent.
Preferred date
Tour type
Last updated
July 30
First listed
December 6, 2025
Listing reference
1899444
Trusted by the World's Leading Brokers
The agents behind the world's most exceptional properties list with JamesEdition.
- Listings from Sotheby's, Christie's, BARNES, and Engel & Völkers
- Every listing reviewed before it goes live
- Connect directly with verified listing agents
By continuing you agree to our Terms and Privacy Policy.