$4,329,556
Exclusive Property
- 6 Beds
- 5 Baths
- 6,997 Sqft
- 33,035 Sqft lot
- Updated: June 27
- 82
About the Property
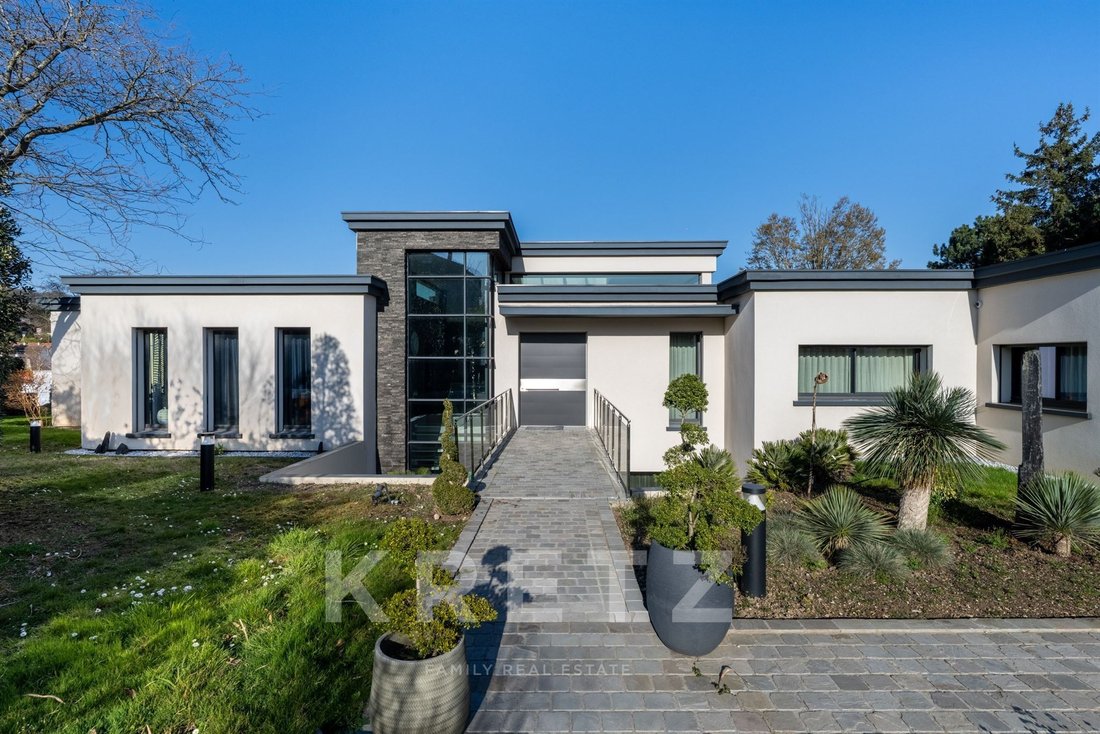
Verrières-le-Buisson — Exceptional contemporary villa, set in 3,069 m² of landscaped grounds, with a surface area of 650 m². This villa charms with its elegant architecture, clean lines, and decidedly private atmosphere.
Fully automated and secure, the high-quality materials used throughout, from floor to ceiling, reveal a rare refinement and impeccable workmanship.
The ground f
Fully automated and secure, the high-quality materials used throughout, from floor to ceiling, reveal a rare refinement and impeccable workmanship.
The ground f
Verrières-le-Buisson — Exceptional contemporary villa, set in 3,069 m² of landscaped grounds, with a surface area of 650 m². This villa charms with its elegant architecture, clean lines, and decidedly private atmosphere.
Fully automated and secure, the high-quality materials used throughout, from floor to ceiling, reveal a rare refinement and impeccable workmanship.
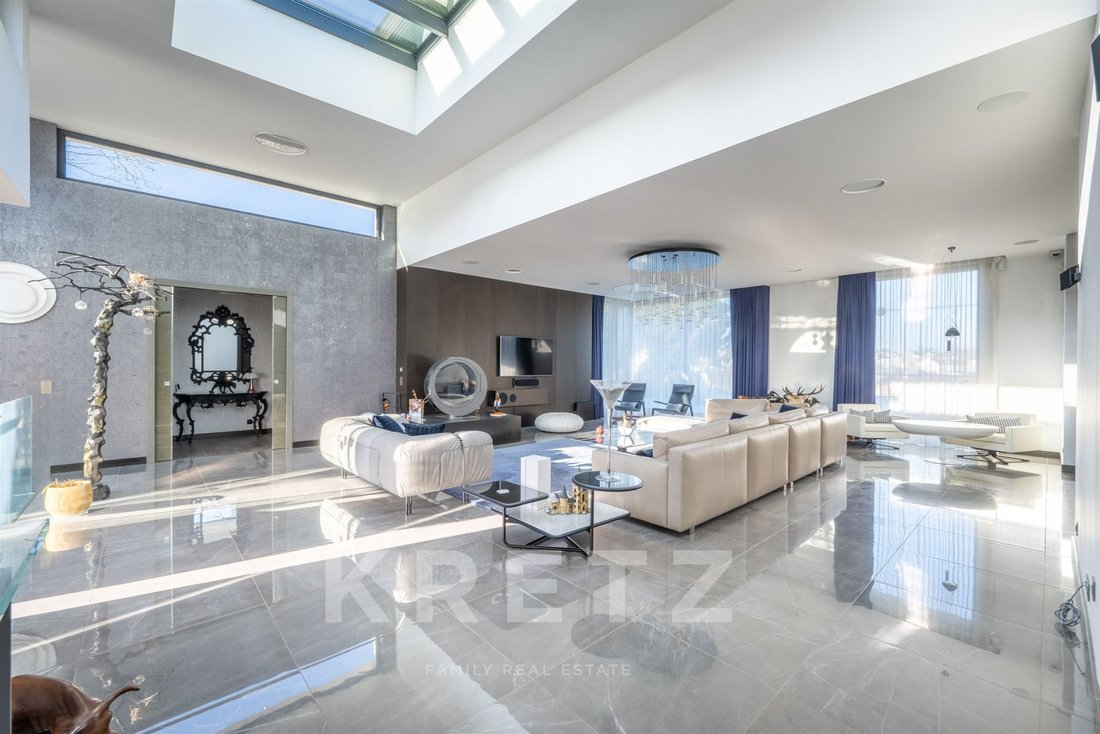
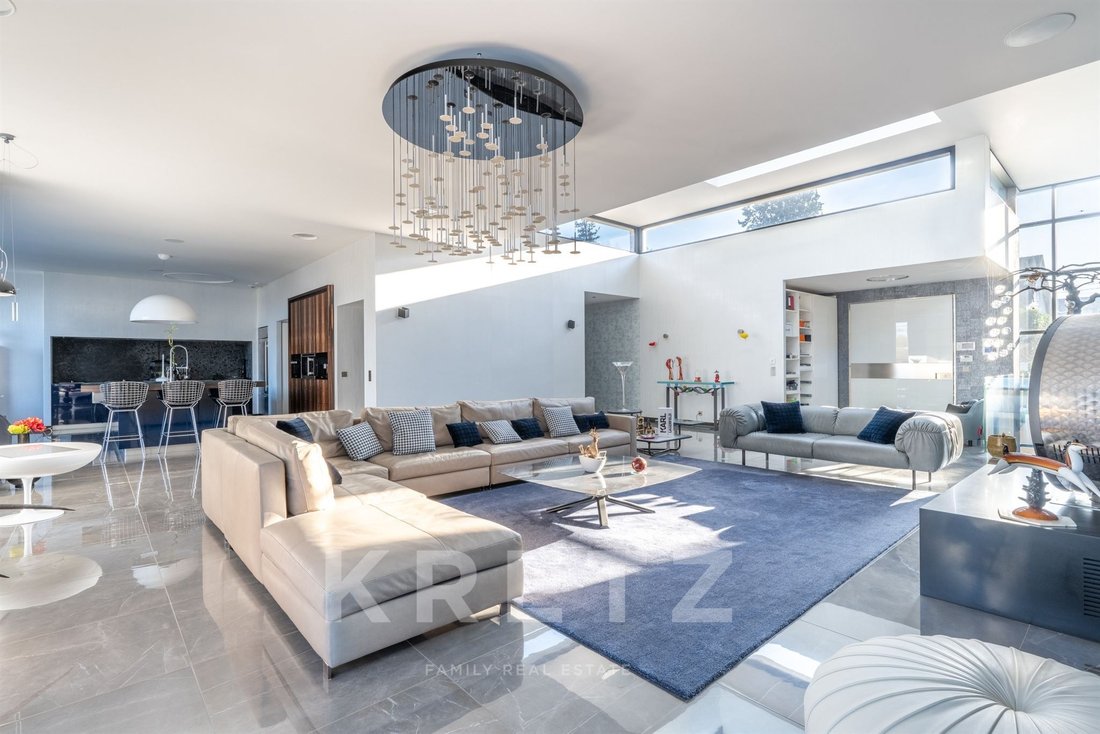
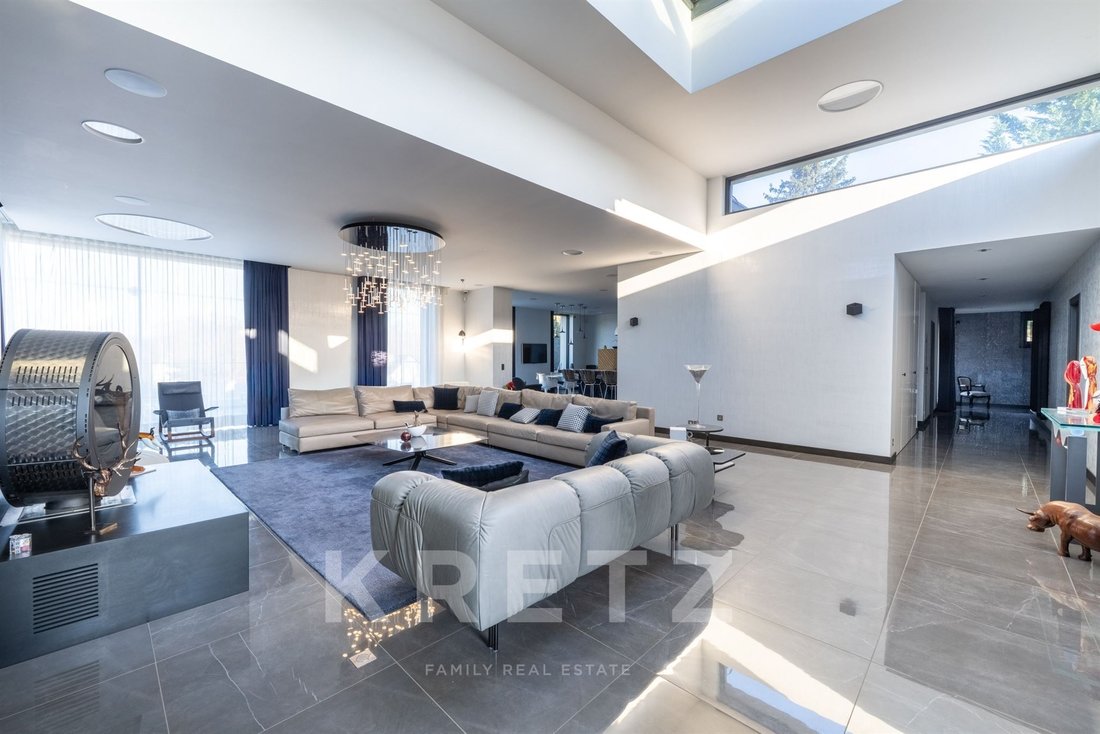
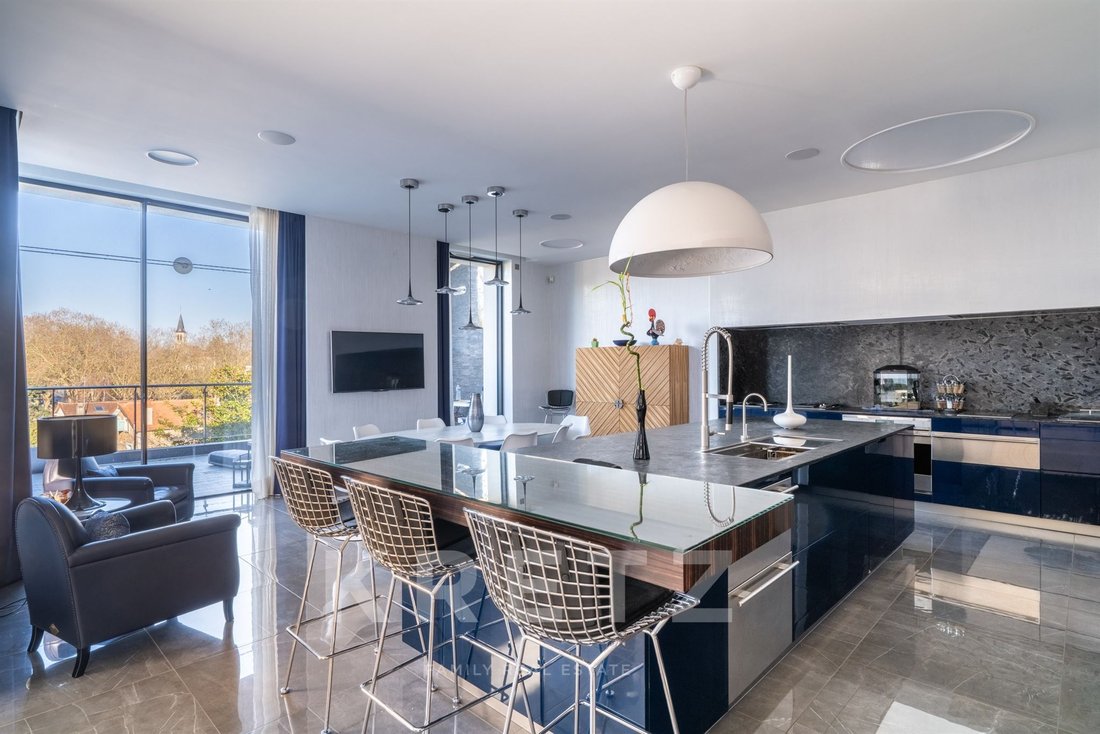
The ground floor comprises an extremely spacious living area. Natural light floods in and magnifies the living room with its swivel wood stove, open-plan, fully equipped kitchen, dining room, utility room, and custom-built wine cellar, creating nearly 200 m² of living space. These rooms open harmoniously onto a large outdoor terrace.
The sleeping area comprises five bedrooms, including a master suite of over 70 m² with a bathroom, shower, and two separate dressing rooms. Two other suites each have their own dressing room and shower room, while two bedrooms are currently used as offices.
On the garden level, the spaces are entirely dedicated to leisure and well-being:
an indoor swimming pool with a view of the garden, a hammam, a reception room, a light-filled gym, a bedroom with a private shower room, and a fully equipped private cinema. The whole area opens onto a covered terrace, ideal for entertaining in complete privacy.
A carport for two vehicles, a double closed garage, and several parking spaces.
À Verrières-le-Buisson, villa contemporaine d’environ 650 m² habitables, implantée sur un terrain paysager de 3 069 m². L’ensemble se distingue par une architecture aux lignes sobres et une implantation préservant l’intimité.
La maison est entièrement domotisée et sécurisée. Les matériaux utilisés et les aménagements réalisés témoignent d’une construction soignée.
Le rez-de-chaussée propose de larges espaces de vie baignés de lumière naturelle : un séjour avec poêle à bois pivotant, une cuisine ouverte entièrement équipée, une salle à manger, une arrière-cuisine et une cave à vin réalisée sur mesure. Ces pièces représentent près de 200 m² et s’ouvrent directement sur une terrasse et le jardin.
L’espace nuit comprend cinq chambres, dont une suite parentale de plus de 70 m² avec salle de bains, douche et deux dressings distincts. Deux autres chambres disposent chacune d’une salle d’eau et d’un dressing, tandis que deux pièces sont actuellement utilisées comme bureaux.
Le rez-de-jardin est consacré aux espaces de détente et de loisirs : piscine intérieure avec vue sur le jardin, hammam, salle de réception, salle de sport lumineuse, chambre avec salle d’eau privative et salle de cinéma. L’ensemble s’ouvre sur une terrasse couverte.
La propriété comprend également un carport pour deux véhicules, un double garage fermé et plusieurs places de stationnement extérieures.
Une villa contemporaine offrant de beaux volumes et des prestations complètes, située à proximité de Paris.
Information on the risks to which this property is exposed is available on the Géorisques website: https://www.georisques.gouv.fr/
Fully automated and secure, the high-quality materials used throughout, from floor to ceiling, reveal a rare refinement and impeccable workmanship.
The ground floor comprises an extremely spacious living area. Natural light floods in and magnifies the living room with its swivel wood stove, open-plan, fully equipped kitchen, dining room, utility room, and custom-built wine cellar, creating nearly 200 m² of living space. These rooms open harmoniously onto a large outdoor terrace.
The sleeping area comprises five bedrooms, including a master suite of over 70 m² with a bathroom, shower, and two separate dressing rooms. Two other suites each have their own dressing room and shower room, while two bedrooms are currently used as offices.
On the garden level, the spaces are entirely dedicated to leisure and well-being:
an indoor swimming pool with a view of the garden, a hammam, a reception room, a light-filled gym, a bedroom with a private shower room, and a fully equipped private cinema. The whole area opens onto a covered terrace, ideal for entertaining in complete privacy.
A carport for two vehicles, a double closed garage, and several parking spaces.
À Verrières-le-Buisson, villa contemporaine d’environ 650 m² habitables, implantée sur un terrain paysager de 3 069 m². L’ensemble se distingue par une architecture aux lignes sobres et une implantation préservant l’intimité.
La maison est entièrement domotisée et sécurisée. Les matériaux utilisés et les aménagements réalisés témoignent d’une construction soignée.
Le rez-de-chaussée propose de larges espaces de vie baignés de lumière naturelle : un séjour avec poêle à bois pivotant, une cuisine ouverte entièrement équipée, une salle à manger, une arrière-cuisine et une cave à vin réalisée sur mesure. Ces pièces représentent près de 200 m² et s’ouvrent directement sur une terrasse et le jardin.
L’espace nuit comprend cinq chambres, dont une suite parentale de plus de 70 m² avec salle de bains, douche et deux dressings distincts. Deux autres chambres disposent chacune d’une salle d’eau et d’un dressing, tandis que deux pièces sont actuellement utilisées comme bureaux.
Le rez-de-jardin est consacré aux espaces de détente et de loisirs : piscine intérieure avec vue sur le jardin, hammam, salle de réception, salle de sport lumineuse, chambre avec salle d’eau privative et salle de cinéma. L’ensemble s’ouvre sur une terrasse couverte.
La propriété comprend également un carport pour deux véhicules, un double garage fermé et plusieurs places de stationnement extérieures.
Une villa contemporaine offrant de beaux volumes et des prestations complètes, située à proximité de Paris.
Information on the risks to which this property is exposed is available on the Géorisques website: https://www.georisques.gouv.fr/
-
Property type
House
-
Floors
1
-
Year built
2015
-
Price/sqft
$618
-
Emissions
A
-
Consumption
A
Features
Features
Lot
Indoor
- High Ceiling
- Office
- Kitchen island
- Jacuzzi
- Bar
- Laundry Room
- Wine Cellar
- Cinema
- Open Kitchen
- Indoor Pool
- Stone Countertops
- Steam Room
- Walk In Closet
- Fitness Center / Gym
Outdoor
Explore the Area
Verrières-le-Buisson, 91370, France
View on Google Maps
Price per sqft
Low
High
Listed by
33
Listings
2025
Joined
Book home tour with Claudia DE ANDRADE
Choose a date and whether you'd like a virtual or in-person tour with the agent.
Preferred date
Tour type

KRETZ Real Estate. Since 2007, Kretz has been redefining luxury real estate. Specializing in luxury real estate in
KRETZ Real Estate. Since 2007, Kretz has been redefining luxury real estate. Specializing in luxury real estate in France and internationally, Kretz brings a fresh perspective to the industry. Built on strong family values, the agency has gathered the finest agents with an ultra-qualified client database to support you in all your real estate projects. Kretz offers a unique vision of luxury real estate, focusing exclusively on people and leveraging creative marketing strategies. The agency enjoys exceptional recognition, notably through a series on Netflix “The Parisian Agency”. As the number one player in digital, Kretz Family Real Estate operates like a communication agency, ensuring outstanding visibility and engagement for our content when selling your property.”
Last updated
June 27
First listed
March 7
Listing reference
KP1-12934
Trusted by the World's Leading Brokers
The agents behind the world's most exceptional properties list with JamesEdition.
- Listings from Sotheby's, Christie's, BARNES, and Engel & Völkers
- Every listing reviewed before it goes live
- Connect directly with verified listing agents
By continuing you agree to our Terms and Privacy Policy.