$983,349
Duplex With Loggia Panoramic View Exclusive Listing Construction
- 5 Beds
- Updated: August 20
About the Property
AVANTHAY IMMOBILIER – VÉROSSAZ
Condominium Unit No. 21 – 5.5 Rooms – 2nd Floor Attic
~147.7 m² gross sales area / ~143.8 m² living area*
~7.8 m² loggia / 1 storage unit / covered parking spaces sold separately
SELLING PRICE: CHF 815,000.–
Parking spaces are sold separately from the sale price.
Located in the heart of the charming village of Vérossaz, this
Condominium Unit No. 21 – 5.5 Rooms – 2nd Floor Attic
~147.7 m² gross sales area / ~143.8 m² living area*
~7.8 m² loggia / 1 storage unit / covered parking spaces sold separately
SELLING PRICE: CHF 815,000.–
Parking spaces are sold separately from the sale price.
Located in the heart of the charming village of Vérossaz, this
AVANTHAY IMMOBILIER – VÉROSSAZ
Condominium Unit No. 21 – 5.5 Rooms – 2nd Floor Attic
~147.7 m² gross sales area / ~143.8 m² living area*
~7.8 m² loggia / 1 storage unit / covered parking spaces sold separately
SELLING PRICE: CHF 815,000.–
Parking spaces are sold separately from the sale price.
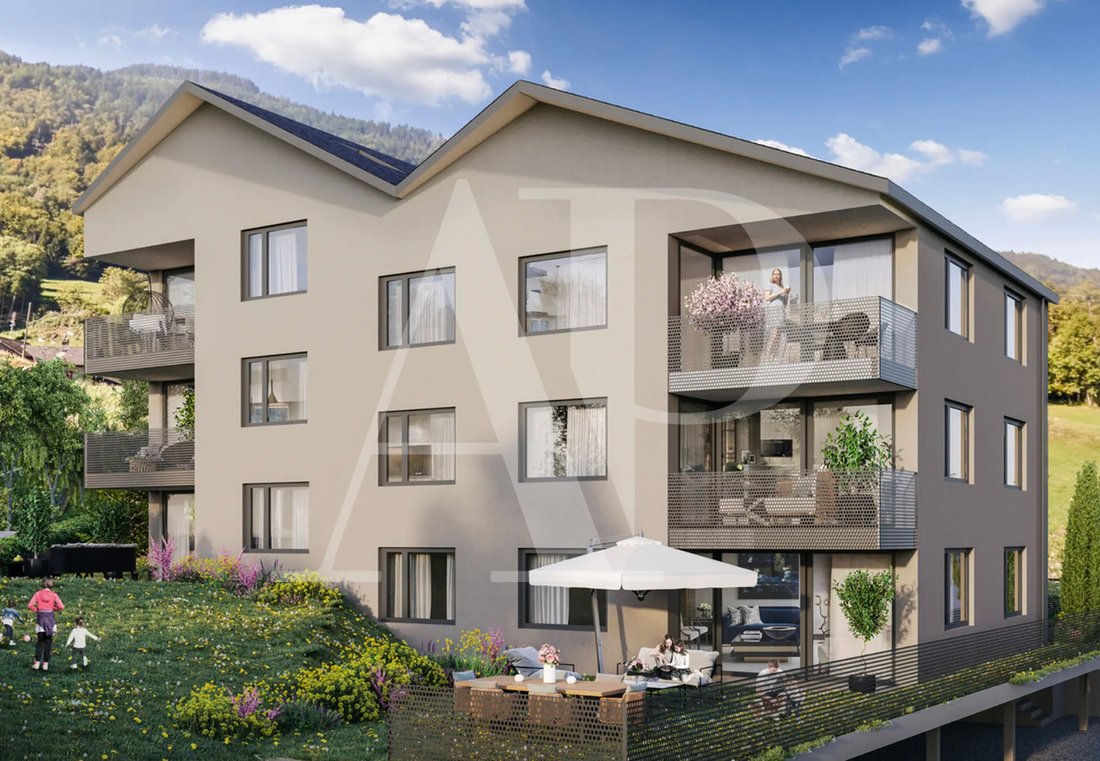
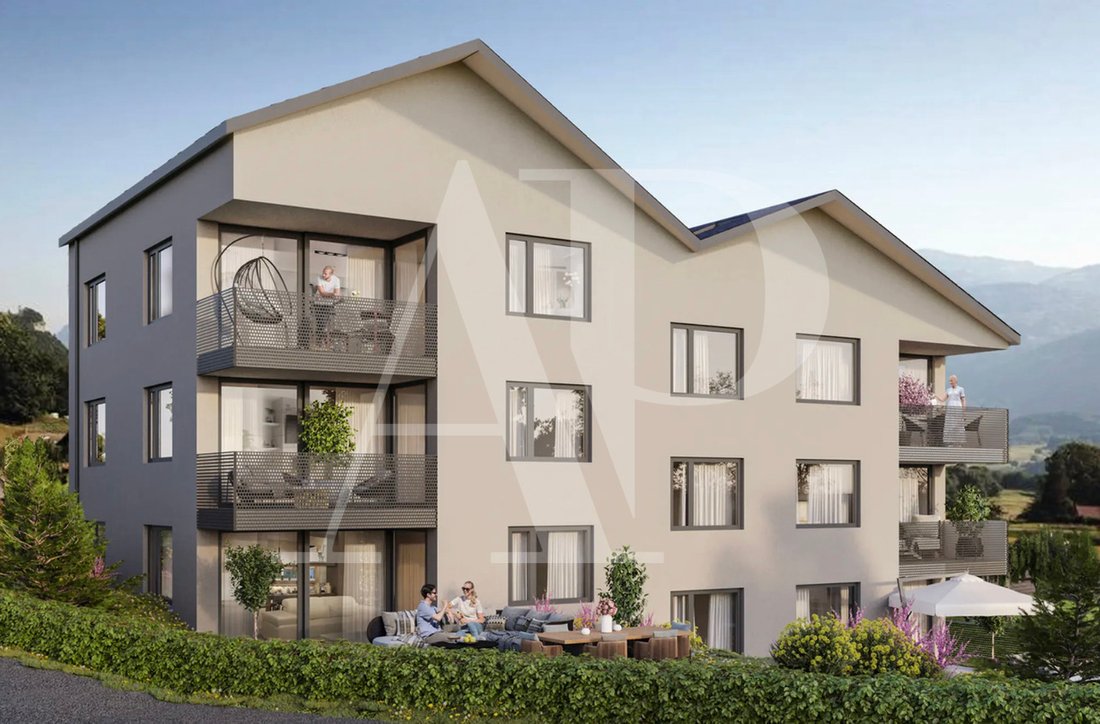
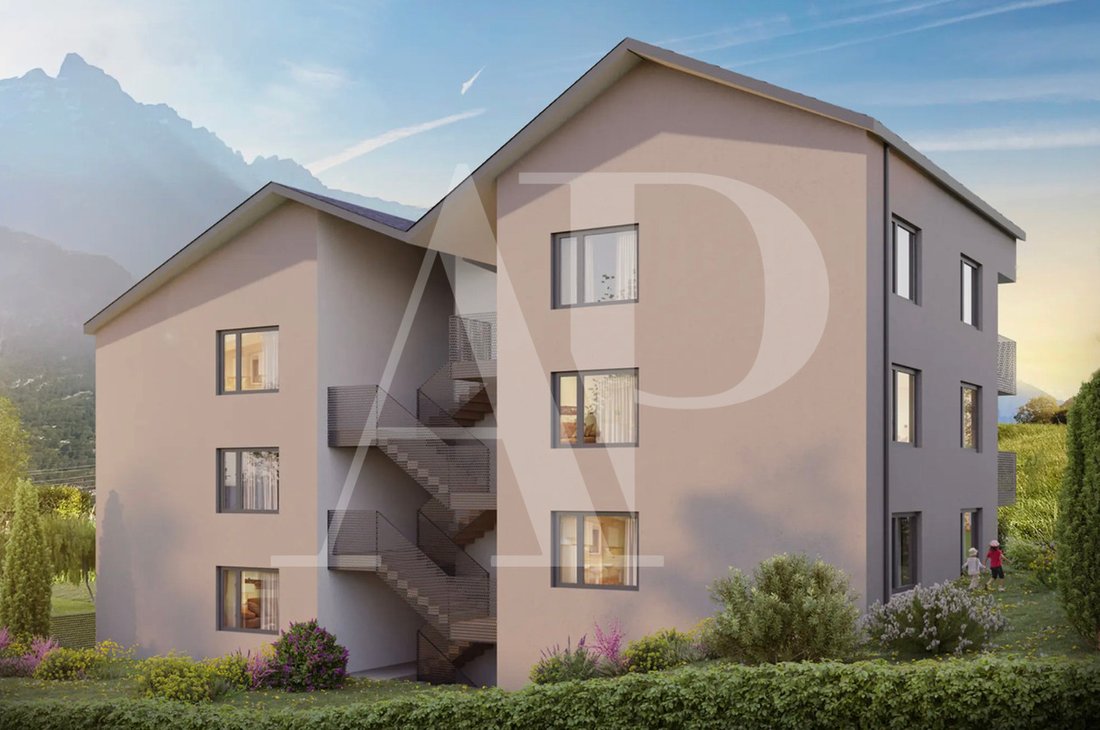
Located in the heart of the charming village of Vérossaz, this magnificent 5.5-room duplex is part of an intimate real estate project comprising only six condominium units. Carefully designed, it offers a privileged living environment that combines comfort, modernity, and exceptional panoramic views of the Valais Alps.
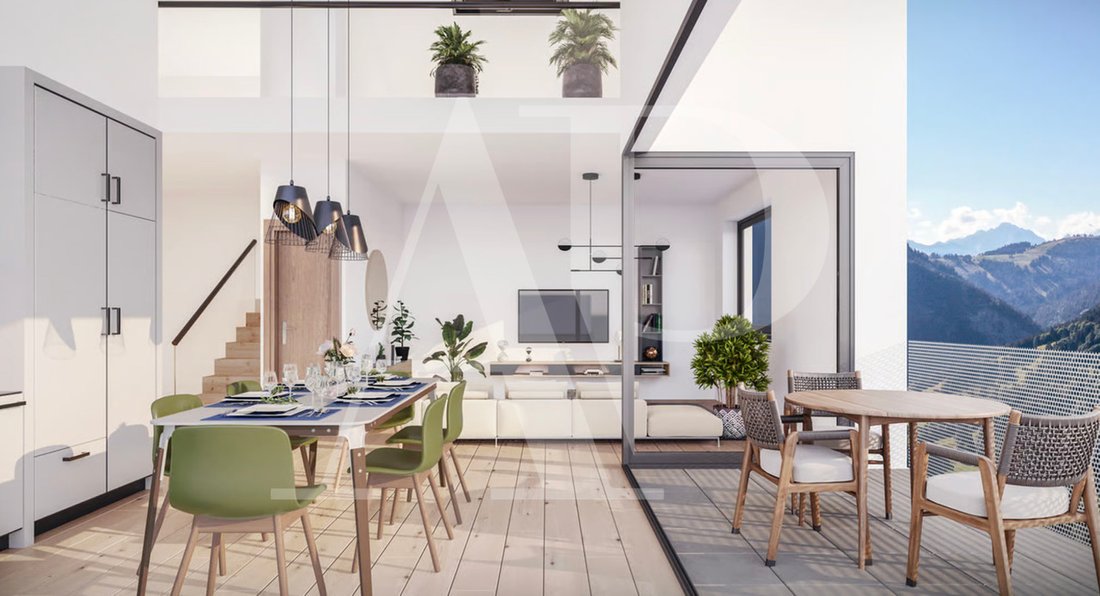
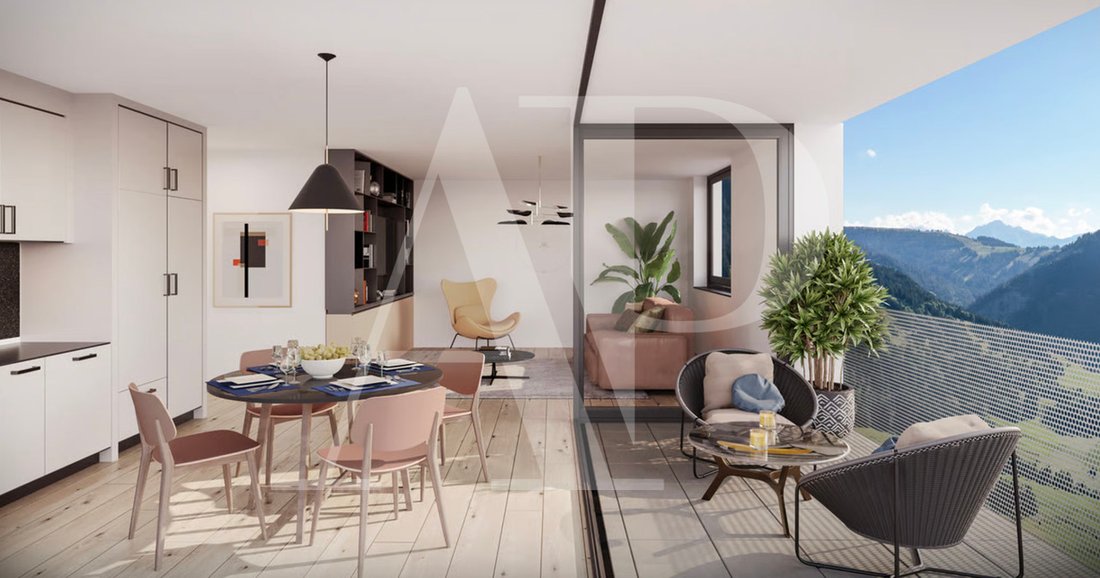
Spread over two levels, this apartment captivates with its generous spaces, natural light, and functional layout. The living areas open onto a pleasant south-facing loggia, a true extension of the living room, allowing residents to fully enjoy the unobstructed view of the mountains and a quiet, private setting.
Built with a wood-frame structure, the building features excellent construction quality, prioritizing sustainable materials, a high level of comfort, and outstanding energy efficiency. Future owners will also have the opportunity to customize certain finishes depending on the progress of the construction work.
Ideally located across from the school, in the immediate vicinity of public transportation, a store, and a restaurant, the project enjoys a strategic location just minutes from Saint-Maurice, Monthey, the Portes du Soleil ski area, and Lake Geneva. Vérossaz offers a sought-after lifestyle where nature, tranquility, and proximity to amenities blend perfectly.
FLOOR PLAN
2nd floor
Entryway with built-in closet
Living room with open kitchen and access to the loggia
Master bedroom with walk-in closet and private shower room/toilet
Bedroom #2
Bedroom No. 3 / office with enclosed mezzanine
Shower room/toilet
Storage room
Attic
Bedroom No. 4 on the mezzanine
Shower room/toilet
Mezzanine accessible from Bedroom No. 3 / office
CONSTRUCTION
Wood-frame construction
Triple-glazed PVC windows
Underfloor heating via an air-to-water heat pump
High-performance stone wool insulation
Electric adjustable slat blinds
Elevator serving all levels
Customizable finishes depending on the progress of construction
Condominium Unit No. 21 – 5.5 Rooms – 2nd Floor Attic
~147.7 m² gross sales area / ~143.8 m² living area*
~7.8 m² loggia / 1 storage unit / covered parking spaces sold separately
SELLING PRICE: CHF 815,000.–
Parking spaces are sold separately from the sale price.
Located in the heart of the charming village of Vérossaz, this magnificent 5.5-room duplex is part of an intimate real estate project comprising only six condominium units. Carefully designed, it offers a privileged living environment that combines comfort, modernity, and exceptional panoramic views of the Valais Alps.
Spread over two levels, this apartment captivates with its generous spaces, natural light, and functional layout. The living areas open onto a pleasant south-facing loggia, a true extension of the living room, allowing residents to fully enjoy the unobstructed view of the mountains and a quiet, private setting.
Built with a wood-frame structure, the building features excellent construction quality, prioritizing sustainable materials, a high level of comfort, and outstanding energy efficiency. Future owners will also have the opportunity to customize certain finishes depending on the progress of the construction work.
Ideally located across from the school, in the immediate vicinity of public transportation, a store, and a restaurant, the project enjoys a strategic location just minutes from Saint-Maurice, Monthey, the Portes du Soleil ski area, and Lake Geneva. Vérossaz offers a sought-after lifestyle where nature, tranquility, and proximity to amenities blend perfectly.
FLOOR PLAN
2nd floor
Entryway with built-in closet
Living room with open kitchen and access to the loggia
Master bedroom with walk-in closet and private shower room/toilet
Bedroom #2
Bedroom No. 3 / office with enclosed mezzanine
Shower room/toilet
Storage room
Attic
Bedroom No. 4 on the mezzanine
Shower room/toilet
Mezzanine accessible from Bedroom No. 3 / office
CONSTRUCTION
Wood-frame construction
Triple-glazed PVC windows
Underfloor heating via an air-to-water heat pump
High-performance stone wool insulation
Electric adjustable slat blinds
Elevator serving all levels
Customizable finishes depending on the progress of construction
-
Property type
Apartment
Features
- Garden
- Terrace
- Walk In Closet
- Mountain View
- Open Kitchen
- Elevator
- 3D Floor Plan
- Duplex
- New Builds
Features
Lot
- Panoramic / Scenic View
- Mountain View
- New Builds
- Duplex
Indoor
- Office
- Elevator
- Open Kitchen
- Walk In Closet
Outdoor
- Terrace
- Balcony
- Parking
- Garden
Explore the Area
Chemin des Murets,, Vérossaz, Valais/Wallis, Switzerland
View on Google Maps
Price per sqft
Low
High
Listed by
21
Listings
2023
Joined
Book home tour with the agent
Choose a date and whether you'd like a virtual or in-person tour with the agent.
Preferred date
Tour type
Last updated
August 20
First listed
July 12
Listing reference
Vérossaz LOT21
Trusted by the World's Leading Brokers
The agents behind the world's most exceptional properties list with JamesEdition.
- Listings from Sotheby's, Christie's, BARNES, and Engel & Völkers
- Every listing reviewed before it goes live
- Connect directly with verified listing agents
By continuing you agree to our Terms and Privacy Policy.