$576,750
Maison de 6 Pièces de 168 m² à Vernouillet
- 4 Beds
- 1 Baths
- 1,809 Sqft
- 7,966 Sqft lot
- Updated: Today
About the Property
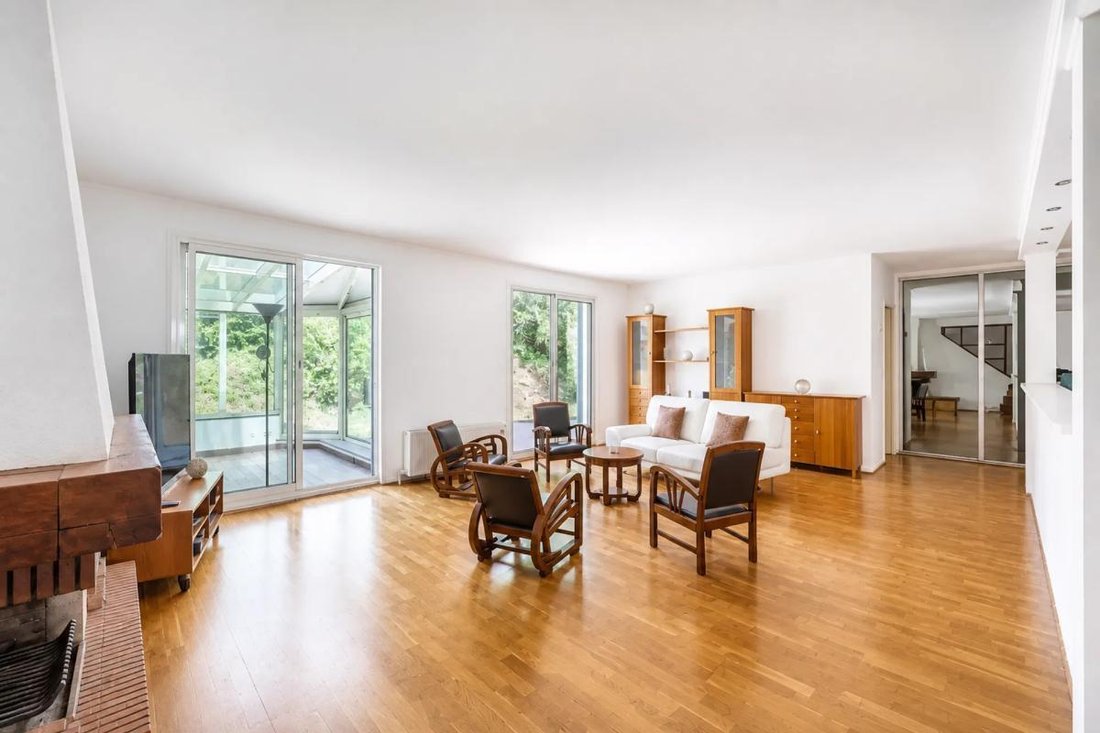
This single-story family home of approximately 168 m² offers a sought-after living environment in Vernouillet, set in a calm and pleasant area. Situated on a plot of about 740 m², it benefits from a large garden that surrounds the house and extends the living spaces outdoors. Bright, it is perfectly suited for daily family life, with 6 rooms including 4 bedrooms, one of which is a master bedroom w
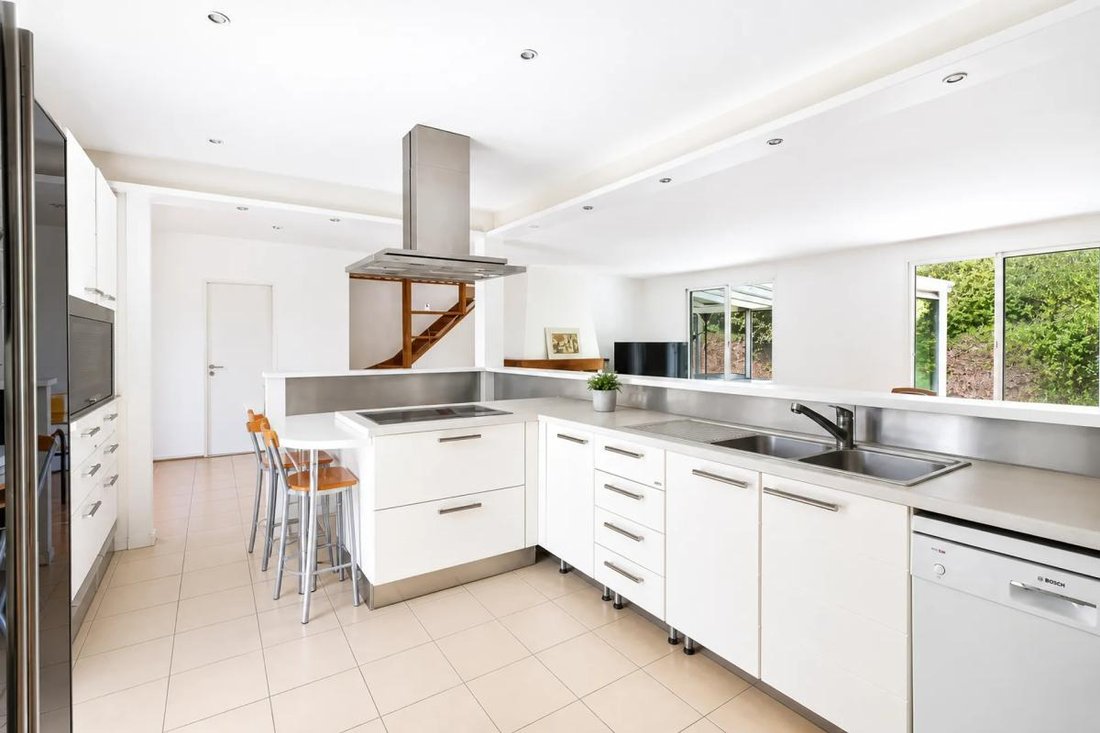
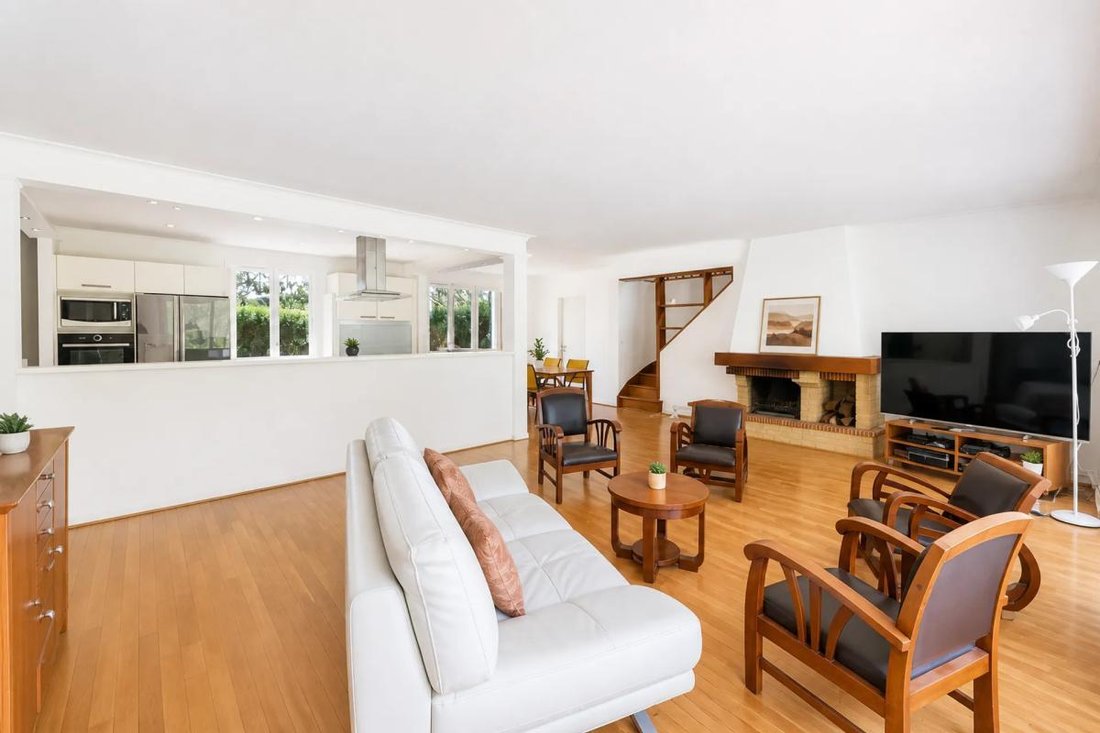
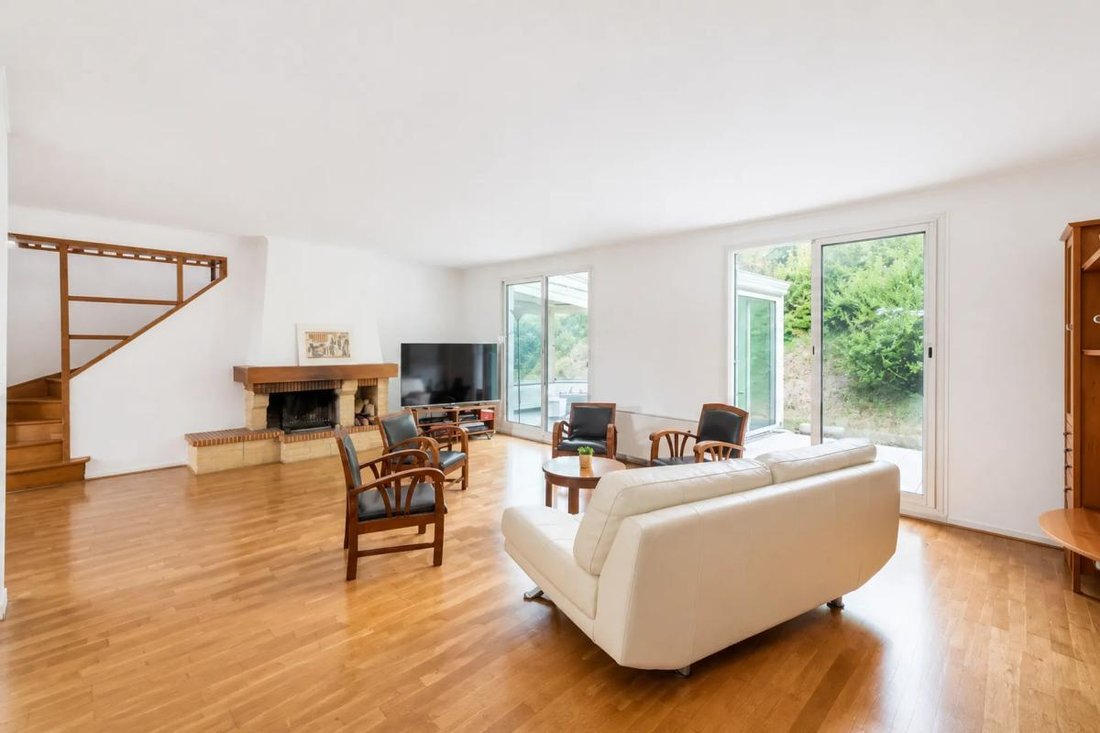
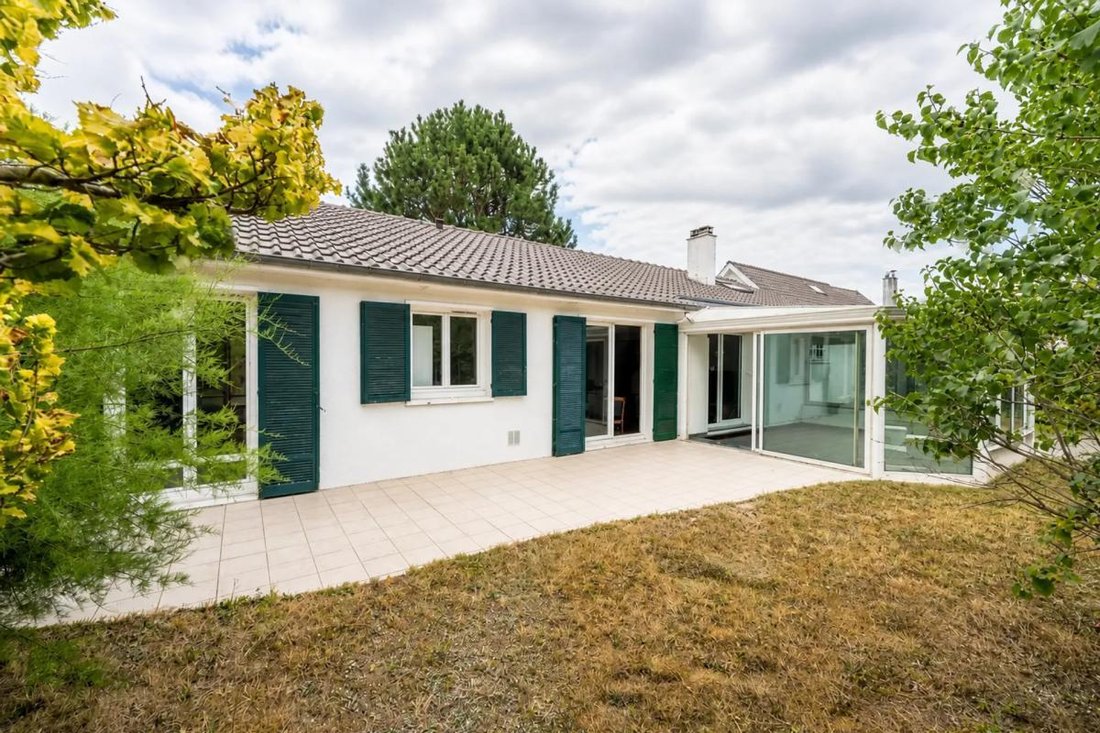
This single-story family home of approximately 168 m² offers a sought-after living environment in Vernouillet, set in a calm and pleasant area. Situated on a plot of about 740 m², it benefits from a large garden that surrounds the house and extends the living spaces outdoors. Bright, it is perfectly suited for daily family life, with 6 rooms including 4 bedrooms, one of which is a master bedroom with a shower room, allowing everyone to find their place.
The single-story layout facilitates movement and makes the house particularly comfortable for everyday living. The interior spaces are well balanced, featuring a welcoming living area and two bathrooms that provide appreciated comfort for a family. The entire house is set in a serene atmosphere, enhanced by its location in a quiet and sought-after neighborhood, ideal for fully enjoying the garden and outdoor surroundings.
The approximately 740 m² plot offers a true relaxation space, perfect for children’s play, family moments, or quieter times in the garden. The house is located at the end of a cul-de-sac, which greatly limits traffic and contributes to the peaceful atmosphere of the area. Nearby, a forest offers beautiful walks, adding a highly appreciated natural dimension to daily life.
For younger children’s schooling, the Marsinval public elementary school is about 400 meters away, accessible on foot in a few minutes. This school proximity, combined with a calm and green environment, enhances the appeal of this area for families seeking a practical and pleasant living environment.
Technical features:
- Energy Performance Certificate (DPE): E
Legal notices:
To consult official data on natural, mining, and technological risks, visit the Géorisques website. The description above was prepared by Zefir based on information available at the time of the listing and is provided for informational purposes; these details may change during the sale process. It supplements mandatory diagnostics and usual checks, such as cadastral documents, easements, or urban planning rules, without replacing them. Before making any decision, it is advisable to review these documents, which our team can help you identify.
The areas, measurements, orientation, as well as distances and travel times mentioned are indicative and not contractual; only documents provided at the time of sale are binding. Photographs and visuals illustrate the property as it appeared at the time of shooting and cannot replace a visit, which is organized by appointment. Regulatory diagnostics, gathered in the technical diagnostics file, and the state of risks and pollution are communicated to the buyer in accordance with current regulations. When the property is part of a co-ownership, information about the building, its regulations, and charges are provided during the sale process. Any mentioned works, completed or planned, are reported based on the seller’s declarations; it is your responsibility to have them assessed by a professional if you wish. Any purchase offer is reviewed with the seller, who remains free to accept or refuse it, and the sale only becomes final upon signing the authentic deed at the notary’s office. Zefir places great importance on transparency and rigor at every stage of your acquisition, so you can proceed with confidence. Have a question about this property or the procedures to follow? Contact Zefir at ***.
Information on the risks to which this property is exposed is available on the Géorisques website: https://www.georisques.gouv.fr/
The single-story layout facilitates movement and makes the house particularly comfortable for everyday living. The interior spaces are well balanced, featuring a welcoming living area and two bathrooms that provide appreciated comfort for a family. The entire house is set in a serene atmosphere, enhanced by its location in a quiet and sought-after neighborhood, ideal for fully enjoying the garden and outdoor surroundings.
The approximately 740 m² plot offers a true relaxation space, perfect for children’s play, family moments, or quieter times in the garden. The house is located at the end of a cul-de-sac, which greatly limits traffic and contributes to the peaceful atmosphere of the area. Nearby, a forest offers beautiful walks, adding a highly appreciated natural dimension to daily life.
For younger children’s schooling, the Marsinval public elementary school is about 400 meters away, accessible on foot in a few minutes. This school proximity, combined with a calm and green environment, enhances the appeal of this area for families seeking a practical and pleasant living environment.
Technical features:
- Energy Performance Certificate (DPE): E
Legal notices:
To consult official data on natural, mining, and technological risks, visit the Géorisques website. The description above was prepared by Zefir based on information available at the time of the listing and is provided for informational purposes; these details may change during the sale process. It supplements mandatory diagnostics and usual checks, such as cadastral documents, easements, or urban planning rules, without replacing them. Before making any decision, it is advisable to review these documents, which our team can help you identify.
The areas, measurements, orientation, as well as distances and travel times mentioned are indicative and not contractual; only documents provided at the time of sale are binding. Photographs and visuals illustrate the property as it appeared at the time of shooting and cannot replace a visit, which is organized by appointment. Regulatory diagnostics, gathered in the technical diagnostics file, and the state of risks and pollution are communicated to the buyer in accordance with current regulations. When the property is part of a co-ownership, information about the building, its regulations, and charges are provided during the sale process. Any mentioned works, completed or planned, are reported based on the seller’s declarations; it is your responsibility to have them assessed by a professional if you wish. Any purchase offer is reviewed with the seller, who remains free to accept or refuse it, and the sale only becomes final upon signing the authentic deed at the notary’s office. Zefir places great importance on transparency and rigor at every stage of your acquisition, so you can proceed with confidence. Have a question about this property or the procedures to follow? Contact Zefir at ***.
Information on the risks to which this property is exposed is available on the Géorisques website: https://www.georisques.gouv.fr/
-
Property type
House
-
Floors
2
-
Year built
1974
-
Price/sqft
$318
-
Emissions
E
-
Consumption
E
Explore the Area
12, Rue Gilles Durant de la Bergerie, Haut, Vernouillet, France
View on Google Maps
Price per sqft
Low
High
Joined 1 month ago
You have inquired about this property
The agent will contact you soon by
Listed by
770
Listings
2026
Joined
Book home tour with the agent
Choose a date and whether you'd like a virtual or in-person tour with the agent.
Preferred date
Tour type
Last updated
Today
First listed
November 14
Listing reference
fc6cdee1-1b03-4d43-8cfa-17c190
Similar Properties Nearby
New Listings in Haut


Explore More Homes for Sale
Haut property types
Haut popular searches
- Properties with Terrace in Haut
- Properties with Bar in Haut
- Properties with Office in Haut
- Properties with Garden in Haut
- Properties with Fitness Center / Gym in Haut
- Properties with Sauna in Haut
- Properties with Air Conditioning in Haut
- Properties with Jacuzzi in Haut
- Properties with Fireplace in Haut
- Properties with Pool in Haut
- Properties with Garage in Haut
- Properties with Balcony in Haut
- Properties with Tennis Court in Haut
- Properties with Cinema in Haut
Related Guides & Stories
Trusted by the World's Leading Brokers
The agents behind the world's most exceptional properties list with JamesEdition.
- Listings from Sotheby's, Christie's, BARNES, and Engel & Völkers
- Every listing reviewed before it goes live
- Connect directly with verified listing agents
By continuing you agree to our Terms and Privacy Policy.