
$789,900
Single Family Detached Vernonia
- 4 Beds
- 4 Baths
- 3,721 Sqft
- 10,019 Sqft lot
- Updated: Today
- MLS#652733302
About the Property
Escape the pace of the city without giving up modern comfort. Tucked away in the peaceful town of Vernonia, this architecturally designed custom home offers the space, craftsmanship, and tranquility that’s becoming increasingly rare. Whether you’re working remotely, raising a family, welcoming extended family, or simply seeking a slower, more intentional lifestyle, this home was designed to make e
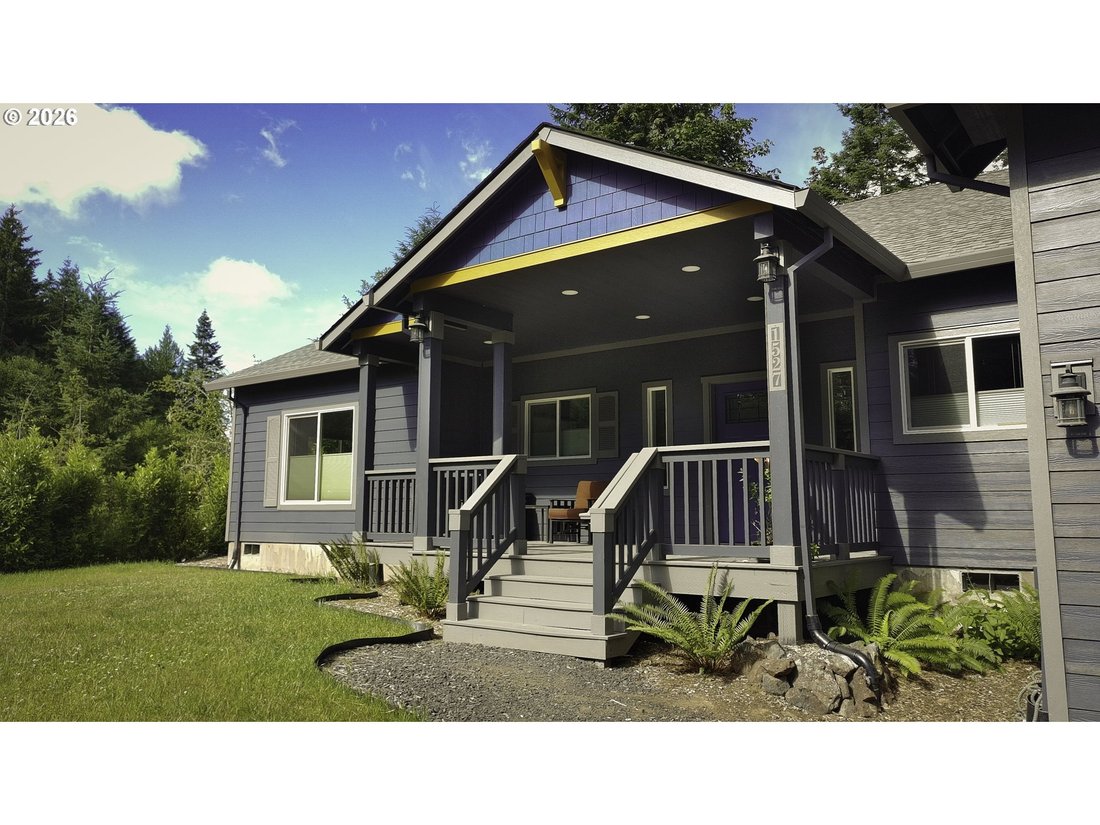
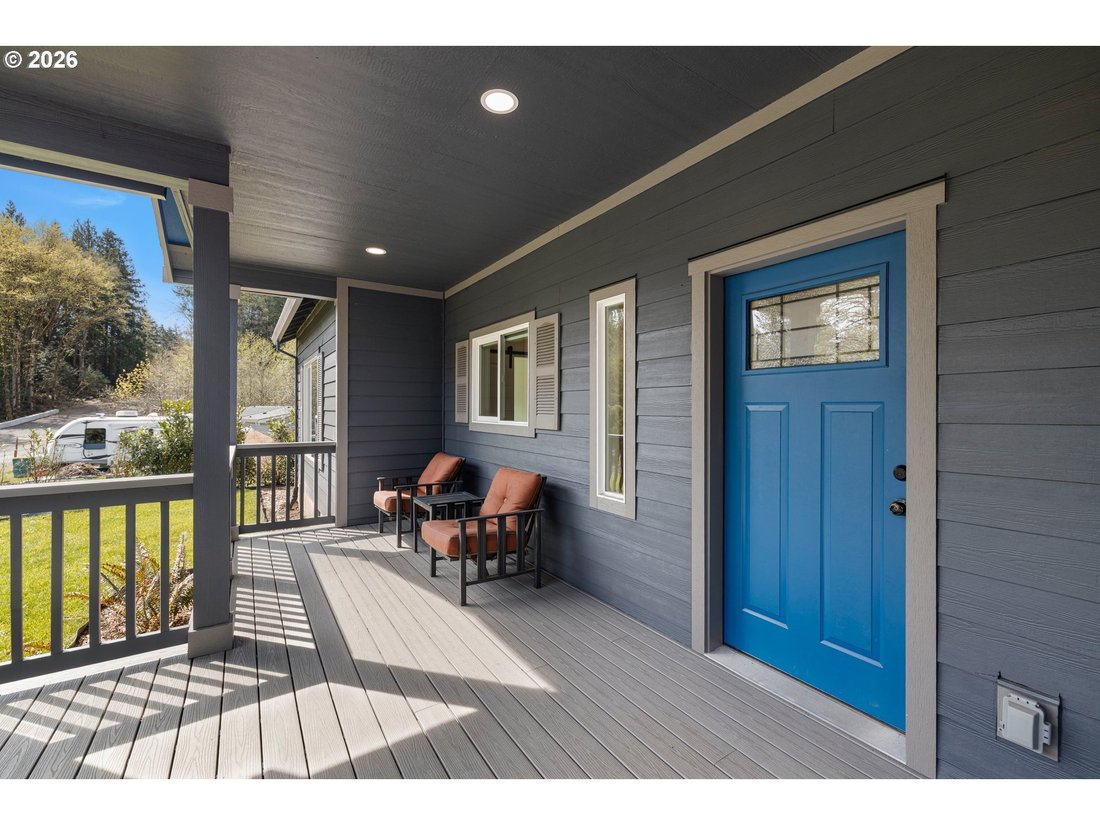
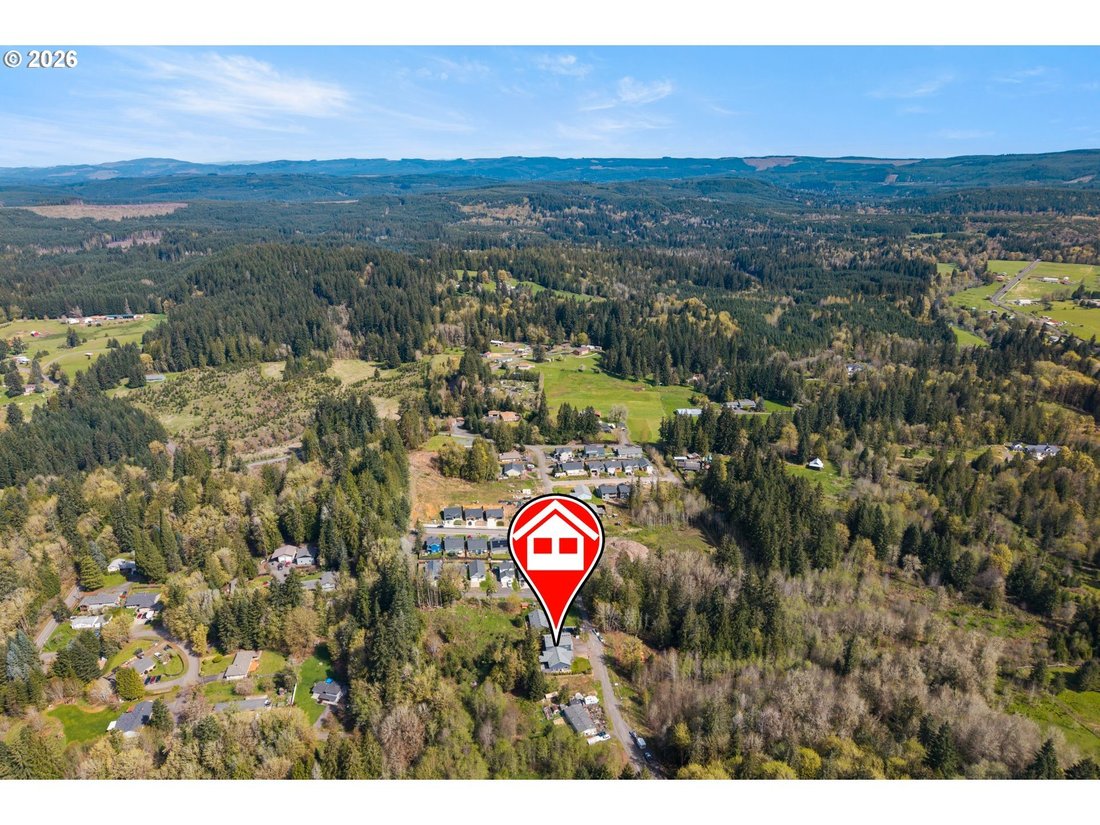
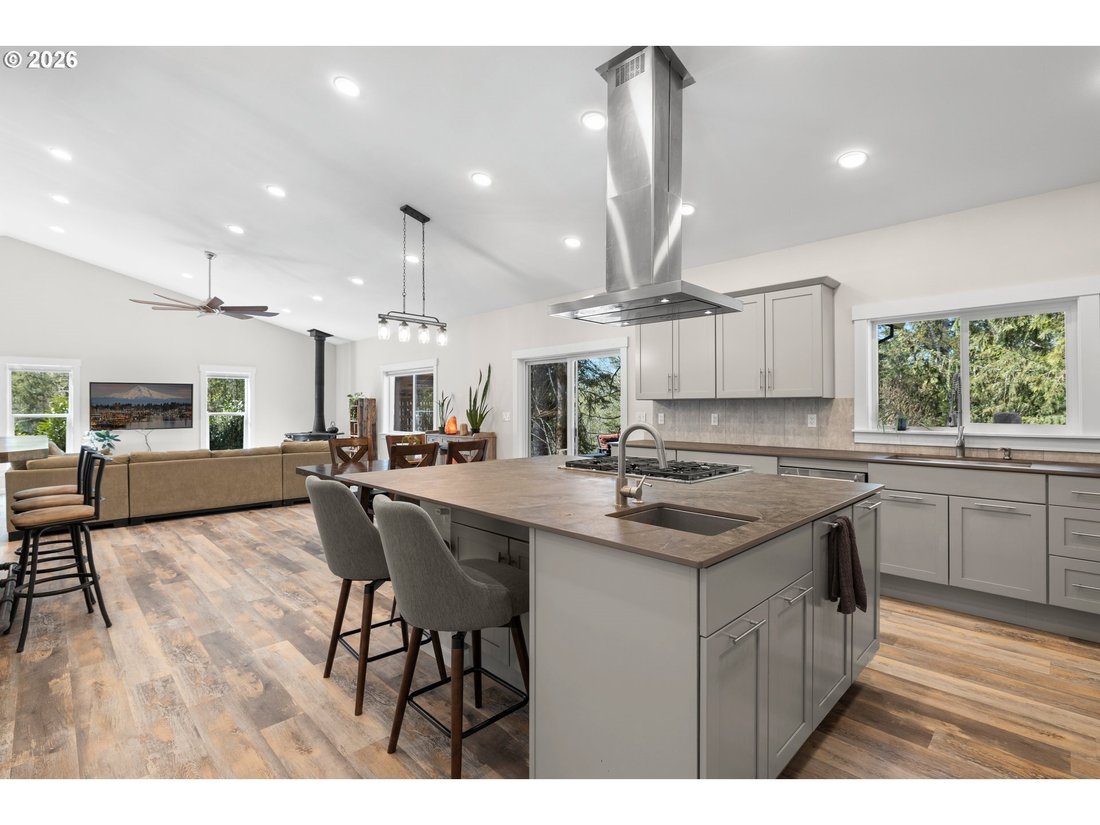
Escape the pace of the city without giving up modern comfort. Tucked away in the peaceful town of Vernonia, this architecturally designed custom home offers the space, craftsmanship, and tranquility that’s becoming increasingly rare. Whether you’re working remotely, raising a family, welcoming extended family, or simply seeking a slower, more intentional lifestyle, this home was designed to make everyday living exceptional. Step inside to soaring vaulted ceilings, a light-filled open-concept great room, and a stunning chef’s kitchen featuring Dekton countertops, premium appliances, a walk-in pantry, and a custom entertaining bar. Every detail reflects thoughtful design and quality craftsmanship. Step onto the covered back deck to enjoy your morning coffee surrounded by towering evergreens, birdsong, and frequent visits from local deer. Here, nature isn’t a destination—it’s part of daily life. The spacious primary suite offers a peaceful retreat, while additional bedrooms and flexible living spaces provide room for family, guests, hobbies, or a home office. Above the oversized three-car garage, a private apartment with its own entrance, kitchenette, and bathroom is ideal for multigenerational living, long-term guests, a home business, or rental income. Built for year-round comfort and efficiency, the home features high-speed fiber internet, energy-efficient mini-splits, a Vermont Castings wood stove, and premium finishes throughout. Just an hour from Portland and within commuting distance of Hillsboro’s high-tech corridor, the home also enjoys easy access to Vernonia’s downtown, schools, grocery store, pharmacy, and urgent care—all just a 15-minute walk or 3-minute drive away. Four additional 50’ × 100’ lots directly behind the property are also available for negotiation. More than a newly built home, this is an opportunity to embrace a lifestyle defined by space, privacy, craftsmanship, and the simple luxury of finally having room to breathe
-
Property type
House
-
Year built
2024
-
Price/sqft
$212
Features
- Garage
- Office
- Privacy
- Bar
Explore the Area
1527 N Louisiana Ave, Vernonia, OR 97064, Oregon, United States
View on Google Maps
Price per sqft
Low
High
Joined 4 years ago
You have inquired about this property
The agent will contact you soon by
Listed by
2
Listings
2022
Joined
Book home tour with Jeff Cooke
Choose a date and whether you'd like a virtual or in-person tour with the agent.
Preferred date
Tour type

Last updated
Today
First listed
April 23
Agent licence
#200211099
Listing reference
2107817450169996
Listing status
Similar Properties Nearby
New Listings in Vernonia

Explore More Homes for Sale
Vernonia, OR, United States property types
Vernonia, OR, United States popular searches
Related Guides & Stories
Trusted by the World's Leading Brokers
The agents behind the world's most exceptional properties list with JamesEdition.
- Listings from Sotheby's, Christie's, BARNES, and Engel & Völkers
- Every listing reviewed before it goes live
- Connect directly with verified listing agents
By continuing you agree to our Terms and Privacy Policy.
brokerages we
partnered with
partnered with