
$555,000
Condominium in Vernon Hills
- 3 Beds
- 3 Baths
- 2,319 Sqft
- Updated: November 19
- Source: Midwest Real Estate Data (MRED) MLS#12806559
About the Property
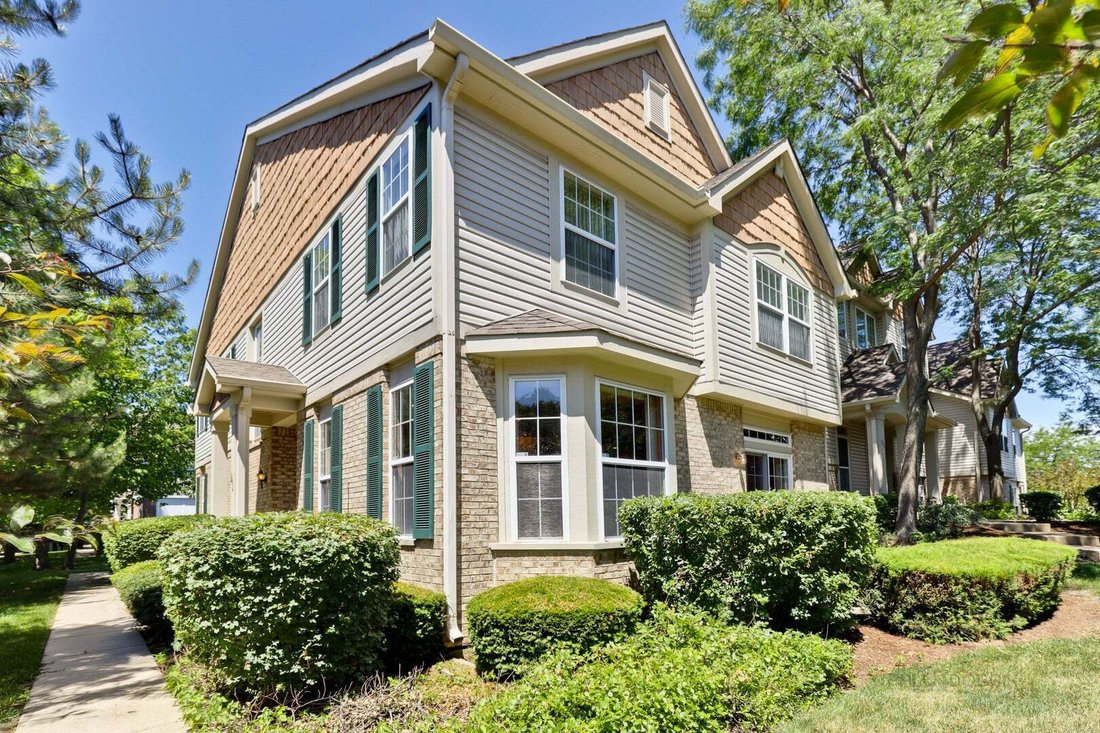
Welcome To The Stunning Luxury Townhome With 2940 Sq Ft Of Living Space With Finished Basement In The Highly Desirable Georgetown Square! Located In Private Setting, In The Award-Winning Lincolnshire School District 103 And Stevenson HS District, This Spacious End Unit, Grand Delaware Model, Offers Open Floor Plan, 9 Ft Ceiling Main level, Elegant Finishes, And Abundance Of Natural Light Throughou
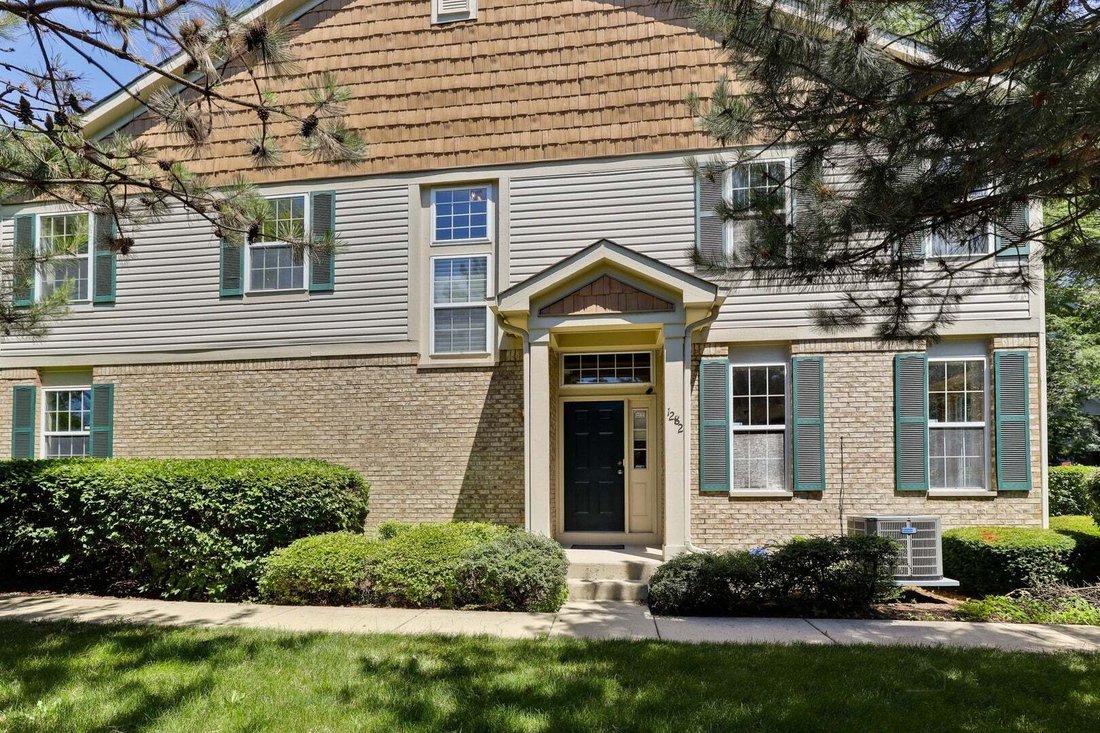
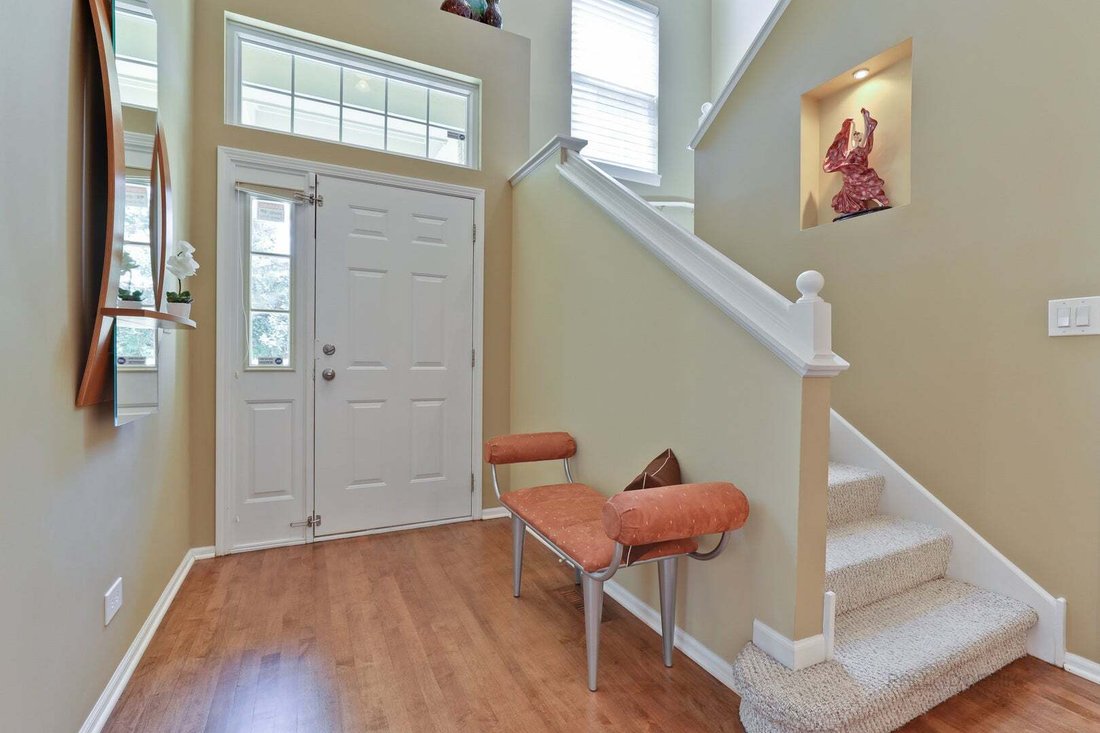
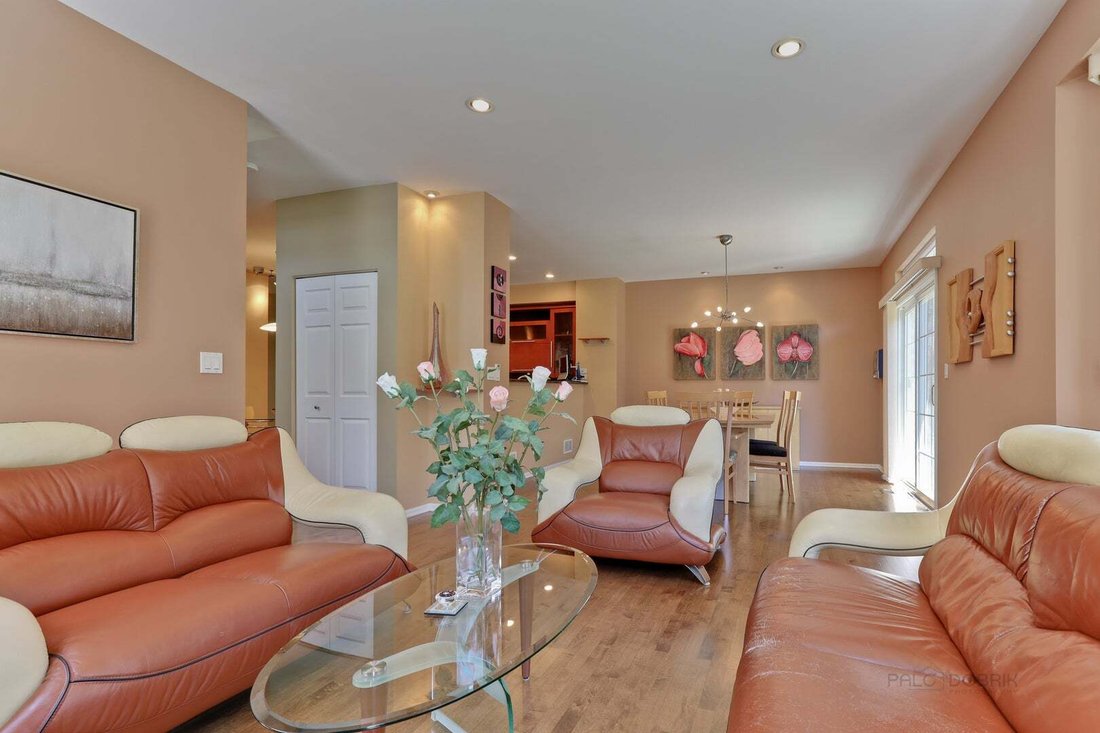
Welcome To The Stunning Luxury Townhome With 2940 Sq Ft Of Living Space With Finished Basement In The Highly Desirable Georgetown Square! Located In Private Setting, In The Award-Winning Lincolnshire School District 103 And Stevenson HS District, This Spacious End Unit, Grand Delaware Model, Offers Open Floor Plan, 9 Ft Ceiling Main level, Elegant Finishes, And Abundance Of Natural Light Throughout! Step Through The Front Door And You Are Greeted By Inviting Grand Foyer Leading To Elegant, Sun-Filled Living Room With Bay Window, Dining Is Perfect Size For Holiday Entertaining And Family Dinner Parties, With Access To Private Patio To Enjoy Morning Cup Of Coffee, Grilling And Relaxing Times, Overlooking Plush Green Area. At The Heart Of The Home Italian Designed Kitchen Is A Cook’s Delight With Granite Countertop, Undermount Lighting, Stylish Granite Backsplash, Stainless Steel Appliances, Peninsula and Breakfast Area. Main Level Thoughtfully Completed With Powder Room For Guests And Mud Room With Sink And Cabinets. Second Floor Leads To Luxury Primary Suite With Two Walk-In Closets, En-Suite Spa-Like Bathroom With Custom Dual Vanity From Studio 41, Grohe Faucets, Oversized Walk-In Large Stand Up Custom Shower With Frameless Shower Glass Door, Jetted Tub And Private Water Closet. Two Additional Large Size Bedrooms And Beautifully Appointed Hall Bathroom With Double Vanity, Provide Space For Family And Guests. Amazing Finished Basement With Custom Wet Bar And Fridge, Great For Entertaining And Family Gatherings. Recessed Lighting, Hardwood Floors Main Level. Oversized Attached Garage With Openers And Transmitters-2023. Furnace-July 2026, Airconditioner-2020, Stove and Hood-November 2026, Garbage disposal-2024, Water Heater-2018, Humidifier-2017, Roof-2020, Driveway-2026. Fully Landscaped Grounds With Pond And Playground. One Of The Best Locations In The Subdivision! Award Winning Schools. Close To Fine Dining, Melody Farms, Outstanding Shopping, Parks, Transportation, Entertainment And Major Highways.
-
Property type
Condo
-
Floors
2
-
Year built
1998
-
Price/sqft
$239
Features
- Garage
- Garden
- Walk In Closet
- Playground
- Terrace
- Air Conditioning
- Washer Dryer
- Gas Stovetop
- Bar
Features
Indoor
- High Ceiling
- Air Conditioning
- Gas Stovetop
- Washer Dryer
- Bar
- Basement
- Walk In Closet
Outdoor
Explore the Area
1282 Georgetown Way, Vernon Hills, Illinois, United States
View on Google Maps
Price per sqft
Low
High
Joined 1 year ago
You have inquired about this property
The agent will contact you soon by
Listed by
1
Listings
2025
Joined
Book home tour with the agent
Choose a date and whether you'd like a virtual or in-person tour with the agent.
Preferred date
Tour type
Last updated
November 19
First listed
November 19
Listing reference
12806559
Listing status
Based on information submitted to the MLS GRID as of2026. All data is obtained from various sources and may not have been verified by broker or MLS GRID. Supplied Open House Information is subject to change without notice. All information should be independently reviewed and verified for accuracy. Properties may or may not be listed by the office/agent presenting the information.
Similar Properties Nearby
New Listings in Vernon Hills



Explore More Homes for Sale
Vernon Hills, IL, United States property types
Vernon Hills, IL, United States popular searches
- Properties with Open Kitchen in Vernon Hills, IL, United States
- Properties with Balcony in Vernon Hills, IL, United States
- Properties with Fitness Center / Gym in Vernon Hills, IL, United States
- Properties with Jacuzzi in Vernon Hills, IL, United States
- Properties with Terrace in Vernon Hills, IL, United States
- Water View properties in Vernon Hills, IL, United States
- Properties with Game Room in Vernon Hills, IL, United States
- Renovated properties in Vernon Hills, IL, United States
- Properties with Pool in Vernon Hills, IL, United States
- Properties with Tennis Court in Vernon Hills, IL, United States
- Properties with Sauna in Vernon Hills, IL, United States
- Properties with Steam Room in Vernon Hills, IL, United States
- Properties with Outdoor Kitchen in Vernon Hills, IL, United States
- Properties with Elevator in Vernon Hills, IL, United States
- River View properties in Vernon Hills, IL, United States
- Investment Property properties in Vernon Hills, IL, United States
Related Guides & Stories
Trusted by the World's Leading Brokers
The agents behind the world's most exceptional properties list with JamesEdition.
- Listings from Sotheby's, Christie's, BARNES, and Engel & Völkers
- Every listing reviewed before it goes live
- Connect directly with verified listing agents
By continuing you agree to our Terms and Privacy Policy.
Brokerages we
partnered with
partnered with