$509,000
Condominium In Vernon Hills
- 2 Beds
- 2 Baths
- 1,560 Sqft
- Updated: October 8
- Source: Midwest Real Estate Data (MRED) MLS#12779728
About the Property
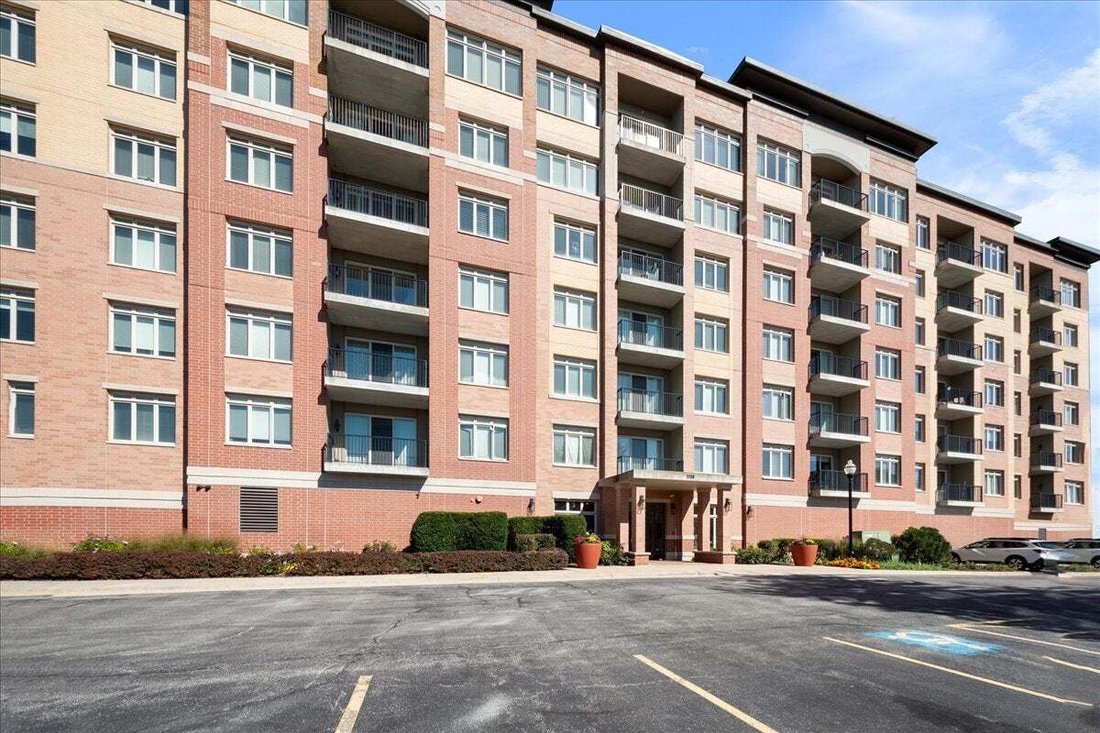
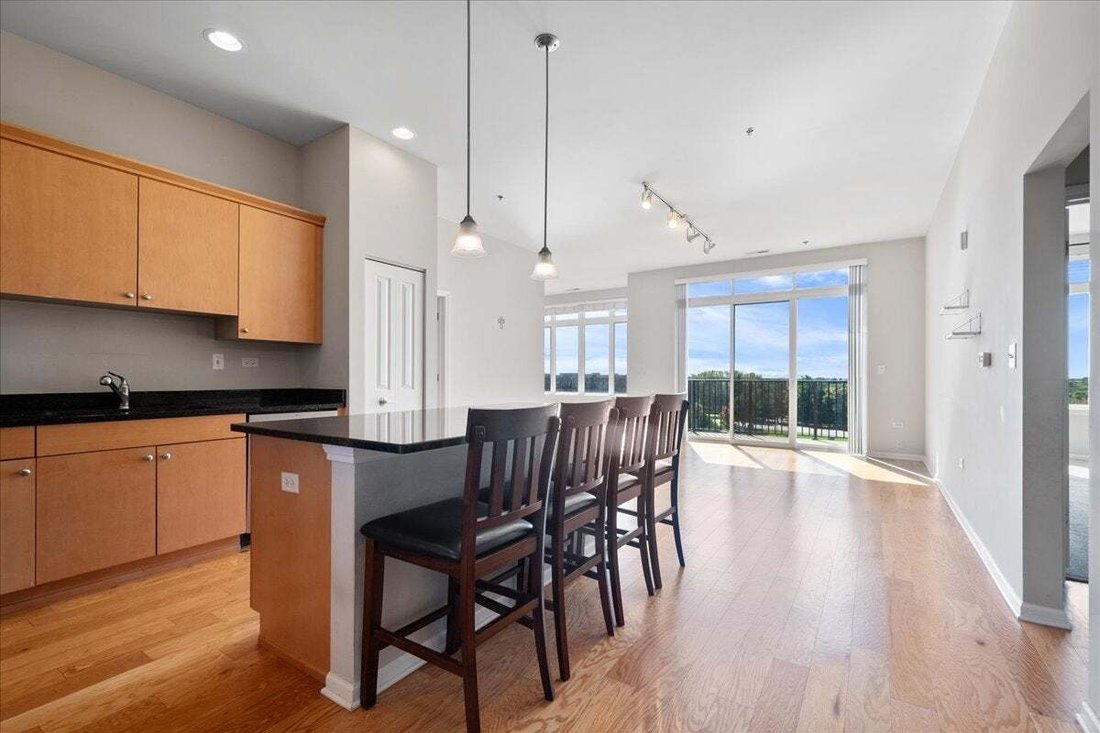
LUXURY PENTHOUSE LIVING IN THE HEART OF VERNON HILLS TOWN CENTER! This top-floor unit boasts soaring 10-foot ceilings-higher than any lower floor-and all rooms feature prime southern exposure with extra-large windows for an abundance of natural light. The highly functional 2-bedroom, 2-bathroom split floor plan offers two private suite-style bedrooms, a grand great room, and a versatile den or for
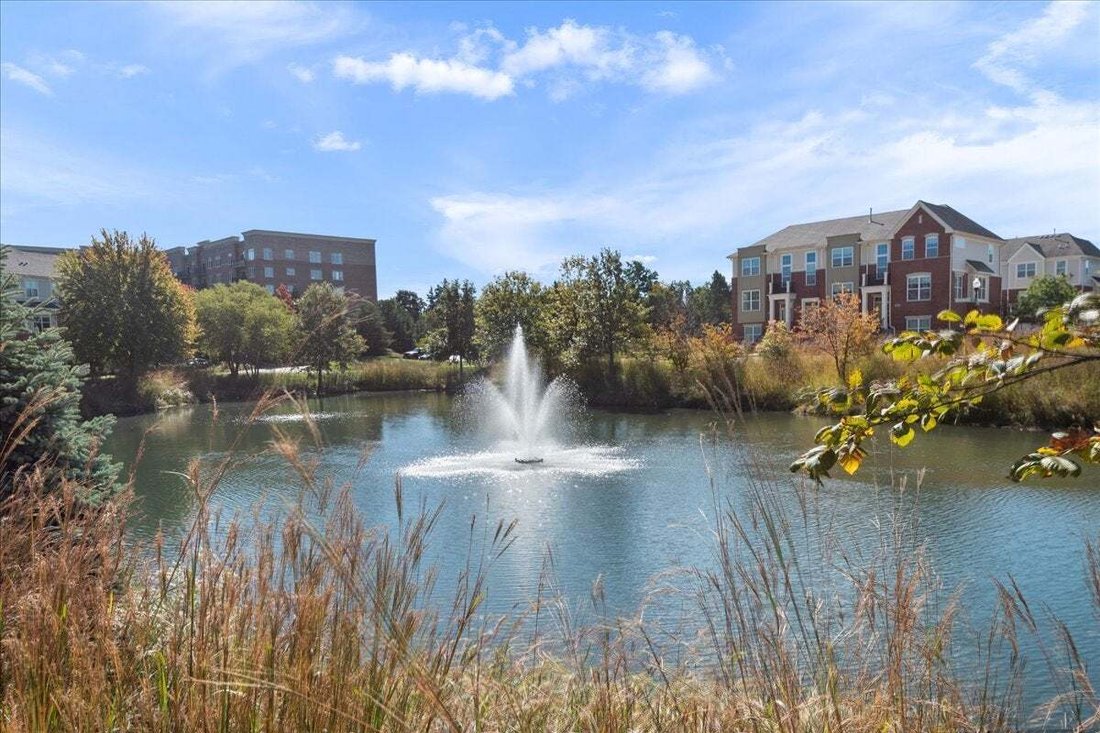
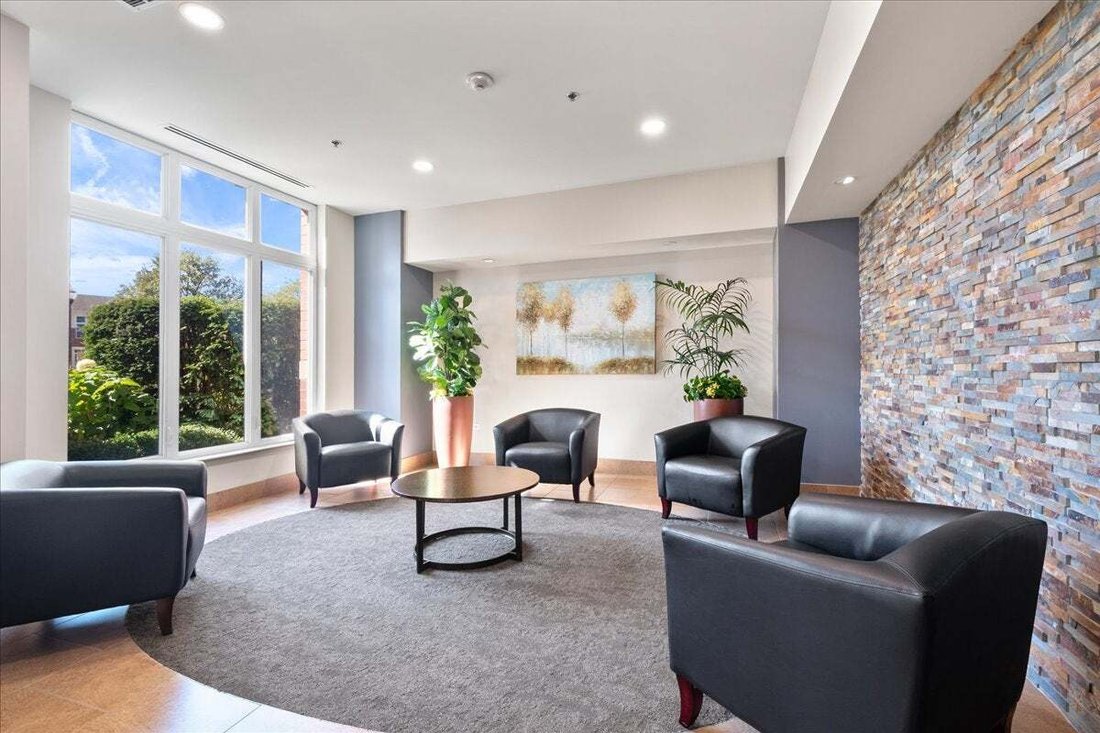
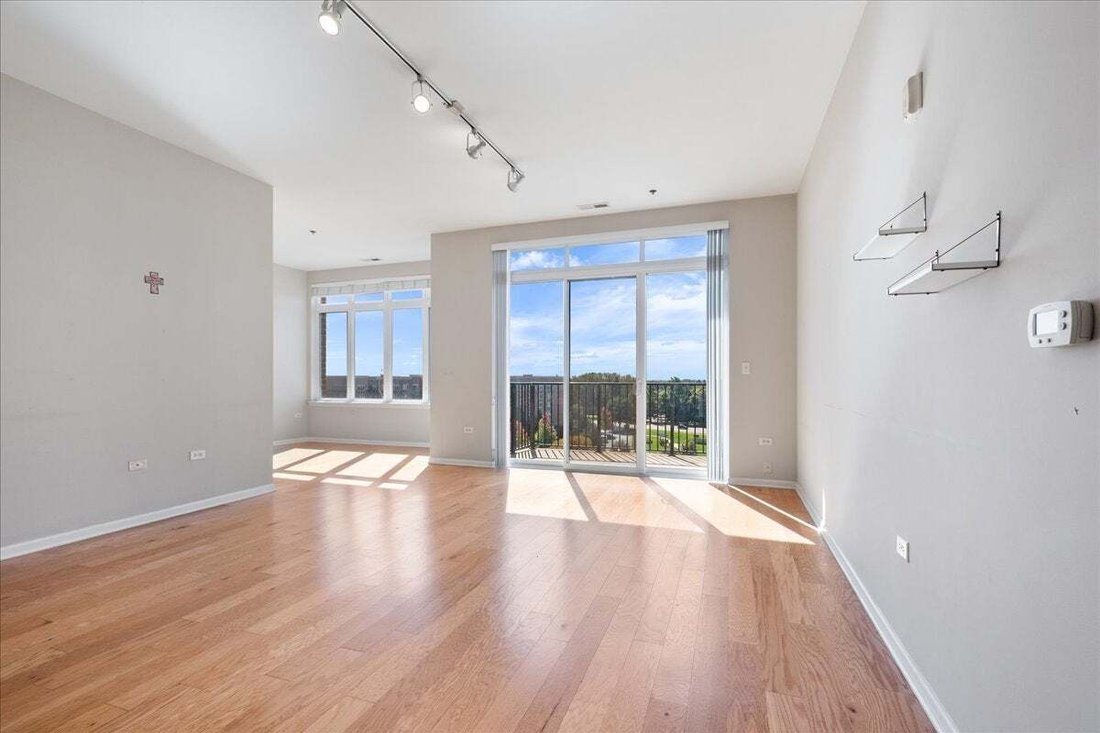
LUXURY PENTHOUSE LIVING IN THE HEART OF VERNON HILLS TOWN CENTER! This top-floor unit boasts soaring 10-foot ceilings-higher than any lower floor-and all rooms feature prime southern exposure with extra-large windows for an abundance of natural light. The highly functional 2-bedroom, 2-bathroom split floor plan offers two private suite-style bedrooms, a grand great room, and a versatile den or formal dining space. The open-concept kitchen features a 6-foot center island, 42” cabinetry, granite countertops, stainless steel appliances, and a separate walk-in pantry. Enjoy a dedicated full-size walk-in laundry room, private southern-exposure balcony with beautiful pond views, and a primary suite with two closets (including a deep walk-in) and a dual-vanity bath with separate shower and soaking tub. Includes TWO heated indoor garage parking spaces and a separate storage unit. Steps to Life Time Fitness Center and walk-to-everything convenience for Starbucks, dining, and retail. Minutes to Metra, library, parks, and miles of Des Plaines River Forest Preserve trails. Award-winning schools: District 125 (Stevenson High School) and District 103 (Daniel Wright Middle School)! The monthly assessment includes most of your utilities except for electricity and internet. This residence offers the perfect blend of luxury, comfort, and convenience.
-
Property type
Condo
-
Floors
7
-
Year built
2009
-
Price/sqft
$326
Features
- Garage
- Walk In Closet
- Open Kitchen
- Water View
- Elevator
- Parking
- Balcony
- Stone Countertops
- Washer Dryer
Features
Lot
Indoor
- High Ceiling
- Kitchen island
- Washer Dryer
- Laundry Room
- Elevator
- Open Kitchen
- Stone Countertops
- Walk In Closet
Outdoor
Explore the Area
1199 E Port Clinton Road 710, Vernon Hills, Illinois, United States
View on Google Maps
Price per sqft
Low
High
Joined 5 months ago
You have inquired about this property
The agent will contact you soon by
Listed by
1
Listings
2026
Joined
Book home tour with the agent
Choose a date and whether you'd like a virtual or in-person tour with the agent.
Preferred date
Tour type
Last updated
October 8
First listed
October 8
Listing reference
12779728
Listing status
Based on information submitted to the MLS GRID as of2026. All data is obtained from various sources and may not have been verified by broker or MLS GRID. Supplied Open House Information is subject to change without notice. All information should be independently reviewed and verified for accuracy. Properties may or may not be listed by the office/agent presenting the information.
Similar Properties Nearby
New Listings in Vernon Hills





Explore More Homes for Sale
Vernon Hills, IL, United States property types
Vernon Hills, IL, United States popular searches
- Properties with Open Kitchen in Vernon Hills, IL, United States
- Properties with Fitness Center / Gym in Vernon Hills, IL, United States
- Properties with Balcony in Vernon Hills, IL, United States
- Properties with Jacuzzi in Vernon Hills, IL, United States
- Water View properties in Vernon Hills, IL, United States
- Properties with Cinema in Vernon Hills, IL, United States
- Properties with Tennis Court in Vernon Hills, IL, United States
- Properties with Pool in Vernon Hills, IL, United States
- Properties with Game Room in Vernon Hills, IL, United States
- Properties with Elevator in Vernon Hills, IL, United States
- Properties with Terrace in Vernon Hills, IL, United States
- Lake View properties in Vernon Hills, IL, United States
- Renovated properties in Vernon Hills, IL, United States
- Investment Property properties in Vernon Hills, IL, United States
- Properties with Steam Room in Vernon Hills, IL, United States
- Golf View properties in Vernon Hills, IL, United States
- Properties with Outdoor Kitchen in Vernon Hills, IL, United States
Related Guides & Stories
Trusted by the World's Leading Brokers
The agents behind the world's most exceptional properties list with JamesEdition.
- Listings from Sotheby's, Christie's, BARNES, and Engel & Völkers
- Every listing reviewed before it goes live
- Connect directly with verified listing agents
By continuing you agree to our Terms and Privacy Policy.
brokerages we
partnered with
partnered with