$653,454
Single Level Rancher
- 3 Beds
- 2 Baths
- 1,561 Sqft
- 6,534 Sqft lot
- 1
- MLS#10399247
About the Property
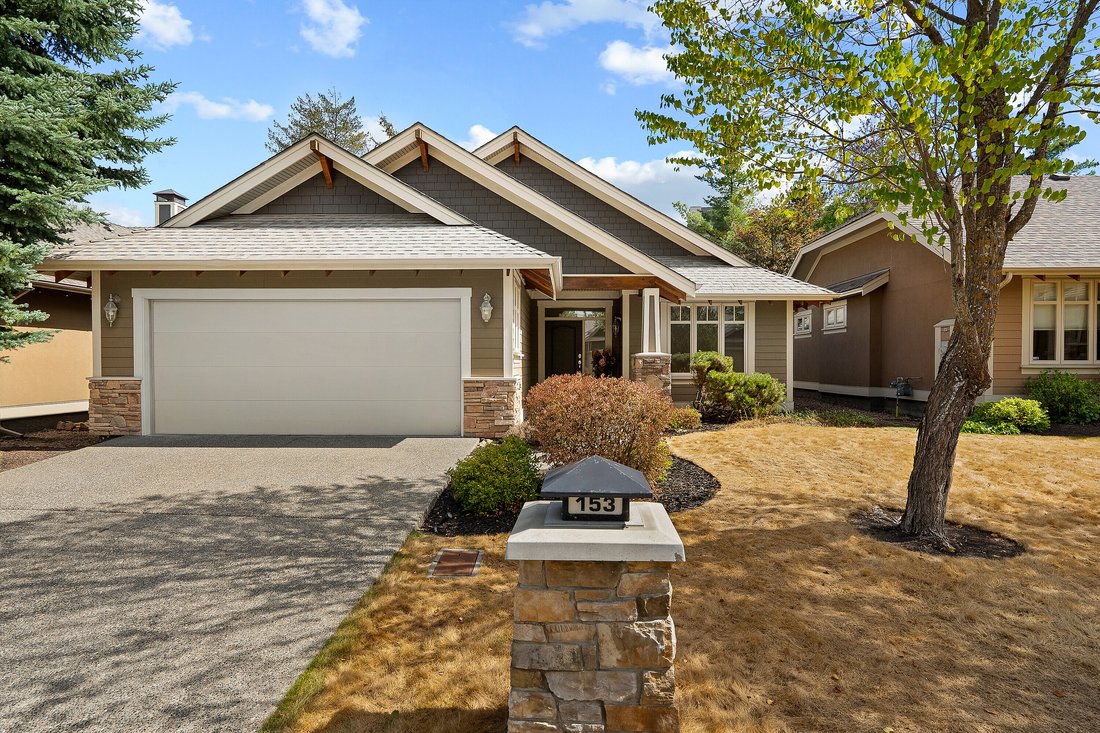
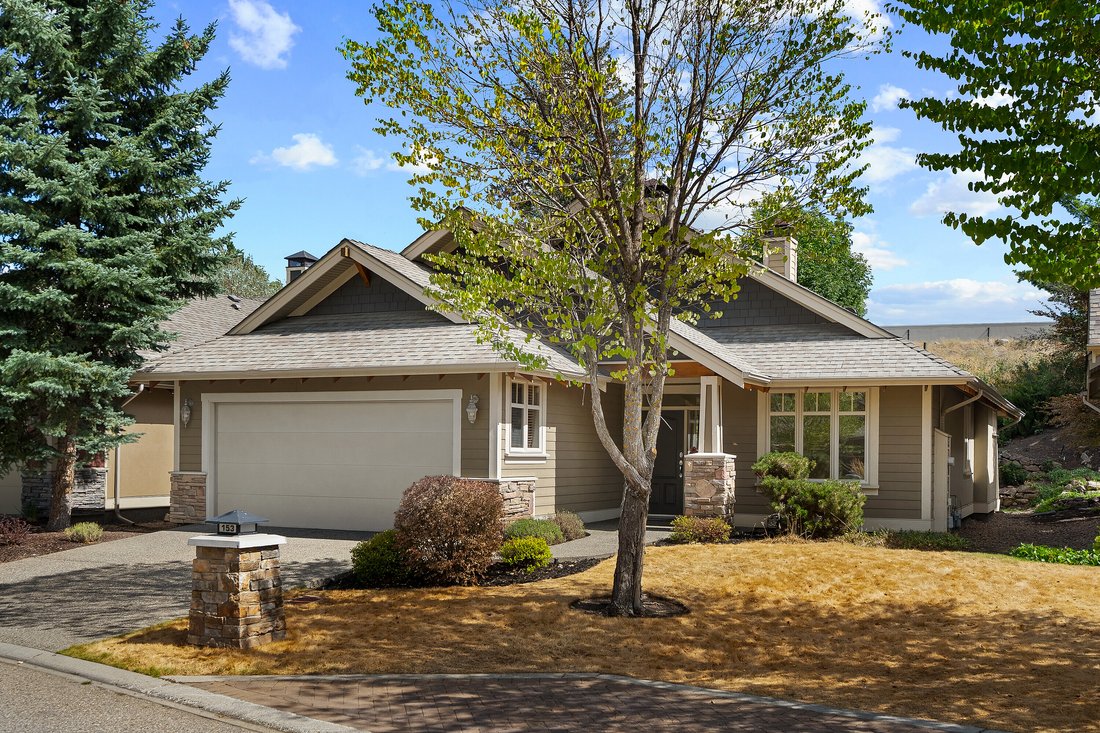
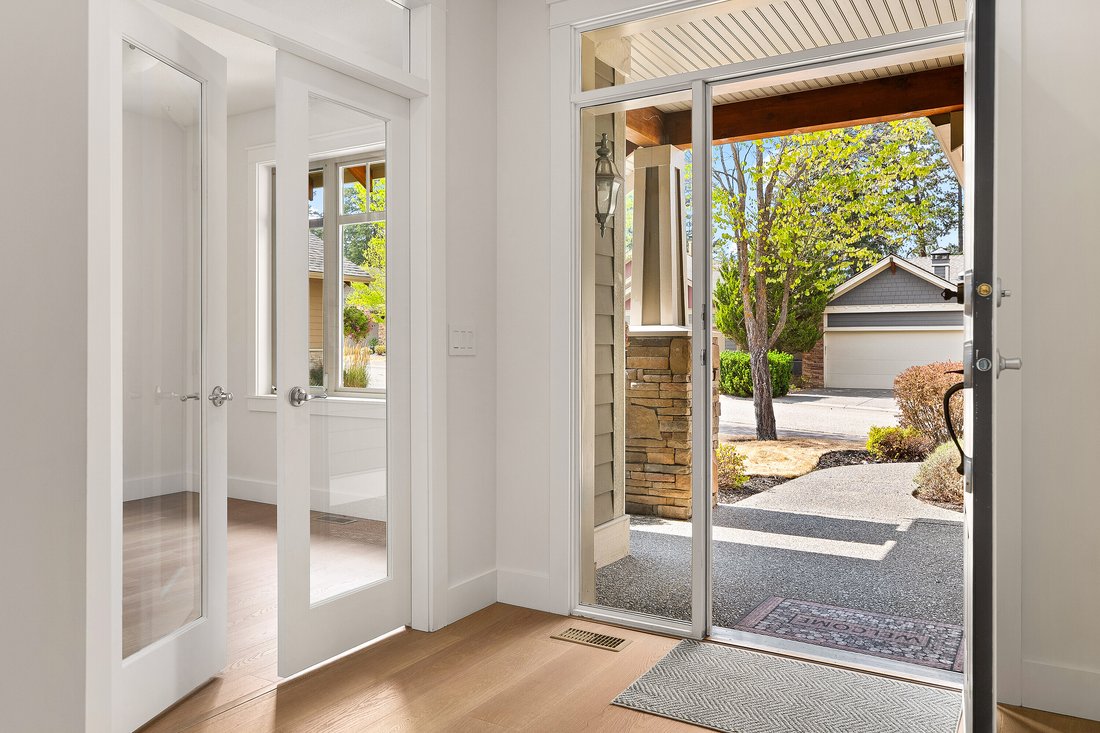
Welcome to effortless single-level living in this beautifully updated, 1,561 square foot home. Designed with an exceptional layout and flooded with plenty of natural light from large, windows spanning the entire back of the home. This three bedroom, two bathroom home seamlessly combines modern comfort and style. The interior shines with a freshly painted palette, all-new flooring throughout, selec
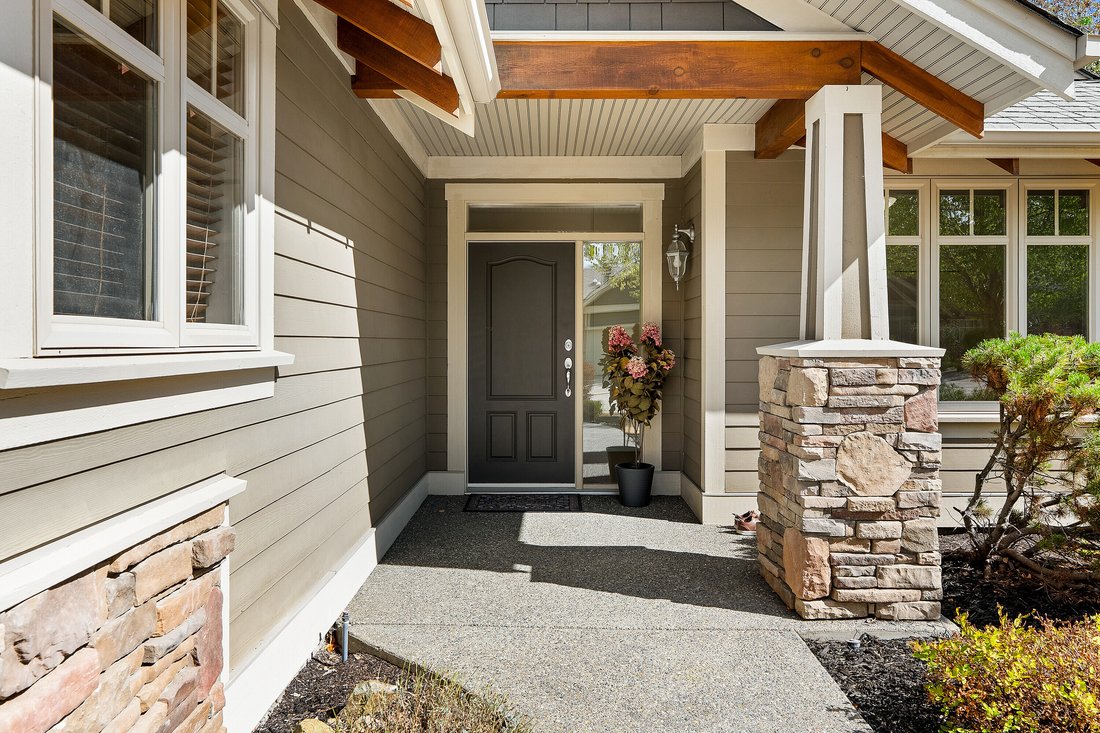
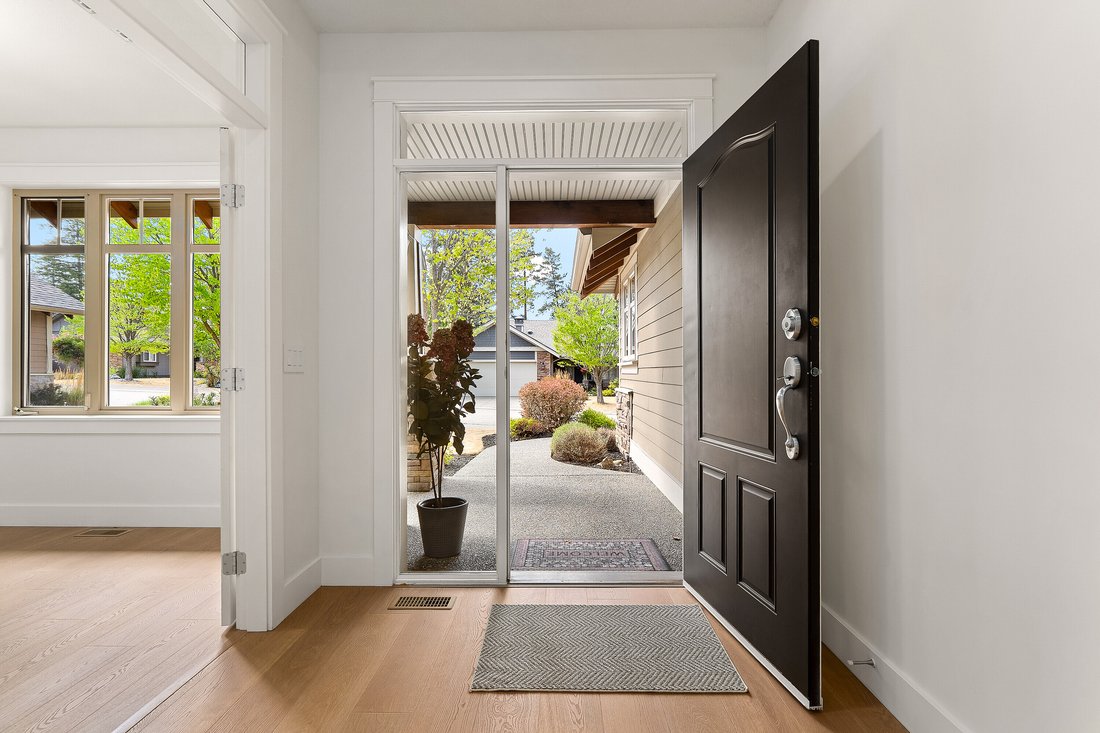
Welcome to effortless single-level living in this beautifully updated, 1,561 square foot home. Designed with an exceptional layout and flooded with plenty of natural light from large, windows spanning the entire back of the home. This three bedroom, two bathroom home seamlessly combines modern comfort and style. The interior shines with a freshly painted palette, all-new flooring throughout, select electrical updates, and newly painted cabinetry. A refreshed kitchen features newer appliances and ample storage, making daily living and entertaining a breeze. The home includes a spacious primary bedroom with a four piece ensuite, generous walk-in closet and patio access, two additional bedrooms—one perfectly suited for a private home office or den—alongside a full main bathroom and laundry/ mudroom conveniently located off the kitchen and garage. Step outside to your private backyard sanctuary, where stunning tiered rock landscaping creates a serene backdrop for outdoor relaxing and dining under the covered patio. Situated in a highly desirable centrally located neighbourhood, you are just minutes away from all amenities and dining at Predator Ridge. This property also includes a highly sought-after Phase 1 Golf Membership (subject to a transfer fee of $3,750 + GST). Move-in ready and immaculately maintained, this home offers the ideal mix of convenience, privacy, and easy living.
-
Property type
House
-
Year built
2004
-
Price/sqft
$418
Features
- Mountain View
- Fireplace
- Garden
- Garage
- Indoor Pool
- Playground
- Equestrian
- Tennis Court
- Jacuzzi
Features
Lot
- Mountain View
- Privacy
- Equestrian
Indoor
- Fireplace
- Air Conditioning
- Jacuzzi
- Bar
- Indoor Pool
- Stone Countertops
- Walk In Closet
- Fitness Center / Gym
Outdoor
- Terrace
- Garage
- Playground
- Tennis Court
- Garden
Explore the Area
153 Mashie Crescent, Vernon, BC V1H 1V8, British Columbia, Canada
View on Google Maps
Price per sqft
Low
High
Joined 3 years ago
You have inquired about this property
The agent will contact you soon by
Listed by
3
Listings
2023
Joined
Book home tour with Christina Wright
Choose a date and whether you'd like a virtual or in-person tour with the agent.
Preferred date
Tour type

Sotheby's International Realty Canada
3477 Lakeshore Road Suite 104, V1W 3S9, Kelowna, British Columbia, Canada
View agency profile
Sotheby’s International Realty Canada’s Kelowna office serves clients across the
Okanagan Valley and the Interi
Okanagan Valley and the Interi
Sotheby’s International Realty Canada’s Kelowna office serves clients across the
Okanagan Valley and the Interior of British Columbia. With deep roots in Kelowna
and the surrounding communities, we understand the neighbourhoods, lifestyles,
and natural beauty that make this region so unique. We proudly serve many
communities in Kelowna, including West Kelowna, Lake Country, Vernon, Penticton,
and beyond into Interior BC communities.
From lakeside cottages and vineyards to family homes, condos, and recreational
properties, our real estate advisors specialize in helping clients navigate
Kelowna’s thriving market. Whether you’re a first-time buyer, relocating to the
region, searching for a vacation property, or planning to sell, we provide
thoughtful guidance at every stage of the journey.
Living in Kelowna and the Interior BC region means access to four-season
recreation, world-class wineries, championship golf courses, and a lifestyle
that blends natural beauty with modern amenities. We live, work, and play in the
Okanagan, which gives us firsthand insight into each community and what makes it
truly special. Our team is dedicated to helping clients find homes, buyers, or
investment opportunities that reflect the best of this remarkable region.
Our Kelowna office connects local expertise with global reach. We provide
personalized service, trusted guidance, and marketing exposure that reaches
qualified buyers across Canada and around the world. Contact our office today to
speak with one of our advisors and discover real estate opportunities in
Kelowna, the Okanagan Valley, and throughout Interior BC.
Okanagan Valley and the Interior of British Columbia. With deep roots in Kelowna
and the surrounding communities, we understand the neighbourhoods, lifestyles,
and natural beauty that make this region so unique. We proudly serve many
communities in Kelowna, including West Kelowna, Lake Country, Vernon, Penticton,
and beyond into Interior BC communities.
From lakeside cottages and vineyards to family homes, condos, and recreational
properties, our real estate advisors specialize in helping clients navigate
Kelowna’s thriving market. Whether you’re a first-time buyer, relocating to the
region, searching for a vacation property, or planning to sell, we provide
thoughtful guidance at every stage of the journey.
Living in Kelowna and the Interior BC region means access to four-season
recreation, world-class wineries, championship golf courses, and a lifestyle
that blends natural beauty with modern amenities. We live, work, and play in the
Okanagan, which gives us firsthand insight into each community and what makes it
truly special. Our team is dedicated to helping clients find homes, buyers, or
investment opportunities that reflect the best of this remarkable region.
Our Kelowna office connects local expertise with global reach. We provide
personalized service, trusted guidance, and marketing exposure that reaches
qualified buyers across Canada and around the world. Contact our office today to
speak with one of our advisors and discover real estate opportunities in
Kelowna, the Okanagan Valley, and throughout Interior BC.
Last updated
September 17
First listed
September 9
Listing link
Listing reference
SF4FFX
Similar Properties Nearby
New Listings in Vernon



Explore More Homes for Sale
Vernon, Canada property types
Vernon, Canada popular searches
- Mountain View properties in Vernon, Canada
- Properties with Garage in Vernon, Canada
- Properties with Fitness Center / Gym in Vernon, Canada
- Properties with Pool in Vernon, Canada
- Panoramic / Scenic View properties in Vernon, Canada
- Properties with Vineyard / Winery in Vernon, Canada
- Lake View properties in Vernon, Canada
- Properties with Open Kitchen in Vernon, Canada
- City View properties in Vernon, Canada
- Properties with Helipad in Vernon, Canada
- Golf View properties in Vernon, Canada
- Properties with Private Beach in Vernon, Canada
Related Guides & Stories
Trusted by the World's Leading Brokers
The agents behind the world's most exceptional properties list with JamesEdition.
- Listings from Sotheby's, Christie's, BARNES, and Engel & Völkers
- Every listing reviewed before it goes live
- Connect directly with verified listing agents
By continuing you agree to our Terms and Privacy Policy.