$1,004,383
Luxury Living At Predator Ridge
- 4 Beds
- 3 Baths
- 2,720 Sqft
- 5,228 Sqft lot
- Updated: August 6
-
17
Views for last 30 days
- 2
About the Property
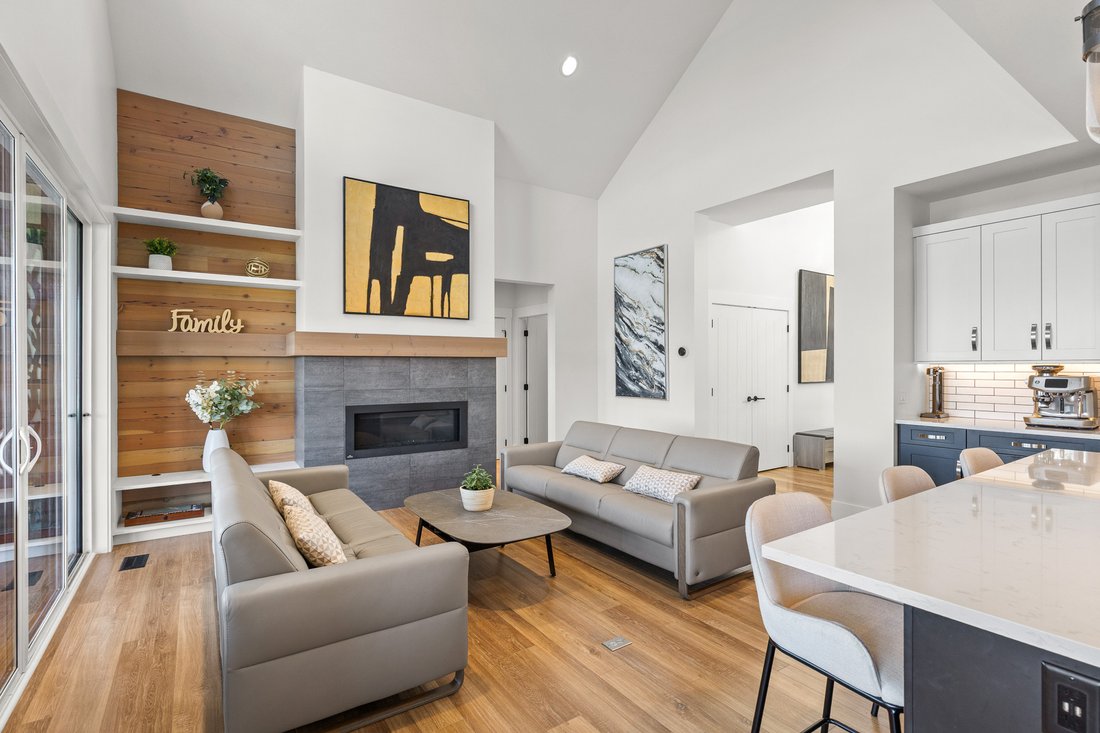
Experience the Predator Ridge lifestyle in this 2,605 sq.ft detached home, uniquely exempt from Speculation and Vacancy Tax. The grand entryway and living room impress with soaring vaulted ceilings, custom built-in shelving, and a cozy gas fireplace. Culinary enthusiasts will love the kitchen’s walk-in pantry and premium appliance package, including a Fisher & Paykel fridge and dishwasher alon
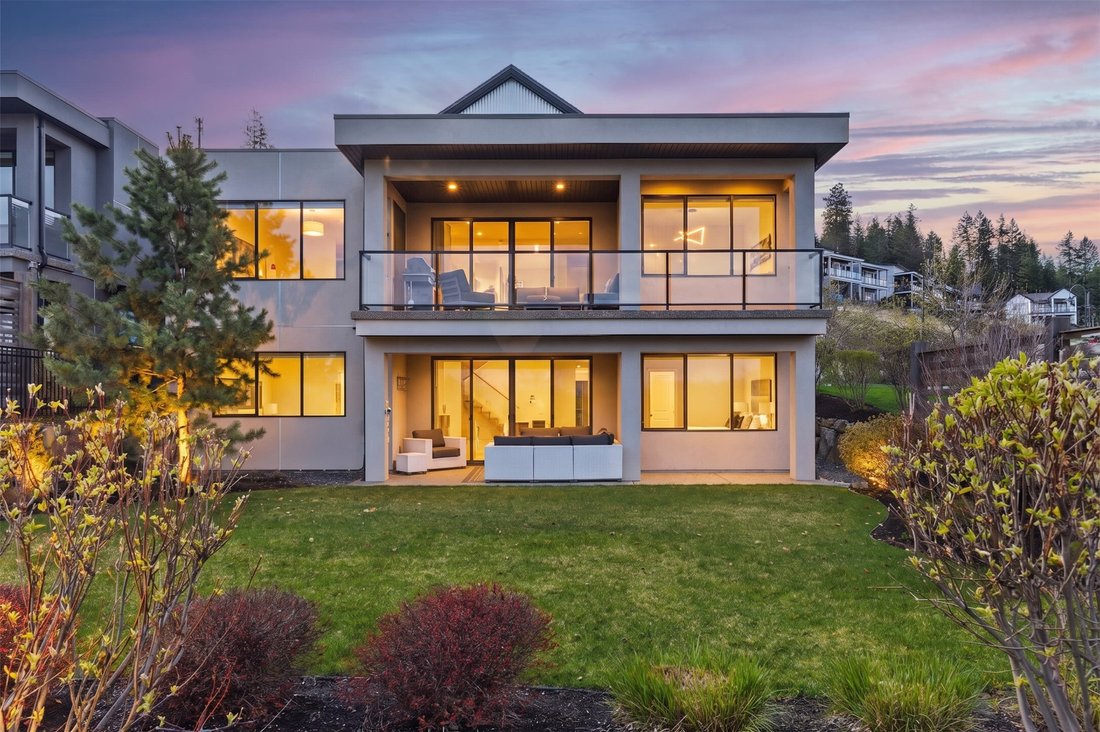
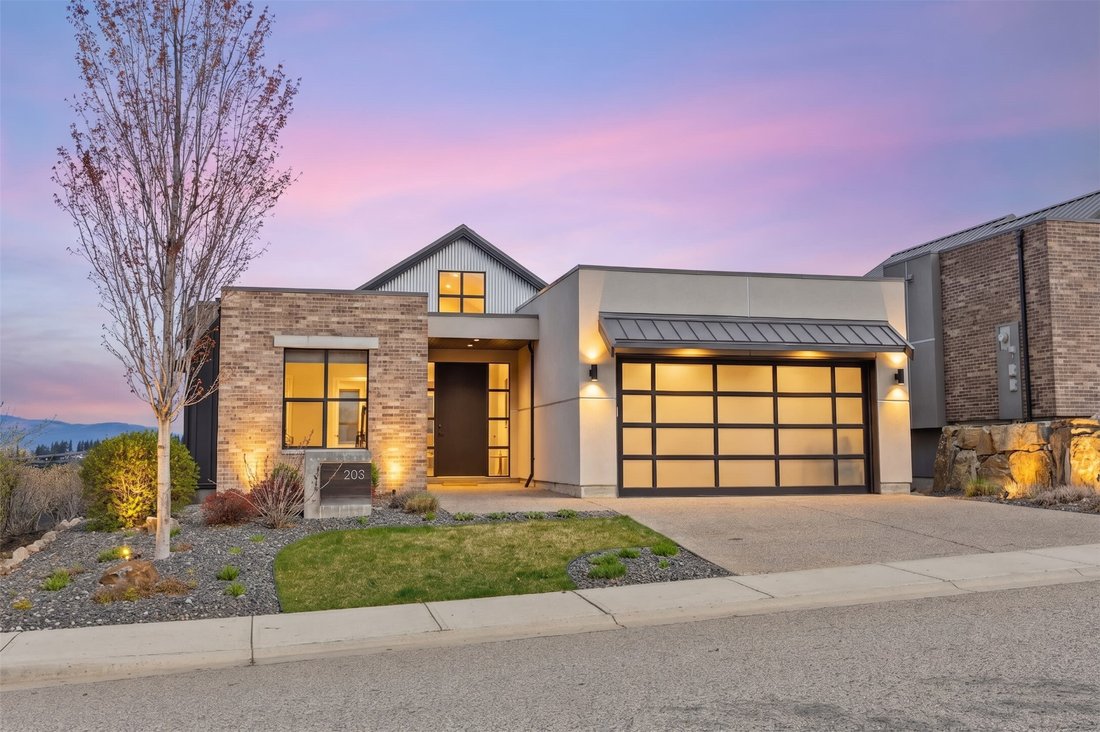
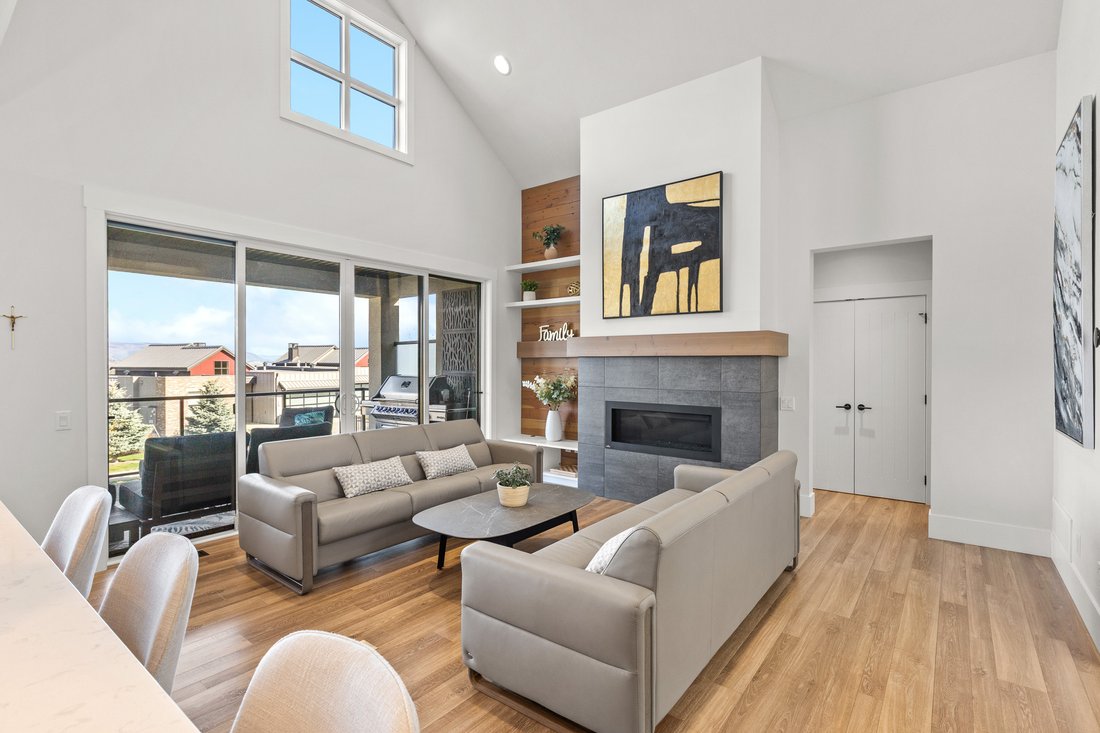
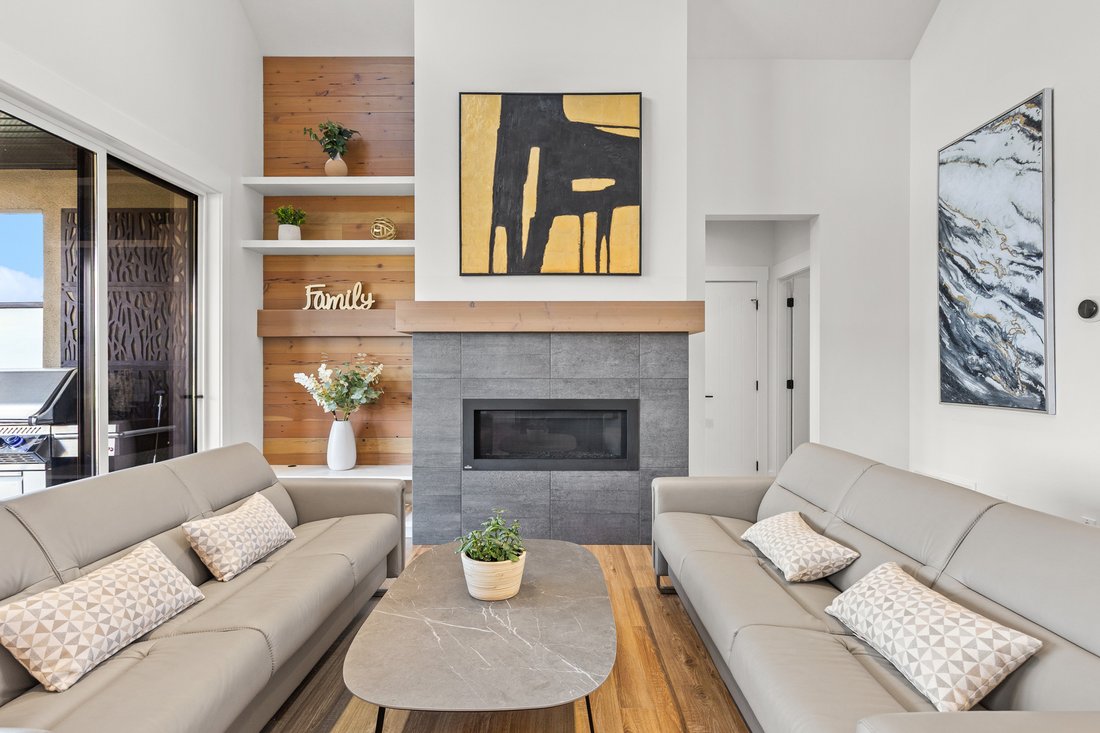
Experience the Predator Ridge lifestyle in this 2,605 sq.ft detached home, uniquely exempt from Speculation and Vacancy Tax. The grand entryway and living room impress with soaring vaulted ceilings, custom built-in shelving, and a cozy gas fireplace. Culinary enthusiasts will love the kitchen’s walk-in pantry and premium appliance package, including a Fisher & Paykel fridge and dishwasher alongside a new LG induction range. Transition seamlessly to the covered northern-exposure patio, dual gas connections for BBQ + fire table and breathtaking views of the Monashee Mountains and Golf Course. The main floor is designed for longevity, hosting a primary suite w/walk-in closet w/automated lighting and a 5-piece ensuite with heated flooring. Second bedroom/ office on the main floor. Functionality meets style in the laundry area, boasting updated tile, built-in cabinetry, and a new LG washer/dryer. Downstairs, the walk-out basement features two bedrooms and a movie theatre, professionally soundproofed w/acoustic panels + extra insulation. Automated shades lead you to a private lower lawn, already wired for a hot tub. A mechanically superior home, featuring a high-efficiency furnace, HRV, humidifier, active radon mitigation system, water softener + reverse osmosis, and a Nest thermostat. The epoxy-floored garage is equipped with EV charger and ample storage. With landscaping maintained by the resort, you’re free to enjoy the nearby world-class amenities.*some photos digitally edited*
-
Property type
House
-
Floors
2
-
Year built
2017
-
Price/sqft
$369
Features
- Fireplace
- Garden
- Terrace
- Garage
- Basketball Court
- Playground
- Golf View
- Game Room
- Cinema
Features
Lot
- Panoramic / Scenic View
- Mountain View
- Water View
- Golf View
- Modern
Indoor
- High Ceiling
- Office
- Fireplace
- Air Conditioning
- Kitchen island
- Jacuzzi
- Washer Dryer
- Bar
- Laundry Room
- Game Room
- Cinema
- Open Kitchen
- Basement
- Stone Countertops
- Walk In Closet
- Fitness Center / Gym
Outdoor
- Terrace
- Balcony
- Parking
- Fire Pit
- Pool
- Garage
- Playground
- Tennis Court
- Outdoor Living Space
- Pergola
- Garden
- Basketball Court
Explore the Area
203 Grange Drive, Vernon, British Columbia, Canada
View on Google Maps
Price per sqft
Low
High

Joined 2 years ago
You have inquired about this property
The agent will contact you soon by
Listed by
2
Listings
2024
Joined
Book home tour with Justin Baarts
Choose a date and whether you'd like a virtual or in-person tour with the agent.
Preferred date
Tour type

Last updated
August 6
First listed
Apr 18
Agent licence
#16512685627925
Listing reference
10382342
Similar Properties Nearby
New Listings in Vernon




Explore More Homes for Sale
Vernon, Canada property types
Vernon, Canada popular searches
- Mountain View properties in Vernon, Canada
- Properties with Garage in Vernon, Canada
- Properties with Fitness Center / Gym in Vernon, Canada
- Properties with Pool in Vernon, Canada
- Panoramic / Scenic View properties in Vernon, Canada
- Properties with Vineyard / Winery in Vernon, Canada
- Lake View properties in Vernon, Canada
- Properties with Open Kitchen in Vernon, Canada
- Golf View properties in Vernon, Canada
- Properties with Private Beach in Vernon, Canada
- City View properties in Vernon, Canada
- Properties with Helipad in Vernon, Canada
Related Guides & Stories
Trusted by the World's Leading Brokers
The agents behind the world's most exceptional properties list with JamesEdition.
- Listings from Sotheby's, Christie's, BARNES, and Engel & Völkers
- Every listing reviewed before it goes live
- Connect directly with verified listing agents
By continuing you agree to our Terms and Privacy Policy.