


$2,948,396
Sale Villa
- 5 Beds
- 4 Baths
- 2,584 Sqft
- Updated: Today
About the Property
This individual villa offers 240 m² of living space for a total of 420 m² usable area. Located in a residential area of Vernier, it benefits from a convenient position, just a few minutes from Geneva and close to amenities, schools, and public transport. The house is surrounded by green areas and offers beautiful volumes, ideal for a family seeking space and comfort. An interesting opportunity for
This individual villa offers 240 m² of living space for a total of 420 m² usable area. Located in a residential area of Vernier, it benefits from a convenient position, just a few minutes from Geneva and close to amenities, schools, and public transport. The house is surrounded by green areas and offers beautiful volumes, ideal for a family seeking space and comfort. An interesting opportunity for those who prioritize location and surface above all.
It is distributed as follows:
Ground floor:
- An entrance hall
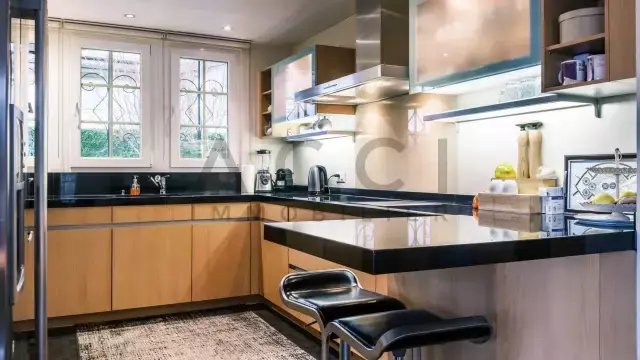
- A semi-open kitchen
- A dining room with access to the terrace
- A living room with fireplace and access to the terrace
- Two large bedrooms
- One small bedroom
- One bedroom with dressing room and bathroom including a bathtub, a shower, a toilet, and a sink
- A shower room with Italian shower, toilet, sink, and towel dryer
- A separate toilet with sink
First floor:
- A large playroom
- A large bedroom with dressing room and shower room including a shower, a bathtub, a toilet, and a sink
Basement:
- A gym with toilet and sink
- A technical room with a heat pump (2023)
- A laundry room
- A large shelter
- A garage for two cars
Annexes:
- Heat pump
- Fully fenced and sheltered land
- A natural stone terrace
- A semi-covered terrace
Exterior:
- Heated pool
- Vegetable garden
- Fenced and landscaped
- Covered terrace
- Terrace
It is distributed as follows:
Ground floor:
- An entrance hall
- A semi-open kitchen
- A dining room with access to the terrace
- A living room with fireplace and access to the terrace
- Two large bedrooms
- One small bedroom
- One bedroom with dressing room and bathroom including a bathtub, a shower, a toilet, and a sink
- A shower room with Italian shower, toilet, sink, and towel dryer
- A separate toilet with sink
First floor:
- A large playroom
- A large bedroom with dressing room and shower room including a shower, a bathtub, a toilet, and a sink
Basement:
- A gym with toilet and sink
- A technical room with a heat pump (2023)
- A laundry room
- A large shelter
- A garage for two cars
Annexes:
- Heat pump
- Fully fenced and sheltered land
- A natural stone terrace
- A semi-covered terrace
Exterior:
- Heated pool
- Vegetable garden
- Fenced and landscaped
- Covered terrace
- Terrace
-
Property type
House
-
Price/sqft
$1,141
Features
- Garden
- Terrace
- Open Kitchen
- Garage
- Game Room
- Fitness Center / Gym
- Pool
- Walk In Closet
- Fireplace
Features
Indoor
- High Ceiling
- Fireplace
- Gas Stovetop
- Bar
- Laundry Room
- Game Room
- Open Kitchen
- Basement
- Stone Countertops
- Walk In Closet
- Fitness Center / Gym
Outdoor
- Terrace
- Pool
- Garage
- Gate
- Garden
Explore the Area
Vernier, Genève, Switzerland
View on Google Maps
Price per sqft
Low
High
Joined 1 month ago
You have inquired about this property
The agent will contact you soon by
Listed by
2026
Joined
Book home tour with the agent
Choose a date and whether you'd like a virtual or in-person tour with the agent.
Preferred date
Tour type
Last updated
Today
First listed
Aug 11
Listing reference
86129713
Trusted by the World's Leading Brokers
The agents behind the world's most exceptional properties list with JamesEdition.
- Listings from Sotheby's, Christie's, BARNES, and Engel & Völkers
- Every listing reviewed before it goes live
- Connect directly with verified listing agents
By continuing you agree to our Terms and Privacy Policy.