
$1,971,840
Exclusive: Detached Villa with a Large Garden and Great Potential for Renovation
- 3 Beds
- 1 Baths
- 1,271 Sqft
- 12,993 Sqft lot
- Updated: November 16
About the Property
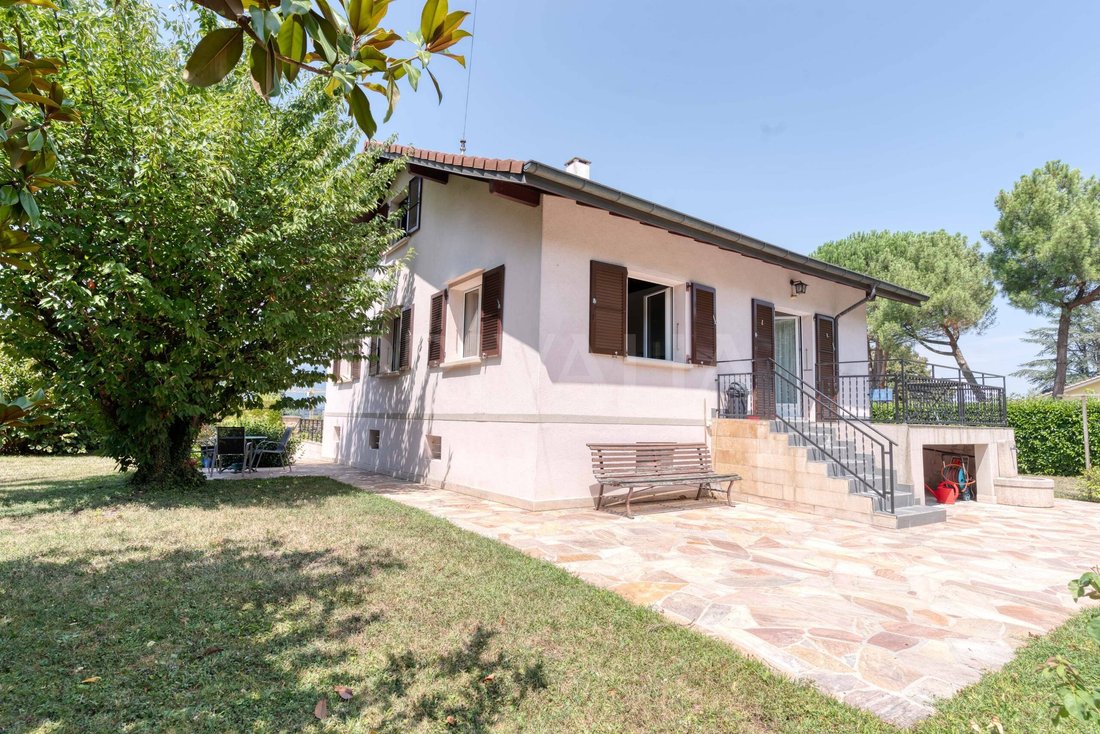
Set on a beautiful 1,200 m² lot, this 5-room detached villa charms with its lush, peaceful surroundings, offering a particularly pleasant living environment.
With a living area of approximately 118 m² and a total usable area of nearly 196 m², the property is arranged over two levels, complemented by a fully excavated basement offering generous space for customization and storage.
With a living area of approximately 118 m² and a total usable area of nearly 196 m², the property is arranged over two levels, complemented by a fully excavated basement offering generous space for customization and storage.
Set on a beautiful 1,200 m² lot, this 5-room detached villa charms with its lush, peaceful surroundings, offering a particularly pleasant living environment.
With a living area of approximately 118 m² and a total usable area of nearly 196 m², the property is arranged over two levels, complemented by a fully excavated basement offering generous space for customization and storage.
Combining charm, spaciousness, and potential for renovation, this villa enjoys a prime location and a lot offering numerous possibilities. A rare opportunity for those seeking a single-family home that combines quality of life and tranquility.
The layout is as follows:
Ground Floor:
- an entryway
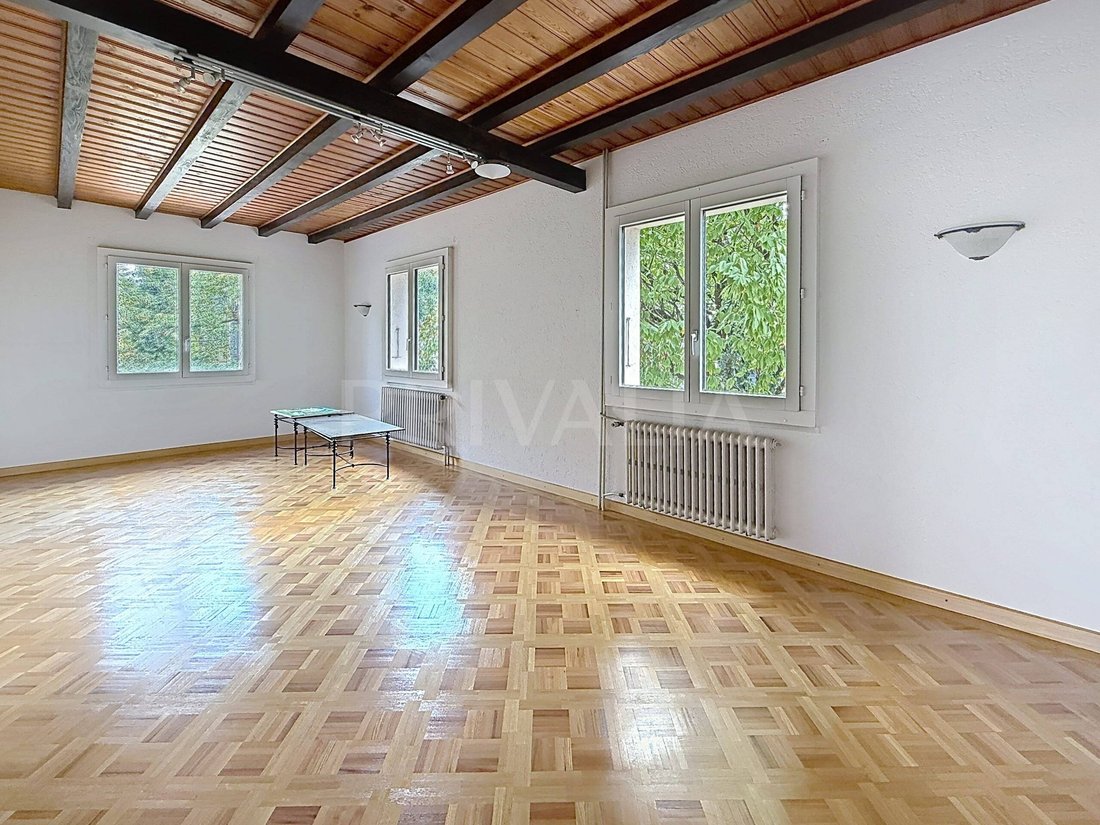
- a bright living room
- a cozy dining room
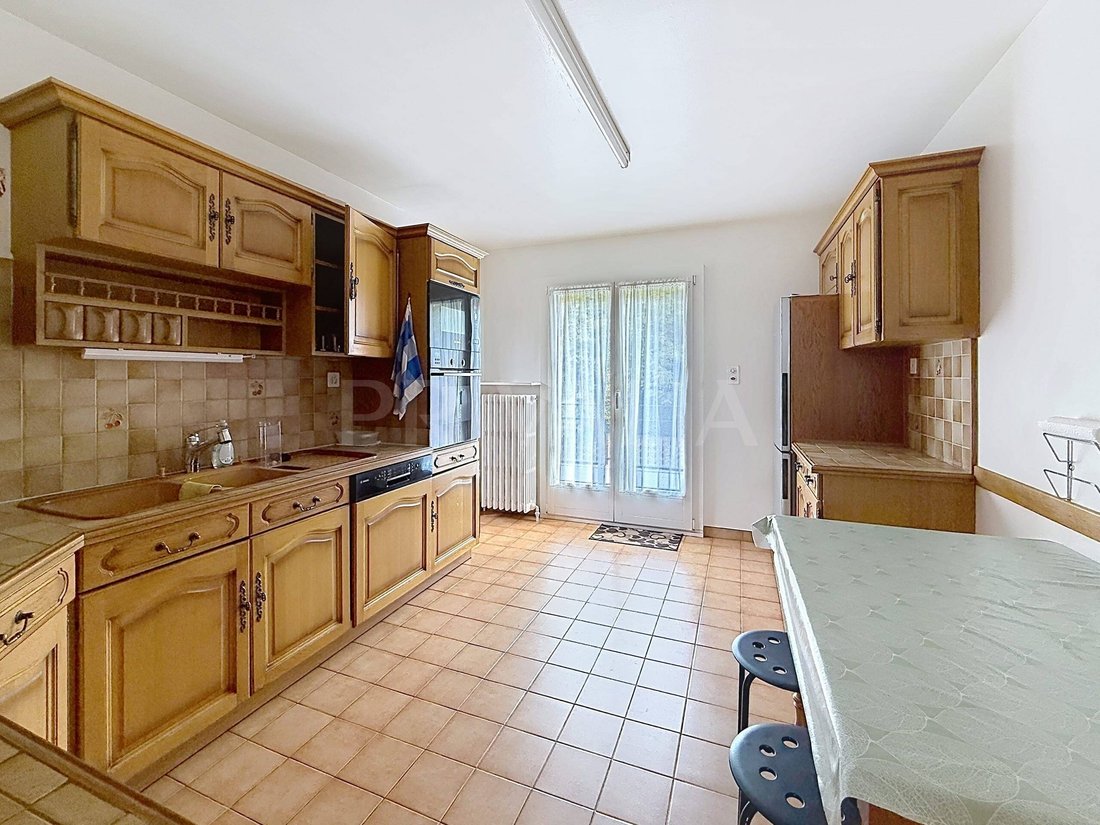
- a separate kitchen with direct access to the terrace
- two bedrooms
First floor:
- a third bedroom
- a walk-in closet
- a half-bath, offering a separate space ideal for a master suite, an office, or a guest room
Basement:
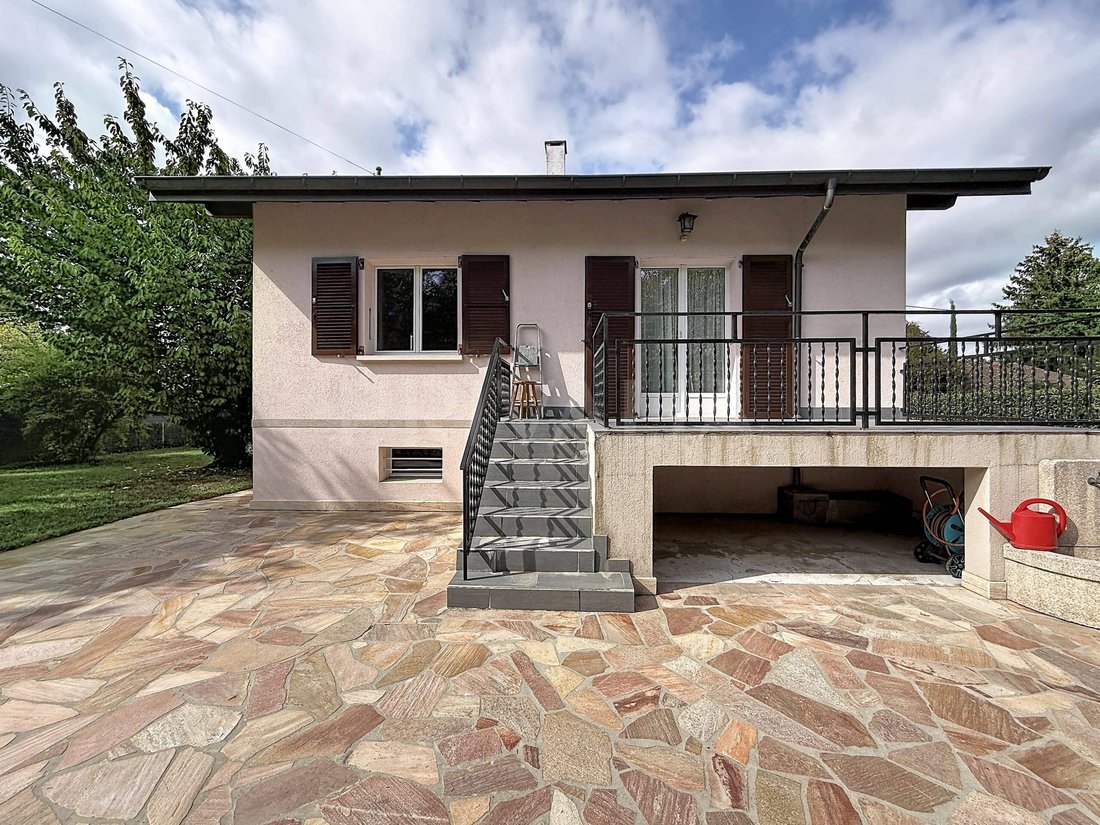
- a double garage
- a cellar
- a laundry room
- a storage room
- a utility room
On the outside, the property charms with its spacious terrace, its beautiful tree-lined garden, and its attached garage that can accommodate two vehicles.
Over the years, the villa has been regularly maintained and has undergone several significant improvements. The terrace has been expanded, an additional floor has been added, and the kitchen, living room, and ground-floor bedrooms have been renovated, as have the facade and one bathroom. Most of the windows have been replaced with double-glazed units, and the roof has been renovated with enhanced insulation.
The living room also features a chimney flue, making it possible to install a stove or fireplace, subject to applicable permits.
Its potential, generous spaces, and prime location will allow future owners to design a home fully tailored to their desires, in a quiet and lush setting.
No real estate development
With a living area of approximately 118 m² and a total usable area of nearly 196 m², the property is arranged over two levels, complemented by a fully excavated basement offering generous space for customization and storage.
Combining charm, spaciousness, and potential for renovation, this villa enjoys a prime location and a lot offering numerous possibilities. A rare opportunity for those seeking a single-family home that combines quality of life and tranquility.
The layout is as follows:
Ground Floor:
- an entryway
- a bright living room
- a cozy dining room
- a separate kitchen with direct access to the terrace
- two bedrooms
First floor:
- a third bedroom
- a walk-in closet
- a half-bath, offering a separate space ideal for a master suite, an office, or a guest room
Basement:
- a double garage
- a cellar
- a laundry room
- a storage room
- a utility room
On the outside, the property charms with its spacious terrace, its beautiful tree-lined garden, and its attached garage that can accommodate two vehicles.
Over the years, the villa has been regularly maintained and has undergone several significant improvements. The terrace has been expanded, an additional floor has been added, and the kitchen, living room, and ground-floor bedrooms have been renovated, as have the facade and one bathroom. Most of the windows have been replaced with double-glazed units, and the roof has been renovated with enhanced insulation.
The living room also features a chimney flue, making it possible to install a stove or fireplace, subject to applicable permits.
Its potential, generous spaces, and prime location will allow future owners to design a home fully tailored to their desires, in a quiet and lush setting.
No real estate development
-
Property type
House
-
Year built
1960
-
Price/sqft
$1,552
Features
- Garden
- Terrace
- Garage
- Walk In Closet
- Renovated
- Basement
- Laundry Room
- Gas Stovetop
- Balcony
Explore the Area
Vernier, Canton of Geneva, Switzerland
Price per sqft
Low
High
Approximate location · ask the agent for the exact address.
Joined 1 month ago
You have inquired about this property
The agent will contact you soon by
Listed by
5
Listings
2026
Joined
Book home tour with the agent
Choose a date and whether you'd like a virtual or in-person tour with the agent.
Preferred date
Tour type
Last updated
November 16
First listed
November 16
Listing reference
M148E.3
Similar Properties Nearby
New Listings in Vernier


Explore More Homes for Sale
Vernier property types
Vernier popular searches
- Panoramic / Scenic View properties in Vernier
- Properties with Game Room in Vernier
- Properties with Office in Vernier
- Properties with Elevator in Vernier
- Privacy properties in Vernier
- Waterfront properties in Vernier
- Investment Property properties in Vernier
- Modern properties in Vernier
- New Builds properties in Vernier
- Properties with Fitness Center / Gym in Vernier
- Properties with Air Conditioning in Vernier
- Properties with Wine Cellar in Vernier
- Properties with Open Kitchen in Vernier
- Properties with Indoor Pool in Vernier
Vernier neighborhoods
Related Guides & Stories
Trusted by the World's Leading Brokers
The agents behind the world's most exceptional properties list with JamesEdition.
- Listings from Sotheby's, Christie's, BARNES, and Engel & Völkers
- Every listing reviewed before it goes live
- Connect directly with verified listing agents
By continuing you agree to our Terms and Privacy Policy.