$636,356
Verneuil Sur Seine, Maison Familliale Au Calme
- 3 Beds
- 2 Baths
- 1,787 Sqft
- 8,235 Sqft lot
- Updated: August 8
About the Property
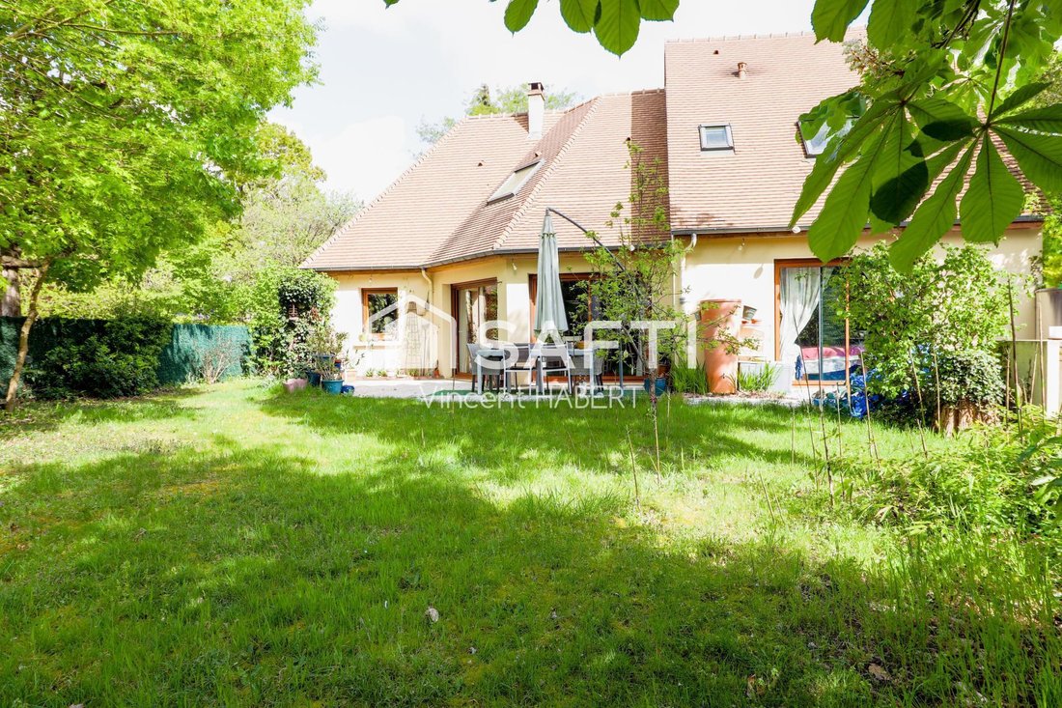
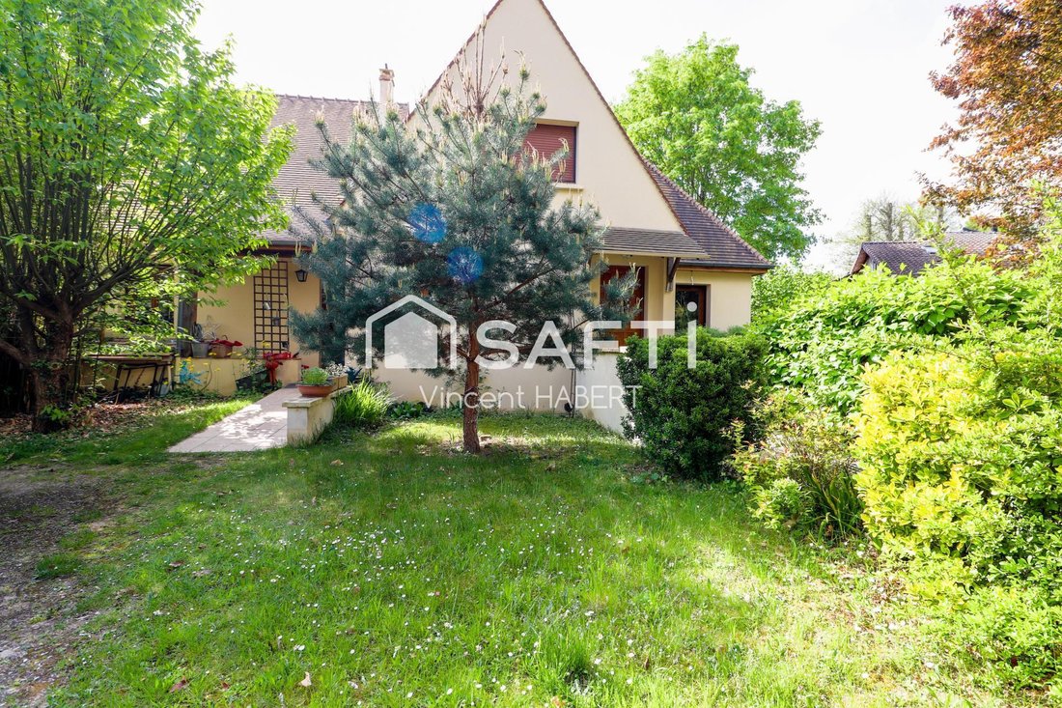
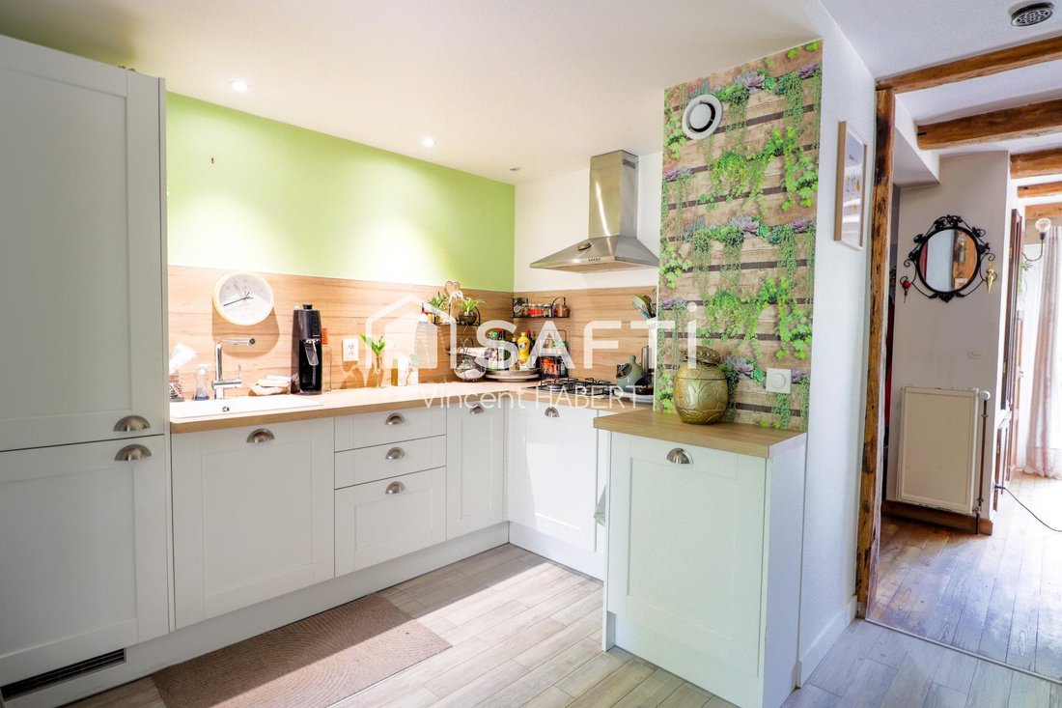
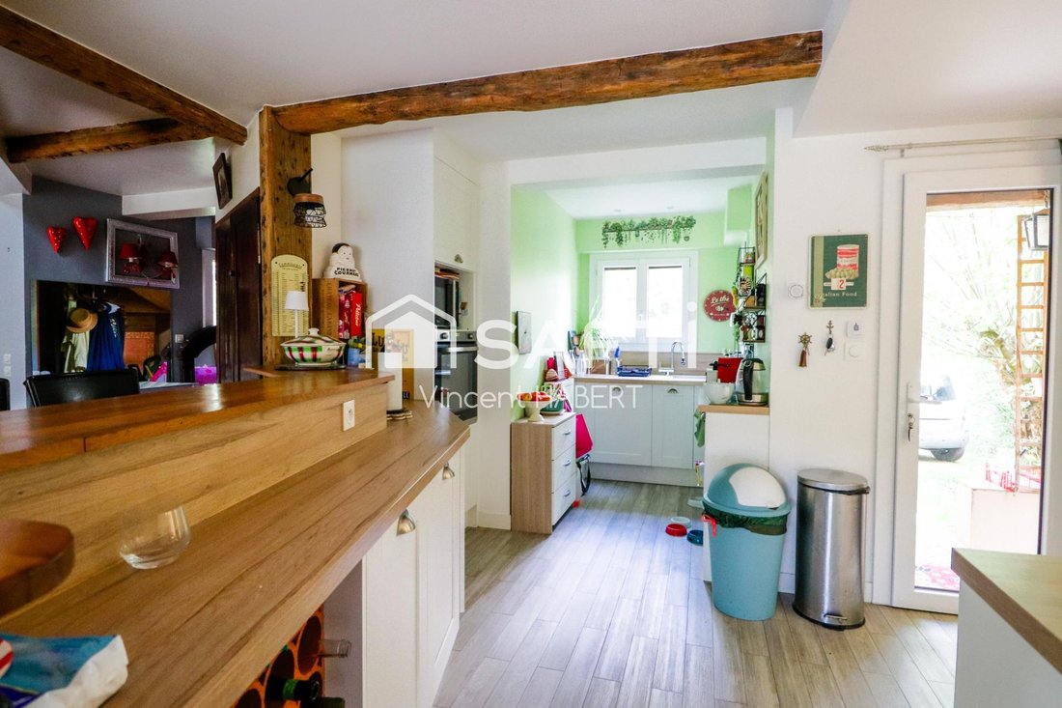
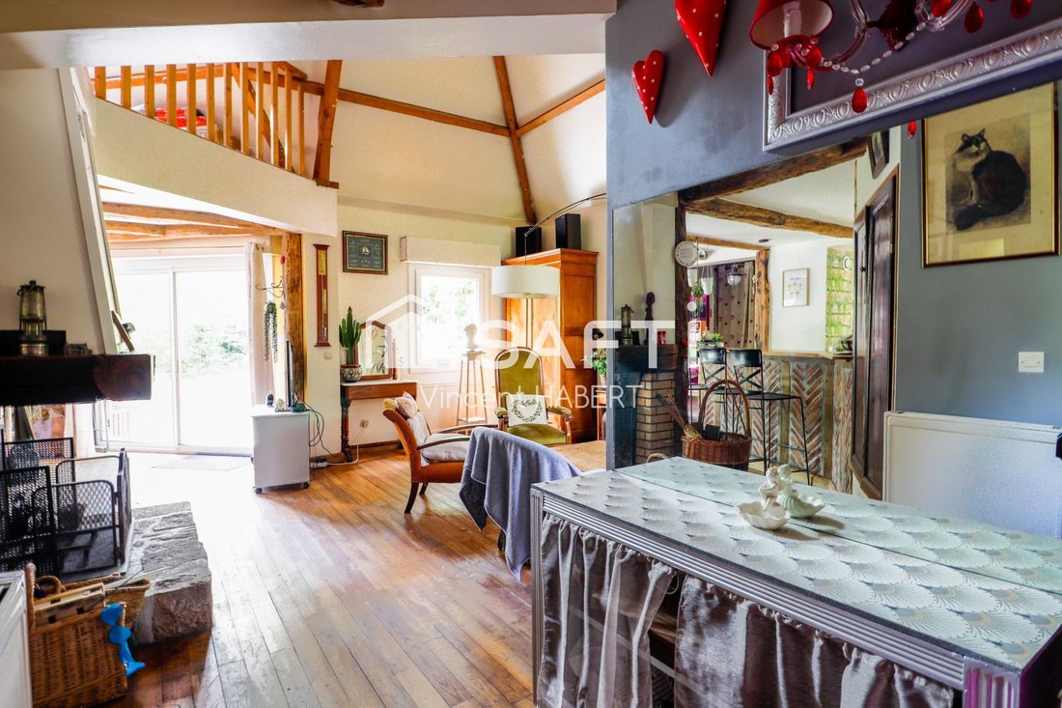
VERNEUIL-SUR-SEINE, in a quiet environment, this HOUSE of approximately 140 m² living space (166 m² total floor area excluding basement) is built on a 765 m² PLOT and features a FULL BASEMENT. The ground floor includes: - An ENTRANCE leading to a cathedral ceiling LIVING ROOM, - A DINING ROOM, - An open KITCHEN for the day area. The ground floor also has: - A BEDROOM, - A WC, - A BATHROOM. The sta
VERNEUIL-SUR-SEINE, in a quiet environment, this HOUSE of approximately 140 m² living space (166 m² total floor area excluding basement) is built on a 765 m² PLOT and features a FULL BASEMENT. The ground floor includes: - An ENTRANCE leading to a cathedral ceiling LIVING ROOM, - A DINING ROOM, - An open KITCHEN for the day area. The ground floor also has: - A BEDROOM, - A WC, - A BATHROOM. The staircase from the entrance leads to a large LANDING on the upper floor, which opens onto: - TWO BEDROOMS, - A WC, - A SHOWER ROOM. Access to the BASEMENT is from outside via the kitchen, sheltered from the weather, and consists of: - Two workshop/boiler rooms, - A third room for storage. Outside, the front yard can accommodate three vehicles, and at the back, there is a SOUTH-FACING TERRACE accessible from the living room, dining room, and bedroom. Transport: 15 minutes on foot to line J, Les Clairières station, bus stop 1 minute away on foot. Notre Dame des Oiseaux school is two kilometers away. It’s waiting for you, see you soon for a visit! Information on risks related to this property is available on the Géorisques website. Sale price: €545,000 Fees charged to the seller. Contact your SAFTI advisor: Vincent HABERT, Tel.: [hidden information], Email: [hidden information] - EI - Commercial agent registered with the Versailles RSAC under number [hidden information]
Information on the risks to which this property is exposed is available on the Géorisques website: https://www.georisques.gouv.fr/
Information on the risks to which this property is exposed is available on the Géorisques website: https://www.georisques.gouv.fr/
-
Property type
House
-
Year built
1996
-
Price/sqft
$356
-
Emissions
C
-
Consumption
C
Explore the Area
Clairieres, Verneuil-sur-Seine, France
View on Google Maps
Price per sqft
Low
High
Joined 3 years ago
You have inquired about this property
The agent will contact you soon by
Listed by
4590
Listings
2023
Joined
Book home tour with the agent
Choose a date and whether you'd like a virtual or in-person tour with the agent.
Preferred date
Tour type
Last updated
August 8
First listed
Apr 23
Listing reference
1629315
Trusted by the World's Leading Brokers
The agents behind the world's most exceptional properties list with JamesEdition.
- Listings from Sotheby's, Christie's, BARNES, and Engel & Völkers
- Every listing reviewed before it goes live
- Connect directly with verified listing agents
By continuing you agree to our Terms and Privacy Policy.