
$682,698
Spacious
- 4 Beds
- 1 Baths
- 1,583 Sqft
- 9,989 Sqft lot
- Updated: May 7
About the Property
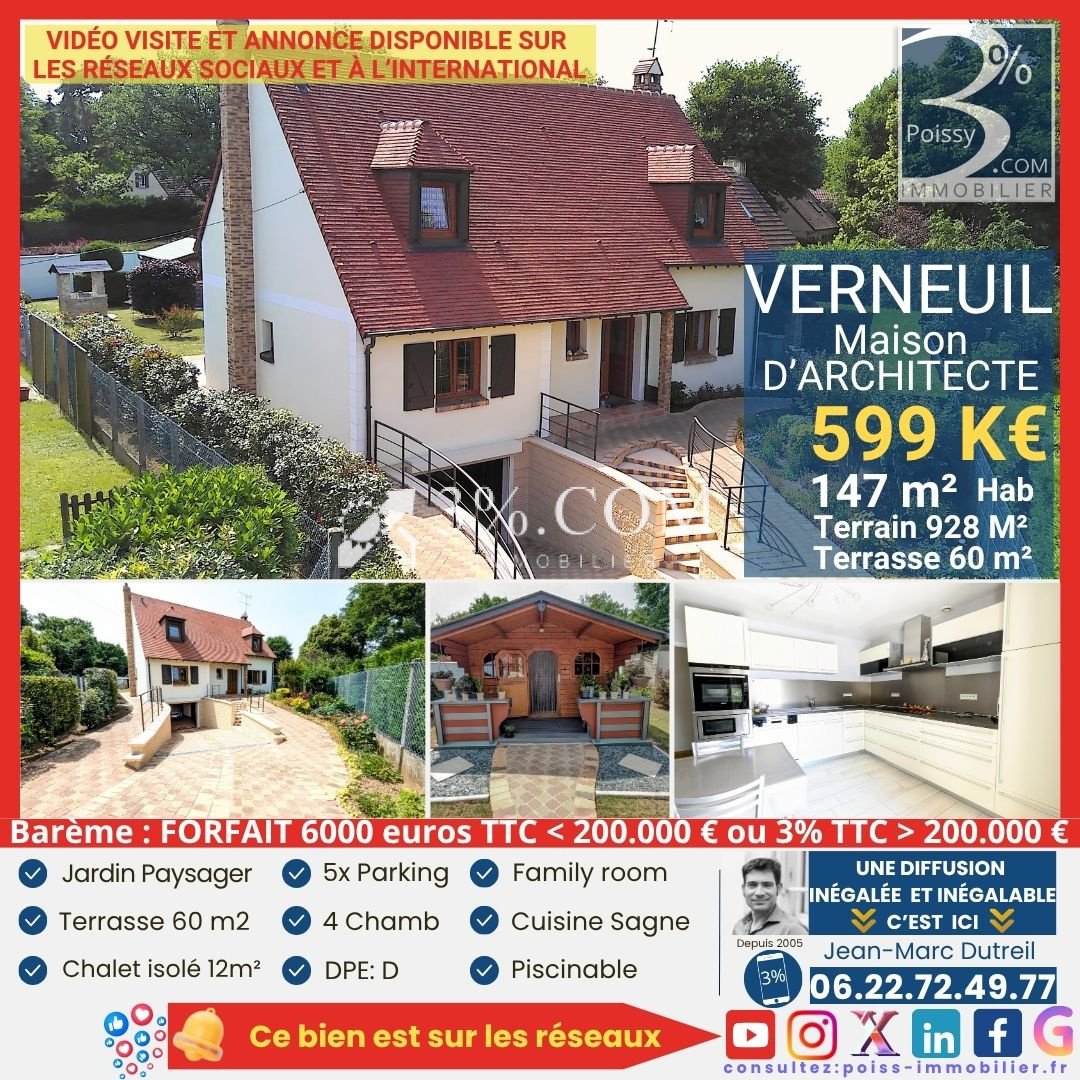
3% POISSY IMMO presents: Highly sought-after area of Verneuil (78)
5 minutes from the train station and schools (near Notre Dame);
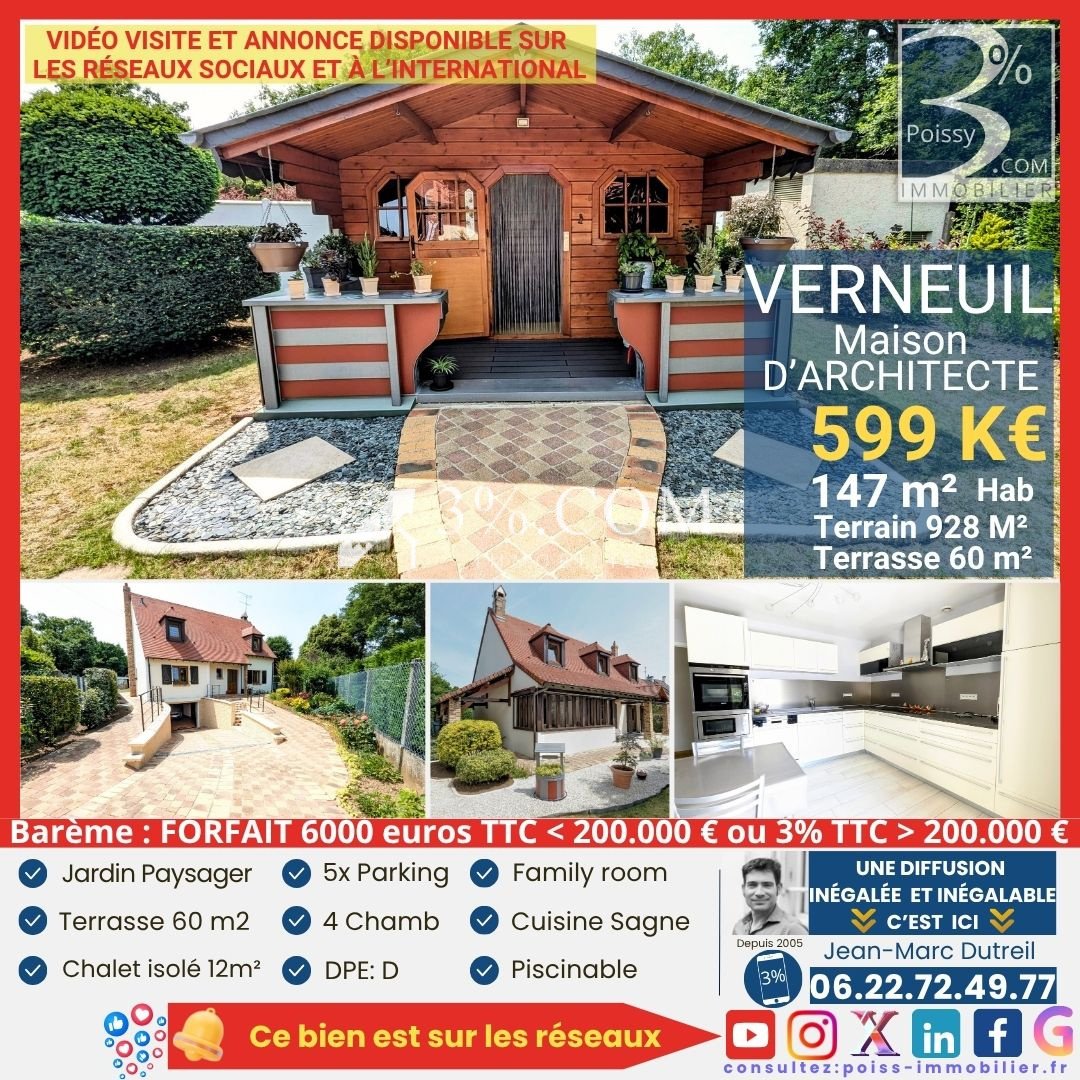
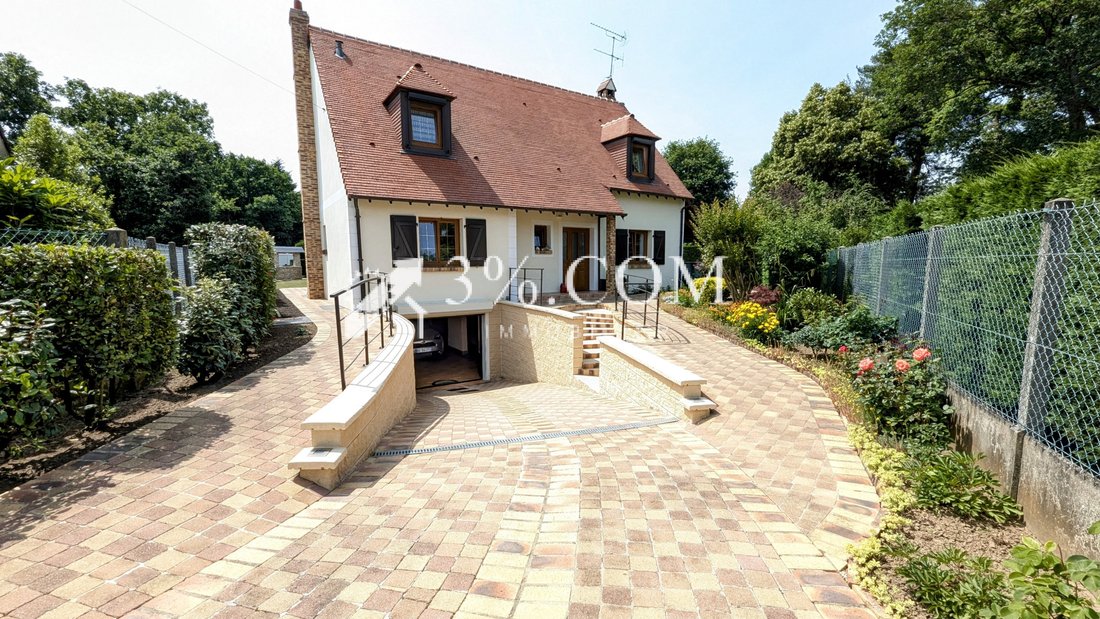
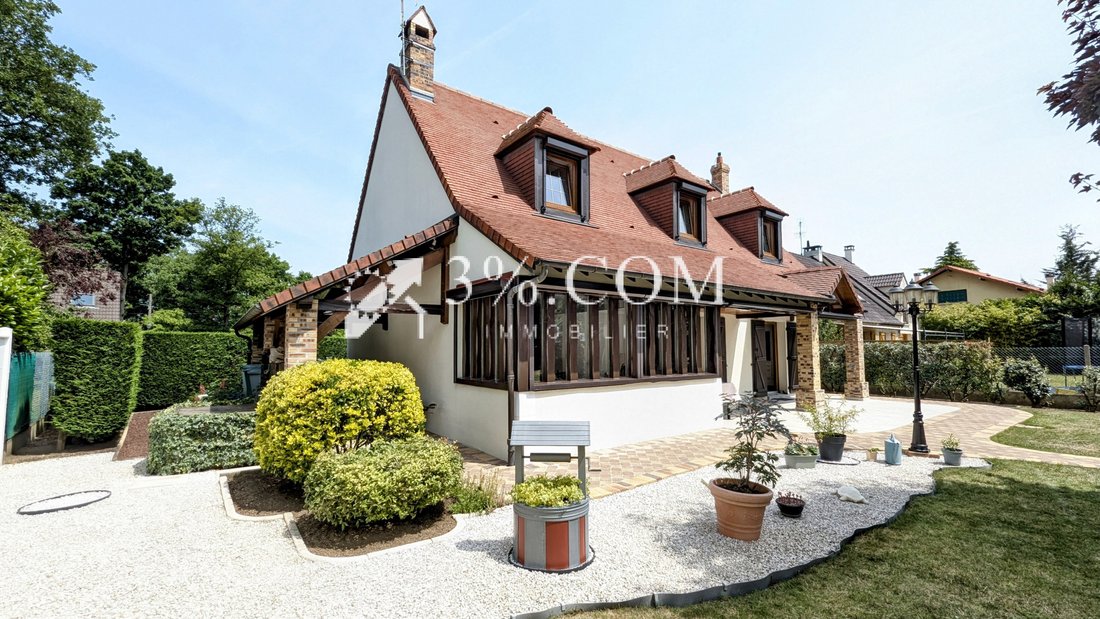
Architect-designed house in perfect condition, approximately 147m² of living space, built on a landscaped, wooded plot of 928m².
Ground floor:
- Entrance
- Living room with insert fireplace
- Fully equipped kitchen
- Office/be
5 minutes from the train station and schools (near Notre Dame);
Architect-designed house in perfect condition, approximately 147m² of living space, built on a landscaped, wooded plot of 928m².
Ground floor:
- Entrance
- Living room with insert fireplace
- Fully equipped kitchen
- Office/be
3% POISSY IMMO presents: Highly sought-after area of Verneuil (78)
5 minutes from the train station and schools (near Notre Dame);
Architect-designed house in perfect condition, approximately 147m² of living space, built on a landscaped, wooded plot of 928m².
Ground floor:
- Entrance
- Living room with insert fireplace
- Fully equipped kitchen
- Office/bedroom
- 3-door wardrobe
- WC
First floor:
- Landing
- 2 large bedrooms with built-in closets
- Separate WC
- Master suite with corner bathtub
- Shower room
Fully tiled basement:
- Laundry room with sink
- Family room approx. 25m²
- Gravelled wine cellar
- Garage
- 8m² storage area for bikes/motorbikes/pantry
Outside:
- South-facing tiled terrace approx. 45m²
- 15m² covered area
- Detached chalet-style living space insulated on a concrete slab with slate roof and zinc finish
- Beautifully maintained green garden
Additional features:
- Electric gate
- Video intercom
- Alarm system
- Culligan water softener
- 2 awnings
- Electric roller shutters
- Double-glazed tilt-and-turn windows
- Water recovery system (3000 liters)
- Zinc gutters and downspouts
- Aluminum bay window
- Sagne brand kitchen (high-end)
- Stonework driveway
- Interlocking driveway
- Flowering and well-maintained garden
Energy performance rating: D
Financing and ID required for visit authorization.
--
Are you selling or planning to sell near Poissy? Contact me for UNIQUE and cost-effective sales services in France.
* Contact Jean-Marc Dutreil
* 3% Poissy immobilier & Prestige Yvelines Properties (National network with reduced fees 3% including tax)
* Real estate agent since 2005, SPECIALIZED IN POISSY AND SURROUNDINGS
* RSAC Versailles [hidden information]
Photos and information available on our official website troispourcent Prestige immobilier and [hidden information]
* Information on risks related to this property is available on the Géorisques website: [hidden information]
- Advertisement written and published by a Mandate Agent -
Information on the risks to which this property is exposed is available on the Géorisques website: https://www.georisques.gouv.fr/
5 minutes from the train station and schools (near Notre Dame);
Architect-designed house in perfect condition, approximately 147m² of living space, built on a landscaped, wooded plot of 928m².
Ground floor:
- Entrance
- Living room with insert fireplace
- Fully equipped kitchen
- Office/bedroom
- 3-door wardrobe
- WC
First floor:
- Landing
- 2 large bedrooms with built-in closets
- Separate WC
- Master suite with corner bathtub
- Shower room
Fully tiled basement:
- Laundry room with sink
- Family room approx. 25m²
- Gravelled wine cellar
- Garage
- 8m² storage area for bikes/motorbikes/pantry
Outside:
- South-facing tiled terrace approx. 45m²
- 15m² covered area
- Detached chalet-style living space insulated on a concrete slab with slate roof and zinc finish
- Beautifully maintained green garden
Additional features:
- Electric gate
- Video intercom
- Alarm system
- Culligan water softener
- 2 awnings
- Electric roller shutters
- Double-glazed tilt-and-turn windows
- Water recovery system (3000 liters)
- Zinc gutters and downspouts
- Aluminum bay window
- Sagne brand kitchen (high-end)
- Stonework driveway
- Interlocking driveway
- Flowering and well-maintained garden
Energy performance rating: D
Financing and ID required for visit authorization.
--
Are you selling or planning to sell near Poissy? Contact me for UNIQUE and cost-effective sales services in France.
* Contact Jean-Marc Dutreil
* 3% Poissy immobilier & Prestige Yvelines Properties (National network with reduced fees 3% including tax)
* Real estate agent since 2005, SPECIALIZED IN POISSY AND SURROUNDINGS
* RSAC Versailles [hidden information]
Photos and information available on our official website troispourcent Prestige immobilier and [hidden information]
* Information on risks related to this property is available on the Géorisques website: [hidden information]
- Advertisement written and published by a Mandate Agent -
Information on the risks to which this property is exposed is available on the Géorisques website: https://www.georisques.gouv.fr/
-
Property type
House
-
Year built
1984
-
Price/sqft
$431
Features
Features
Lot
Indoor
- High Ceiling
- Office
- Fireplace
- Laundry Room
- Wine Cellar
- Basement
- Stone Countertops
- Fitness Center / Gym
Outdoor
Explore the Area
Notre Dame, Verneuil Sur Seine, 78480, France
View on Google Maps
Price per sqft
Low
High
Joined 8 months ago
You have inquired about this property
The agent will contact you soon by
Listed by
10
Listings
2026
Joined
Book home tour with the agent
Choose a date and whether you'd like a virtual or in-person tour with the agent.
Preferred date
Tour type
Last updated
May 7
First listed
January 28
Listing reference
V5230060899
Similar Properties Nearby
New Listings in Le Vieux Verneuil

Explore More Homes for Sale
Le Vieux Verneuil property types
Le Vieux Verneuil popular searches
- Properties with Terrace in Le Vieux Verneuil
- Properties with Bar in Le Vieux Verneuil
- Properties with Game Room in Le Vieux Verneuil
- Properties with Office in Le Vieux Verneuil
- Properties with Garden in Le Vieux Verneuil
- Properties with Outdoor Kitchen in Le Vieux Verneuil
- Privacy properties in Le Vieux Verneuil
- Equestrian properties in Le Vieux Verneuil
- Properties with Fitness Center / Gym in Le Vieux Verneuil
- Properties with Air Conditioning in Le Vieux Verneuil
- Properties with Wine Cellar in Le Vieux Verneuil
- Properties with Fireplace in Le Vieux Verneuil
- Properties with Pool in Le Vieux Verneuil
- Properties with Garage in Le Vieux Verneuil
- Properties with Balcony in Le Vieux Verneuil
Related Guides & Stories
Trusted by the World's Leading Brokers
The agents behind the world's most exceptional properties list with JamesEdition.
- Listings from Sotheby's, Christie's, BARNES, and Engel & Völkers
- Every listing reviewed before it goes live
- Connect directly with verified listing agents
By continuing you agree to our Terms and Privacy Policy.