$556,997
Maison De Caractère T6, 160 M2, Terrain De 1261 M2 Sans Vis à Vis
- 4 Beds
- 2 Baths
- 1,723 Sqft
- 13,574 Sqft lot
- Updated: September 8
About the Property
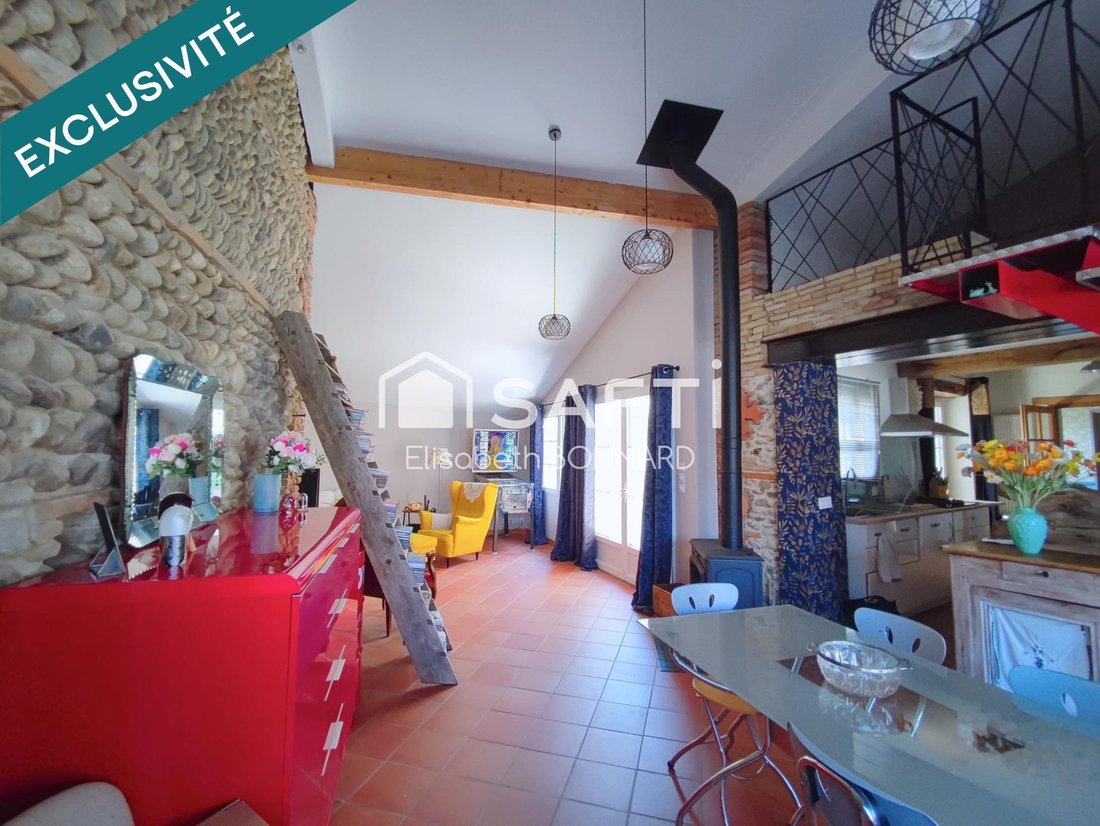
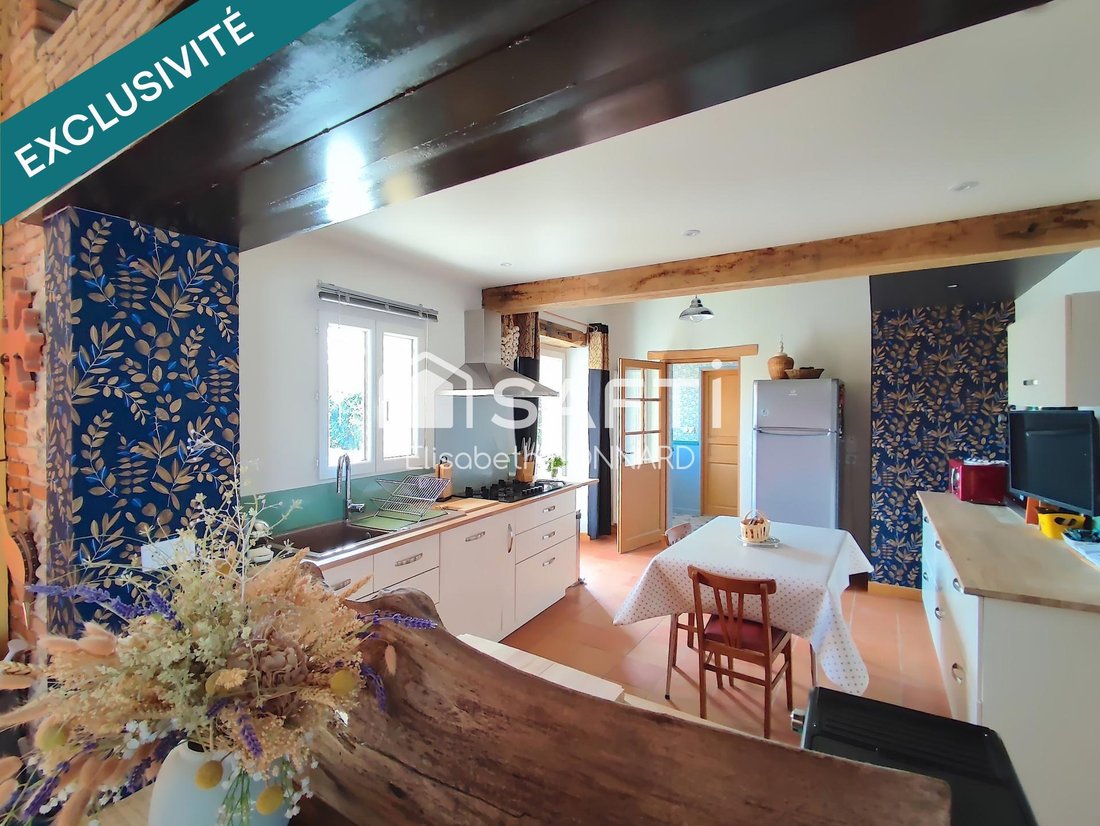
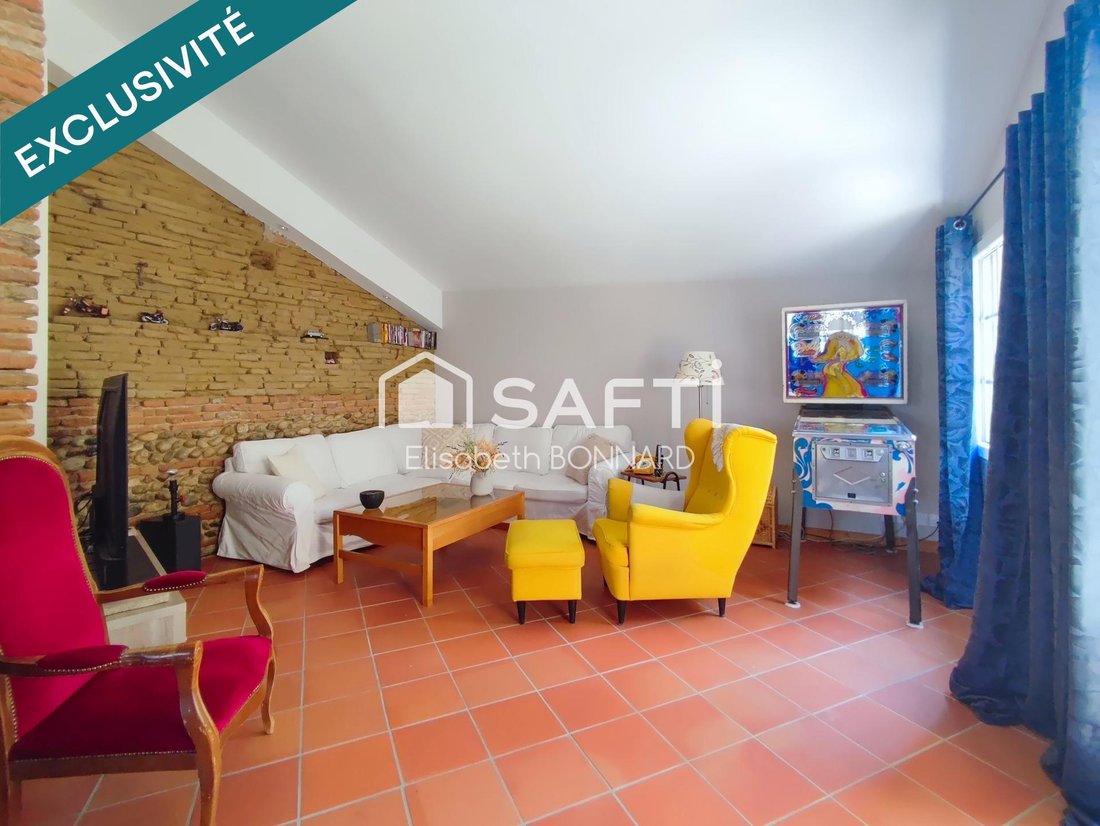
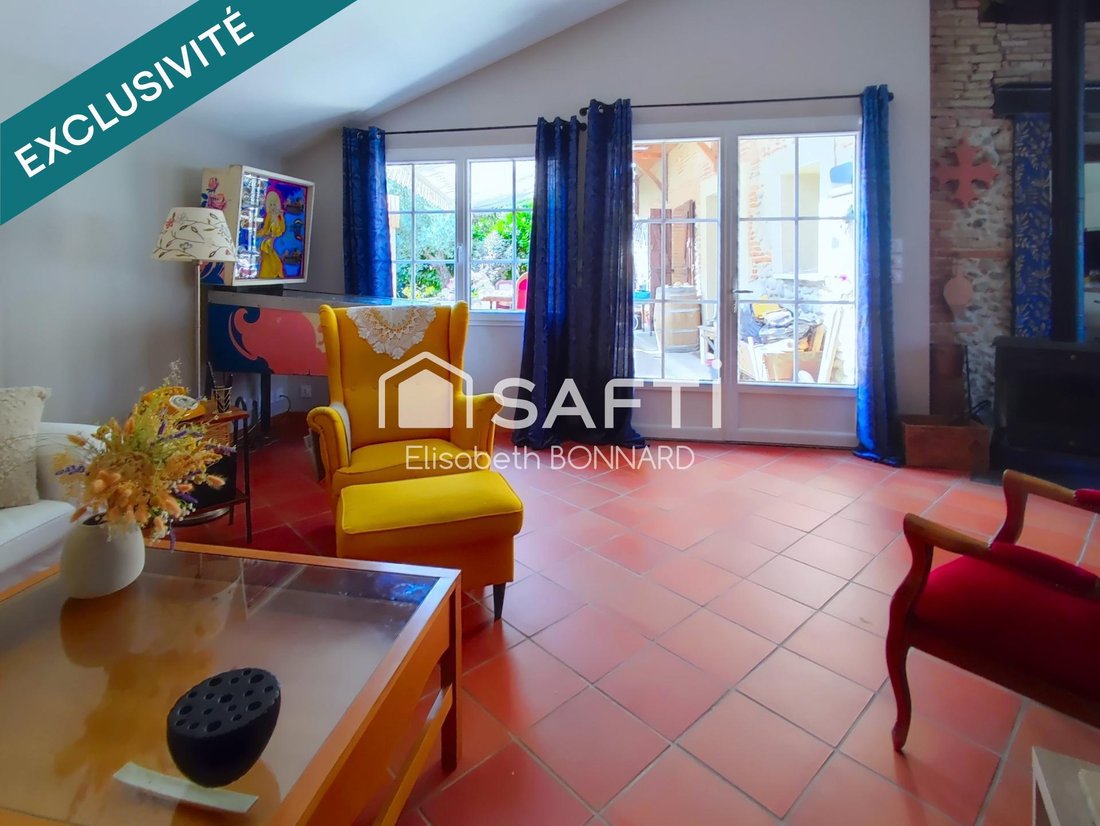
Located in the heart of the village of Vernet, this beautiful character home enjoys an exceptional location, offering a privileged family living environment. Resulting from the complete renovation of an old village house attached to a barn, the property now offers 160 m² of living space spread over two levels. Upon entering, the living room features a bright, spacious area of about 50 m² with an o
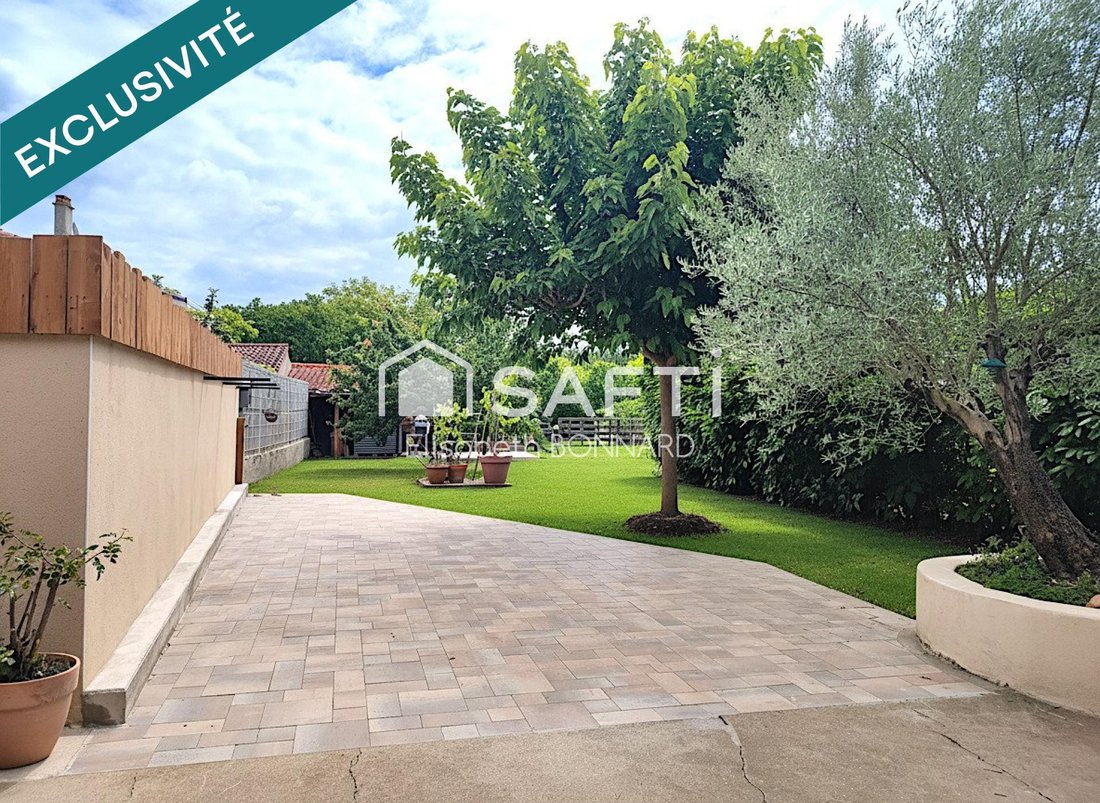
Located in the heart of the village of Vernet, this beautiful character home enjoys an exceptional location, offering a privileged family living environment. Resulting from the complete renovation of an old village house attached to a barn, the property now offers 160 m² of living space spread over two levels. Upon entering, the living room features a bright, spacious area of about 50 m² with an opening onto a mezzanine. The fully equipped eat-in kitchen includes an adjoining pantry. A hallway with direct access to the terrace leads to two bedrooms, a shower room, and separate toilets. Upstairs, the mezzanine leads to two attic bedrooms with skylights; a bathroom with toilet and a storage area complete the sleeping quarters. The industrial-inspired renovation creates a warm and unique atmosphere: contemporary fittings blend with original elements such as the stone wall of the old barn, exposed beams, a designer metal staircase, wood stove, and small-paned bay windows, creating an elegant and distinctive space. Outside, the terrace extends the living area to a private garden with unobstructed views. The 1261 m² plot can accommodate several vehicles. A 14 m² covered area accessible from the terrace and street, and a garden shed of about 30 m² that can be converted into a relaxation lounge complete the property. Complete renovation: floors, partitions, ceilings, heating, electricity, plumbing, lighting, roof, and framework have all been rebuilt. Frisquet gas boiler, underfloor heating and central heating, reversible air conditioning. Double-glazed windows, wooden and rolling shutters, interior woodwork, and solid wood floors. All shops, schools, medical and paramedical services, as well as the train station, are within walking distance. A turnkey home combining charm and modern comfort in a privileged environment. Information on risks to which this property is exposed is available on the Géorisques website. Sale price: €485,000 Seller fees apply. Contact your SAFTI advisor: Elisabeth BONNARD, Tel.: [hidden information], Email: [hidden information] - EI - Commercial agent registered with the TOULOUSE RSAC under number [hidden information]
Information on the risks to which this property is exposed is available on the Géorisques website: https://www.georisques.gouv.fr/
Information on the risks to which this property is exposed is available on the Géorisques website: https://www.georisques.gouv.fr/
-
Property type
House
-
Year built
2020
-
Price/sqft
$323
-
Emissions
B
-
Consumption
B
Features
- Terrace
- Gas Stovetop
- High Ceiling
Explore the Area
Vernet, Occitania, France
View on Google Maps
Price per sqft
Low
High
Joined 3 years ago
You have inquired about this property
The agent will contact you soon by
Listed by
4685
Listings
2023
Joined
Book home tour with the agent
Choose a date and whether you'd like a virtual or in-person tour with the agent.
Preferred date
Tour type
Last updated
September 8
First listed
May 20
Listing reference
1657524
Trusted by the World's Leading Brokers
The agents behind the world's most exceptional properties list with JamesEdition.
- Listings from Sotheby's, Christie's, BARNES, and Engel & Völkers
- Every listing reviewed before it goes live
- Connect directly with verified listing agents
By continuing you agree to our Terms and Privacy Policy.