$535,000
Single Family Residence In Vermilion
- 5 Beds
- 3 Baths
- 2,960 Sqft
- 1.8 Ac lot
- Updated: Yesterday
- Source: MLS Now MLS#5236222
About the Property
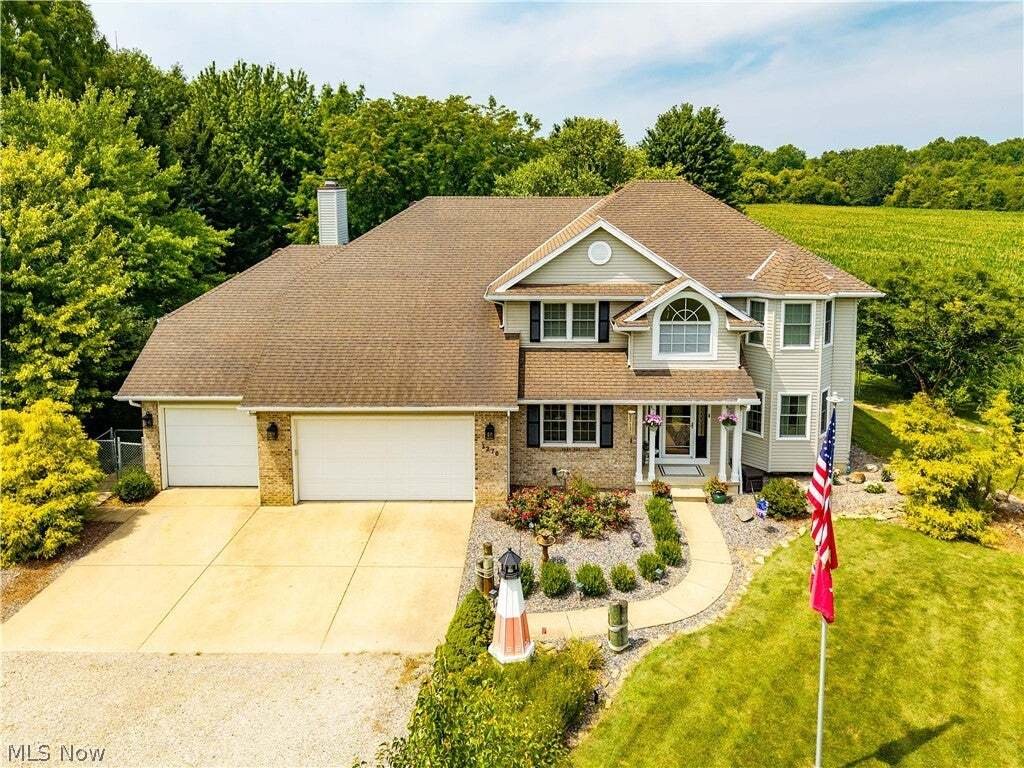
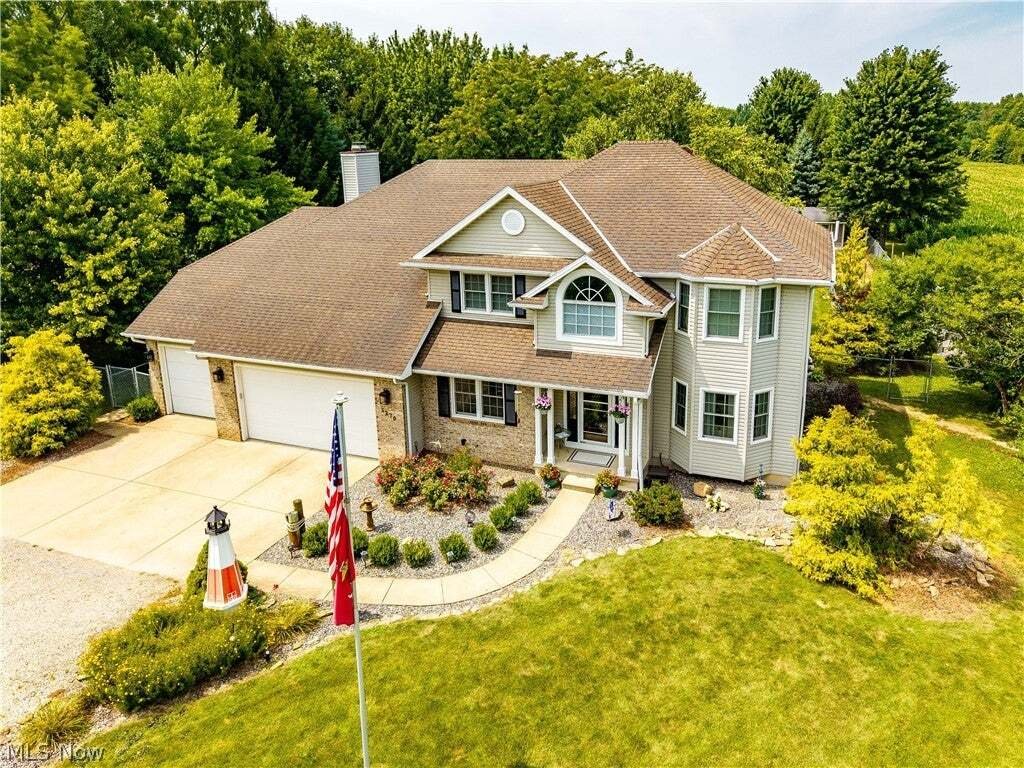
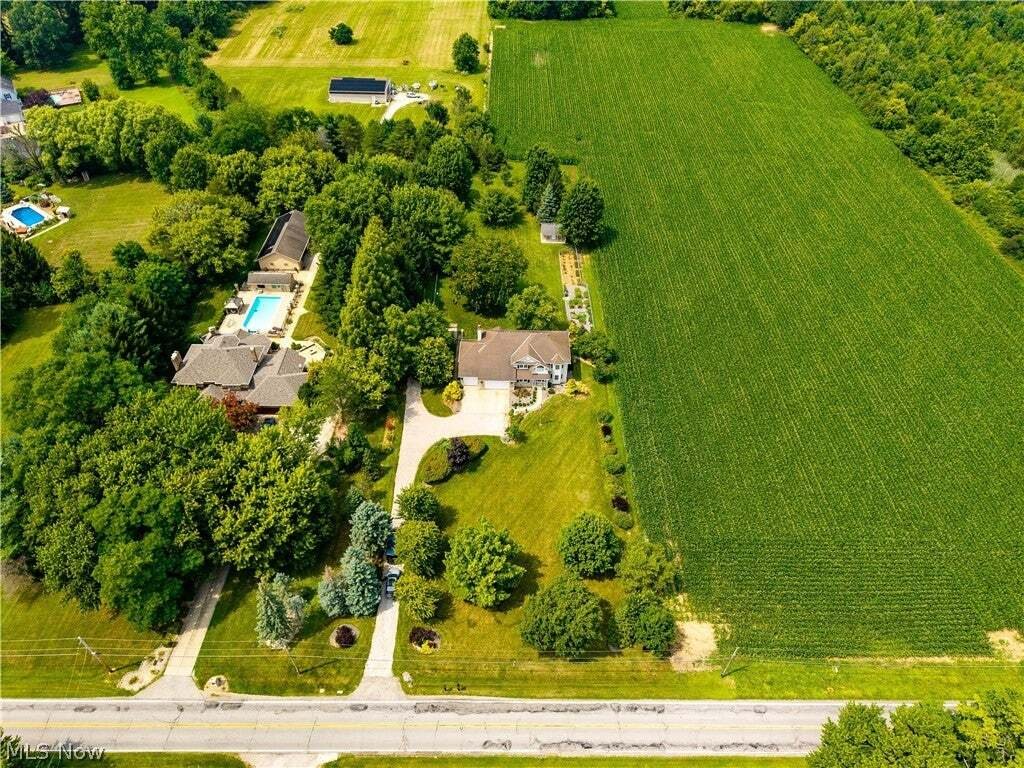
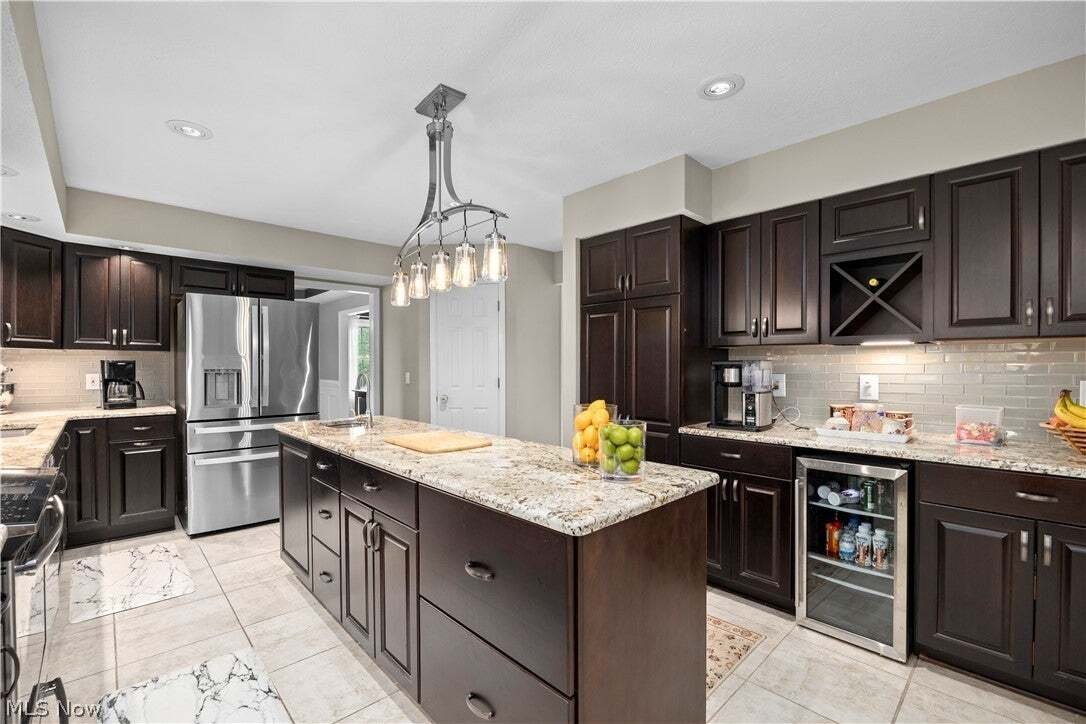
Luxury, location, and spaciousness come together in this stunning 5-bedroom custom-built Colonial on 1.8 picturesque acres, just minutes from downtown Vermilion, Mill Hollow Metropark, the Vermilion River, marinas, shopping, and Main Street Beach. The completely remodeled chef’s kitchen is a true showstopper, featuring Shrock cabinetry, top-of-the-line stainless appliances, induction cooktop/oven,
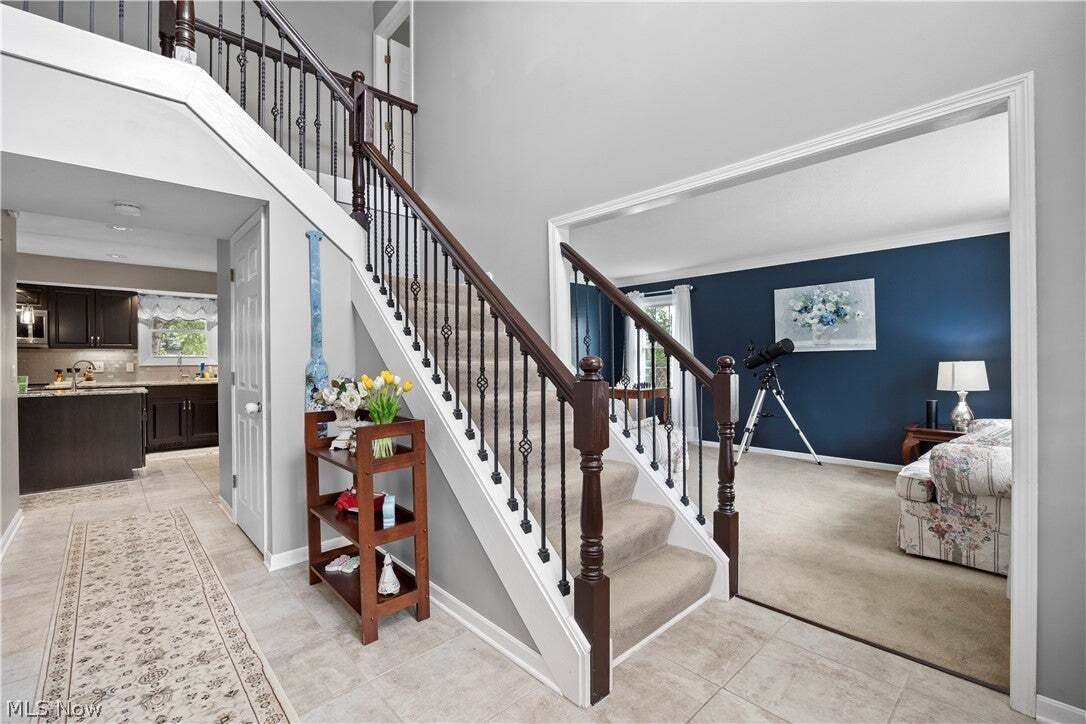
Luxury, location, and spaciousness come together in this stunning 5-bedroom custom-built Colonial on 1.8 picturesque acres, just minutes from downtown Vermilion, Mill Hollow Metropark, the Vermilion River, marinas, shopping, and Main Street Beach. The completely remodeled chef’s kitchen is a true showstopper, featuring Shrock cabinetry, top-of-the-line stainless appliances, induction cooktop/oven, granite countertops, touch-free faucet, under-cabinet and recessed lighting, vegetable prep sink, and a center island with breakfast bar flowing into the family room. A two-story foyer welcomes you inside, with formal living and dining rooms featuring double crown molding, wainscoting, and a tray ceiling. The spacious family room offers a sandstone fireplace visible from the kitchen and opens to a beautiful 4-season sunroom with double sliding doors. A first-floor bedroom currently used as an office, and first floor laundry room add convenience.
Upstairs, the luxurious primary suite boasts a completely remodeled ensuite bath with travertine tile, tiled walk-in shower, dual vanities, Jacuzzi soaking tub, and large walk-in closet. Three additional oversized bedrooms all feature large walk-in closets and share a huge guest bath with private shower and toilet. The full basement has poured concrete walls, abundant lighting, and endless potential for additional finished living space.
Enjoy brick and vinyl siding, geothermal heating and central air for efficient year-round comfort, plus a 104-gallon hot water tank. Recent updates include a new roof and new windows throughout. The 4-car garage features newer IQ garage door openers with cameras. Outside, the fenced backyard includes drive-through gates, a gated garden area with raised beds, an 11x11 greenhouse, tool shed, and an abundance of fruit trees, grapevines, and berry bushes. Near Krieg’s Farm Market, the Vermilion River, and all that Vermilion has to offer—this exceptional property truly has it all!
Upstairs, the luxurious primary suite boasts a completely remodeled ensuite bath with travertine tile, tiled walk-in shower, dual vanities, Jacuzzi soaking tub, and large walk-in closet. Three additional oversized bedrooms all feature large walk-in closets and share a huge guest bath with private shower and toilet. The full basement has poured concrete walls, abundant lighting, and endless potential for additional finished living space.
Enjoy brick and vinyl siding, geothermal heating and central air for efficient year-round comfort, plus a 104-gallon hot water tank. Recent updates include a new roof and new windows throughout. The 4-car garage features newer IQ garage door openers with cameras. Outside, the fenced backyard includes drive-through gates, a gated garden area with raised beds, an 11x11 greenhouse, tool shed, and an abundance of fruit trees, grapevines, and berry bushes. Near Krieg’s Farm Market, the Vermilion River, and all that Vermilion has to offer—this exceptional property truly has it all!
-
Property type
House
-
Floors
3
-
Year built
1994
-
Price/sqft
$180
Features
- Garage
- Fireplace
- Walk In Closet
- Garden
- Gate
- Office
- Stone Countertops
- Air Conditioning
- Basement
Features
Indoor
- Office
- Fireplace
- Air Conditioning
- Kitchen island
- Bar
- Laundry Room
- Basement
- Stone Countertops
- Walk In Closet
Outdoor
- Garage
- Gate
- Garden
Explore the Area
3270 N Ridge Road, Vermilion, Ohio, United States
View on Google Maps
Price per sqft
Low
High
Joined 6 months ago
You have inquired about this property
The agent will contact you soon by
Listed by
2
Listings
2026
Joined
Book home tour with the agent
Choose a date and whether you'd like a virtual or in-person tour with the agent.
Preferred date
Tour type
Last updated
Yesterday
First listed
Aug 14
Listing reference
5236222
Listing status
The data relating to real estate for sale on this website comes in part from the Internet Data Exchange program of MLS Now. Real estate listings are marked with the Internet Data Exchange logo and detailed information about them includes the name of the listing broker(s). Information Deemed Reliable But Not Guaranteed.
Similar Properties Nearby
New Listings in Vermilion


Explore More Homes for Sale
Vermilion, OH, United States property types
Vermilion, OH, United States popular searches
- Waterfront properties in Vermilion, OH, United States
- Privacy properties in Vermilion, OH, United States
- Properties with Garden in Vermilion, OH, United States
- Properties with Air Conditioning in Vermilion, OH, United States
- Investment Property properties in Vermilion, OH, United States
- Panoramic / Scenic View properties in Vermilion, OH, United States
- Properties with Open Kitchen in Vermilion, OH, United States
Related Guides & Stories
Trusted by the World's Leading Brokers
The agents behind the world's most exceptional properties list with JamesEdition.
- Listings from Sotheby's, Christie's, BARNES, and Engel & Völkers
- Every listing reviewed before it goes live
- Connect directly with verified listing agents
By continuing you agree to our Terms and Privacy Policy.
brokerages we
partnered with
partnered with