


$3,004,310
Prestigious Villa In Vergiate
- 6 Beds
- 6 Baths
- 11,626 Sqft
- 1.73 Ac lot
- Updated: May 6
- 7
About the Property
We are offering for sale a splendid luxury villa located in Vergiate, in one of the most private and green residential areas in the area.
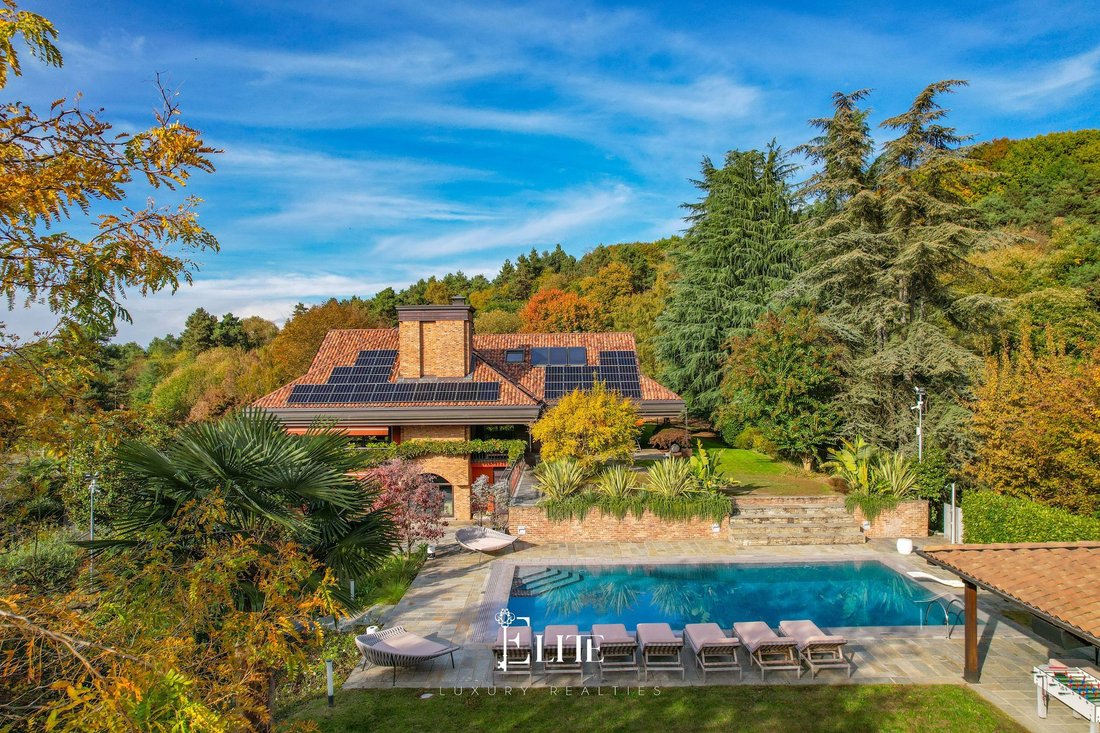
The property enjoys excellent exposure and total privacy, surrounded by a 7,000 square metre park with meticulous attention to detail.
The location allows you to live in a peaceful and natural setting, while remaining convenient for connections to Milan,
The property enjoys excellent exposure and total privacy, surrounded by a 7,000 square metre park with meticulous attention to detail.
The location allows you to live in a peaceful and natural setting, while remaining convenient for connections to Milan,
We are offering for sale a splendid luxury villa located in Vergiate, in one of the most private and green residential areas in the area.
The property enjoys excellent exposure and total privacy, surrounded by a 7,000 square metre park with meticulous attention to detail.
The location allows you to live in a peaceful and natural setting, while remaining convenient for connections to Milan, Varese and the main lakes in the area.
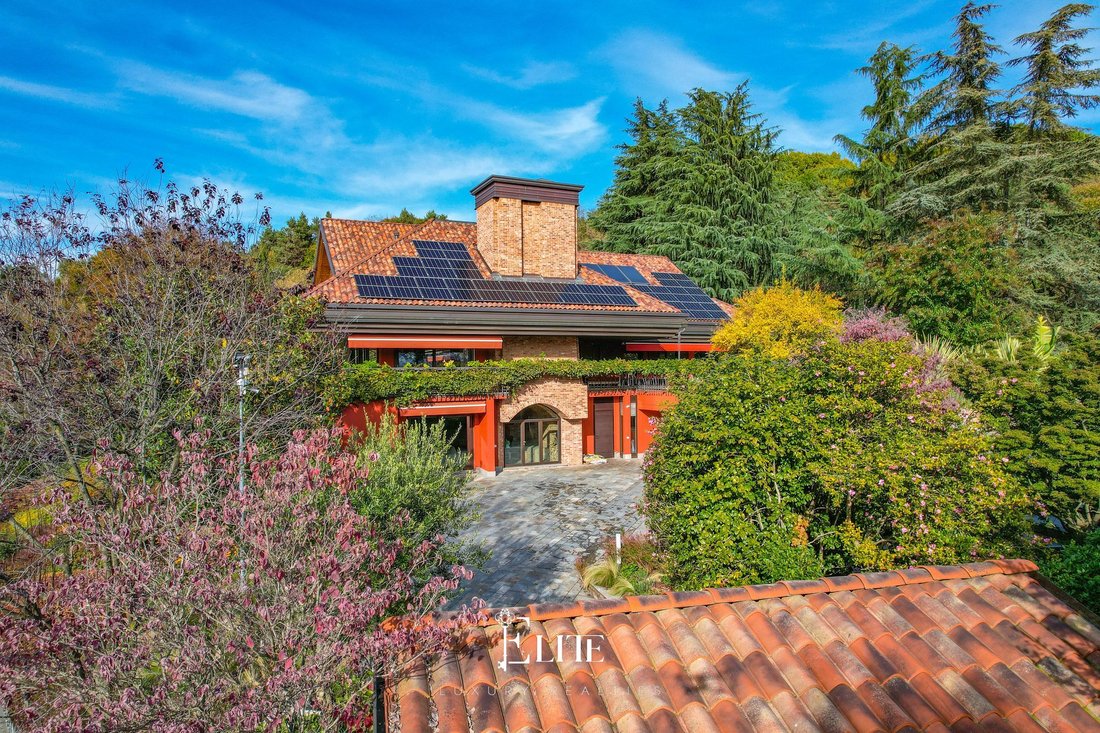
In recent years, the property has undergone a thorough renovation, involving both the external structures and the internal systems and finishes. The roof and electrical and heating systems have been redone, a 20 kW photovoltaic system with storage has been installed, and the garden and swimming pool have been completely redesigned. The result is a modern and efficient residence that combines comfort, technology and attention to detail.
The villa, measuring approximately 1,080 square metres in total, is spread over several levels. The ground floor features a spacious living area consisting of a large living room, dining area, kitchen and bathroom. The light oak parquet flooring and marble used for the stairs and kitchen surfaces create an elegant and consistent theme. Outside the living area is a porch, ideal as a relaxation area or outdoor dining area.
On the same level is a guest wing, equipped with radiator heating, two bedrooms, a bathroom, a gym and a laundry room.
The first floor, characterised by exposed beams, houses a study with a walk-in wardrobe, a double bedroom with en-suite bathroom with whirlpool bath and shower and balcony, an additional bedroom with bathroom, also with shower and whirlpool bath, and the master suite: a large hallway with custom-made furniture leads to the main bedroom with double Molteni walk-in wardrobe and a bathroom entirely in marble, equipped with a central whirlpool bath, double shower, double washbasins and sanitary ware.
The basement, with direct access to the courtyard, includes a large tavern with a classic feel, with stone and brick walls, a fireplace, a fully equipped industrial kitchen and a relaxation area; followed by a bathroom, a charming air-conditioned wine cellar, a spa area with sauna and Turkish bath, a storage room, laundry room and technical rooms. From here, you can also access the garage, which can accommodate up to seven cars, as well as the large courtyard, which allows for additional parking.
The systems and fittings reflect high standards: underfloor heating powered by a gas and pellet boiler, integrated home automation for climate control, lighting and window and shutter closure, air conditioning in all rooms, Panzeri lighting, Molteni custom-made furniture and an external perimeter alarm system.
Outside, the 14x7 metre infinity pool with salt system, heated and automated, is the centrepiece of the garden. It is equipped with pH control sensors, a 12 kW heat pump and a variable depth of 130 to 270 cm. The area is completed by an outdoor kitchen, integrated Garvan audio system, outdoor cinema network and irrigation system with water collection tanks.
The entire park has been completely planted and enhanced with a scenic night-time lighting system, with independent access for maintenance services.
Perfect for those looking for a prestigious main residence or a second home surrounded by nature, this villa combines contemporary elegance, advanced technology and maximum privacy. A home designed to offer comfort and quality in every season, just a few minutes from the main transport links and the Lombardy lakes.
The property enjoys excellent exposure and total privacy, surrounded by a 7,000 square metre park with meticulous attention to detail.
The location allows you to live in a peaceful and natural setting, while remaining convenient for connections to Milan, Varese and the main lakes in the area.
In recent years, the property has undergone a thorough renovation, involving both the external structures and the internal systems and finishes. The roof and electrical and heating systems have been redone, a 20 kW photovoltaic system with storage has been installed, and the garden and swimming pool have been completely redesigned. The result is a modern and efficient residence that combines comfort, technology and attention to detail.
The villa, measuring approximately 1,080 square metres in total, is spread over several levels. The ground floor features a spacious living area consisting of a large living room, dining area, kitchen and bathroom. The light oak parquet flooring and marble used for the stairs and kitchen surfaces create an elegant and consistent theme. Outside the living area is a porch, ideal as a relaxation area or outdoor dining area.
On the same level is a guest wing, equipped with radiator heating, two bedrooms, a bathroom, a gym and a laundry room.
The first floor, characterised by exposed beams, houses a study with a walk-in wardrobe, a double bedroom with en-suite bathroom with whirlpool bath and shower and balcony, an additional bedroom with bathroom, also with shower and whirlpool bath, and the master suite: a large hallway with custom-made furniture leads to the main bedroom with double Molteni walk-in wardrobe and a bathroom entirely in marble, equipped with a central whirlpool bath, double shower, double washbasins and sanitary ware.
The basement, with direct access to the courtyard, includes a large tavern with a classic feel, with stone and brick walls, a fireplace, a fully equipped industrial kitchen and a relaxation area; followed by a bathroom, a charming air-conditioned wine cellar, a spa area with sauna and Turkish bath, a storage room, laundry room and technical rooms. From here, you can also access the garage, which can accommodate up to seven cars, as well as the large courtyard, which allows for additional parking.
The systems and fittings reflect high standards: underfloor heating powered by a gas and pellet boiler, integrated home automation for climate control, lighting and window and shutter closure, air conditioning in all rooms, Panzeri lighting, Molteni custom-made furniture and an external perimeter alarm system.
Outside, the 14x7 metre infinity pool with salt system, heated and automated, is the centrepiece of the garden. It is equipped with pH control sensors, a 12 kW heat pump and a variable depth of 130 to 270 cm. The area is completed by an outdoor kitchen, integrated Garvan audio system, outdoor cinema network and irrigation system with water collection tanks.
The entire park has been completely planted and enhanced with a scenic night-time lighting system, with independent access for maintenance services.
Perfect for those looking for a prestigious main residence or a second home surrounded by nature, this villa combines contemporary elegance, advanced technology and maximum privacy. A home designed to offer comfort and quality in every season, just a few minutes from the main transport links and the Lombardy lakes.
-
Property type
Villa
-
Floors
3
-
Year built
2000
-
Price/sqft
$258
-
Emissions
A
-
Consumption
A
Features
Features
Lot
Indoor
- High Ceiling
- Office
- Fireplace
- Air Conditioning
- Kitchen island
- Jacuzzi
- Washer Dryer
- Laundry Room
- Sauna
- Game Room
- Wine Cellar
- Open Kitchen
- Basement
- Stone Countertops
- Walk In Closet
- Fitness Center / Gym
Outdoor
Explore the Area
Via della Pineta, 12, 21029 Vergiate VA, Lombardy, Italy
View on Google Maps
Price per sqft
Low
High
Located in the serene town of Vergiate, this address offers access to stunning natural settings and essential facilities. It is a short drive to Milan Malpensa Airport, making international travel convenient. The area provides rich cultural experiences with attractions like nearby golf clubs and culinary dining options. Additionally, excellent educational institutions are within easy reach, offering a blend of lifestyle and convenience.
Get nearby
Attractions
Schools
Milan Malpensa Airport
Airport
18 min
Vergiate Train Station
Train Station
4 min
Golf Club dei Laghi
Golf & Country Clubs
10 min
International School of Como
International School
45 min
Joined 2 years ago
You have inquired about this property
The agent will contact you soon by
Listed by
174
Listings
2025
Joined
Book home tour with the agent
Choose a date and whether you'd like a virtual or in-person tour with the agent.
Preferred date
Tour type
Last updated
May 6
First listed
November 3, 2025
Listing reference
VA-VERGIATE-002
Similar Properties Nearby
New Listings in Vergiate





Explore More Homes for Sale
Vergiate property types
Vergiate popular searches
- Panoramic / Scenic View properties in Vergiate
- Lake View properties in Vergiate
- Properties with Terrace in Vergiate
- Properties with Bar in Vergiate
- Properties with Game Room in Vergiate
- Properties with Office in Vergiate
- Properties with Elevator in Vergiate
- Properties with Outdoor Kitchen in Vergiate
- Hilltop properties in Vergiate
- Investment Property properties in Vergiate
- Properties with Air Conditioning in Vergiate
- Properties with Wine Cellar in Vergiate
- Properties with Open Kitchen in Vergiate
- Renovated properties in Vergiate
- Water View properties in Vergiate
Related Guides & Stories
Trusted by the World's Leading Brokers
The agents behind the world's most exceptional properties list with JamesEdition.
- Listings from Sotheby's, Christie's, BARNES, and Engel & Völkers
- Every listing reviewed before it goes live
- Connect directly with verified listing agents
By continuing you agree to our Terms and Privacy Policy.