$1,583,717
Village House For Sale In Baix Empordà, Girona
- 6 Beds
- 4 Baths
- 9,688 Sqft
- 4,790 Sqft lot
- Updated: August 13
About the Property
We present to you this village house located in Verges, a charming village in Baix Empordà. It consists of 900 m² built on a plot of 445 m², with 6 bedrooms and 4 bathrooms. Ideal for those seeking a residence with traditional charm and an atmosphere full of history.
Charming village house type casa pairal renovated with terrace overlooking the countryside and landscaped patio in Verges.
W
Charming village house type casa pairal renovated with terrace overlooking the countryside and landscaped patio in Verges.
W
We present to you this village house located in Verges, a charming village in Baix Empordà. It consists of 900 m² built on a plot of 445 m², with 6 bedrooms and 4 bathrooms. Ideal for those seeking a residence with traditional charm and an atmosphere full of history.
Charming village house type casa pairal renovated with terrace overlooking the countryside and landscaped patio in Verges.
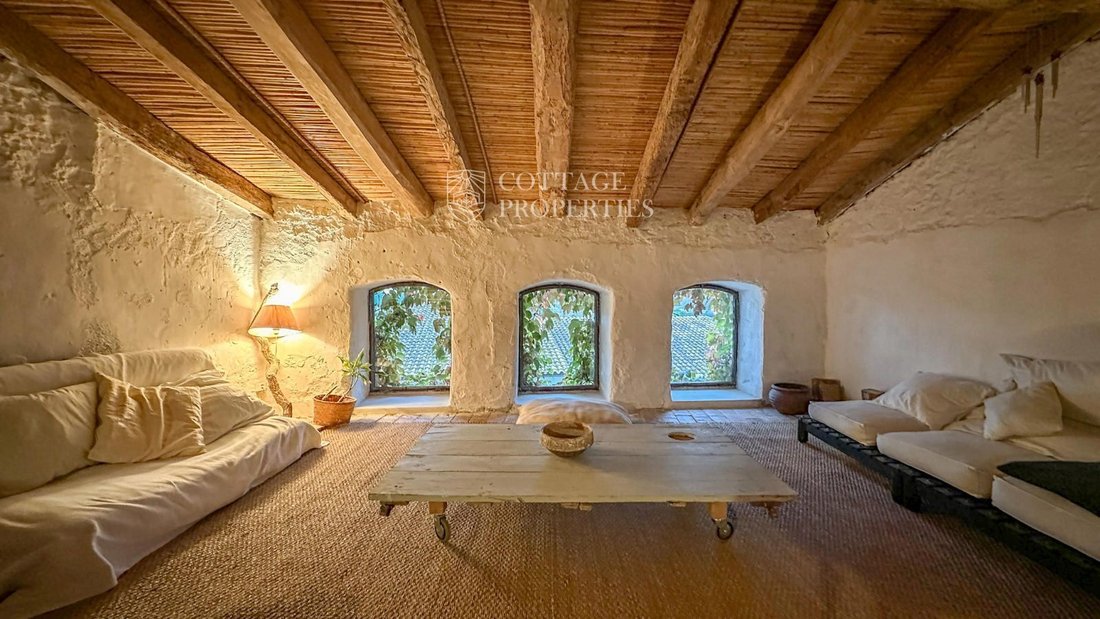
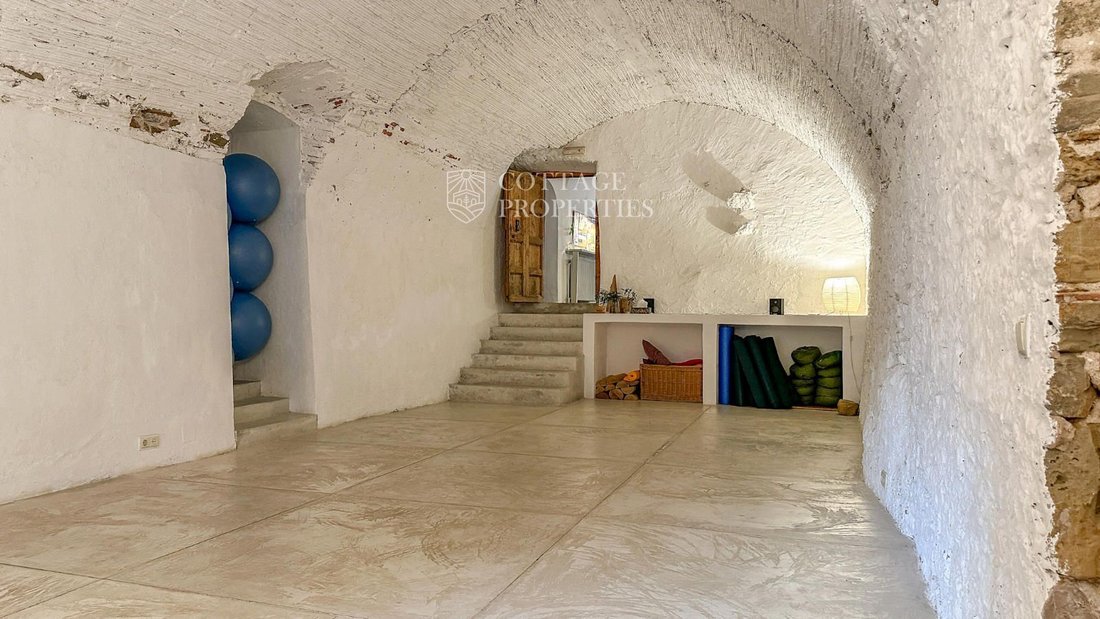
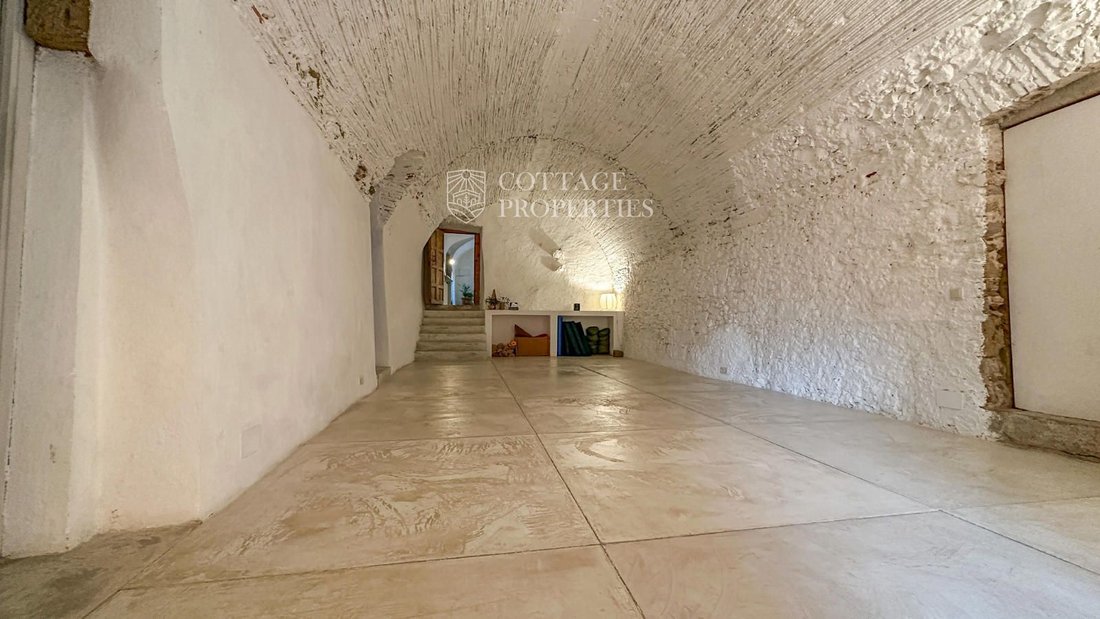
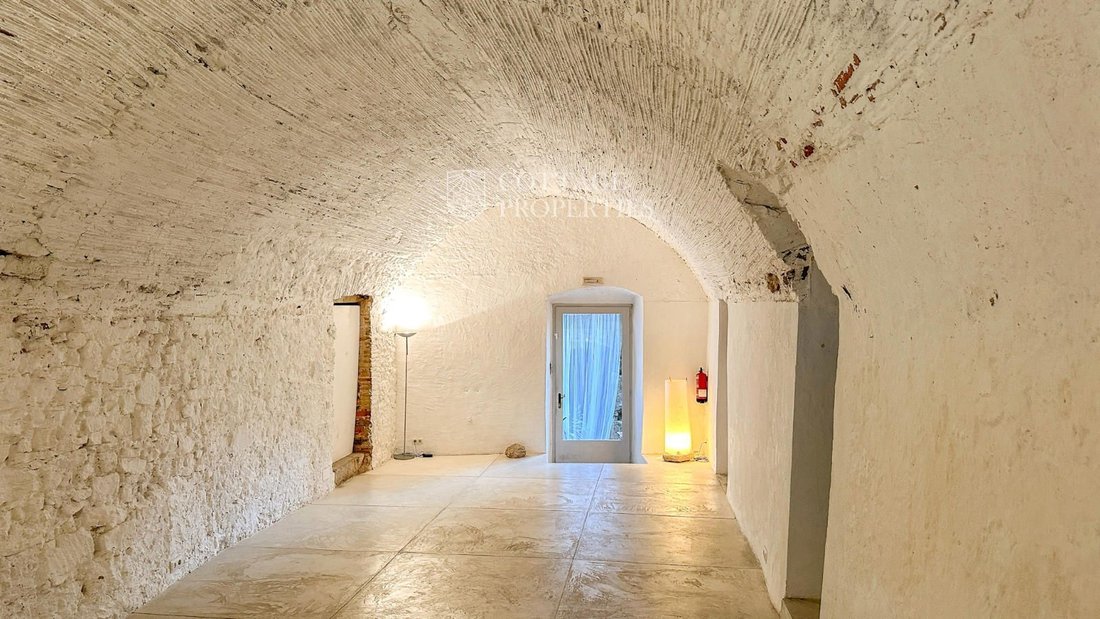
Welcome to this charming village house situated in Verges, in the heart of Baix Empordà (Girona). This property combines the charm of traditional Catalan architecture with modern comforts, offering a tranquil and authentic lifestyle. With its Gothic vaults, Baroque details, and modernist elements, it is a perfect opportunity for those who appreciate living in a historic environment full of soul.
Located just a few minutes from towns such as Torroella de Montgrí, L’Escala, or L’Estartit, this 18th-century casa pairal sits on a plot of 445 m², with a double orientation: north on the main facade and south on the back, which opens onto an irrigation canal. The house has 900 m² built, distributed over 3 floors of 300 m² each, and was sensitively rehabilitated by the current owners, preserving the materials and original essence.
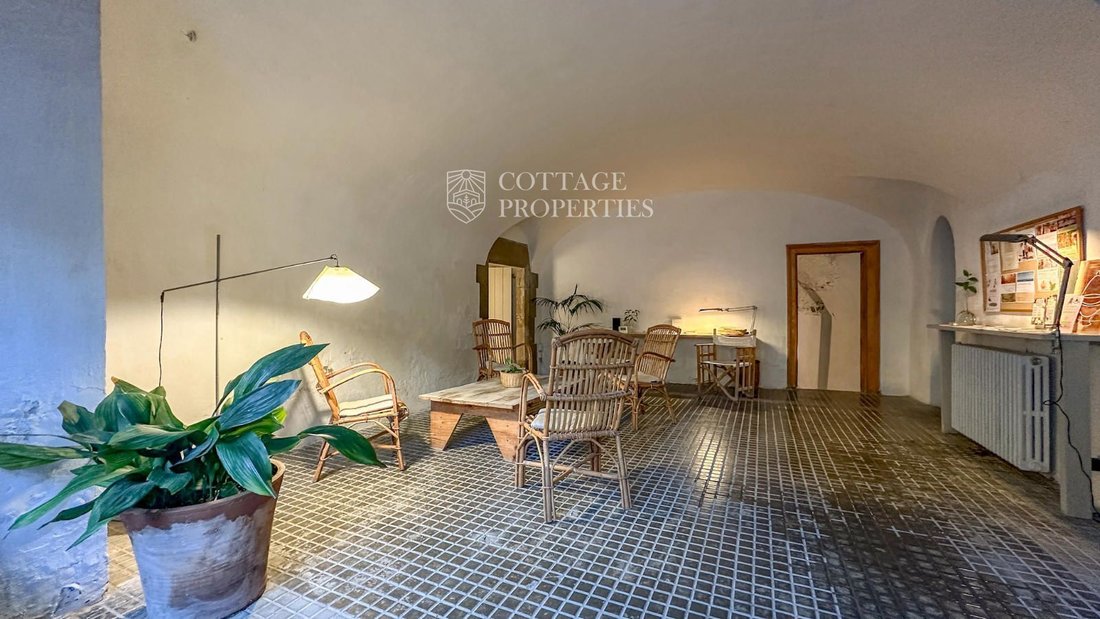
On the ground floor, a spacious entrance hall provides access to four multipurpose rooms, a courtesy toilet, and a machine room. From here, you access the landscaped patio, partially covered, perfect for meals or outdoor gatherings.
On the first floor, you will find the kitchen, dining room, and a large living room with direct access to the terrace, which offers open views of the countryside. This floor also has three bedrooms, a full bathroom with a bathtub and shower, and a large multipurpose room.
The second floor, partially inhabited, houses two independent apartments with kitchen and bathroom, a master suite, a living room, and another multipurpose room, ideal for family use or as a guest area.
The landscaped patio on the ground floor, with covered and open areas, provides privacy and coolness during the warm months. The upper terrace, facing south, offers charming views over the fields of Empordà and becomes the ideal place to enjoy the light and calm of the surroundings.
The house has oil heating, wooden windows with double glazing, Catalan toba floors, polished wood and cement, and built-in wardrobes in the bedrooms. All of this contributes to creating a warm, functional environment full of history.
Charming village house type casa pairal renovated with terrace overlooking the countryside and landscaped patio in Verges.
Welcome to this charming village house situated in Verges, in the heart of Baix Empordà (Girona). This property combines the charm of traditional Catalan architecture with modern comforts, offering a tranquil and authentic lifestyle. With its Gothic vaults, Baroque details, and modernist elements, it is a perfect opportunity for those who appreciate living in a historic environment full of soul.
Located just a few minutes from towns such as Torroella de Montgrí, L’Escala, or L’Estartit, this 18th-century casa pairal sits on a plot of 445 m², with a double orientation: north on the main facade and south on the back, which opens onto an irrigation canal. The house has 900 m² built, distributed over 3 floors of 300 m² each, and was sensitively rehabilitated by the current owners, preserving the materials and original essence.
On the ground floor, a spacious entrance hall provides access to four multipurpose rooms, a courtesy toilet, and a machine room. From here, you access the landscaped patio, partially covered, perfect for meals or outdoor gatherings.
On the first floor, you will find the kitchen, dining room, and a large living room with direct access to the terrace, which offers open views of the countryside. This floor also has three bedrooms, a full bathroom with a bathtub and shower, and a large multipurpose room.
The second floor, partially inhabited, houses two independent apartments with kitchen and bathroom, a master suite, a living room, and another multipurpose room, ideal for family use or as a guest area.
The landscaped patio on the ground floor, with covered and open areas, provides privacy and coolness during the warm months. The upper terrace, facing south, offers charming views over the fields of Empordà and becomes the ideal place to enjoy the light and calm of the surroundings.
The house has oil heating, wooden windows with double glazing, Catalan toba floors, polished wood and cement, and built-in wardrobes in the bedrooms. All of this contributes to creating a warm, functional environment full of history.
-
Property type
House
-
Price/sqft
$163
Features
Explore the Area
Joined 3 months ago
You have inquired about this property
The agent will contact you soon by
Listed by
Cottage Properties
View agency profile
152
Listings
2026
Joined
Book home tour with the agent
Choose a date and whether you'd like a virtual or in-person tour with the agent.
Preferred date
Tour type
Cottage Properties
View agency profile
Last updated
August 13
First listed
July 6
Listing reference
2228
Trusted by the World's Leading Brokers
The agents behind the world's most exceptional properties list with JamesEdition.
- Listings from Sotheby's, Christie's, BARNES, and Engel & Völkers
- Every listing reviewed before it goes live
- Connect directly with verified listing agents
By continuing you agree to our Terms and Privacy Policy.