$607,012
Toulousaine XIXe avec Parc, Piscine et Jacuzzi
- 9 Beds
- 2,810 Sqft
- 3.88 Ac lot
- Updated: Today
About the Property
19th Century Toulousaine with park, pool, and jacuzzi
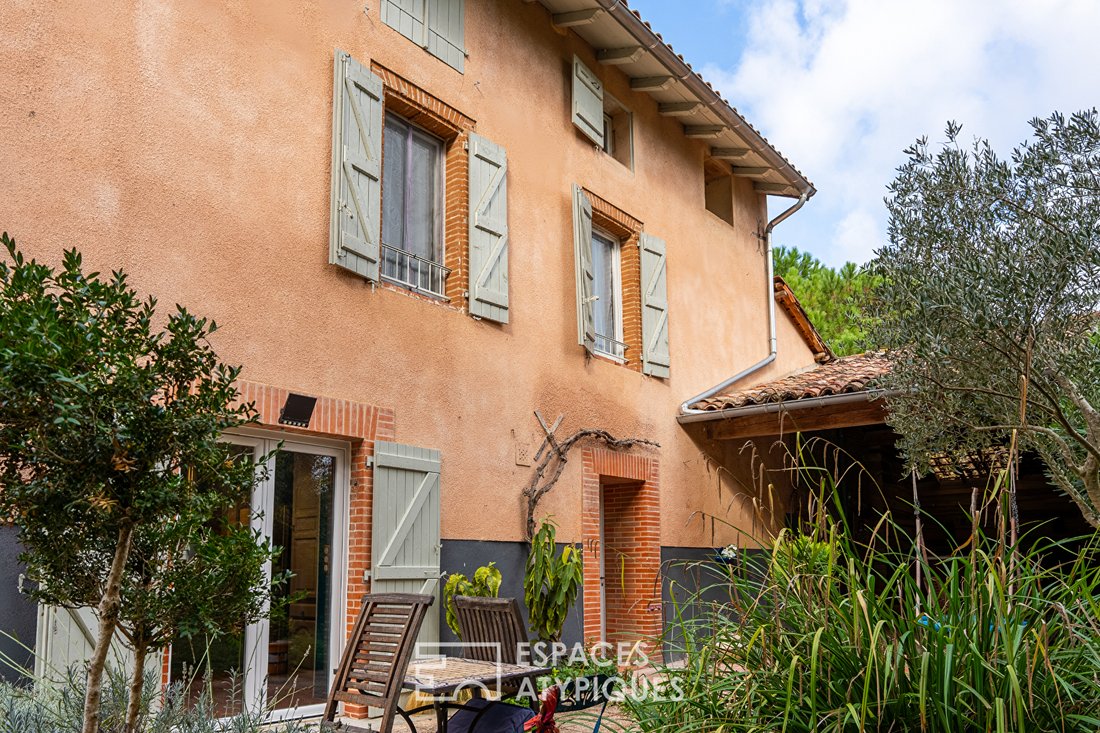
This Toulousaine house of over 300 m² in Verdun-sur-Garonne is set in a preserved environment, at the heart of a wooded estate of more than 1.5 hectares.
Built before 1870, it combines the charm of old residences with thoughtful layouts designed to fully enjoy the property, whether with family or as part of a hosting project.
This Toulousaine house of over 300 m² in Verdun-sur-Garonne is set in a preserved environment, at the heart of a wooded estate of more than 1.5 hectares.
Built before 1870, it combines the charm of old residences with thoughtful layouts designed to fully enjoy the property, whether with family or as part of a hosting project.
19th Century Toulousaine with park, pool, and jacuzzi
This Toulousaine house of over 300 m² in Verdun-sur-Garonne is set in a preserved environment, at the heart of a wooded estate of more than 1.5 hectares.
Built before 1870, it combines the charm of old residences with thoughtful layouts designed to fully enjoy the property, whether with family or as part of a hosting project.
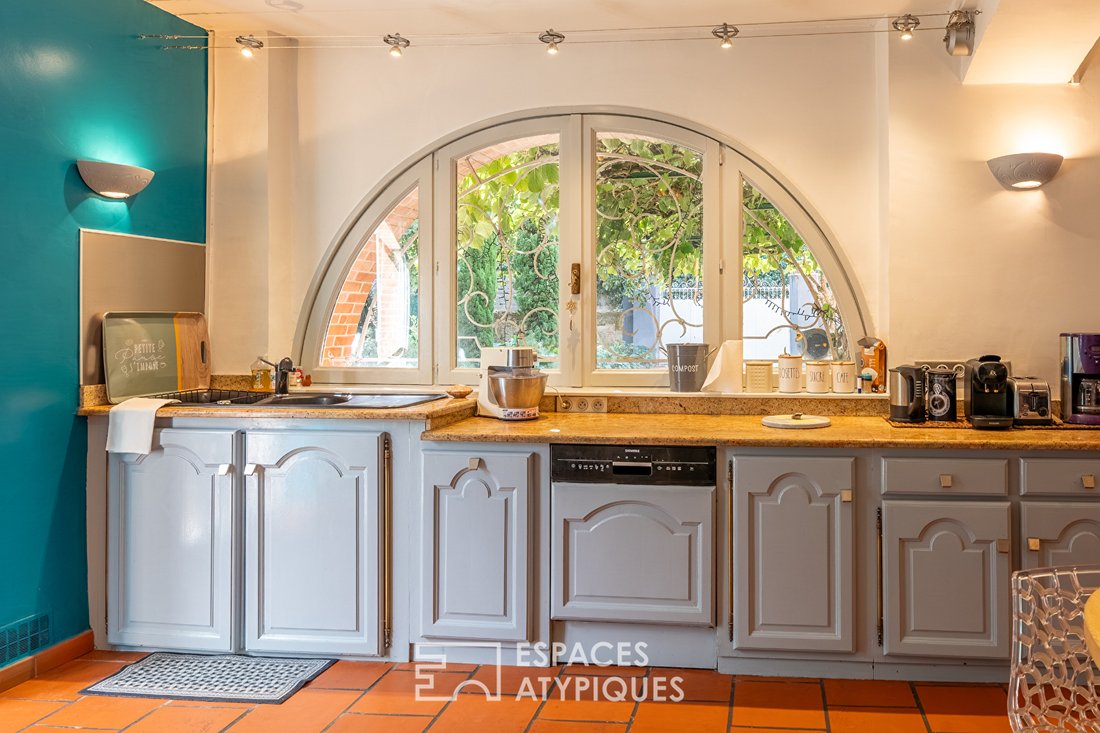
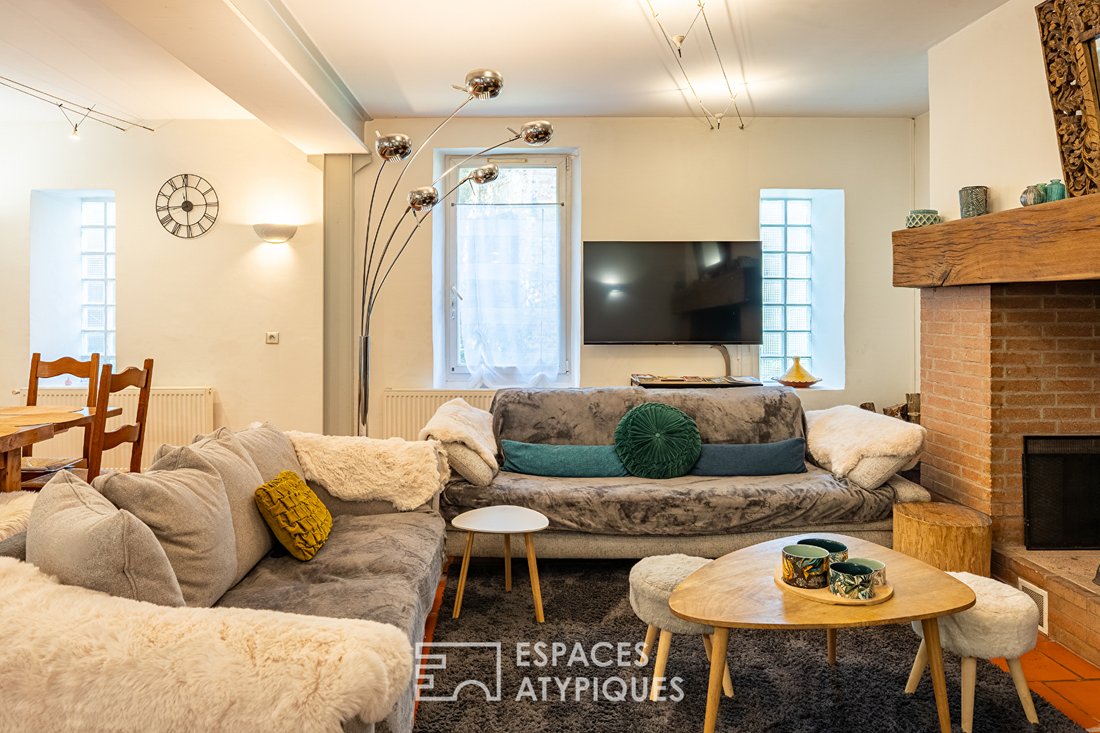
Behind its characterful facade, the house offers generous volumes spread over three levels. The ground floor hosts the living areas (over 55 m²) centered around a living-dining room structured by a Polyflam double-sided fireplace (wood heating system), an open kitchen, and a playroom. A large utility room provides additional functional space.
A first suite with shower room and toilet completes this level.
Upstairs, the sleeping area includes a second master suite with dressing room, shower room, and toilet, as well as four bedrooms, some retaining their exposed beams. A bathroom with shower and separate toilets complete this floor.
The top level extends the house’s possibilities with a library, two bedrooms, and a generous 40 m² suite with bathroom and toilet.
This layout allows for various uses depending on needs: large family home, second residence, or hosting project.
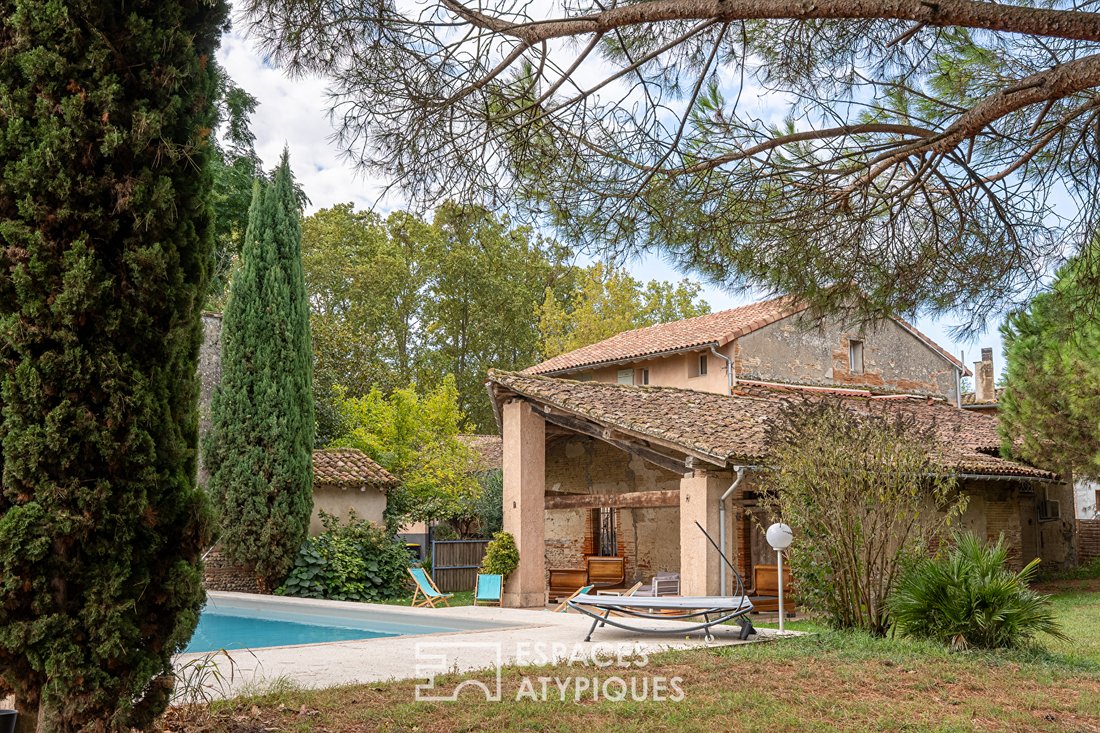
Outside, the park is one of the property’s major assets. With no overlooking neighbors, it offers a true natural setting dotted with many remarkable trees and species, including kiwi, magnolia, cedar of Lebanon, ginkgo biloba, persimmon, and acacias. The garden is organized around several areas dedicated to leisure and conviviality.
The heated 5 x 10 m pool, equipped with an electric rolling cover, is located opposite a covered terrace. Nearby, a 40 m² shelter houses a six-person jacuzzi, with shower and toilet.
A pétanque court, summer kitchen, and barbecue complete this ensemble designed for enjoying the outdoors throughout the seasons.
A dovecote, a workshop, and a 30 m² double garage with sectional door complete the outbuildings. An old wine cellar has also been converted into a laundry room, cellar, entrance, and storage spaces.
The property has undergone significant work, including a newly redone roof and insulation in 2023. The individual sanitation system is compliant. Heating is mainly provided by wood via the Polyflam fireplace, with an oil boiler for hot water and reversible air conditioning in two bedrooms.
A family and adaptable property where the old architecture, generous volumes, and quality outdoor spaces open up many possibilities, just minutes from amenities, the train station, and main routes to Montauban and Toulouse.
- 2 minutes from SNCF Matabiau Station (25 minutes)
- 10 minutes on foot to shops, schools, and middle school
- 15 minutes to A20 and A62 motorways
- 20 minutes to Montauban
- 40 minutes to Toulouse city center
- 40 minutes to Toulouse-Blagnac Airport
ENERGY CLASS: D / CLIMATE CLASS: D - Estimated average annual energy expenses for standard use, based on 2021 energy prices: between €4,870 and €6,670.
(Owners declare actual annual energy expenses including pool and jacuzzi heating average €3,000, including 500 liters of fuel for hot water.)
Information on risks to which this property is exposed is available on the Géorisques website [hidden information]
Sales agent: Claire MONBRUN - EI - RSAC number - [hidden information] Claire MONBRUN (EI) Sales Agent - RSAC Number: - MONTAUBAN.
Information on the risks to which this property is exposed is available on the Géorisques website: https://www.georisques.gouv.fr/
This Toulousaine house of over 300 m² in Verdun-sur-Garonne is set in a preserved environment, at the heart of a wooded estate of more than 1.5 hectares.
Built before 1870, it combines the charm of old residences with thoughtful layouts designed to fully enjoy the property, whether with family or as part of a hosting project.
Behind its characterful facade, the house offers generous volumes spread over three levels. The ground floor hosts the living areas (over 55 m²) centered around a living-dining room structured by a Polyflam double-sided fireplace (wood heating system), an open kitchen, and a playroom. A large utility room provides additional functional space.
A first suite with shower room and toilet completes this level.
Upstairs, the sleeping area includes a second master suite with dressing room, shower room, and toilet, as well as four bedrooms, some retaining their exposed beams. A bathroom with shower and separate toilets complete this floor.
The top level extends the house’s possibilities with a library, two bedrooms, and a generous 40 m² suite with bathroom and toilet.
This layout allows for various uses depending on needs: large family home, second residence, or hosting project.
Outside, the park is one of the property’s major assets. With no overlooking neighbors, it offers a true natural setting dotted with many remarkable trees and species, including kiwi, magnolia, cedar of Lebanon, ginkgo biloba, persimmon, and acacias. The garden is organized around several areas dedicated to leisure and conviviality.
The heated 5 x 10 m pool, equipped with an electric rolling cover, is located opposite a covered terrace. Nearby, a 40 m² shelter houses a six-person jacuzzi, with shower and toilet.
A pétanque court, summer kitchen, and barbecue complete this ensemble designed for enjoying the outdoors throughout the seasons.
A dovecote, a workshop, and a 30 m² double garage with sectional door complete the outbuildings. An old wine cellar has also been converted into a laundry room, cellar, entrance, and storage spaces.
The property has undergone significant work, including a newly redone roof and insulation in 2023. The individual sanitation system is compliant. Heating is mainly provided by wood via the Polyflam fireplace, with an oil boiler for hot water and reversible air conditioning in two bedrooms.
A family and adaptable property where the old architecture, generous volumes, and quality outdoor spaces open up many possibilities, just minutes from amenities, the train station, and main routes to Montauban and Toulouse.
- 2 minutes from SNCF Matabiau Station (25 minutes)
- 10 minutes on foot to shops, schools, and middle school
- 15 minutes to A20 and A62 motorways
- 20 minutes to Montauban
- 40 minutes to Toulouse city center
- 40 minutes to Toulouse-Blagnac Airport
ENERGY CLASS: D / CLIMATE CLASS: D - Estimated average annual energy expenses for standard use, based on 2021 energy prices: between €4,870 and €6,670.
(Owners declare actual annual energy expenses including pool and jacuzzi heating average €3,000, including 500 liters of fuel for hot water.)
Information on risks to which this property is exposed is available on the Géorisques website [hidden information]
Sales agent: Claire MONBRUN - EI - RSAC number - [hidden information] Claire MONBRUN (EI) Sales Agent - RSAC Number: - MONTAUBAN.
Information on the risks to which this property is exposed is available on the Géorisques website: https://www.georisques.gouv.fr/
-
Property type
Villa
-
Year built
1850
-
Price/sqft
$216
Explore the Area
Verdun-sur-Garonne, Occitania, France
View on Google Maps
Price per sqft
Low
High
Joined 9 months ago
You have inquired about this property
The agent will contact you soon by
Listed by
19
Listings
2026
Joined
Book home tour with the agent
Choose a date and whether you'd like a virtual or in-person tour with the agent.
Preferred date
Tour type

ESPACES ATYPIQUES Montauban
28 Rue de l'Hôtel de Ville, 82000, MONTAUBAN, France
View agency profile
Last updated
Today
First listed
November 14
Listing reference
18795
Similar Properties Nearby
New Listings in Verdun-sur-Garonne


Explore More Homes for Sale
Verdun-sur-Garonne property types
Related Guides & Stories
Trusted by the World's Leading Brokers
The agents behind the world's most exceptional properties list with JamesEdition.
- Listings from Sotheby's, Christie's, BARNES, and Engel & Völkers
- Every listing reviewed before it goes live
- Connect directly with verified listing agents
By continuing you agree to our Terms and Privacy Policy.