$1,799,921
Villa Singola In Vendita A Verbania, Suna
- 3 Beds
- 3 Baths
- 2,842 Sqft
- Updated: April 6
- 2
About the Property
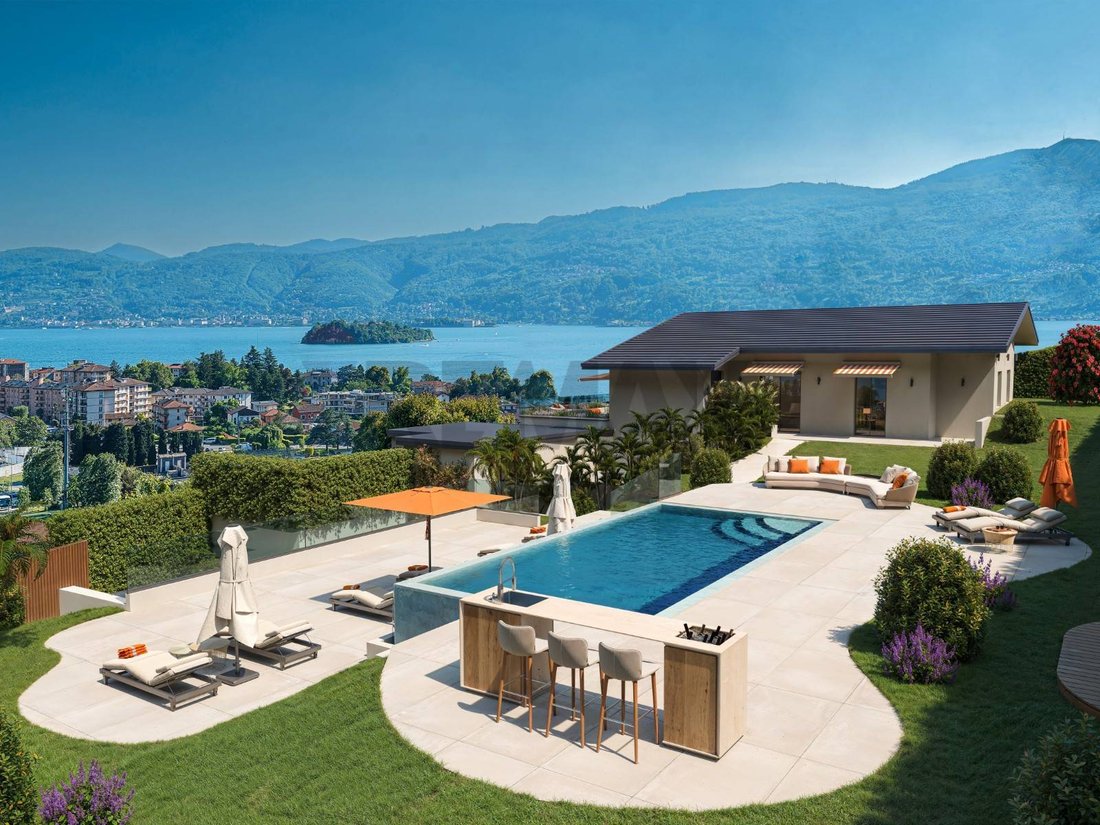
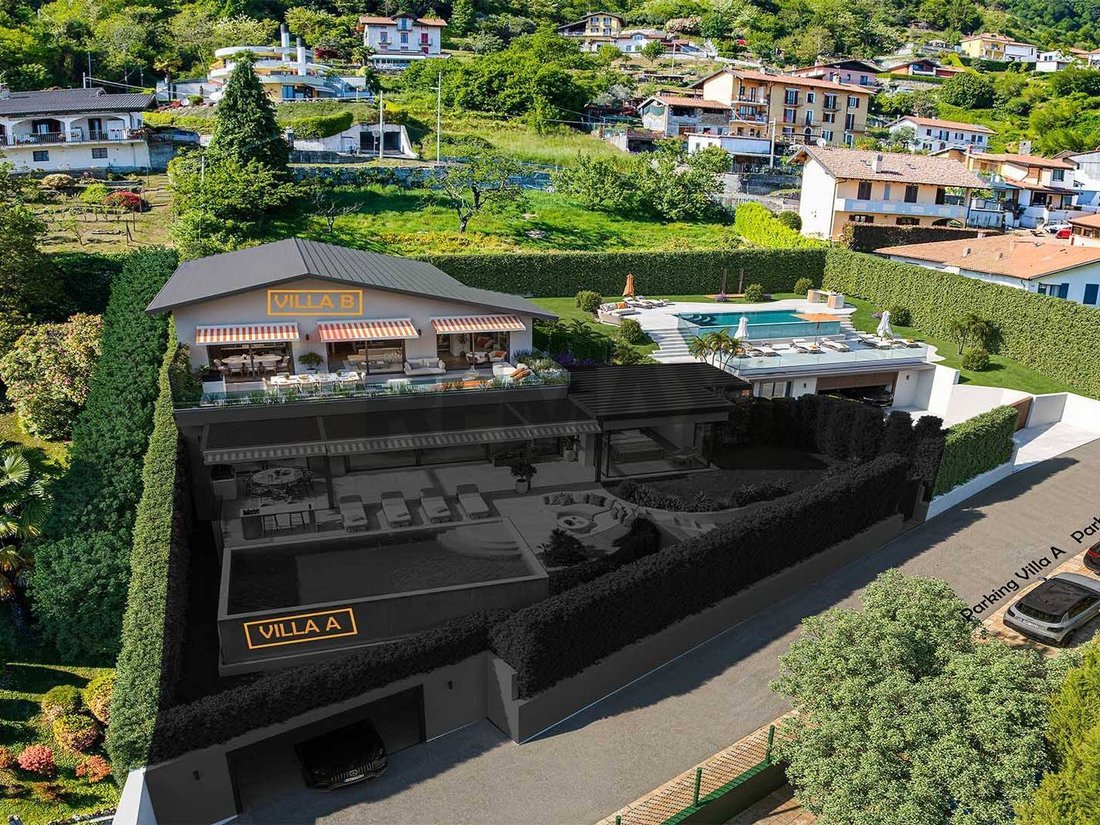
The project is located in Verbania Suna, in a prime elevated position, offering extraordinary open views of Stresa and the Borromean Islands, benefiting from an excellent southern exposure. The project involves the partial demolition, expansion, and complete renovation of an existing villa, with the goal of creating two independent and self-contained residences.
Villa B, located on the hi
Villa B, located on the hi
The project is located in Verbania Suna, in a prime elevated position, offering extraordinary open views of Stresa and the Borromean Islands, benefiting from an excellent southern exposure. The project involves the partial demolition, expansion, and complete renovation of an existing villa, with the goal of creating two independent and self-contained residences.
Villa B, located on the highest part of the lot, was designed with particular attention to the most advanced technological solutions, ensuring excellent energy standards. The architectural concept is distinguished by refined lines and a contemporary style, expressing an elegant and contemporary home.
The home boasts an internal floor area of approximately 150 square meters, plus 20 square meters of additional space. The rooms open onto large panoramic lakefront terraces: one 60 square meter and two 80 square meters. The property also includes a basement garage and a private garden of approximately 300 square meters.
The driveway gate leads to the courtyard in front of the garages and the utility room. A two-flight staircase leads to the upper level, where the villa, garden, and pool are located. An elegant pedestrian path then leads to the entrance of the home.
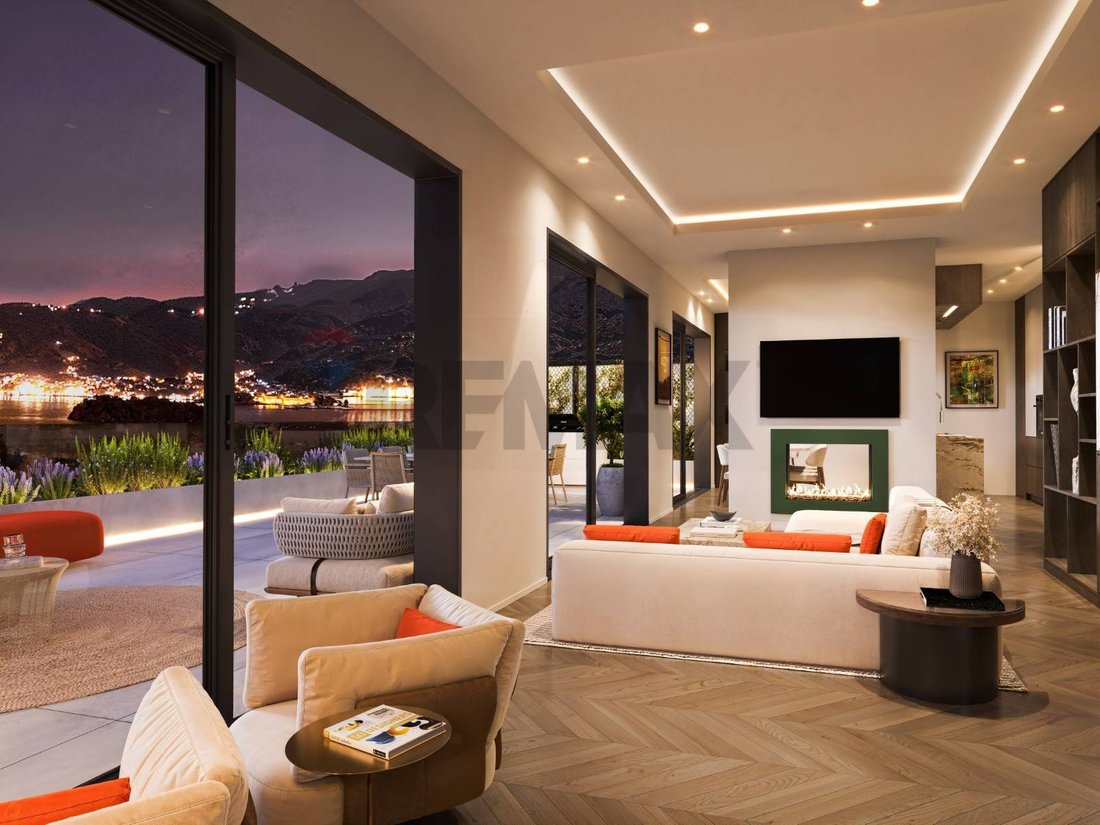
The entrance features a walk-in closet, followed by a living room with a bookcase and a second, larger living room with a TV and a double-sided fireplace, an architectural feature that harmoniously separates the living area from the dining/kitchen area. The latter will feature a fully equipped island and a large convivial table.
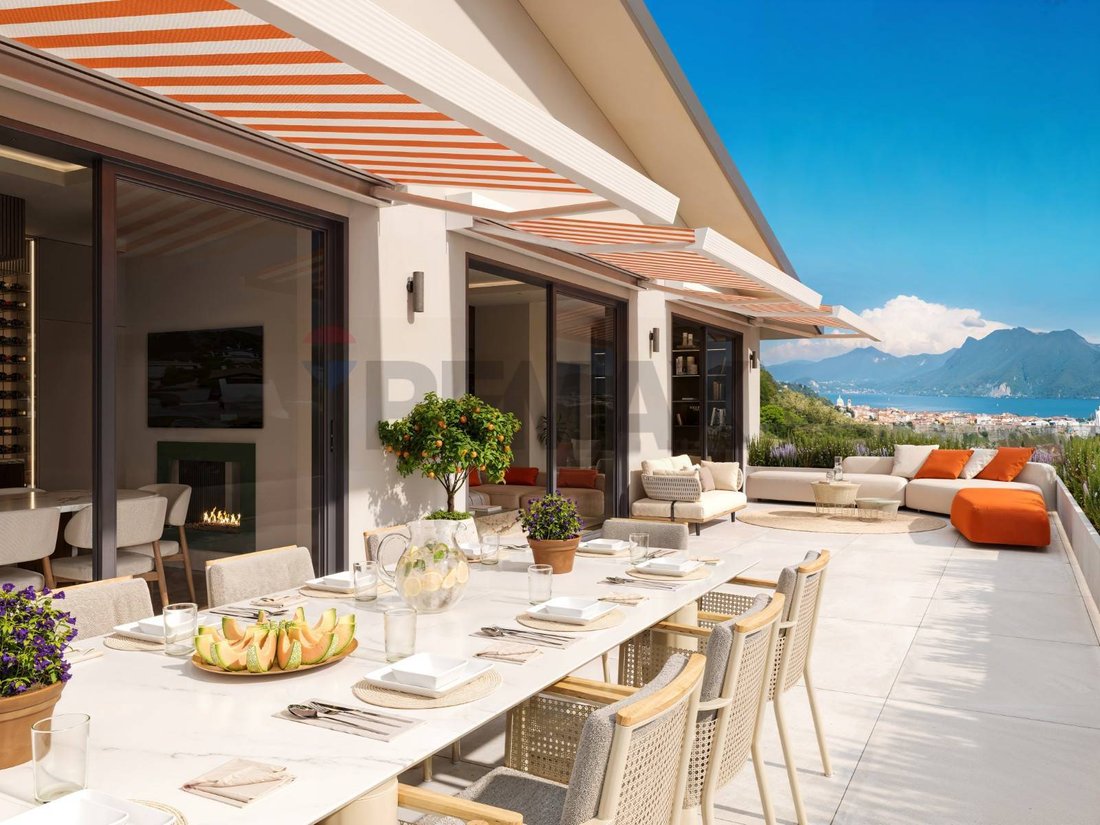
The entire living area features large glass surfaces with minimal-profile frames that, when opened, seamlessly connect the interiors to the 60 square meter panoramic lakefront terrace. From here, you can enjoy extraordinary views of Lake Stresa and the Borromean Gulf. The terrace features a dining area, barbecue, and several lounge areas for relaxation, and is protected by large awnings.
Serving the living area are a small laundry room, located behind the kitchen, and a guest bathroom.
The master bedroom overlooks the garden and pool. The second bedroom, also overlooking the pool, has an en suite bathroom with shower, while the third bedroom overlooks the garden. An additional bathroom with shower, serving the first and third bedrooms, completes the sleeping area.
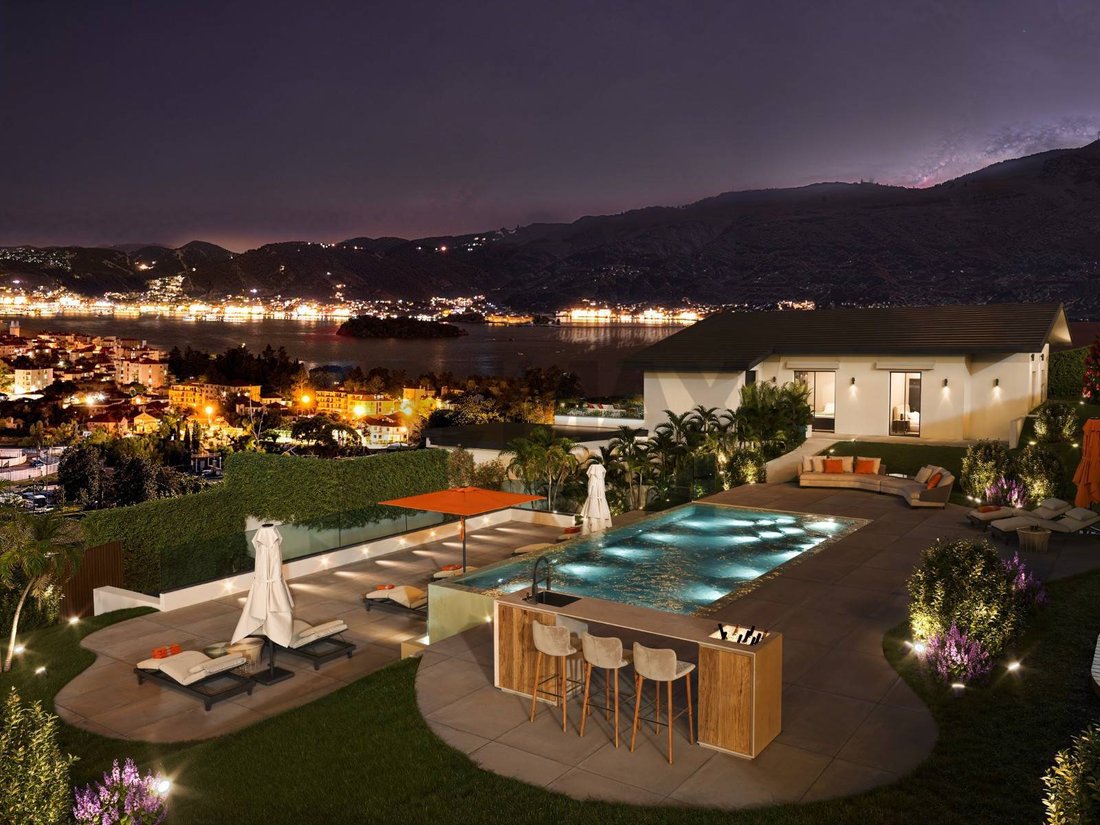
On the side of the villa, tall hedges ensure maximum privacy and surround a spectacular 4 x 8 meter infinity pool, surrounded by an approximately 80 square meter relaxation area equipped with sun loungers, a shower, umbrellas, and a bar area. This space offers an unparalleled view of the lake and the Borromean Gulf. On a lower level, near the pool’s waterfall, there is an additional 80 square meter solarium.
On the driveway level, in addition to the driveway, there is a double garage, the boiler room, and a multipurpose utility room, ideal as a gym, pool changing room, or utility room, directly connected to a bathroom with shower. A private outdoor parking space is also available in front of the gate.
The garden, approximately 300 square meters, separates the pool area from the main house and extends to the rear of the villa. The attic could be converted by partially raising the roof, creating an additional living space of approximately 50 square meters, connected to the main floor by an internal staircase.
The access road is private and traffic-free; the lakefront is about a 10-minute walk away. The property stands out for its rational and functional layout, capable of meeting a variety of living needs. The true highlight is the magnificent panoramic pool and solarium area, a rare beauty.
Construction is scheduled to begin in April 2026, with turnkey delivery in summer 2027. At this stage, it’s still possible to decide on the finishing touches. Upon handover, all outdoor areas, including those of the villa below, will be guaranteed to be fully completed.
Features...
Villa B, located on the highest part of the lot, was designed with particular attention to the most advanced technological solutions, ensuring excellent energy standards. The architectural concept is distinguished by refined lines and a contemporary style, expressing an elegant and contemporary home.
The home boasts an internal floor area of approximately 150 square meters, plus 20 square meters of additional space. The rooms open onto large panoramic lakefront terraces: one 60 square meter and two 80 square meters. The property also includes a basement garage and a private garden of approximately 300 square meters.
The driveway gate leads to the courtyard in front of the garages and the utility room. A two-flight staircase leads to the upper level, where the villa, garden, and pool are located. An elegant pedestrian path then leads to the entrance of the home.
The entrance features a walk-in closet, followed by a living room with a bookcase and a second, larger living room with a TV and a double-sided fireplace, an architectural feature that harmoniously separates the living area from the dining/kitchen area. The latter will feature a fully equipped island and a large convivial table.
The entire living area features large glass surfaces with minimal-profile frames that, when opened, seamlessly connect the interiors to the 60 square meter panoramic lakefront terrace. From here, you can enjoy extraordinary views of Lake Stresa and the Borromean Gulf. The terrace features a dining area, barbecue, and several lounge areas for relaxation, and is protected by large awnings.
Serving the living area are a small laundry room, located behind the kitchen, and a guest bathroom.
The master bedroom overlooks the garden and pool. The second bedroom, also overlooking the pool, has an en suite bathroom with shower, while the third bedroom overlooks the garden. An additional bathroom with shower, serving the first and third bedrooms, completes the sleeping area.
On the side of the villa, tall hedges ensure maximum privacy and surround a spectacular 4 x 8 meter infinity pool, surrounded by an approximately 80 square meter relaxation area equipped with sun loungers, a shower, umbrellas, and a bar area. This space offers an unparalleled view of the lake and the Borromean Gulf. On a lower level, near the pool’s waterfall, there is an additional 80 square meter solarium.
On the driveway level, in addition to the driveway, there is a double garage, the boiler room, and a multipurpose utility room, ideal as a gym, pool changing room, or utility room, directly connected to a bathroom with shower. A private outdoor parking space is also available in front of the gate.
The garden, approximately 300 square meters, separates the pool area from the main house and extends to the rear of the villa. The attic could be converted by partially raising the roof, creating an additional living space of approximately 50 square meters, connected to the main floor by an internal staircase.
The access road is private and traffic-free; the lakefront is about a 10-minute walk away. The property stands out for its rational and functional layout, capable of meeting a variety of living needs. The true highlight is the magnificent panoramic pool and solarium area, a rare beauty.
Construction is scheduled to begin in April 2026, with turnkey delivery in summer 2027. At this stage, it’s still possible to decide on the finishing touches. Upon handover, all outdoor areas, including those of the villa below, will be guaranteed to be fully completed.
Features...
-
Property type
Villa
-
Floors
1
-
Price/sqft
$633
-
Emissions
A4
-
Consumption
A4
Features
- Garden
- Pool
- Terrace
- Garage
- Lakefront
- Lake View
- Waterfront
- Jacuzzi
- Modern
Features
Lot
- Mountain View
- Water View
- Waterfront
- Lakefront
- Privacy
- Lake View
- Modern
Indoor
- Fireplace
- Jacuzzi
- Bar
- Laundry Room
- Basement
- Walk In Closet
- Fitness Center / Gym
Outdoor
- Terrace
- Balcony
- Parking
- Pool
- Garage
- Outdoor Living Space
- Gate
- Garden
Explore the Area
Via Antonio Rossi, Verbania, Piedmont, Italy
View on Google Maps
Price per sqft
Low
High
Via Antonio Rossi in Verbania offers exceptional proximity to Lake Maggiore, providing a luxurious lifestyle with easy access to nature. The location is near Piazza Garibaldi, ideal for dining and upscale shopping. Verbania is well-connected with Milan Malpensa Airport only 61 minutes away, offering convenience for international travel.
Get nearby
Attractions
Schools
Milan Malpensa Airport
Airport
61 min
Verbania-Pallanza Train Station
Train Station
5 min
I Giardini Botanici di Villa Taranto
Outdoor & Nature
7 min
Piazza Garibaldi
Shopping & Lifestyle
3 min
International School of Varese
International School
51 min
Joined 1 year ago
You have inquired about this property
The agent will contact you soon by
Listed by
87
Listings
2025
Joined
Book home tour with the agent
Choose a date and whether you'd like a virtual or in-person tour with the agent.
Preferred date
Tour type
Last updated
April 6
First listed
January 21
Listing reference
45711002-53
Similar Properties Nearby
New Listings in Verbania



Explore More Homes for Sale
Verbania property types
Verbania popular searches
Related Guides & Stories
Trusted by the World's Leading Brokers
The agents behind the world's most exceptional properties list with JamesEdition.
- Listings from Sotheby's, Christie's, BARNES, and Engel & Völkers
- Every listing reviewed before it goes live
- Connect directly with verified listing agents
By continuing you agree to our Terms and Privacy Policy.