$3,274,731
Villa Singola In Vendita A Verbania, Suna
- 4 Beds
- 5 Baths
- 4,629 Sqft
- Updated: April 6
- 19
About the Property
This project, located in Verbania Suna in a dominant position, offers a breathtaking view of Stresa and the Borromean Islands, with a perfect southern exposure.
It involves the partial demolition, expansion, and complete, sophisticated renovation of an existing villa.
The villa was designed with a strong focus on modern technologies, ensuring a very high energy efficiency rating. The archi
It involves the partial demolition, expansion, and complete, sophisticated renovation of an existing villa.
The villa was designed with a strong focus on modern technologies, ensuring a very high energy efficiency rating. The archi
This project, located in Verbania Suna in a dominant position, offers a breathtaking view of Stresa and the Borromean Islands, with a perfect southern exposure.
It involves the partial demolition, expansion, and complete, sophisticated renovation of an existing villa.
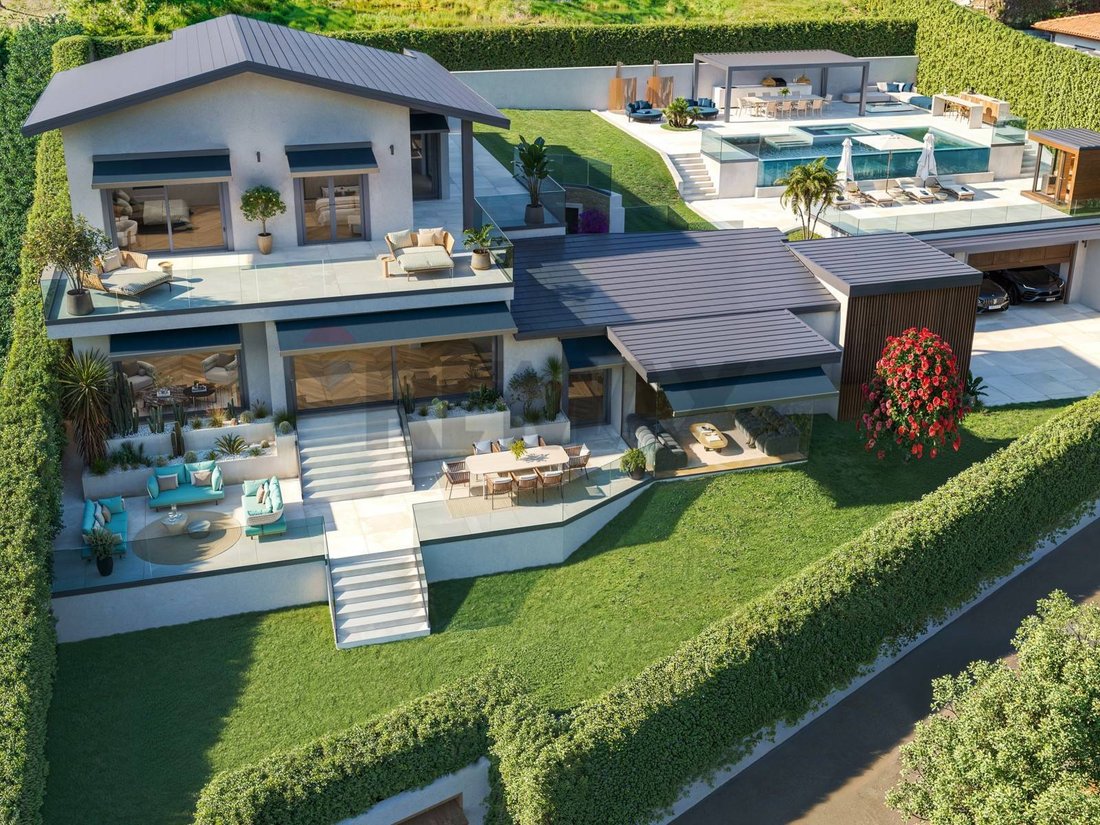
The villa was designed with a strong focus on modern technologies, ensuring a very high energy efficiency rating. The architects’ sophisticated design reflects an elegant and contemporary lifestyle.
The living space will be 340 square meters, on a 1,200 square meter plot, with two large flat garden areas. The total retail space is 430 square meters.
From the entrance porch, with its refined design, you enter the villa through a cloakroom area.
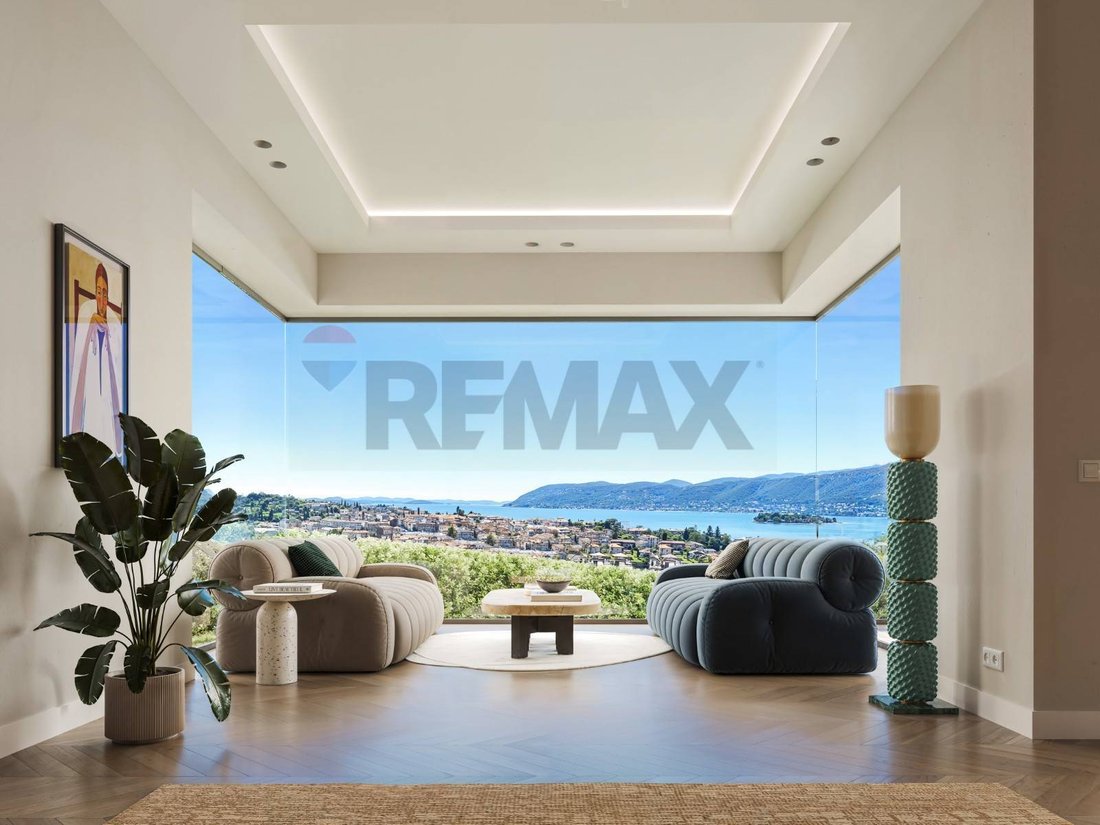
The living area (living room, dining room, kitchen) will cover over 160 square meters and is characterized by immense floor-to-ceiling windows overlooking the lounge, the garden and the lake.
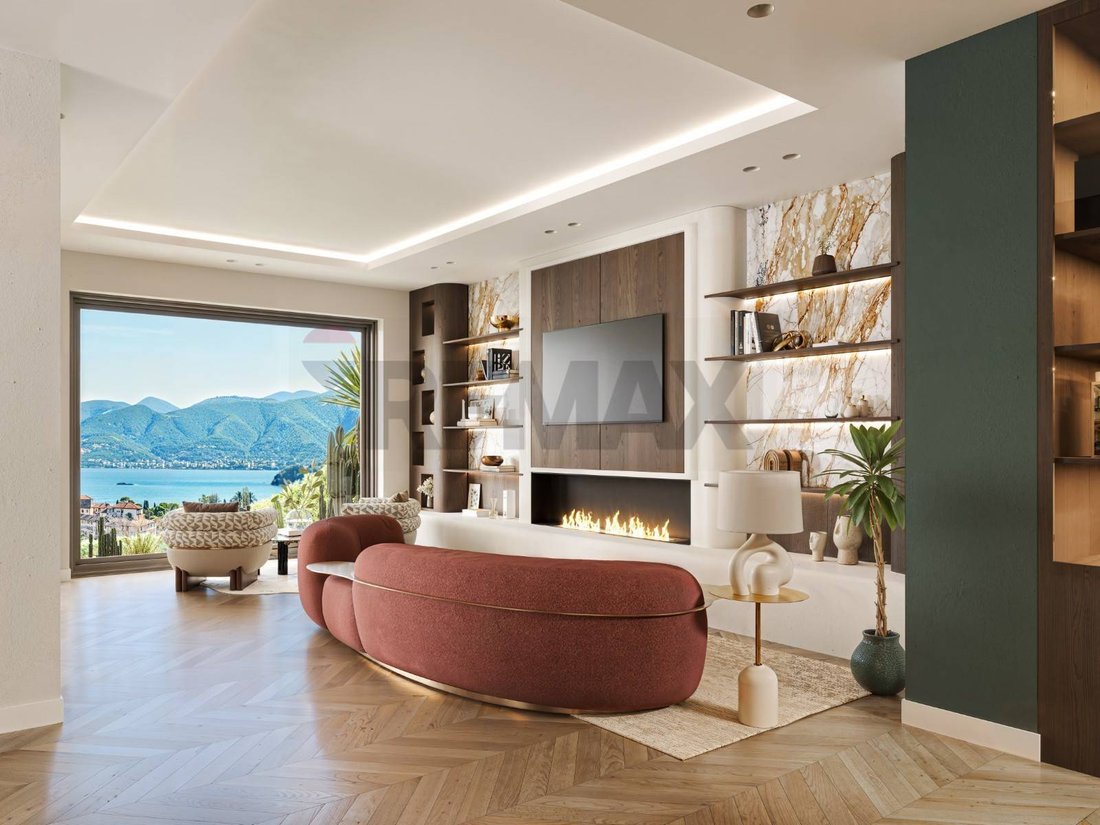
The living room comprises a sitting area with a bookcase, TV, and fireplace. A few steps lead up to a second, larger living area, which includes a cozy area with a fireplace and TV, a wet bar with a bookcase, a modern kitchen with a large, fully equipped island, and a dining room with a champagne cellar. From here, guests can enjoy both the lake view and the pool and spa area, through a small Mediterranean garden adorned with an ancient olive tree, lavender and rosemary plants, and an antique stone fountain: a charming and unexpected corner.
Next to this garden is a typical ”grottino”-style wine cellar, with a period portal framed by colorful bougainvillea.
In front of the living room is a large 65 sq m terrace with awnings and citrus trees, divided into a lounge area and a dining area. From there, a staircase leads down to the garden in front of the villa.
The study, library, and bar area overlooks a small Japanese garden, with tall bamboo canes visible behind a glass wall illuminated by natural light, which takes on an unexpected charm in the evening thanks to the artificial lighting.
From the study, a modern, illuminated wood and glass staircase leads to the upper floor of over 110 square meters, with 95 square meters of panoramic terraces.
Here you will find a spacious master suite with a lake view and a walk-in closet: a large window allows access to a terrace that directly connects the floor to the pool and spa area.
There are also two other double bedrooms and a single bedroom, all with lake views and access to the terrace.
There are two bathrooms on the floor:
The master bathroom is high-design, with double sinks, a freestanding tub, and a large, clear glass shower.
The second bathroom has a large shower.
Next to the villa’s main entrance is a 22m2 annex consisting of a room and a bathroom with shower, ideal for guests, staff, or as a gym or changing room for the pool/spa area.
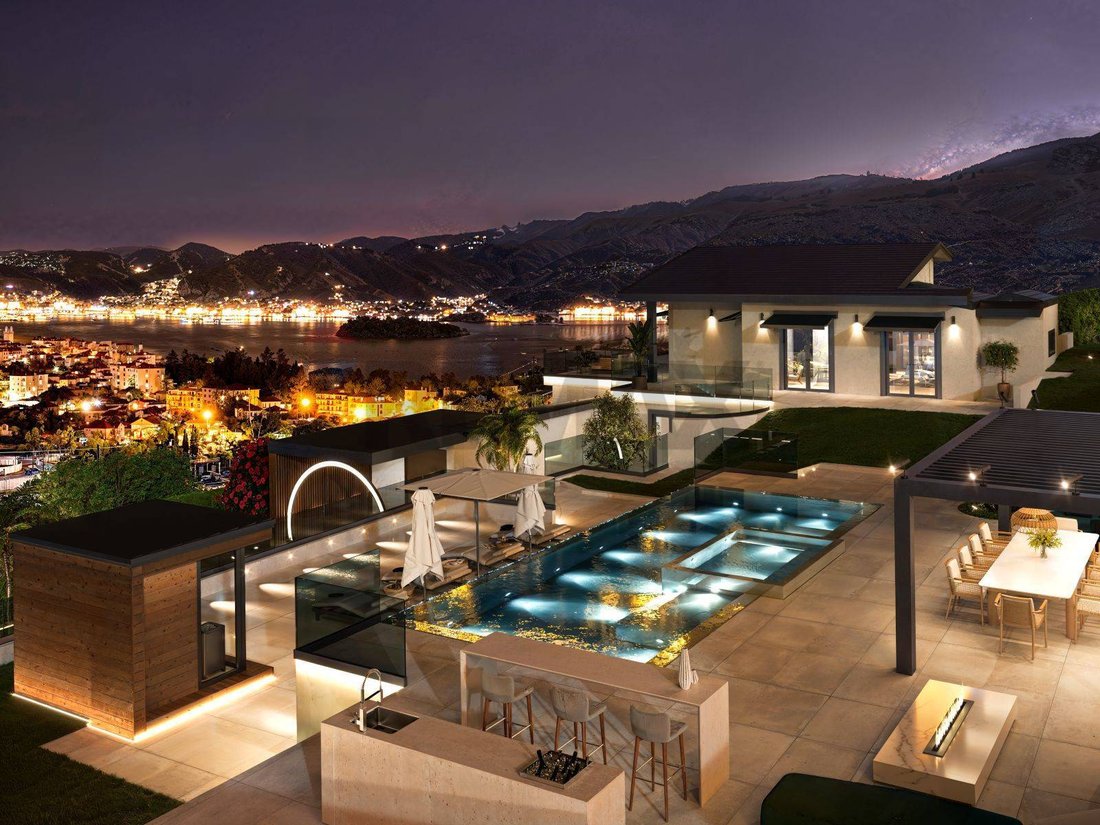
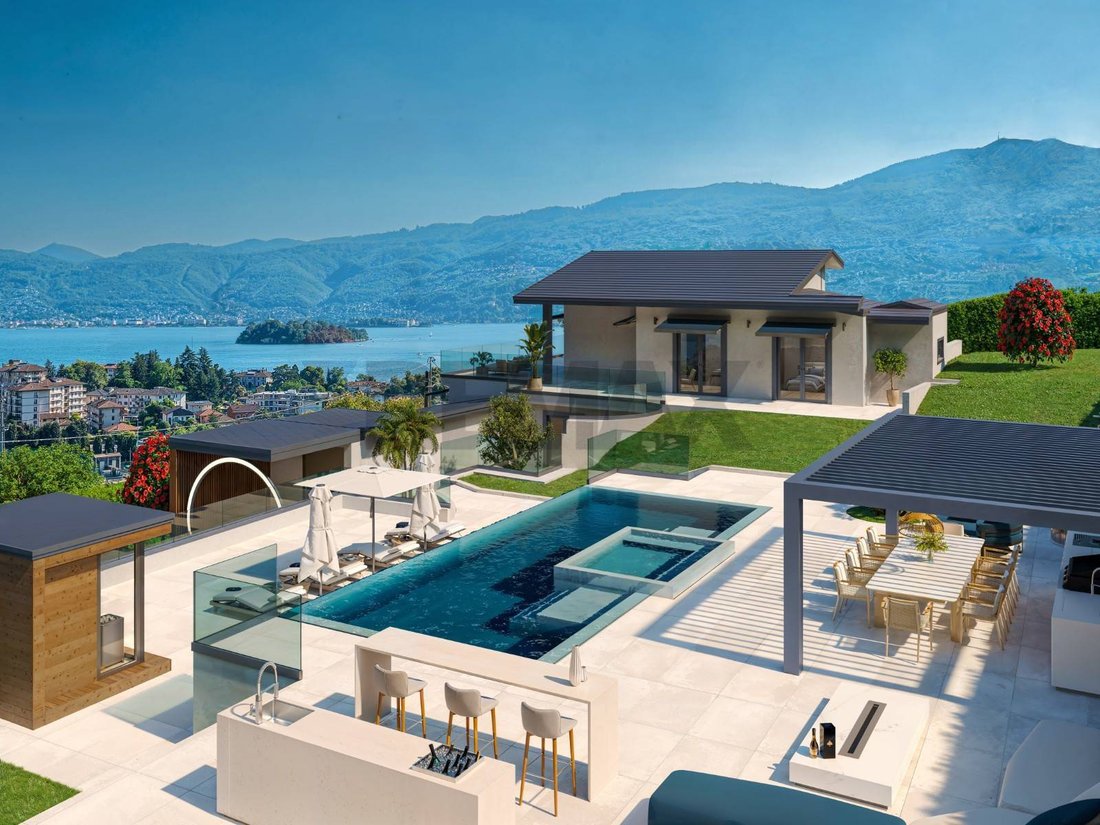
Next to the villa, in an elevated area of the garden, is a large 65 m² solarium terrace with a sauna overlooking the lake. A little higher up is a 10 x 4 m infinity pool with a built-in 3 x 2 m jacuzzi.
Behind the pool, a pool house of approximately 30 square meters will be built, with an outdoor kitchen, a large dining table, shower area, sunbathing area, and a lounge area with a relaxation lounge and bar.
From the entire pool, spa, and relaxation area, you can enjoy an enchanting 180-degree panoramic view of the lake and the Borromean Islands.
The southern exposure guarantees up to 12 hours of sunlight a day, all year round.
The property includes a large 40 m2 double garage, a 16 m2 single garage, and two private parking spaces in front of the entrance gate.
Privacy is guaranteed by tall hedges surrounding the property. The road leading to the villa is private, with virtually no traffic, and the lakefront is just a 10-minute walk away.
This villa aspires to be among the most sophisticated and sought-after in the area.
Delivery is scheduled for December 2026, turnkey. Custom finishes are still available...
It involves the partial demolition, expansion, and complete, sophisticated renovation of an existing villa.
The villa was designed with a strong focus on modern technologies, ensuring a very high energy efficiency rating. The architects’ sophisticated design reflects an elegant and contemporary lifestyle.
The living space will be 340 square meters, on a 1,200 square meter plot, with two large flat garden areas. The total retail space is 430 square meters.
From the entrance porch, with its refined design, you enter the villa through a cloakroom area.
The living area (living room, dining room, kitchen) will cover over 160 square meters and is characterized by immense floor-to-ceiling windows overlooking the lounge, the garden and the lake.
The living room comprises a sitting area with a bookcase, TV, and fireplace. A few steps lead up to a second, larger living area, which includes a cozy area with a fireplace and TV, a wet bar with a bookcase, a modern kitchen with a large, fully equipped island, and a dining room with a champagne cellar. From here, guests can enjoy both the lake view and the pool and spa area, through a small Mediterranean garden adorned with an ancient olive tree, lavender and rosemary plants, and an antique stone fountain: a charming and unexpected corner.
Next to this garden is a typical ”grottino”-style wine cellar, with a period portal framed by colorful bougainvillea.
In front of the living room is a large 65 sq m terrace with awnings and citrus trees, divided into a lounge area and a dining area. From there, a staircase leads down to the garden in front of the villa.
The study, library, and bar area overlooks a small Japanese garden, with tall bamboo canes visible behind a glass wall illuminated by natural light, which takes on an unexpected charm in the evening thanks to the artificial lighting.
From the study, a modern, illuminated wood and glass staircase leads to the upper floor of over 110 square meters, with 95 square meters of panoramic terraces.
Here you will find a spacious master suite with a lake view and a walk-in closet: a large window allows access to a terrace that directly connects the floor to the pool and spa area.
There are also two other double bedrooms and a single bedroom, all with lake views and access to the terrace.
There are two bathrooms on the floor:
The master bathroom is high-design, with double sinks, a freestanding tub, and a large, clear glass shower.
The second bathroom has a large shower.
Next to the villa’s main entrance is a 22m2 annex consisting of a room and a bathroom with shower, ideal for guests, staff, or as a gym or changing room for the pool/spa area.
Next to the villa, in an elevated area of the garden, is a large 65 m² solarium terrace with a sauna overlooking the lake. A little higher up is a 10 x 4 m infinity pool with a built-in 3 x 2 m jacuzzi.
Behind the pool, a pool house of approximately 30 square meters will be built, with an outdoor kitchen, a large dining table, shower area, sunbathing area, and a lounge area with a relaxation lounge and bar.
From the entire pool, spa, and relaxation area, you can enjoy an enchanting 180-degree panoramic view of the lake and the Borromean Islands.
The southern exposure guarantees up to 12 hours of sunlight a day, all year round.
The property includes a large 40 m2 double garage, a 16 m2 single garage, and two private parking spaces in front of the entrance gate.
Privacy is guaranteed by tall hedges surrounding the property. The road leading to the villa is private, with virtually no traffic, and the lakefront is just a 10-minute walk away.
This villa aspires to be among the most sophisticated and sought-after in the area.
Delivery is scheduled for December 2026, turnkey. Custom finishes are still available...
-
Property type
Villa
-
Floors
2
-
Price/sqft
$707
-
Emissions
A4
-
Consumption
A4
Features
- Garden
- Pool
- Terrace
- Garage
- Lakefront
- Lake View
- Library
- Wine Cellar
- Sauna
Features
Lot
- Panoramic / Scenic View
- Mountain View
- Water View
- Waterfront
- Lakefront
- Privacy
- Lake View
- Modern
Indoor
- Fireplace
- Jacuzzi
- Bar
- Sauna
- Wine Cellar
- Library
- Walk In Closet
- Fitness Center / Gym
Outdoor
- Terrace
- Balcony
- Parking
- Pool
- Garage
- Outdoor Kitchen
- Outdoor Living Space
- Gate
- Pergola
- Garden
Explore the Area
Via Antonio Rossi, Verbania, Piedmont, Italy
View on Google Maps
Price per sqft
Low
High
Located in Verbania, Via Antonio Rossi offers a scenic and tranquil setting on the shores of Lake Maggiore. This area is known for its natural beauty, with easy access to outdoor activities. The city center is a short drive away, providing access to shopping, dining, and cultural experiences. Milano Malpensa Airport is reachable in about an hour, facilitating international travel. The location is ideal for those seeking a blend of serene lake views and convenient urban amenities.
Get nearby
Attractions
Schools
Milano Malpensa Airport
Airport
63 min
Giardini Botanici Villa Taranto
Outdoor & Nature
7 min
Isola Bella
Culture & Heritage
15 min
Alpino Golf Club
Golf & Country Clubs
20 min
International School of Lake Maggiore
International School
30 min
Joined 1 year ago
You have inquired about this property
The agent will contact you soon by
Listed by
87
Listings
2025
Joined
Book home tour with the agent
Choose a date and whether you'd like a virtual or in-person tour with the agent.
Preferred date
Tour type
Last updated
April 6
First listed
January 21
Listing reference
45711002-52
Similar Properties Nearby
New Listings in Verbania



Explore More Homes for Sale
Verbania property types
Verbania popular searches
Related Guides & Stories
Trusted by the World's Leading Brokers
The agents behind the world's most exceptional properties list with JamesEdition.
- Listings from Sotheby's, Christie's, BARNES, and Engel & Völkers
- Every listing reviewed before it goes live
- Connect directly with verified listing agents
By continuing you agree to our Terms and Privacy Policy.