$2,465,566
Charming Property With Large Park And Pool In One Of The City's Most Sought After Neighbourhoods
- 7 Beds
- 5 Baths
- 5,382 Sqft
- 32,292 Sqft lot
- Updated: May 19, 2025
- 14
About the Property
A unique, enchanting property with a large flat park of approx. 3000 square metres and swimming pool, in one of the most sought-after residential areas of the city and only a few minutes’ walk from the lake.
The entrance is through the large gate. As you walk through the gate and into the park, you seem to enter another world and the historic villa from the second half of the 19th century open
The entrance is through the large gate. As you walk through the gate and into the park, you seem to enter another world and the historic villa from the second half of the 19th century open
A unique, enchanting property with a large flat park of approx. 3000 square metres and swimming pool, in one of the most sought-after residential areas of the city and only a few minutes’ walk from the lake.
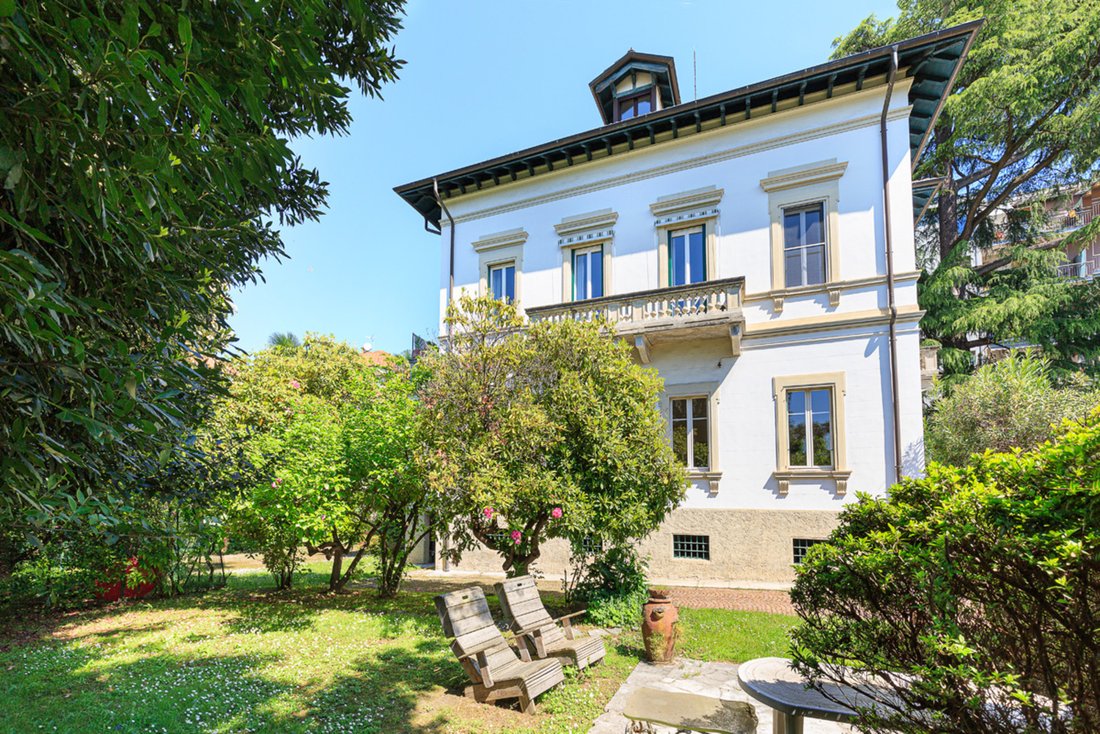
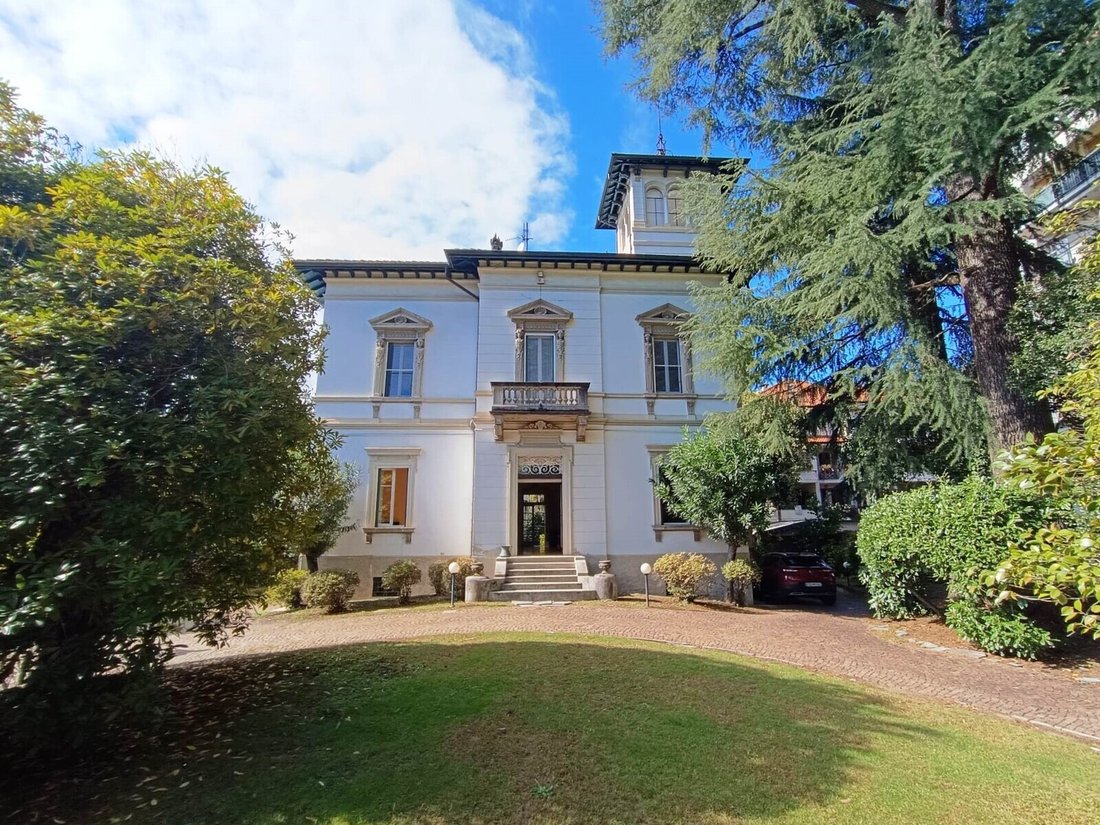
The entrance is through the large gate. As you walk through the gate and into the park, you seem to enter another world and the historic villa from the second half of the 19th century opens up in all its splendour. Spread over three floors above ground, a panoramic tower and a semi-basement, it enjoys excellent privacy and sun exposure.
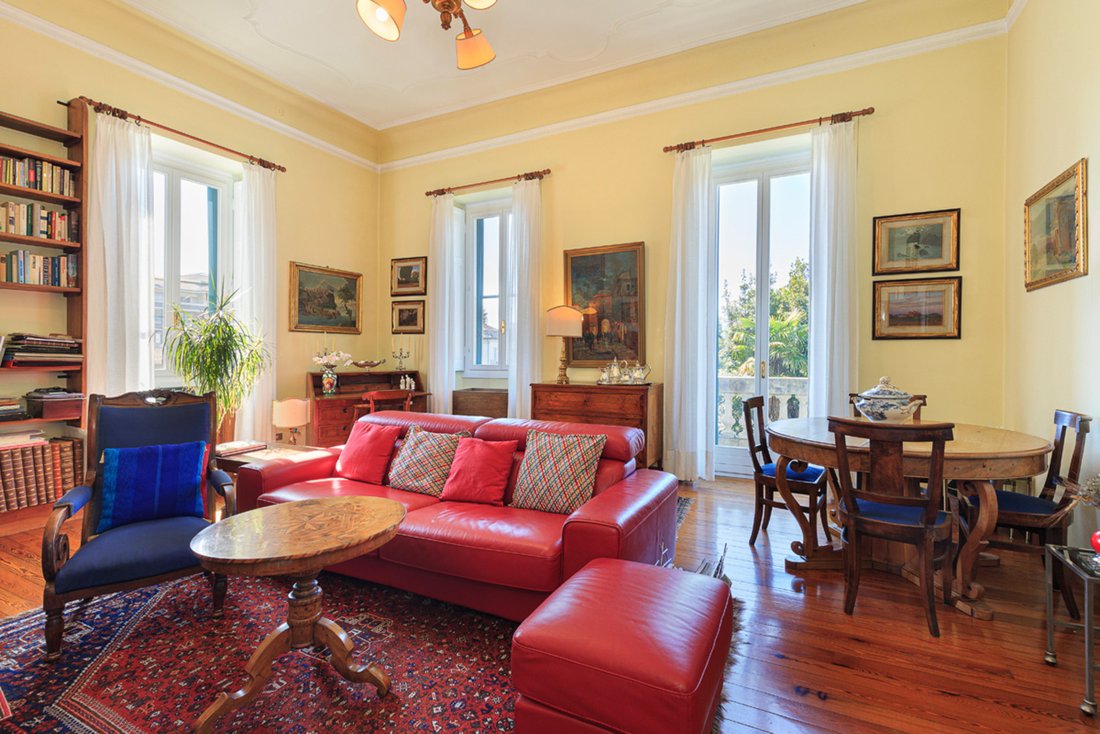
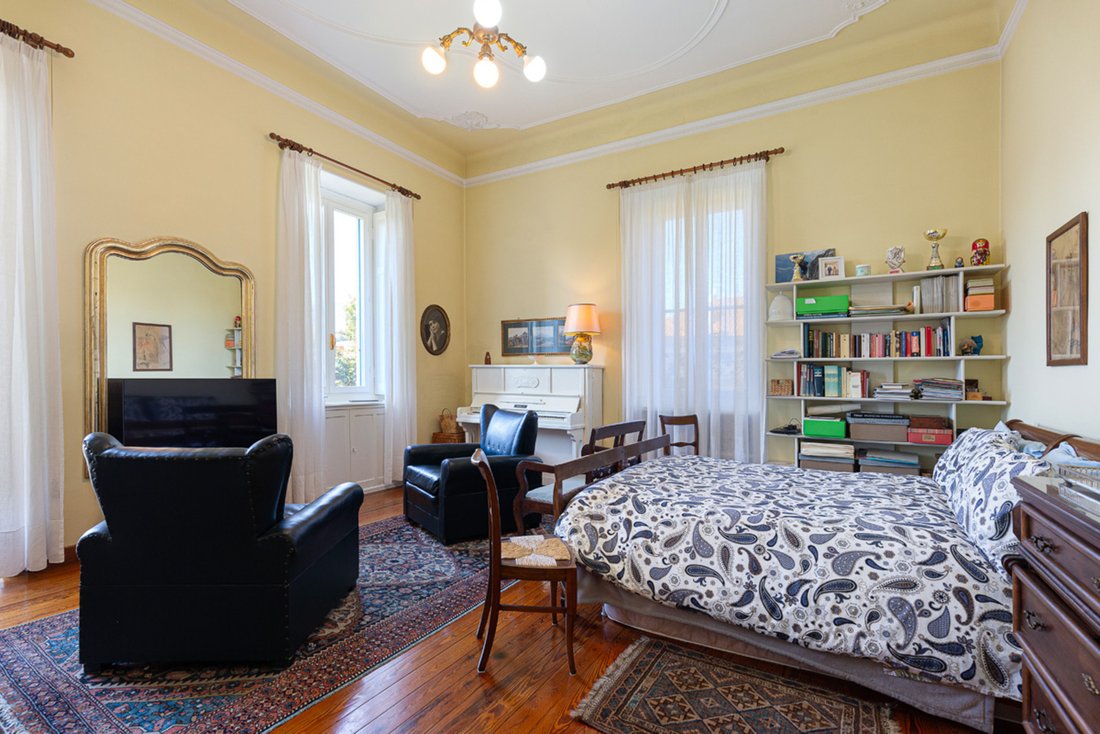
The rooms are spacious, high and bright, enriched by details such as the ornate ceilings that frame the rooms, the radiators and the old cast-iron staircase.
The Palladian and framed parquet floors (herringbone and square) made from three different types of wood, which date back to the construction period, create an elegant contrast. Externally, the colours blend in well with the context and the ornate cornices enhance the prestige of the façade.
The building is currently divided into three flats, but it would be easy to restore one large unit, with the ground floor of approx. 218 m² being used exclusively as a living area and the upper floor of approx. 180 m² as a sleeping area. The top floor was converted into a flat at a later date and could be used as a guest flat or as a source of income.
In its current state, the room layout is as follows:
Ground floor: living room, kitchen, bathroom, three double bedrooms, one with bathroom, double entrance.
First floor: living room, kitchen with access to the 27sqm terrace, 2 double bedrooms, 2 bathrooms and 1 studio.
Second floor, attic: living room, kitchen, two double bedrooms, 2 bathrooms and a cast iron staircase leading to the panoramic tower.
In the basement there is a tavern enriched by a vault with historic tiles and cellars.
In a separate building we find two garages and a carport with changing room.
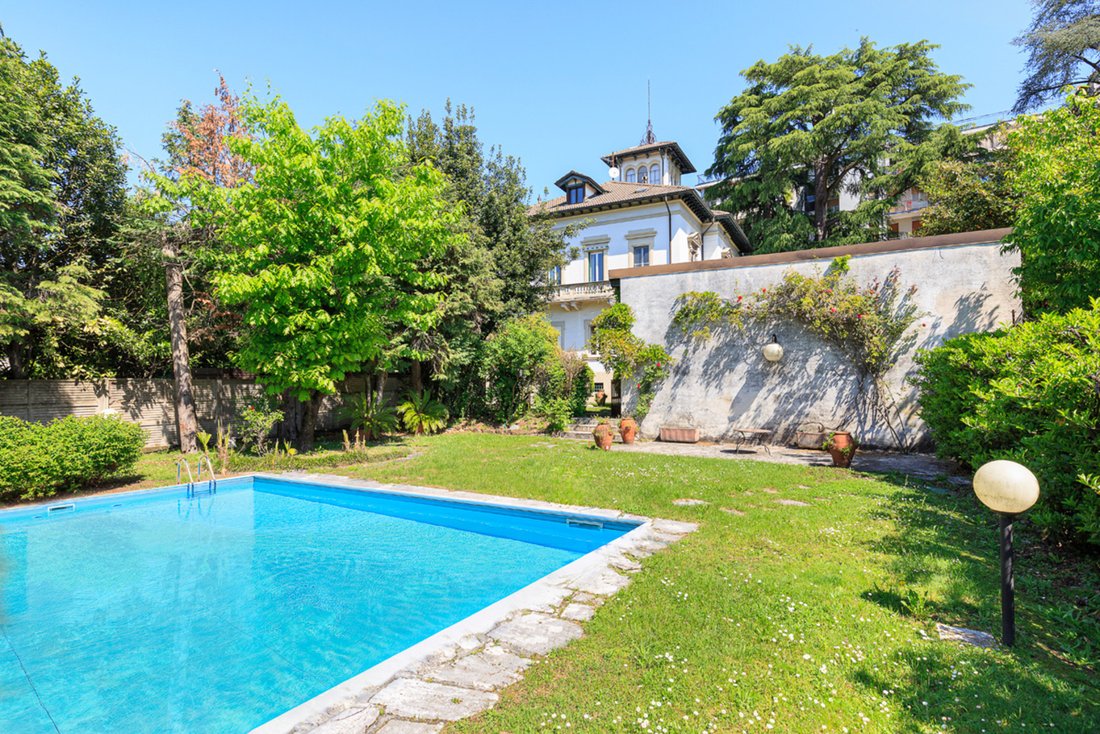
The garden is flat, skilfully planted and maintained to make this residence even more private, with corners dedicated to leisure and relaxation, a vegetable garden, a part now used as a badminton court and, of course, the swimming pool with relaxation area.
The entrance is through the large gate. As you walk through the gate and into the park, you seem to enter another world and the historic villa from the second half of the 19th century opens up in all its splendour. Spread over three floors above ground, a panoramic tower and a semi-basement, it enjoys excellent privacy and sun exposure.
The rooms are spacious, high and bright, enriched by details such as the ornate ceilings that frame the rooms, the radiators and the old cast-iron staircase.
The Palladian and framed parquet floors (herringbone and square) made from three different types of wood, which date back to the construction period, create an elegant contrast. Externally, the colours blend in well with the context and the ornate cornices enhance the prestige of the façade.
The building is currently divided into three flats, but it would be easy to restore one large unit, with the ground floor of approx. 218 m² being used exclusively as a living area and the upper floor of approx. 180 m² as a sleeping area. The top floor was converted into a flat at a later date and could be used as a guest flat or as a source of income.
In its current state, the room layout is as follows:
Ground floor: living room, kitchen, bathroom, three double bedrooms, one with bathroom, double entrance.
First floor: living room, kitchen with access to the 27sqm terrace, 2 double bedrooms, 2 bathrooms and 1 studio.
Second floor, attic: living room, kitchen, two double bedrooms, 2 bathrooms and a cast iron staircase leading to the panoramic tower.
In the basement there is a tavern enriched by a vault with historic tiles and cellars.
In a separate building we find two garages and a carport with changing room.
The garden is flat, skilfully planted and maintained to make this residence even more private, with corners dedicated to leisure and relaxation, a vegetable garden, a part now used as a badminton court and, of course, the swimming pool with relaxation area.
-
Property type
Villa
-
Floors
2
-
Year built
1890
-
Price/sqft
$458
-
Emissions
B
-
Consumption
B
Features
- Garden
- Pool
- Terrace
- Garage
- Library
- Wine Cellar
- Fireplace
- Mansion
- 2D Floor Plan
Features
Lot
- Panoramic / Scenic View
- Mansion
Indoor
- High Ceiling
- Fireplace
- Laundry Room
- Wine Cellar
- Library
- Basement
Outdoor
- Terrace
- Balcony
- Parking
- Pool
- Garage
- Outdoor Living Space
- Gate
- Garden
Explore the Area
Verbania, Italy
View on Google Maps
Price per sqft
Low
High
Verbania offers a serene lifestyle beside Lake Maggiore, with stunning views and close proximity to nature reserves and the Swiss Alps. The area boasts elegant dining options along the waterfront and cultural venues, including botanical gardens. Easily accessible via nearby Milan Malpensa Airport, this location is perfect for those seeking tranquility without sacrificing connectivity to major Italian and Swiss cities.
Get nearby
Attractions
Schools
Milan Malpensa Airport
Airport
64 min
Verbania Train Station
Train Station
5 min
Isola Bella
Culture & Heritage
20 min
Giardini Botanici Villa Taranto
Outdoor & Nature
10 min
International School of Ticino
International School
45 min
Joined 3 years ago
You have inquired about this property
The agent will contact you soon by
Listed by
21
Listings
2023
Joined
Book home tour with the agent
Choose a date and whether you'd like a virtual or in-person tour with the agent.
Preferred date
Tour type
Last updated
May 19, 2025
First listed
December 9, 2024
Listing reference
VA.0853-P7
Similar Properties Nearby
New Listings in Verbania


Explore More Homes for Sale
Verbania property types
Verbania popular searches
Related Guides & Stories
Trusted by the World's Leading Brokers
The agents behind the world's most exceptional properties list with JamesEdition.
- Listings from Sotheby's, Christie's, BARNES, and Engel & Völkers
- Every listing reviewed before it goes live
- Connect directly with verified listing agents
By continuing you agree to our Terms and Privacy Policy.