$3,165,367
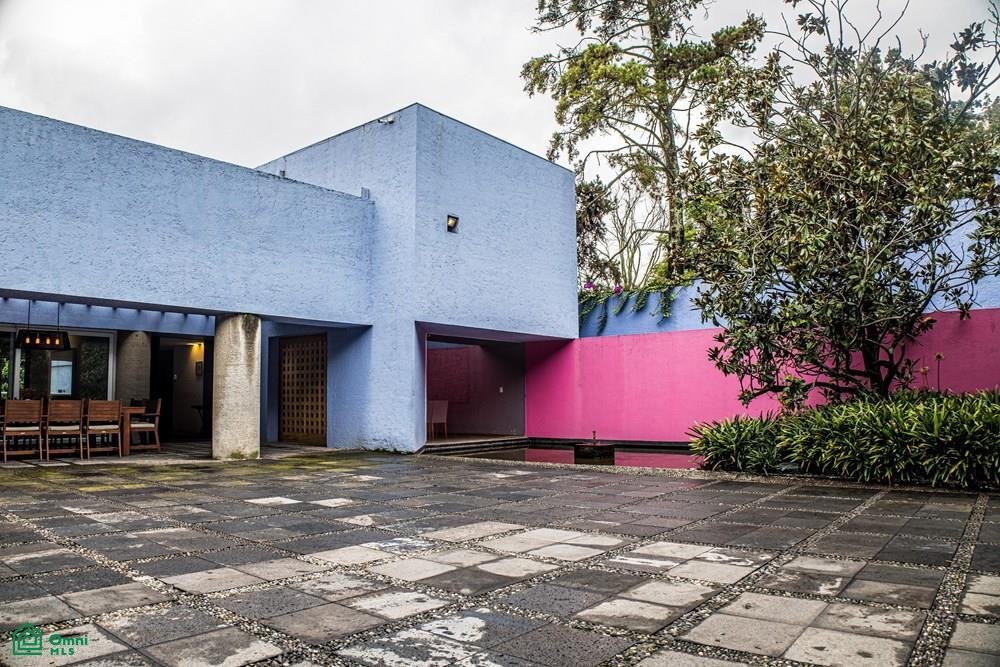
Residence In Lomas De Bezares – Design, Spaciousness And Exclusivity In Every Corner.
- 5 Beds
- 6 Baths
- 10,571 Sqft
- 13,994 Sqft lot
- Updated: September 20
- 1
About the Property
This residence offers an unparalleled living experience, surrounded by nature and with immediate access to main roads, schools, hospitals, and parks. The ideal home for those seeking comfort, style, and security.
A project by renowned architect Pancho Guzmán, whose designs are distinguished by their understated elegance and warmth, integrating modernity with inviting atmospheres that avoi
A project by renowned architect Pancho Guzmán, whose designs are distinguished by their understated elegance and warmth, integrating modernity with inviting atmospheres that avoi
This residence offers an unparalleled living experience, surrounded by nature and with immediate access to main roads, schools, hospitals, and parks. The ideal home for those seeking comfort, style, and security.
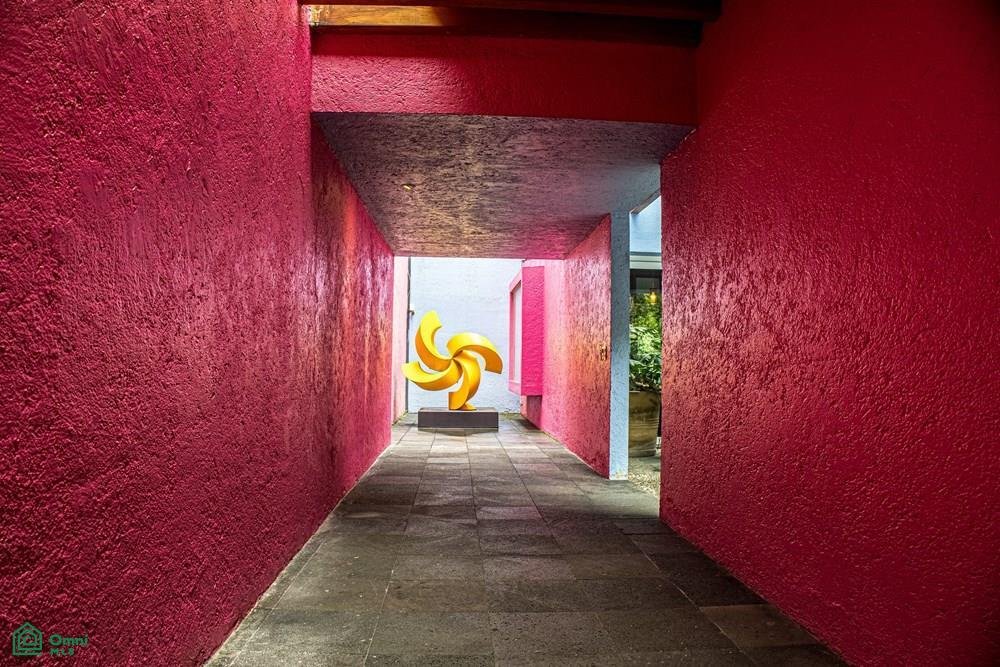
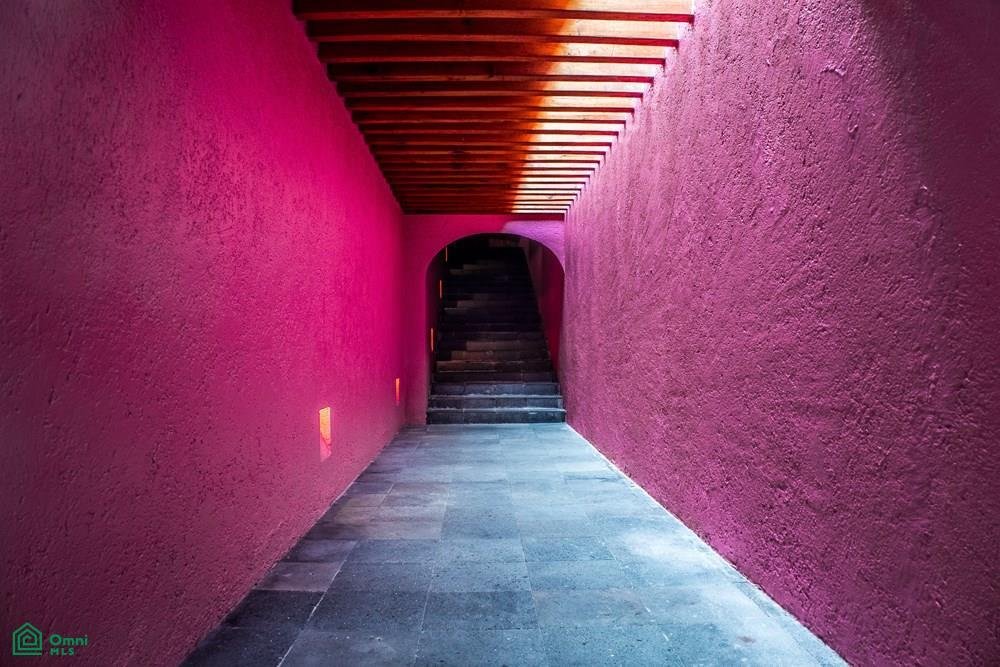
A project by renowned architect Pancho Guzmán, whose designs are distinguished by their understated elegance and warmth, integrating modernity with inviting atmospheres that avoid the coldness of extreme minimalism. His personal touch is evident in every detail: the use of natural materials such as stone, wood, and exposed concrete; the clarity of straight lines and balanced proportions; and a masterful handling of natural light that transforms spaces into havens of peace, joy, and tranquility. Each area reflects an emotional and personalized design, conceived so that residents feel proud of their home.
This property is carefully integrated with its surroundings, respecting the ecological harmony of the landscape and maximizing the connection with the vegetation and surrounding areas.
Land area 1,300 m² Construction area 982 m² Living area 928 m² Bedrooms 5 Bathrooms 5 full bathrooms 1 half bathroom Parking for 4 cars
Inspiring Interiors
Spacious main living area with natural light and access to a terrace with a tree-lined view.
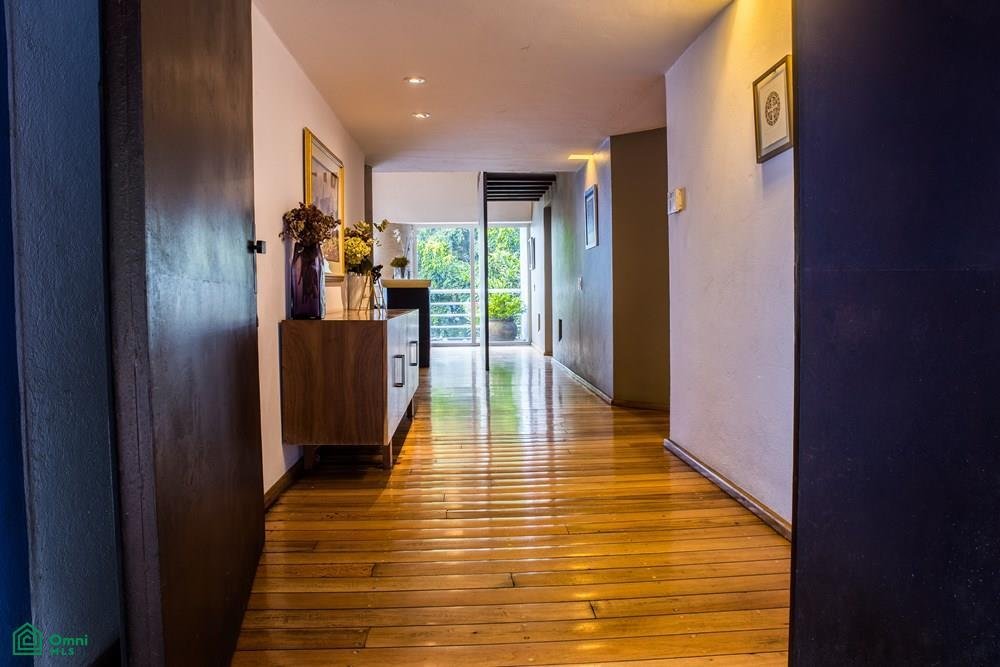
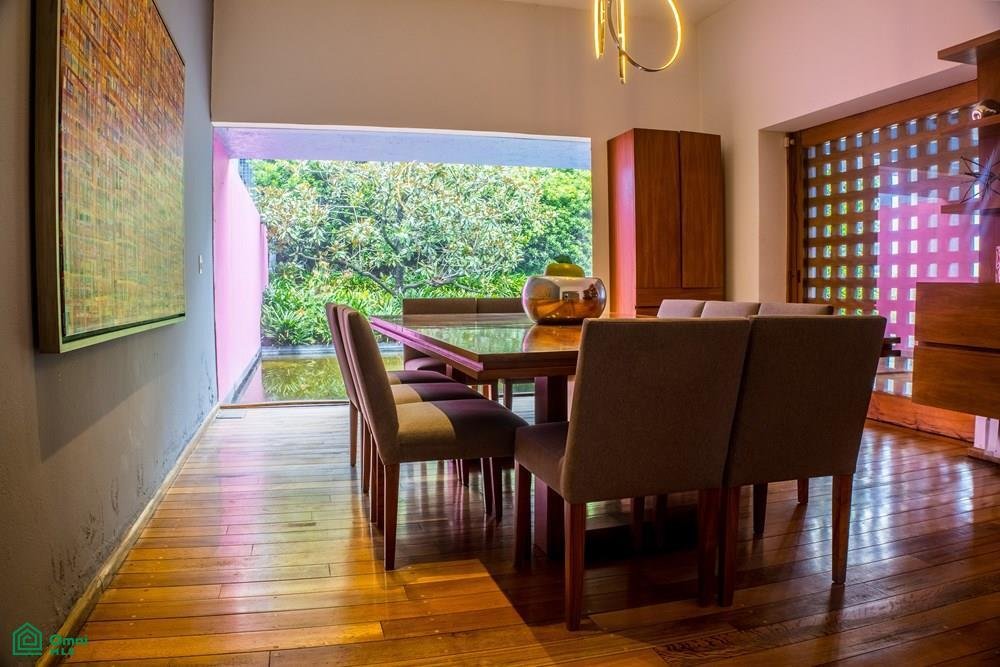
Living and dining room with wood finishes and details that add elegance.
Fully equipped kitchen with granite island, high-end appliances, organized pantry, and breakfast nook.
Master suite with walk-in closet, bathroom with double vanity and bathtub.
Secondary bedrooms with en-suite bathrooms, excellent lighting, and functional layout.
Bathrooms with natural stone finishes, large mirrors, and modern design.
Functionality and Service
Maid’s quarters with full bathroom
Separate laundry area
Parking for 4 vehicles
Private home with all services nearby: parks, hospitals, schools, transportation, and main roads.
Unique Social Spaces
Lounge-style bar with warm lighting and inviting furnishings. Living room with access to a terrace.
A project by renowned architect Pancho Guzmán, whose designs are distinguished by their understated elegance and warmth, integrating modernity with inviting atmospheres that avoid the coldness of extreme minimalism. His personal touch is evident in every detail: the use of natural materials such as stone, wood, and exposed concrete; the clarity of straight lines and balanced proportions; and a masterful handling of natural light that transforms spaces into havens of peace, joy, and tranquility. Each area reflects an emotional and personalized design, conceived so that residents feel proud of their home.
This property is carefully integrated with its surroundings, respecting the ecological harmony of the landscape and maximizing the connection with the vegetation and surrounding areas.
Land area 1,300 m² Construction area 982 m² Living area 928 m² Bedrooms 5 Bathrooms 5 full bathrooms 1 half bathroom Parking for 4 cars
Inspiring Interiors
Spacious main living area with natural light and access to a terrace with a tree-lined view.
Living and dining room with wood finishes and details that add elegance.
Fully equipped kitchen with granite island, high-end appliances, organized pantry, and breakfast nook.
Master suite with walk-in closet, bathroom with double vanity and bathtub.
Secondary bedrooms with en-suite bathrooms, excellent lighting, and functional layout.
Bathrooms with natural stone finishes, large mirrors, and modern design.
Functionality and Service
Maid’s quarters with full bathroom
Separate laundry area
Parking for 4 vehicles
Private home with all services nearby: parks, hospitals, schools, transportation, and main roads.
Unique Social Spaces
Lounge-style bar with warm lighting and inviting furnishings. Living room with access to a terrace.
-
Property type
House
-
Year built
1995
-
Price/sqft
$299
Features
- Walk In Closet
- Pool
- Terrace
- Pergola
- Outdoor Living Space
- Kitchen island
- High Ceiling
- Gas Stovetop
- Laundry Room
Features
Indoor
- High Ceiling
- Kitchen island
- Gas Stovetop
- Bar
- Laundry Room
- Stone Countertops
- Walk In Closet
Outdoor
- Terrace
- Parking
- Pool
- Outdoor Living Space
- Pergola
Explore the Area
Calle Tiro al Pichón 237, Lomas de Bezares, Venustiano Carranza, Ciudad de México, Mexico City, Mexico
View on Google Maps
Price per sqft
Low
High
Joined 8 months ago
You have inquired about this property
The agent will contact you soon by
Listed by
9
Listings
2026
Joined
Book home tour with the agent
Choose a date and whether you'd like a virtual or in-person tour with the agent.
Preferred date
Tour type
Last updated
September 20
First listed
May 28
Listing reference
MX261164696
Listing status
Similar Properties Nearby
New Listings in Lomas de Bezares

Explore More Homes for Sale
Lomas de Bezares, Mexico property types
Lomas de Bezares, Mexico popular searches
- Properties with Terrace in Lomas de Bezares, Mexico
- Modern properties in Lomas de Bezares, Mexico
- Privacy properties in Lomas de Bezares, Mexico
- Properties with Open Kitchen in Lomas de Bezares, Mexico
- Properties with Sauna in Lomas de Bezares, Mexico
- Gated Community properties in Lomas de Bezares, Mexico
- Investment Property properties in Lomas de Bezares, Mexico
- Properties with Air Conditioning in Lomas de Bezares, Mexico
- Mountain View properties in Lomas de Bezares, Mexico
- Properties with Wine Cellar in Lomas de Bezares, Mexico
- Properties with Library in Lomas de Bezares, Mexico
- Properties with Cinema in Lomas de Bezares, Mexico
- City View properties in Lomas de Bezares, Mexico
- Properties with Indoor Pool in Lomas de Bezares, Mexico
- High Altitude properties in Lomas de Bezares, Mexico
- Mansion properties in Lomas de Bezares, Mexico
- Water View properties in Lomas de Bezares, Mexico
- Renovated properties in Lomas de Bezares, Mexico
Related Guides & Stories
Trusted by the World's Leading Brokers
The agents behind the world's most exceptional properties list with JamesEdition.
- Listings from Sotheby's, Christie's, BARNES, and Engel & Völkers
- Every listing reviewed before it goes live
- Connect directly with verified listing agents
By continuing you agree to our Terms and Privacy Policy.