$528,500
Single Family Residence In Venus
- 3 Beds
- 3 Baths
- 2,376 Sqft
- 30,057 Sqft lot
- Updated: October 5
- Source: North Texas Real Estate Information Systems (NTREIS) MLS#21316793
About the Property
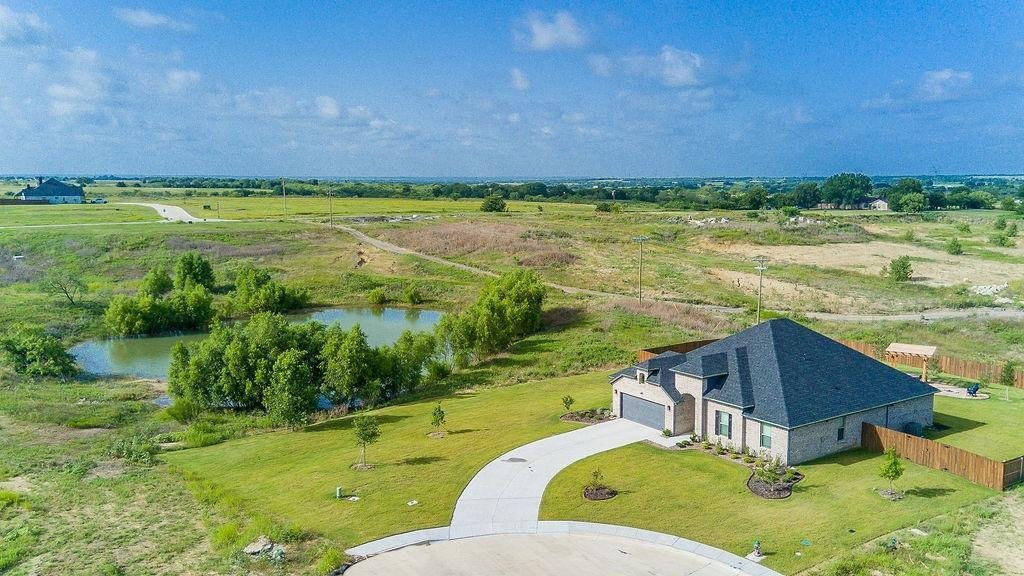
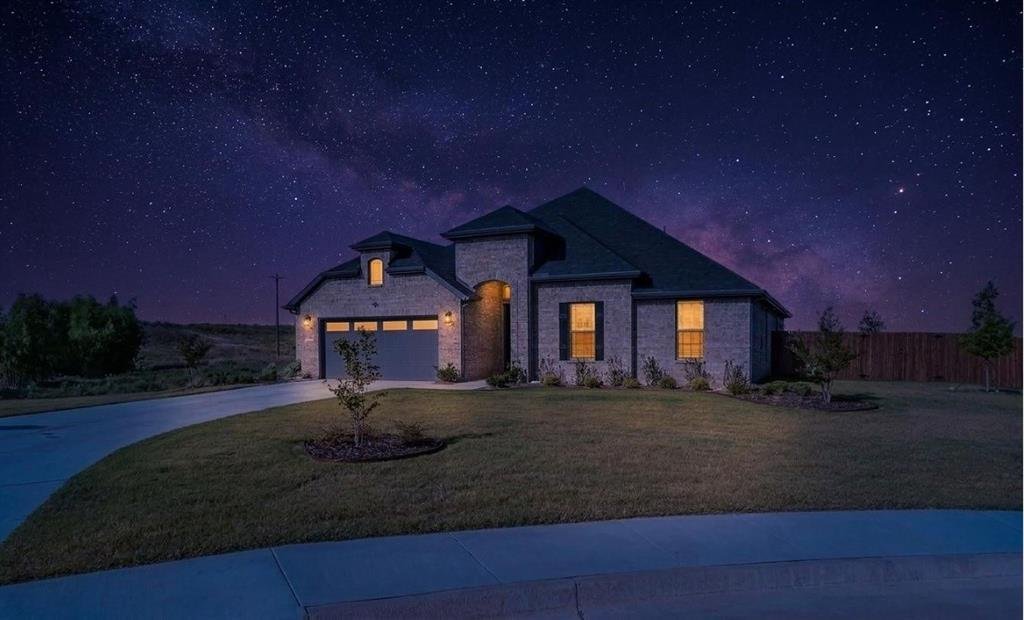
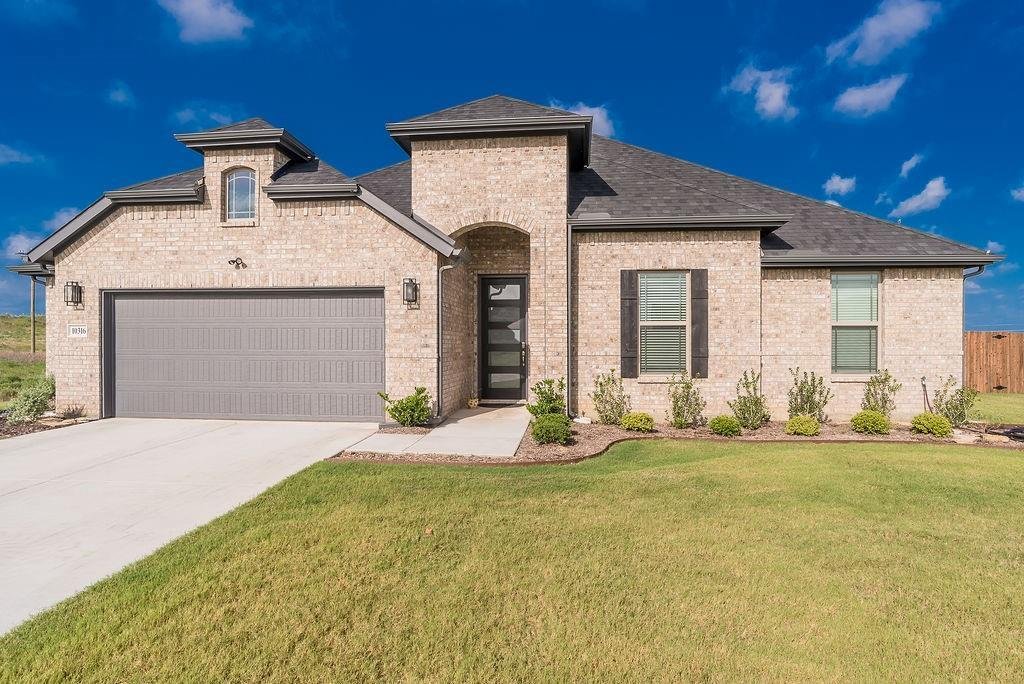
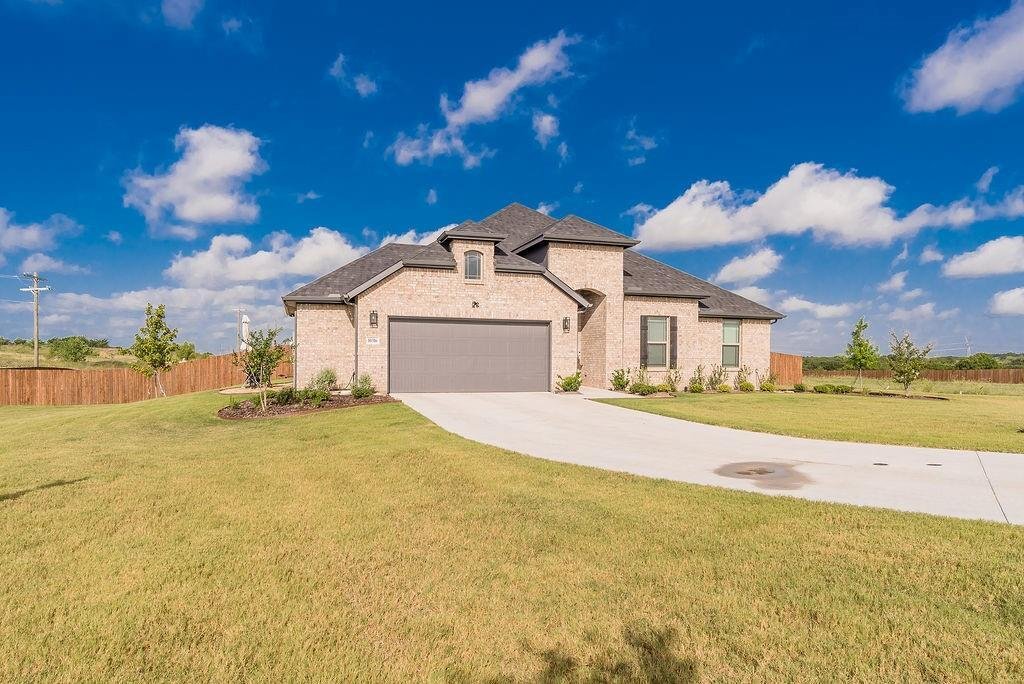
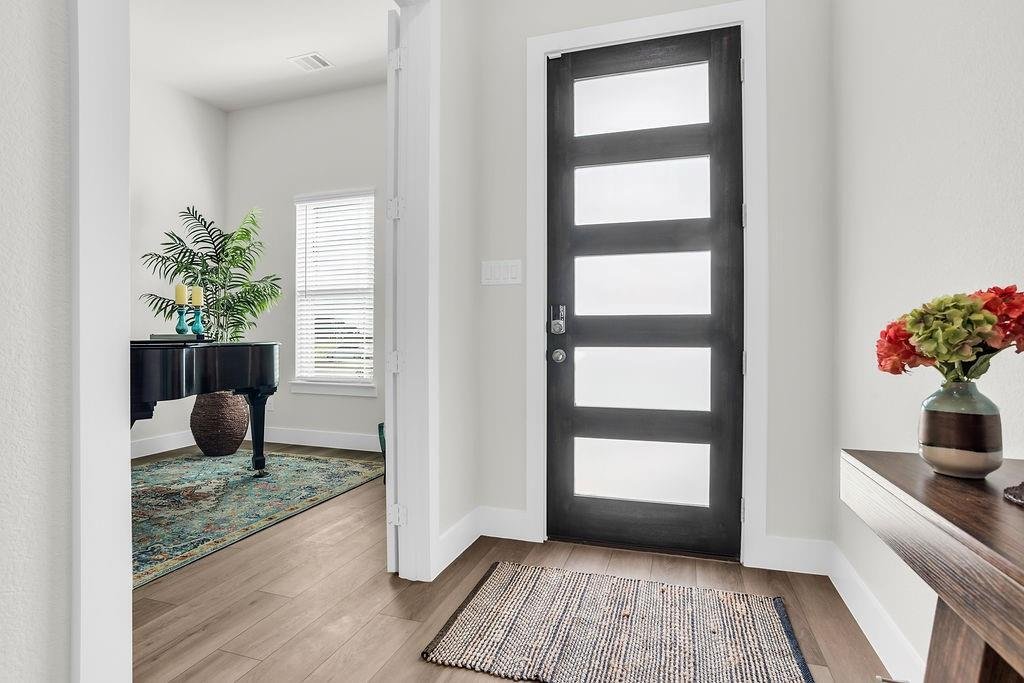
Custom home newly completed early 2026 in Venus, TX, by Lillian Custom Homes! Welcome home to 10316 Stockyard Ct, a beautifully designed 1-story residence located outside city limits on a spacious home site. The beautiful lot has an oversized yard measuring .69 acres, with a stunning retainer pond to left of the property line. This home offers 2,375 sq ft of living space, 8-foot-tall doors through
Custom home newly completed early 2026 in Venus, TX, by Lillian Custom Homes! Welcome home to 10316 Stockyard Ct, a beautifully designed 1-story residence located outside city limits on a spacious home site. The beautiful lot has an oversized yard measuring .69 acres, with a stunning retainer pond to left of the property line. This home offers 2,375 sq ft of living space, 8-foot-tall doors throughout, 10-ft ceilings, open style
living area, 3 bedrooms, 2.5 baths, study or piano room with French doors, thoughtful storage, spacious utility, and an attached 2-car garage with large storage area. As you step inside, you will immediately appreciate the thoughtful layout, open flow, and elevated details throughout. The heart of the home is the spacious family room featuring an electric fireplace, flowing seamlessly into the kitchen and breakfast nook, perfect for everyday living or entertaining guests. The kitchen layout includes a propane gas cooktop, built-in oven and microwave, a large, under-counter single-basin sink, cabinet enclosure for refrigerator, and a walk-in pantry. Cabinets feature tray pull-outs, tray dividers, pull-out trash drawer, and under-cabinet lighting. The owner suite is a true retreat with a spacious bedroom, huge walk-in closet, 2 linen closets, free-standing 6 ft bathtub, dual vanities, and glass-enclosed shower. Step out into your backyard with an oversized, covered patio for peaceful evenings, morning coffee, or entertaining guests. Enjoy the space with a privacy six-foot-tall, wooden fence with metal posts, a middle-terrace with a pergola for outdoor parties and picnics, vegetable garden, and steppingstones leading around the house to the convenient garage storage door. Irrigation system covers the entire lot. Electric home, except for the 250-gallon, buried propane tank for gas cooktop. Explore all the pictures for your next dream home.
living area, 3 bedrooms, 2.5 baths, study or piano room with French doors, thoughtful storage, spacious utility, and an attached 2-car garage with large storage area. As you step inside, you will immediately appreciate the thoughtful layout, open flow, and elevated details throughout. The heart of the home is the spacious family room featuring an electric fireplace, flowing seamlessly into the kitchen and breakfast nook, perfect for everyday living or entertaining guests. The kitchen layout includes a propane gas cooktop, built-in oven and microwave, a large, under-counter single-basin sink, cabinet enclosure for refrigerator, and a walk-in pantry. Cabinets feature tray pull-outs, tray dividers, pull-out trash drawer, and under-cabinet lighting. The owner suite is a true retreat with a spacious bedroom, huge walk-in closet, 2 linen closets, free-standing 6 ft bathtub, dual vanities, and glass-enclosed shower. Step out into your backyard with an oversized, covered patio for peaceful evenings, morning coffee, or entertaining guests. Enjoy the space with a privacy six-foot-tall, wooden fence with metal posts, a middle-terrace with a pergola for outdoor parties and picnics, vegetable garden, and steppingstones leading around the house to the convenient garage storage door. Irrigation system covers the entire lot. Electric home, except for the 250-gallon, buried propane tank for gas cooktop. Explore all the pictures for your next dream home.
-
Property type
House
-
Year built
2026
-
Price/sqft
$222
Features
- Garage
- Fireplace
- Walk In Closet
- Garden
- Terrace
- Open Kitchen
- Pergola
- Gas Stovetop
- New Builds
Features
Lot
Indoor
- High Ceiling
- Fireplace
- Kitchen island
- Gas Stovetop
- Open Kitchen
- Walk In Closet
Outdoor
Explore the Area
10316 Stockyard Court, Maypearl, Texas, United States
View on Google Maps
Price per sqft
Low
High
Joined 11 months ago
You have inquired about this property
The agent will contact you soon by
Listed by
29
Listings
2025
Joined
Book home tour with the agent
Choose a date and whether you'd like a virtual or in-person tour with the agent.
Preferred date
Tour type
Last updated
October 5
First listed
July 3
Listing reference
21316793
Listing status
The data relating to real estate for sale on this web site comes in part from the Broker Reciprocity Program of the NTREIS Multiple Listing Service. Real estate listings held by brokerage firms other than this broker are marked with the Broker Reciprocity logo and detailed information about them includes the name of the listing brokers.
Similar Properties Nearby
New Listings in Maypearl



Explore More Homes for Sale
Maypearl, TX, United States property types
Maypearl, TX, United States popular searches
- Properties with Open Kitchen in Maypearl, TX, United States
- Properties with Jacuzzi in Maypearl, TX, United States
- New Builds properties in Maypearl, TX, United States
- Lake View properties in Maypearl, TX, United States
- Properties with Library in Maypearl, TX, United States
- Properties with Fitness Center / Gym in Maypearl, TX, United States
- Properties with Tennis Court in Maypearl, TX, United States
- Properties with Wine Cellar in Maypearl, TX, United States
- Properties with Cinema in Maypearl, TX, United States
Related Guides & Stories
Trusted by the World's Leading Brokers
The agents behind the world's most exceptional properties list with JamesEdition.
- Listings from Sotheby's, Christie's, BARNES, and Engel & Völkers
- Every listing reviewed before it goes live
- Connect directly with verified listing agents
By continuing you agree to our Terms and Privacy Policy.
brokerages we
partnered with
partnered with