$639,999
4 Bedrooms Single Family Detached
- 4 Beds
- 3 Baths
- 3,321 Sqft
- 6,534 Sqft lot
- Updated: March 8
- MLS#21194955
About the Property
LOCATION, LOCATION, LOCATION!
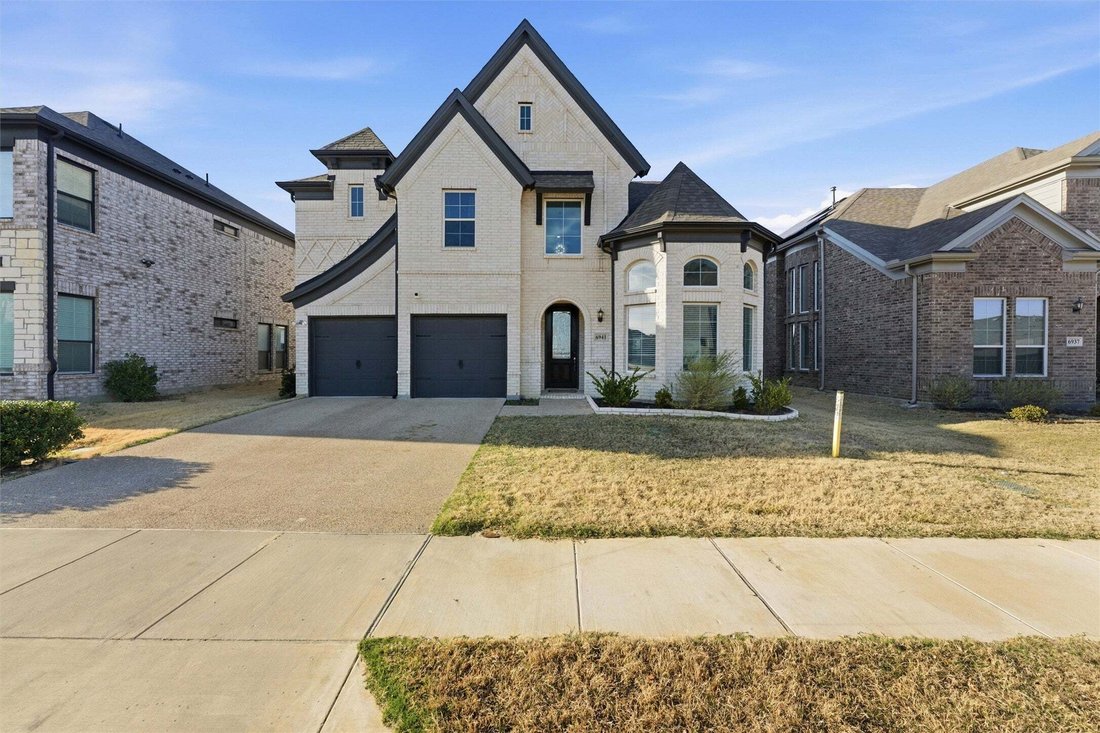
Situated in the highly sought after GOODLAND planned community of Grand Prairie, Tx. and located just minutes from HWY 287, grocery stores and eateries, this EXCEPTIONAL, last of its floor plan that Grand Home built, this stunning 4-bedroom, 3 full bath home offers more than you would expect. At over 3,300 square feet, when you walk in the grand foyer, you are imm
Situated in the highly sought after GOODLAND planned community of Grand Prairie, Tx. and located just minutes from HWY 287, grocery stores and eateries, this EXCEPTIONAL, last of its floor plan that Grand Home built, this stunning 4-bedroom, 3 full bath home offers more than you would expect. At over 3,300 square feet, when you walk in the grand foyer, you are imm
LOCATION, LOCATION, LOCATION!
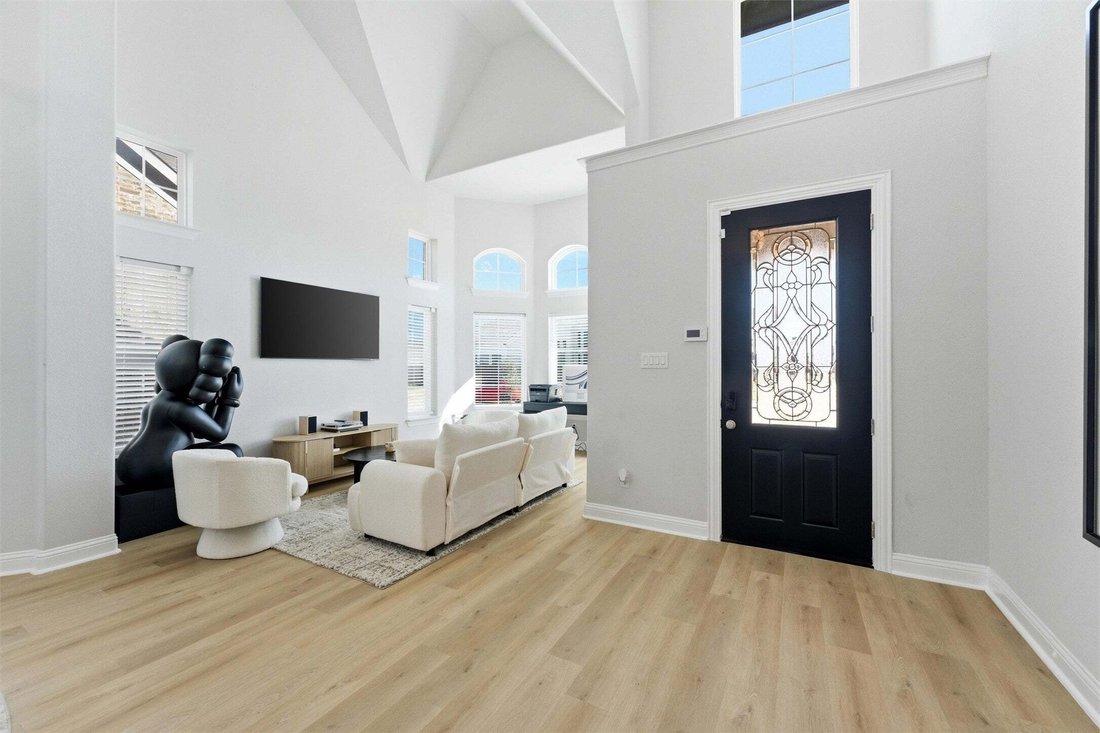
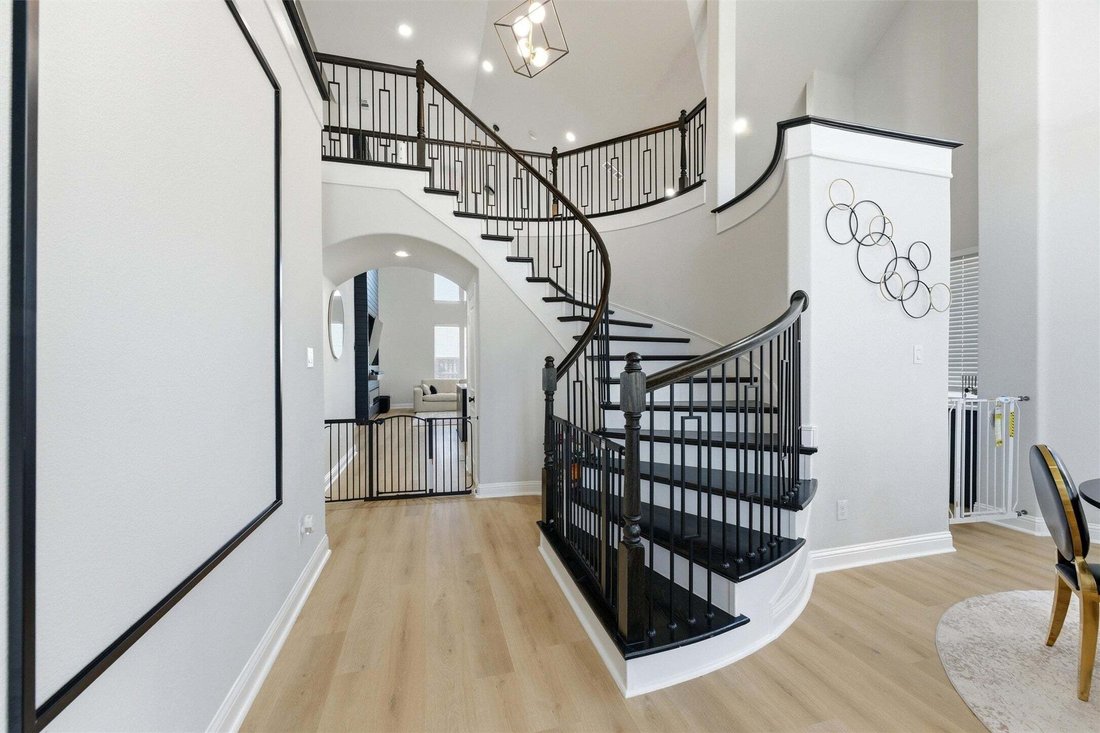
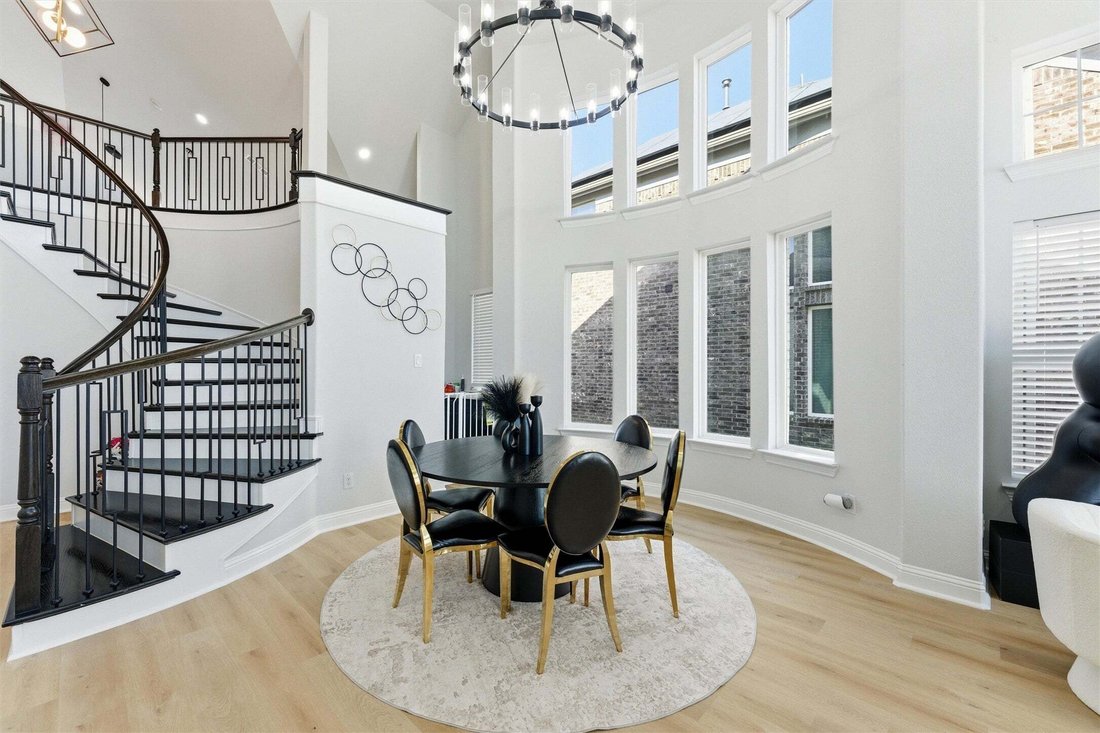
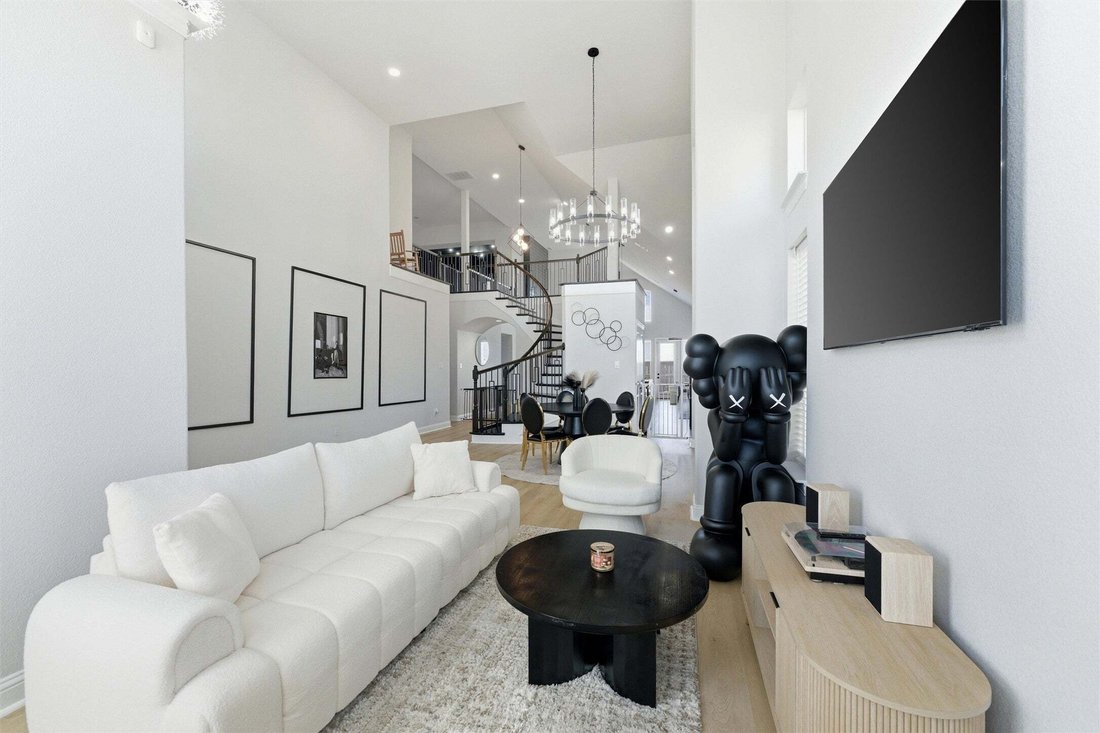
Situated in the highly sought after GOODLAND planned community of Grand Prairie, Tx. and located just minutes from HWY 287, grocery stores and eateries, this EXCEPTIONAL, last of its floor plan that Grand Home built, this stunning 4-bedroom, 3 full bath home offers more than you would expect. At over 3,300 square feet, when you walk in the grand foyer, you are immediate greeted by a true open floor plan that showcases hard wood flooring, clean lines, neutral paint and an iron, spiraling staircase. A great living space and dining area is perfectly situated in the area. Step further inside to a truly one-of-a-kind master chef kitchen with an incredible amount of custom countertop space – perfect for meal prepping or menu planning, a dine in island with a full sink, gas burner stove, and plenty of cabinets throughout. The open kitchen concept flows neatly to the full living area with an incredible enclosed floor to ceiling fireplace and a breakfast nook to enjoy your morning coffee all the while watching your favorite show on the enormous 85”, inset, flat screen tv that comes with the house!
The first floor continues with an in-law bedroom with a full bath just off the hallway, but the jewel is in the spacious Primary Bedroom that features a sitting area. Not to be outdone but the primary bath is meticulous detailed with a separate, full sunken tub and a TRUE walk-in shower with plenty of sitting space. The walk-in closet features built in cabinets and drawers. Upstairs are 2 additional bedrooms with a full bath, but the star of the show is the expansive game room area and separated media room - perfect for family movie night. This home has A LOT of upgrades, too many to mention. So come on out and see this one-of-a-kind home for yourself!
Situated in the highly sought after GOODLAND planned community of Grand Prairie, Tx. and located just minutes from HWY 287, grocery stores and eateries, this EXCEPTIONAL, last of its floor plan that Grand Home built, this stunning 4-bedroom, 3 full bath home offers more than you would expect. At over 3,300 square feet, when you walk in the grand foyer, you are immediate greeted by a true open floor plan that showcases hard wood flooring, clean lines, neutral paint and an iron, spiraling staircase. A great living space and dining area is perfectly situated in the area. Step further inside to a truly one-of-a-kind master chef kitchen with an incredible amount of custom countertop space – perfect for meal prepping or menu planning, a dine in island with a full sink, gas burner stove, and plenty of cabinets throughout. The open kitchen concept flows neatly to the full living area with an incredible enclosed floor to ceiling fireplace and a breakfast nook to enjoy your morning coffee all the while watching your favorite show on the enormous 85”, inset, flat screen tv that comes with the house!
The first floor continues with an in-law bedroom with a full bath just off the hallway, but the jewel is in the spacious Primary Bedroom that features a sitting area. Not to be outdone but the primary bath is meticulous detailed with a separate, full sunken tub and a TRUE walk-in shower with plenty of sitting space. The walk-in closet features built in cabinets and drawers. Upstairs are 2 additional bedrooms with a full bath, but the star of the show is the expansive game room area and separated media room - perfect for family movie night. This home has A LOT of upgrades, too many to mention. So come on out and see this one-of-a-kind home for yourself!
-
Property type
House
-
Year built
2022
-
Price/sqft
$192
Explore the Area
6941 Lilac Drive, Venus, TX 76084, Texas, United States
View on Google Maps
Price per sqft
Low
High
Joined 7 months ago
You have inquired about this property
The agent will contact you soon by
Listed by
3
Listings
2026
Joined
Book home tour with George Porter
Choose a date and whether you'd like a virtual or in-person tour with the agent.
Preferred date
Tour type

CENTURY 21 Mike Bowman, Inc.
1600 Solana Blvd. Suite 8150, 76262, Westlake, Texas, United States
View agency profile
CENTURY 21 Mike Bowman, Inc. #1 Office for the CENTURY 21 System in the U. S. in
closed units 15 Times! [hidden information], and 2013!
closed units 15 Times! [hidden information], and 2013!
Last updated
March 8
First listed
March 8
Listing reference
2BA3699B-0EEB-443C-AC56-4DFBA6754963
Similar Properties Nearby
New Listings in Venus

Explore More Homes for Sale
Venus, TX, United States property types
Venus, TX, United States popular searches
- Properties with Garage in Venus, TX, United States
- New Builds properties in Venus, TX, United States
- Properties with Game Room in Venus, TX, United States
- Modern properties in Venus, TX, United States
- Privacy properties in Venus, TX, United States
- Properties with Fitness Center / Gym in Venus, TX, United States
- Properties with Cinema in Venus, TX, United States
- Investment Property properties in Venus, TX, United States
- Properties with Outdoor Kitchen in Venus, TX, United States
- Duplex properties in Venus, TX, United States
- Panoramic / Scenic View properties in Venus, TX, United States
- Properties with Balcony in Venus, TX, United States
- Water View properties in Venus, TX, United States
- Properties with Jacuzzi in Venus, TX, United States
- Properties with Terrace in Venus, TX, United States
Related Guides & Stories
Trusted by the World's Leading Brokers
The agents behind the world's most exceptional properties list with JamesEdition.
- Listings from Sotheby's, Christie's, BARNES, and Engel & Völkers
- Every listing reviewed before it goes live
- Connect directly with verified listing agents
By continuing you agree to our Terms and Privacy Policy.
brokerages we
partnered with
partnered with