$1,950,000
Single Family Detached Ventura
- 4 Beds
- 4 Baths
- 3,118 Sqft
- 11,762 Sqft lot
- Updated: Yesterday
- MLS#226003972
About the Property
Perched along the Ventura hillside, this custom-built residence captures panoramic ocean views from an elevated setting just moments from Downtown Ventura’s Main Street. Custom craftsmanship, recent improvements, and a prime location near shopping, dining, entertainment, and beach, come together in this distinctive coastal residence. Set on an approximately 11,761-square-foot hillside lot with no
Perched along the Ventura hillside, this custom-built residence captures panoramic ocean views from an elevated setting just moments from Downtown Ventura’s Main Street. Custom craftsmanship, recent improvements, and a prime location near shopping, dining, entertainment, and beach, come together in this distinctive coastal residence. Set on an approximately 11,761-square-foot hillside lot with no HOA, this 3,118-square-foot home offers generous living space and multiple outdoor areas designed to take advantage of its scenic surroundings.
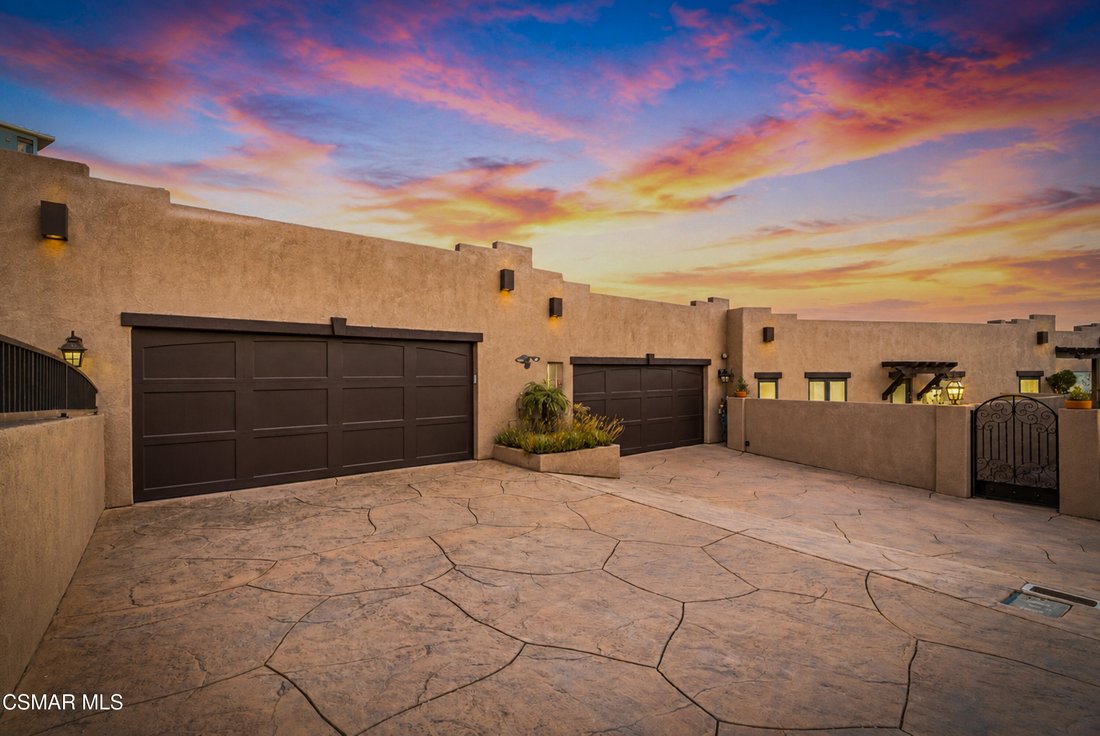
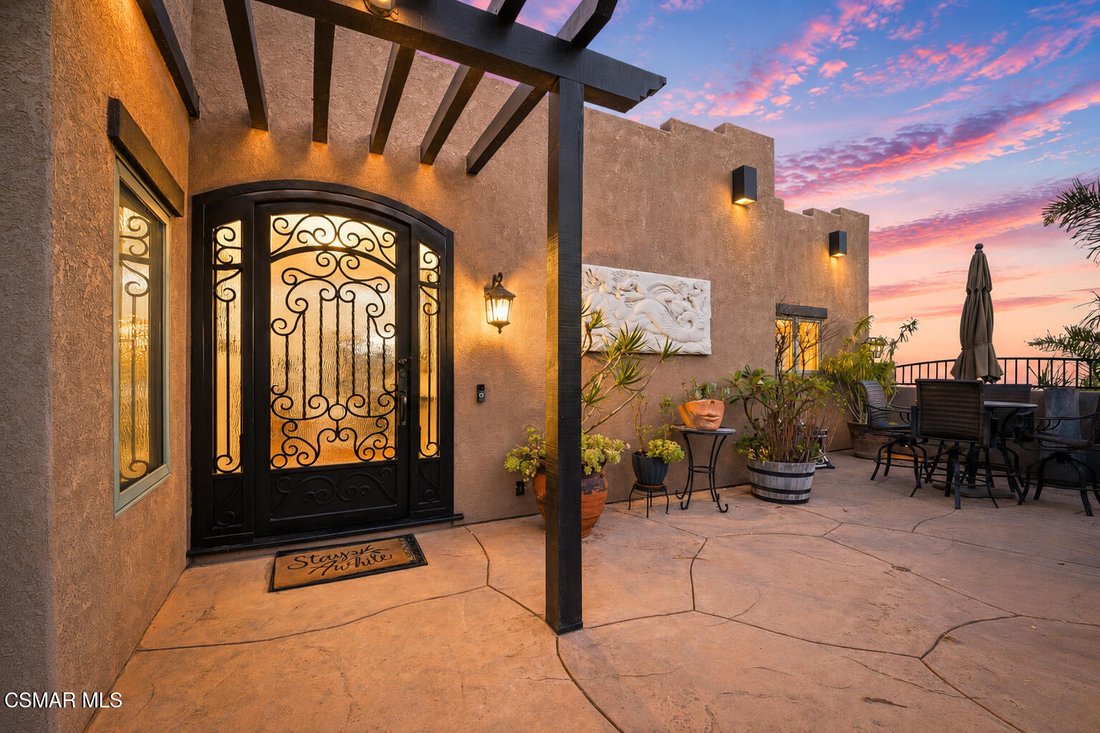
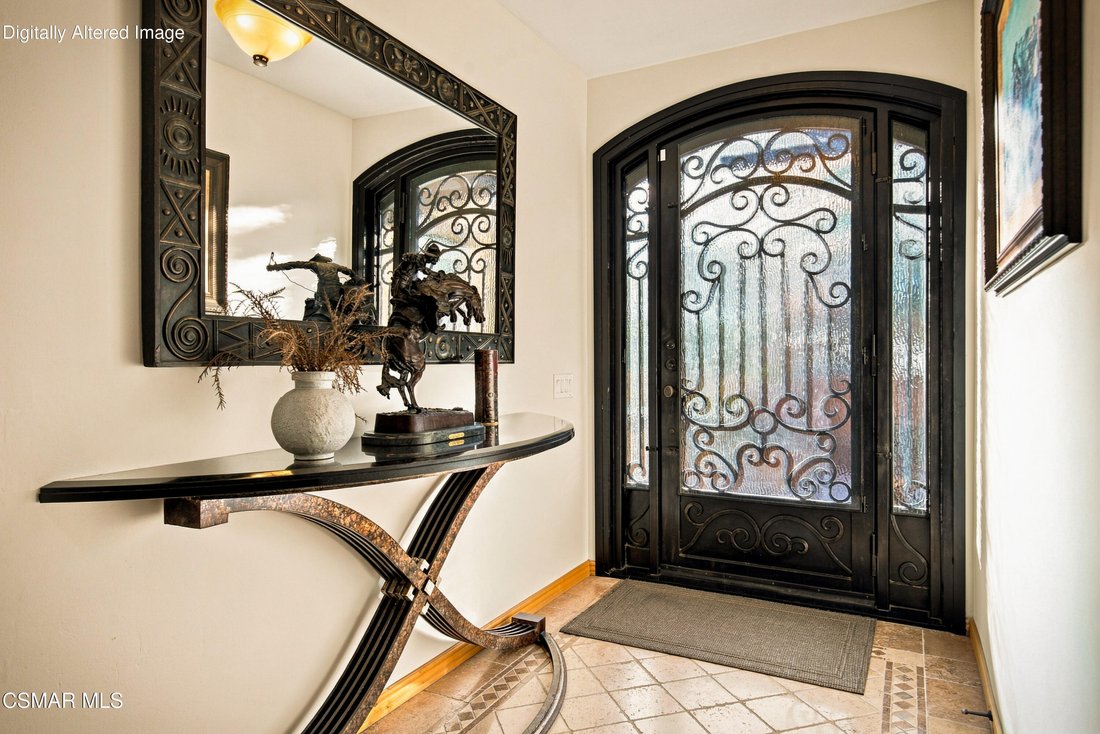
A gated entry and stamped-concrete walkway lead to an impressive wrought-iron front door and travertine foyer, where a striking wrought-iron staircase creates an immediate focal point.
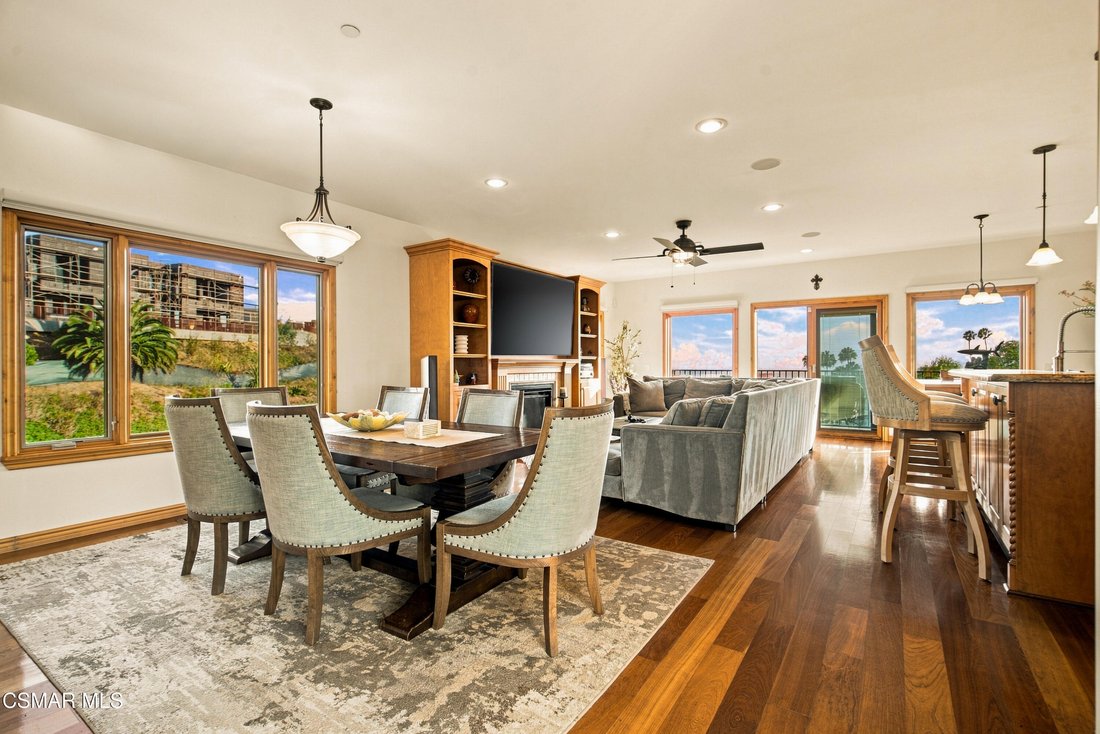
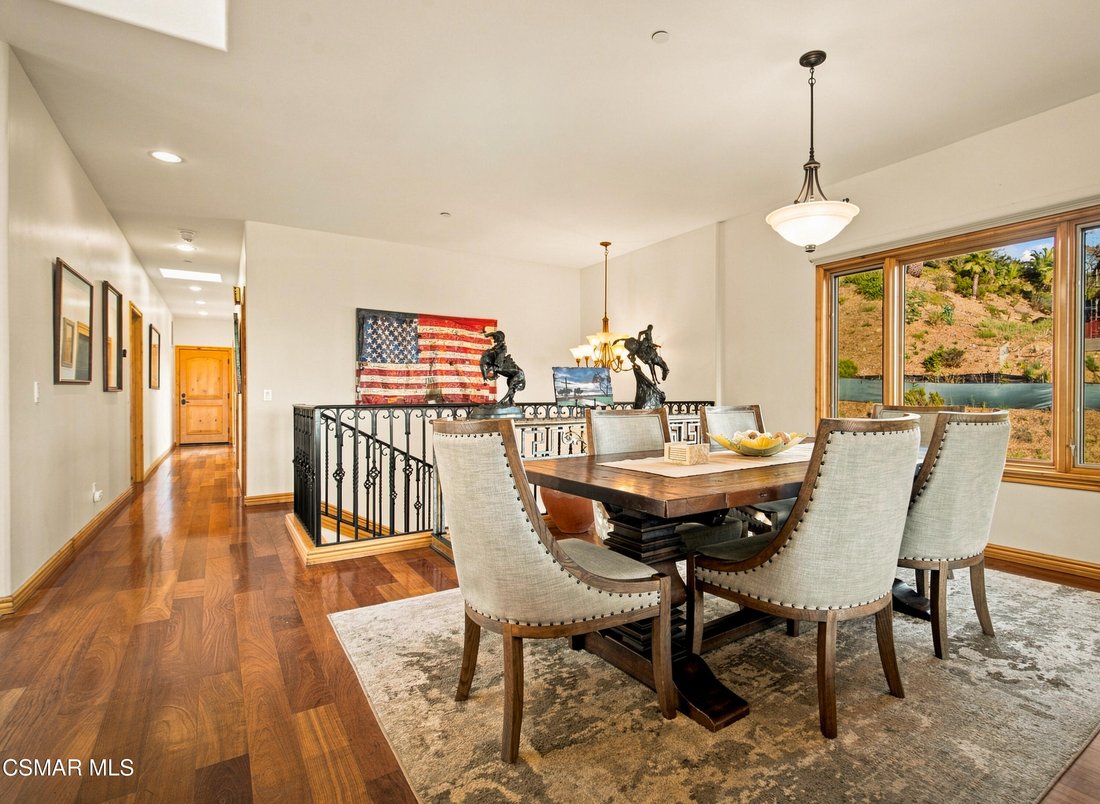
The main living level features an inviting arrangement of formal dining, family, and kitchen spaces. The dining room flows naturally into the kitchen and family room, centered around a propane fireplace with travertine accents. Rich Brazilian cherry hardwood flooring, pine interior doors, and Pella windows and sliding doors complement the home’s custom character.
The kitchen is designed for everyday living and entertaining with custom Alder self-closing cabinetry, granite countertops, matching Viking appliances, and a large center island with an integrated sink, dishwasher, and breakfast bar seating. A separate breakfast area adds additional casual dining space, with electric blinds in the living and dining room adding convenience to everyday living. Sliding glass doors open to the main balcony, the centerpiece of the home, where panoramic views stretch across Ventura, the Pacific Ocean, and coastline. By day, take in the sweeping coastal scenery; by night, enjoy the twinkling city skyline below.
On the opposite side of the main level, a long hallway leads to the primary suite, half bath, expansive laundry room, private tiled balcony, and four-car garage with protective epoxy flooring. The primary suite includes a spacious bathroom with a soaking tub and separate walk-in shower, along with direct access to a private side-yard sitting area.
The lower level features a cozy den surrounded by three additional bedrooms, including one with an en-suite bathroom. An additional basement level, accessed from the den, provides valuable space for storage or future customization.
Recent improvements include new interior paint, landscaping irrigation, and two newer A/C and heating units. This custom-built home offers a rare opportunity to enjoy elevated coastal living, combining panoramic views, thoughtful craftsmanship, generous living space, and an exceptional Ventura location.
A gated entry and stamped-concrete walkway lead to an impressive wrought-iron front door and travertine foyer, where a striking wrought-iron staircase creates an immediate focal point.
The main living level features an inviting arrangement of formal dining, family, and kitchen spaces. The dining room flows naturally into the kitchen and family room, centered around a propane fireplace with travertine accents. Rich Brazilian cherry hardwood flooring, pine interior doors, and Pella windows and sliding doors complement the home’s custom character.
The kitchen is designed for everyday living and entertaining with custom Alder self-closing cabinetry, granite countertops, matching Viking appliances, and a large center island with an integrated sink, dishwasher, and breakfast bar seating. A separate breakfast area adds additional casual dining space, with electric blinds in the living and dining room adding convenience to everyday living. Sliding glass doors open to the main balcony, the centerpiece of the home, where panoramic views stretch across Ventura, the Pacific Ocean, and coastline. By day, take in the sweeping coastal scenery; by night, enjoy the twinkling city skyline below.
On the opposite side of the main level, a long hallway leads to the primary suite, half bath, expansive laundry room, private tiled balcony, and four-car garage with protective epoxy flooring. The primary suite includes a spacious bathroom with a soaking tub and separate walk-in shower, along with direct access to a private side-yard sitting area.
The lower level features a cozy den surrounded by three additional bedrooms, including one with an en-suite bathroom. An additional basement level, accessed from the den, provides valuable space for storage or future customization.
Recent improvements include new interior paint, landscaping irrigation, and two newer A/C and heating units. This custom-built home offers a rare opportunity to enjoy elevated coastal living, combining panoramic views, thoughtful craftsmanship, generous living space, and an exceptional Ventura location.
-
Property type
House
-
Year built
2007
-
Price/sqft
$625
Features
- Garage
- Fireplace
- Garden
- Water View
- Sea View
- Mountain View
- Terrace
- Walk In Closet
- Basement
Features
Lot
- Panoramic / Scenic View
- Sea View
- Mountain View
- Coastal
- City View
- Water View
Indoor
- Fireplace
- Air Conditioning
- Kitchen island
- Bar
- Laundry Room
- Basement
- Stone Countertops
- Walk In Closet
Outdoor
- Terrace
- Balcony
- Garage
- Gate
- Garden
Explore the Area
300 N Kalorama Street, Ventura, CA 93001, California, United States
View on Google Maps
Price per sqft
Low
High
Joined 2 years ago
You have inquired about this property
The agent will contact you soon by
Listed by
1
Listings
2024
Joined
Book home tour with Miro Jean Guezoumian
Choose a date and whether you'd like a virtual or in-person tour with the agent.
Preferred date
Tour type

Westlake Village
2475 Townsgate Road, Suite 160, 91362, Westlake Village, United States
View agency profile
Last updated
Yesterday
First listed
Aug 25
Agent licence
#01967352
Listing reference
2149897711585590
Listing status
Similar Properties Nearby
New Listings in Ventura

Explore More Homes for Sale
Ventura, CA, United States property types
Ventura, CA, United States popular searches
- Properties with Garden in Ventura, CA, United States
- Ocean View properties in Ventura, CA, United States
- Properties with Pool in Ventura, CA, United States
- Modern properties in Ventura, CA, United States
- Sea View properties in Ventura, CA, United States
- Oceanfront properties in Ventura, CA, United States
- Beachfront properties in Ventura, CA, United States
- Mansion properties in Ventura, CA, United States
- Properties with Cinema in Ventura, CA, United States
- Properties with Tennis Court in Ventura, CA, United States
- Hilltop properties in Ventura, CA, United States
Related Guides & Stories
Trusted by the World's Leading Brokers
The agents behind the world's most exceptional properties list with JamesEdition.
- Listings from Sotheby's, Christie's, BARNES, and Engel & Völkers
- Every listing reviewed before it goes live
- Connect directly with verified listing agents
By continuing you agree to our Terms and Privacy Policy.
brokerages we
partnered with
partnered with