$899,000
4 Bedrooms Single Family Detached
- 4 Beds
- 3 Baths
- 2,264 Sqft
- 4,356 Sqft lot
- Updated: October 30
- MLS#V1_39515
About the Property
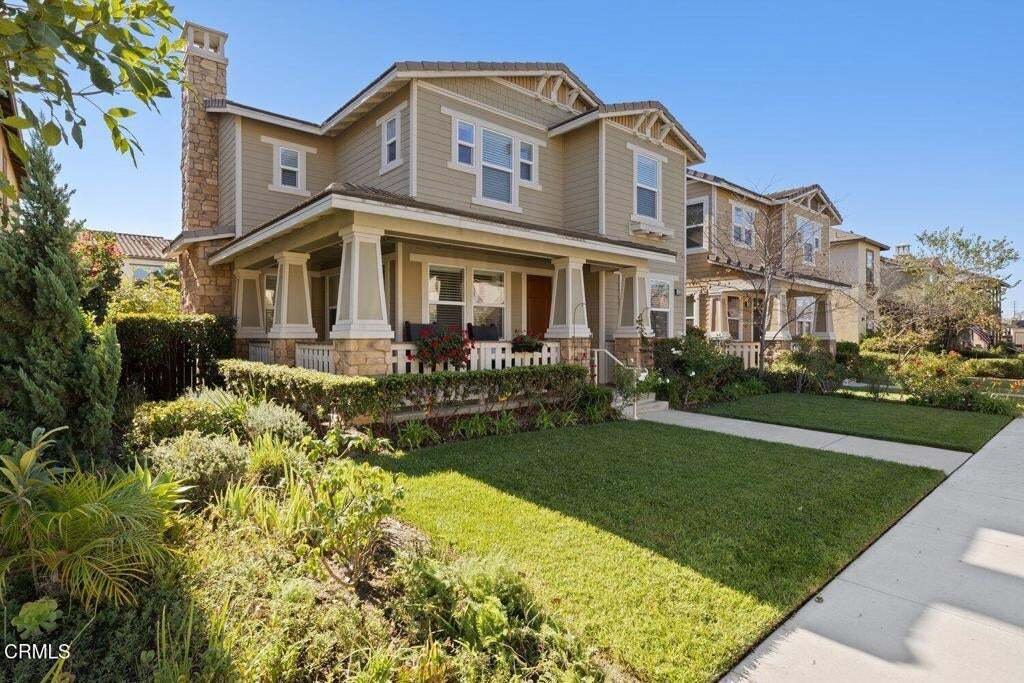
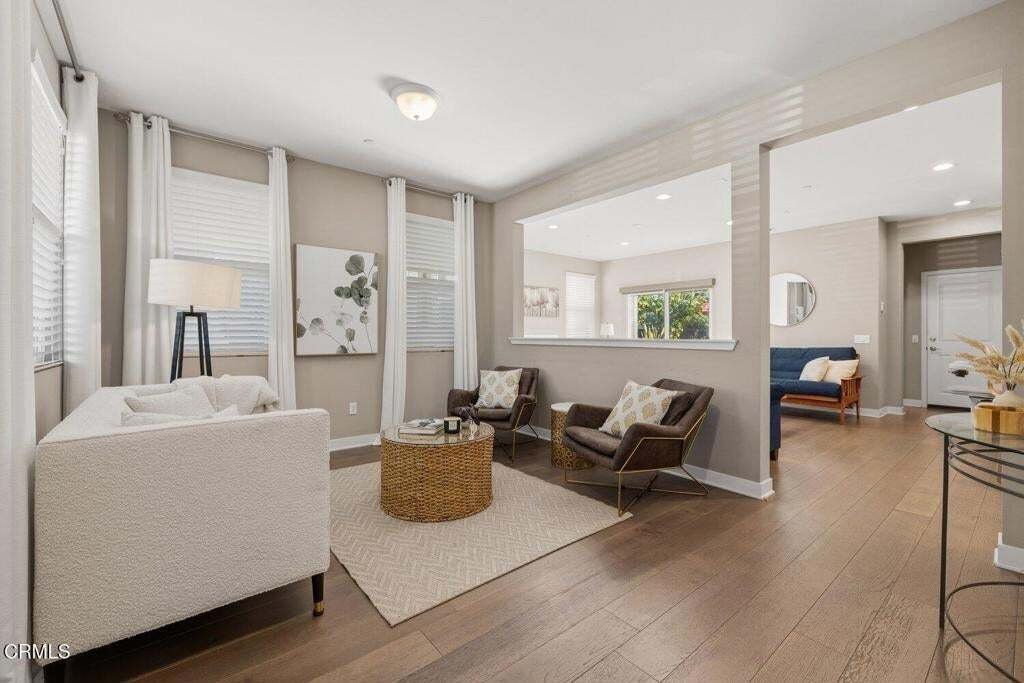
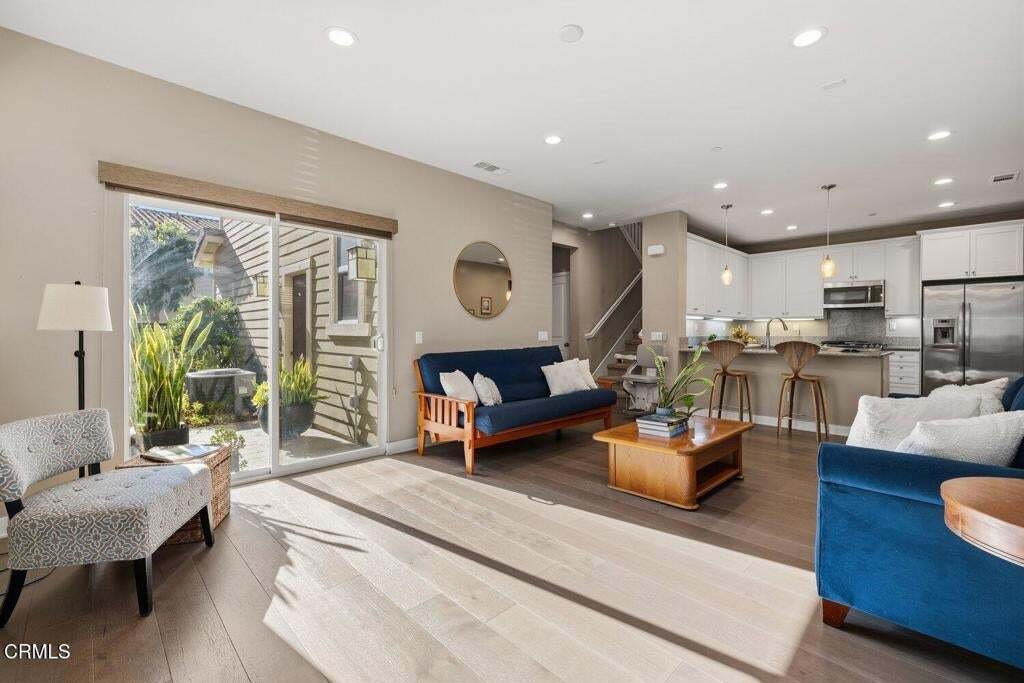
This beautiful 2014 four bedroom home offers a open layout with 9-foot ceilings and luxury plank flooring. Featuring a formal living and dining room, a spacious family room with fireplace and doors to outside and an upstairs loft that can be used as a home office, playroom or additional living space. The large kitchen includes a butler’s pantry, double ovens, stainless steel appliances, wide count
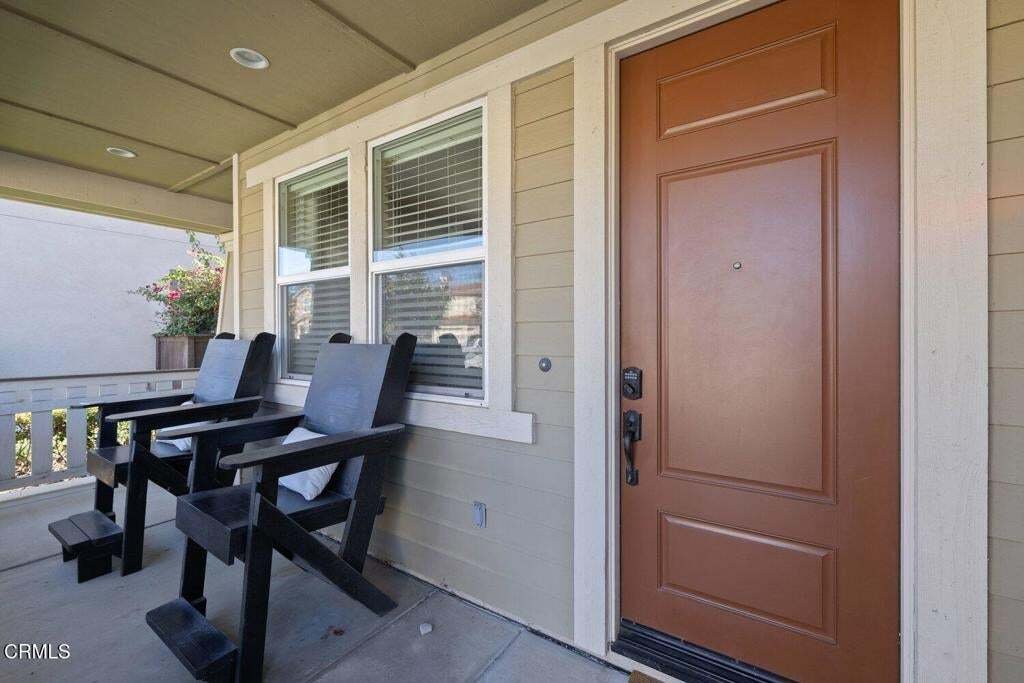
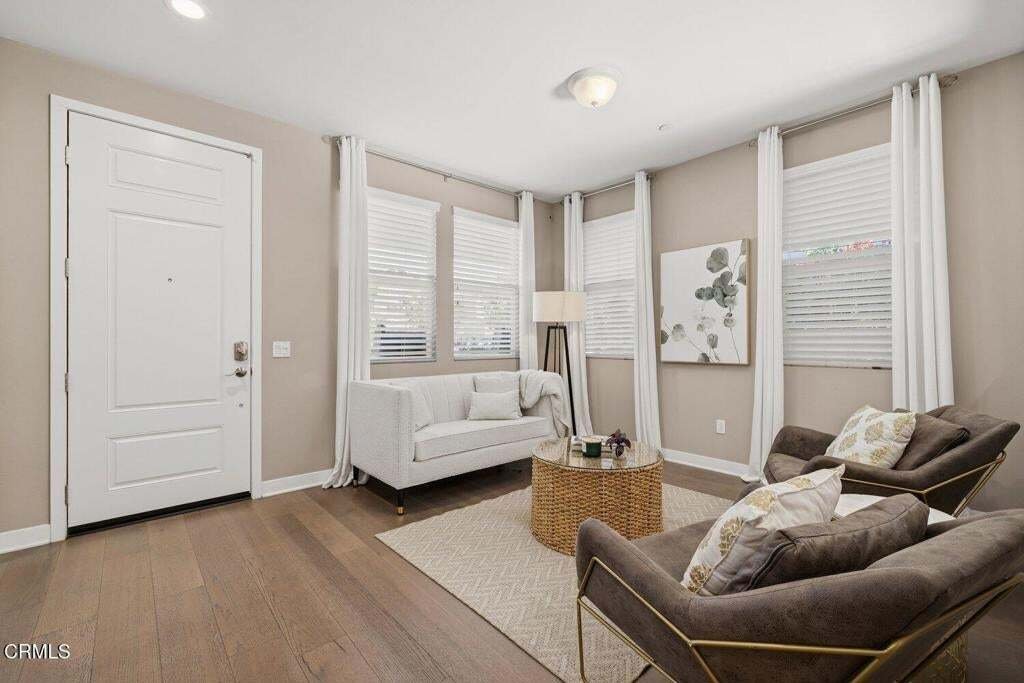
This beautiful 2014 four bedroom home offers a open layout with 9-foot ceilings and luxury plank flooring. Featuring a formal living and dining room, a spacious family room with fireplace and doors to outside and an upstairs loft that can be used as a home office, playroom or additional living space. The large kitchen includes a butler’s pantry, double ovens, stainless steel appliances, wide counter tops, breakfast bar area and ample cabinetry and storage. Downstairs is finished off with 1/2 bath and laundry room. Upstairs, the large primary suite boasts of a big walk-in closet and an en-suite bath with dual sinks, a soaking tub and a separate walk-in shower. Three additional bedrooms provide flexibility for family and guests and remember the open loft area. Recent and practical upgrades include a ’almost new’ chair lift for accessibility, reverse osmosis systems in both the kitchen and laundry room, an owned water softener and updated recessed lighting throughout the home. Outside, enjoy a covered front porch and a finished backyard with a stone patio designed for outdoor dining and entertaining. 2 car attached garage with driveway. Conveniently located near parks and shopping and commuter routes. This home offers generous living space and a range of valuable upgrades in a desirable neighborhood. A must see.
-
Property type
House
-
Year built
2014
-
Price/sqft
$397
Features
- Garage
- Fireplace
- Elevator
- Washer Dryer
- Office
- Laundry Room
- High Ceiling
- Bar
Explore the Area
11314 Beechnut Street Street, Ventura, CA 93004, California, United States
View on Google Maps
Price per sqft
Low
High
Joined 6 years ago
You have inquired about this property
The agent will contact you soon by
Listed by
10
Listings
2020
Joined
Book home tour with the agent
Choose a date and whether you'd like a virtual or in-person tour with the agent.
Preferred date
Tour type
Better Homes and Gardens Real Estate Property Shoppe
Ventura, California, United States
View agency profile
Last updated
October 30
First listed
October 29
Listing reference
3ylglt
Similar Properties Nearby
New Listings in Ventura





Explore More Homes for Sale
Ventura, CA, United States property types
Ventura, CA, United States popular searches
- Properties with Garden in Ventura, CA, United States
- Ocean View properties in Ventura, CA, United States
- Properties with Pool in Ventura, CA, United States
- Modern properties in Ventura, CA, United States
- Oceanfront properties in Ventura, CA, United States
- Beachfront properties in Ventura, CA, United States
- Sea View properties in Ventura, CA, United States
- Hilltop properties in Ventura, CA, United States
- Properties with Tennis Court in Ventura, CA, United States
- Properties with Cinema in Ventura, CA, United States
Related Guides & Stories
Trusted by the World's Leading Brokers
The agents behind the world's most exceptional properties list with JamesEdition.
- Listings from Sotheby's, Christie's, BARNES, and Engel & Völkers
- Every listing reviewed before it goes live
- Connect directly with verified listing agents
By continuing you agree to our Terms and Privacy Policy.
brokerages we
partnered with
partnered with