$909,322
Venthon Chalet
- 7 Beds
- 1 Baths
- 2,218 Sqft
- Updated: September 18
About the Property
206M2 CHALET
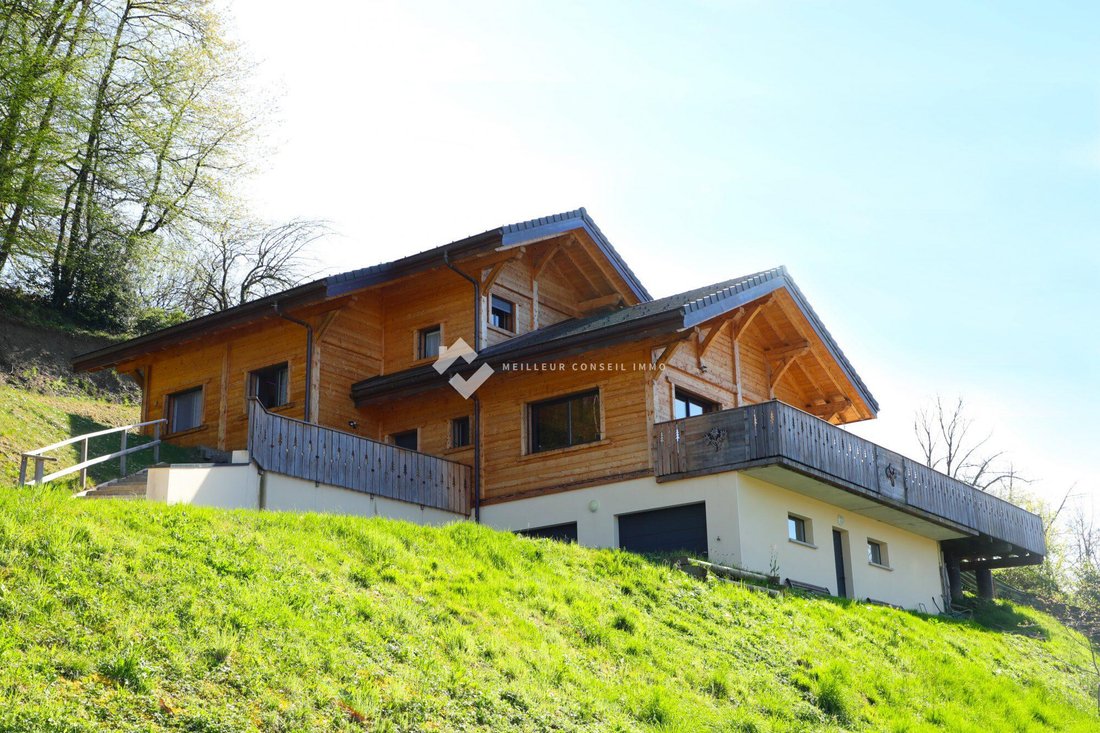
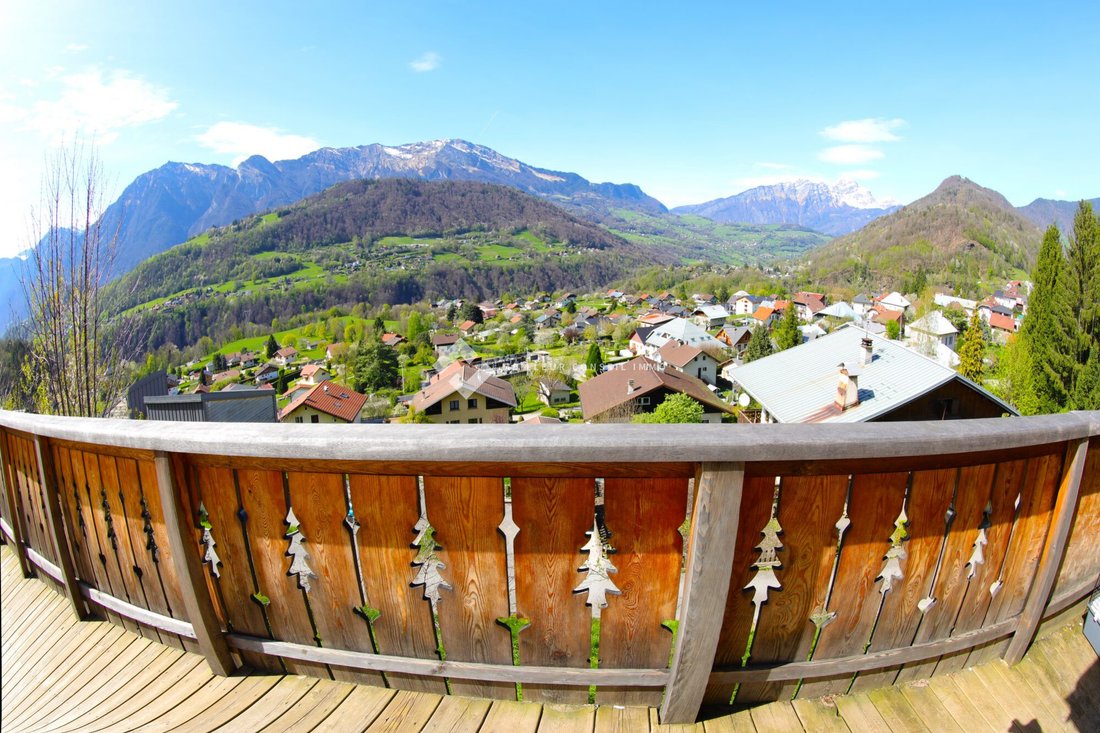
A true gem in Savoie, set in an exceptional location offering panoramic mountain views, I present to you a high-end contemporary chalet of 206m2.
Located five minutes from Albertville on the heights of Venthon, 30 minutes from Les Saisies, 40 minutes from Chambéry, and 1h30 from [hidden information], it sits on a buildable and pool-possible plot of 1965m2. Ideally facing
A true gem in Savoie, set in an exceptional location offering panoramic mountain views, I present to you a high-end contemporary chalet of 206m2.
Located five minutes from Albertville on the heights of Venthon, 30 minutes from Les Saisies, 40 minutes from Chambéry, and 1h30 from [hidden information], it sits on a buildable and pool-possible plot of 1965m2. Ideally facing
206M2 CHALET
A true gem in Savoie, set in an exceptional location offering panoramic mountain views, I present to you a high-end contemporary chalet of 206m2.
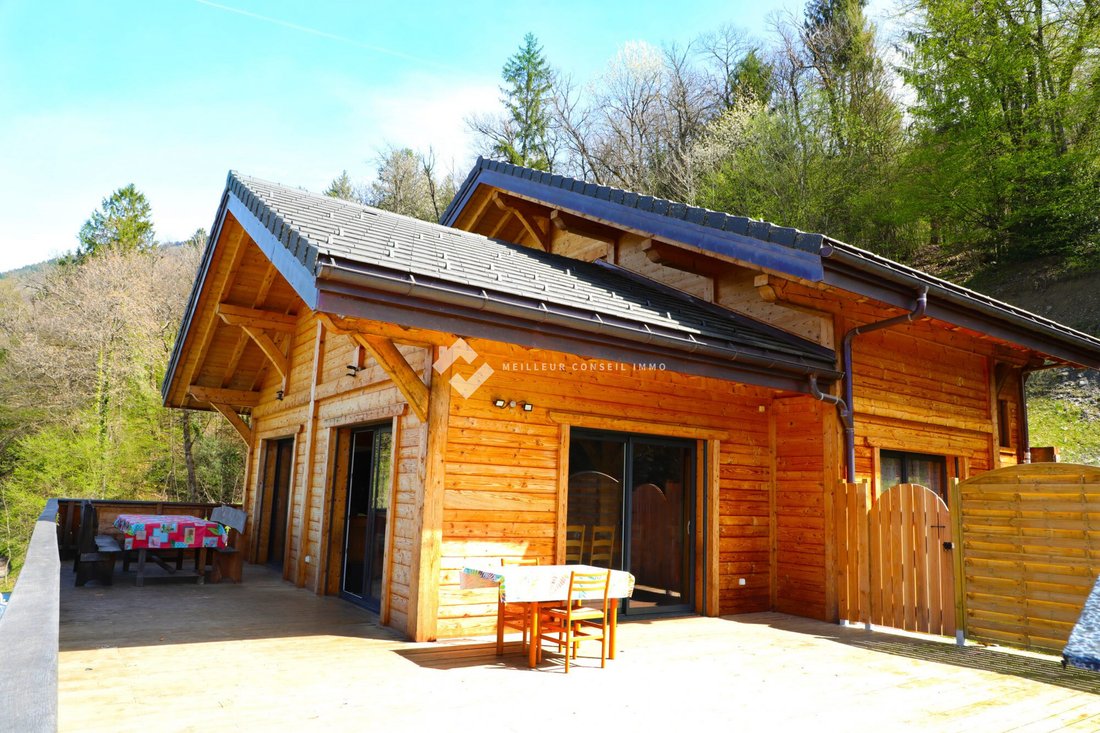
Located five minutes from Albertville on the heights of Venthon, 30 minutes from Les Saisies, 40 minutes from Chambéry, and 1h30 from [hidden information], it sits on a buildable and pool-possible plot of 1965m2. Ideally facing southwest, it features a 100m2 terrace providing peacefulness thanks to its breathtaking 360° view.
You will be charmed by its spaciousness and guaranteed comfort.
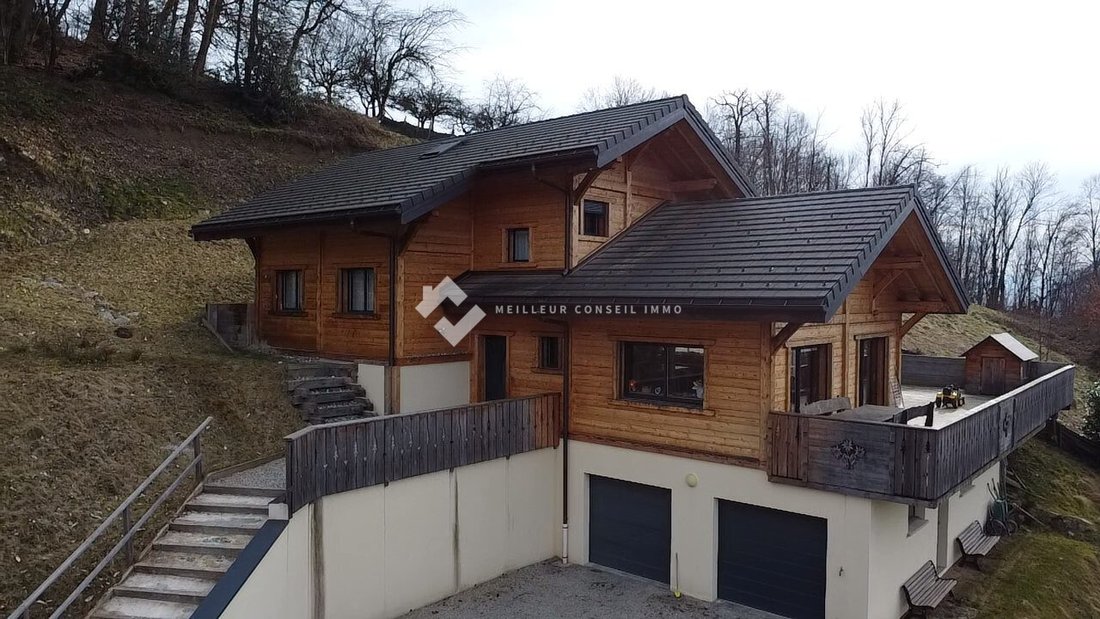
In a quiet environment, shops are 5 minutes away, along with a bus stop and schools from [hidden information]. This recent 2017 chalet is built on split levels, showcasing quality materials with low energy consumption.
The chalet meets seismic standards (post and beam construction).
It can accommodate 16 people, making it suitable for a large family, a gîte project, or rental income [hidden information].
The chalet includes:
- A basement of 86m2 with a double garage, a 13m2 office, and a [hidden information] room.
- On the first level, an entrance connected to the basement leading to a 17.50m2 laundry room, a technical room (thermodynamic water heater), a pantry, and a guest bedroom with an 11m2 bathroom.
- On the first half-level, an entrance with a toilet. You will find a high-end Schmidt kitchen equipped with premium appliances (steam oven - grill), a central island, open to a 63m2 living area with a cathedral ceiling. This bright room offers magnificent mountain views through aluminum bay windows opening onto the large terrace with partial sun exposure, [hidden information].
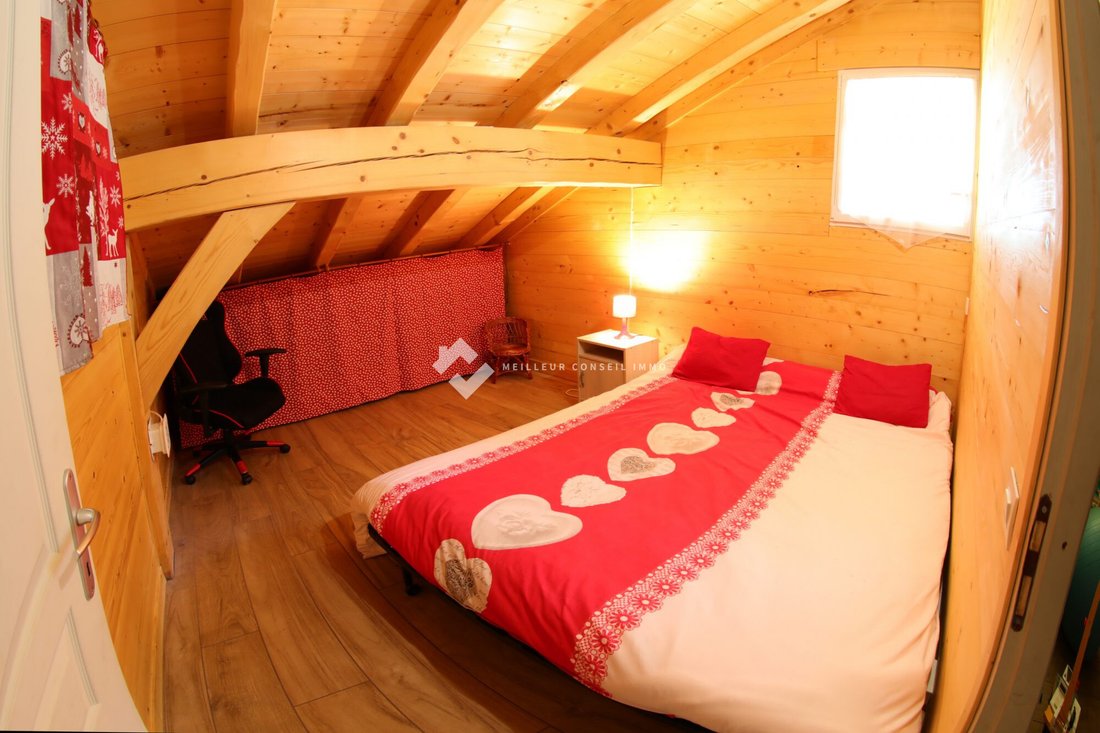
- On the second half-level, three bedrooms with closets and a bathroom, [hidden information].
- On the third level, a parent’s area with a spacious 27.50m2 suite and its bathroom, [hidden information].
- On the fourth half-level, two bedrooms and a play area that can be converted into [hidden information].
Including 4.17% VAT charged to the buyer. Price excluding fees: €761,280.
Energy class B, Climate class A.
Estimated average annual energy costs for standard use, based on 2015 energy prices: €1,117.00.
DPE completion date: 16-04-2021.
Information on risks related to this property is available on the Géorisques website: [hidden information].
Your Meilleur Conseil Immo advisor: Delphine BANSE
Commercial agent (sole proprietorship) RSAC 83221238500021
Information on the risks to which this property is exposed is available on the Géorisques website: https://www.georisques.gouv.fr/
A true gem in Savoie, set in an exceptional location offering panoramic mountain views, I present to you a high-end contemporary chalet of 206m2.
Located five minutes from Albertville on the heights of Venthon, 30 minutes from Les Saisies, 40 minutes from Chambéry, and 1h30 from [hidden information], it sits on a buildable and pool-possible plot of 1965m2. Ideally facing southwest, it features a 100m2 terrace providing peacefulness thanks to its breathtaking 360° view.
You will be charmed by its spaciousness and guaranteed comfort.
In a quiet environment, shops are 5 minutes away, along with a bus stop and schools from [hidden information]. This recent 2017 chalet is built on split levels, showcasing quality materials with low energy consumption.
The chalet meets seismic standards (post and beam construction).
It can accommodate 16 people, making it suitable for a large family, a gîte project, or rental income [hidden information].
The chalet includes:
- A basement of 86m2 with a double garage, a 13m2 office, and a [hidden information] room.
- On the first level, an entrance connected to the basement leading to a 17.50m2 laundry room, a technical room (thermodynamic water heater), a pantry, and a guest bedroom with an 11m2 bathroom.
- On the first half-level, an entrance with a toilet. You will find a high-end Schmidt kitchen equipped with premium appliances (steam oven - grill), a central island, open to a 63m2 living area with a cathedral ceiling. This bright room offers magnificent mountain views through aluminum bay windows opening onto the large terrace with partial sun exposure, [hidden information].
- On the second half-level, three bedrooms with closets and a bathroom, [hidden information].
- On the third level, a parent’s area with a spacious 27.50m2 suite and its bathroom, [hidden information].
- On the fourth half-level, two bedrooms and a play area that can be converted into [hidden information].
Including 4.17% VAT charged to the buyer. Price excluding fees: €761,280.
Energy class B, Climate class A.
Estimated average annual energy costs for standard use, based on 2015 energy prices: €1,117.00.
DPE completion date: 16-04-2021.
Information on risks related to this property is available on the Géorisques website: [hidden information].
Your Meilleur Conseil Immo advisor: Delphine BANSE
Commercial agent (sole proprietorship) RSAC 83221238500021
Information on the risks to which this property is exposed is available on the Géorisques website: https://www.georisques.gouv.fr/
-
Property type
Chalet
-
Year built
2017
-
Price/sqft
$410
-
Consumption
B
Explore the Area
Joined 3 years ago
You have inquired about this property
The agent will contact you soon by
Listed by
71
Listings
2023
Joined
Book home tour with the agent
Choose a date and whether you'd like a virtual or in-person tour with the agent.
Preferred date
Tour type
Last updated
September 18
First listed
Oct 2, 2025
Listing reference
VM8407-MEILLEURCONSEIL
Trusted by the World's Leading Brokers
The agents behind the world's most exceptional properties list with JamesEdition.
- Listings from Sotheby's, Christie's, BARNES, and Engel & Völkers
- Every listing reviewed before it goes live
- Connect directly with verified listing agents
By continuing you agree to our Terms and Privacy Policy.