


Single Family Residence In Venice
- 4 Beds
- 4 Baths
- 2,867 Sqft
- 7,782 Sqft lot
- Updated: August 13
- Source: Stellar MLS MLS#TB8535342
About the Property
At
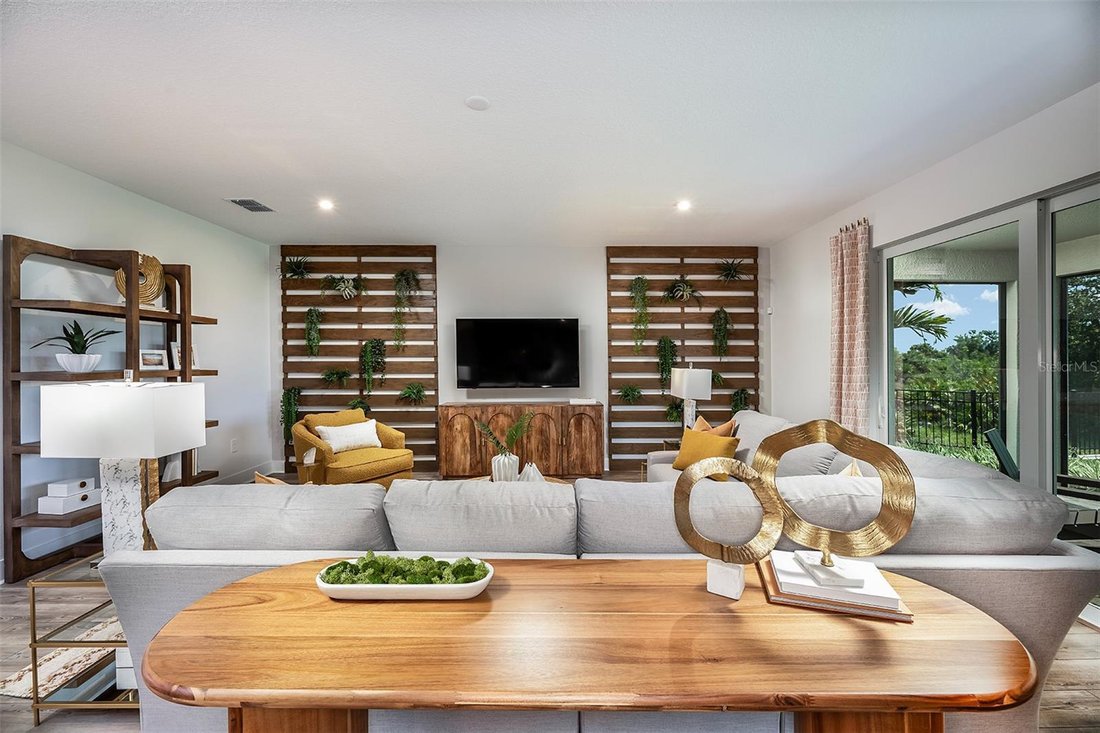
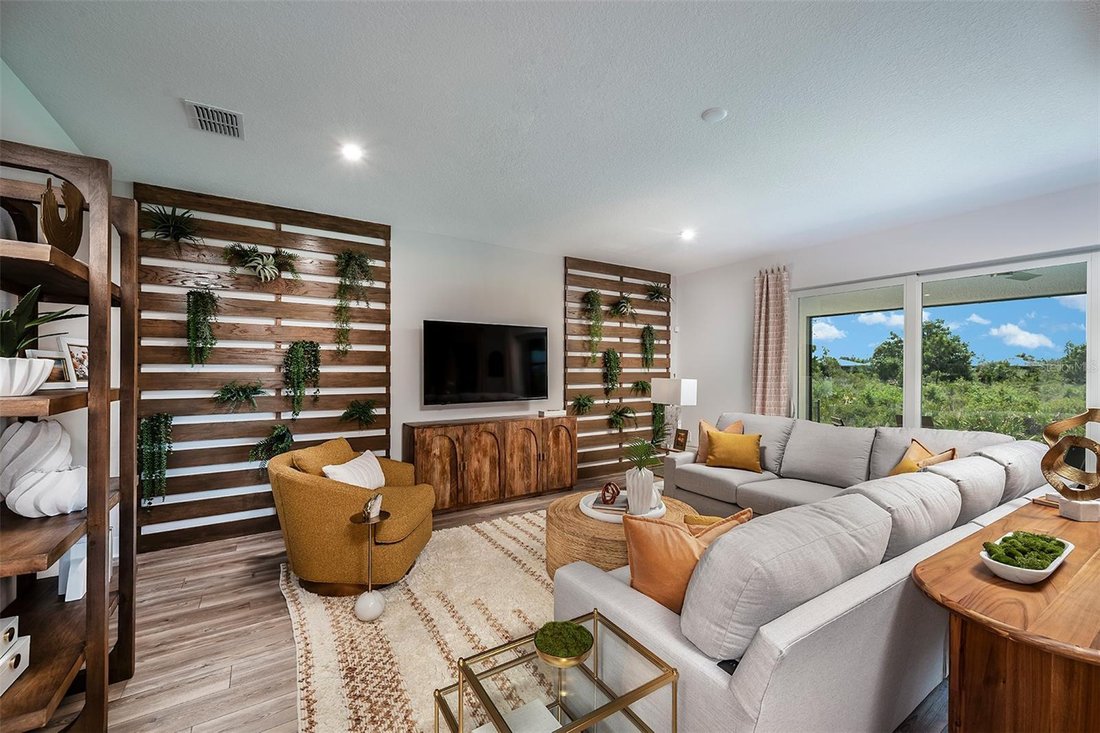
At the heart of the home, the spacious kitchen boasts abundant cabinetry, a large island, and an oversized walk-in pantry, seamlessly flowing into the dining area and Great Room. Sliding glass doors lead to a covered lanai, creating effortless indoor-outdoor living.
The private owner’s suite, tucked away at the rear of the home, offers a peaceful retreat with dual walk-in closets and a spa-inspired bath. Bedroom 2 enjoys its own en-suite bath, while Bedrooms 3 and 4 share a full bath and a versatile retreat/bonus space, perfect for a media room, home office, or teen lounge.
Additional highlights include a convenient powder room, dedicated laundry room, high ceilings, and energy-efficient features such as impact-resistant windows, Energy Star appliances, and a tankless water heater.
Located in Sunstone Lakeside, residents enjoy a gated community with resort-style amenities, scenic lake views, and close proximity to Downtown Wellen Park, CoolToday Park, dining, shopping, and world-class Gulf beaches.
Photos, renderings and plans are for illustrative purposes only and should never be relied upon and may vary from the actual home. Pricing, dimensions and features can change at any time without notice or obligation. The photos may be from a furnished model home and not the home offered for sale.
-
Property type
House
-
Year built
2025
-
Price/sqft
$253
Features
- Pool
- Garage
- Walk In Closet
- Gated Community
- Lakefront
- Playground
- Open Kitchen
- Waterfront
- Kitchen island
Lot
- Gated Community
- Waterfront
- Lakefront
Indoor
- High Ceiling
- Kitchen island
- Open Kitchen
- Walk In Closet
Outdoor
- Pool
- Garage
- Playground
Explore the Area
The agent will contact you soon by
Listed by
Book home tour with the agent
Choose a date and whether you'd like a virtual or in-person tour with the agent.
Listings courtesy of Stellar MLS as distributed by MLS GRID. Based on information submitted to the MLS GRID. All data is obtained from various sources and may not have been verified by broker or MLS GRID. Supplied Open House Information is subject to change without notice. All information should be independently reviewed and verified for accuracy. Properties may or may not be listed by the office/agent presenting the information. Listing information is provided for consumers? personal, non-commercial use, solely to identify prospective properties for potential purchase; all other use is strictly prohibited and may violate relevant federal and state law. Information deemed reliable but not guaranteed. Copyright © 2026 MLS GRID. All Rights Reserved.
Similar Properties Nearby
New Listings in Venice



Explore More Homes for Sale
Venice, FL, United States property types
Venice, FL, United States popular searches
- Properties with Pool in Venice, FL, United States
- Gated Community properties in Venice, FL, United States
- Waterfront properties in Venice, FL, United States
- Properties with Tennis Court in Venice, FL, United States
- Modern properties in Venice, FL, United States
- Investment Property properties in Venice, FL, United States
- Beachfront properties in Venice, FL, United States
- Oceanfront properties in Venice, FL, United States
- Ocean View properties in Venice, FL, United States
- Properties with Steam Room in Venice, FL, United States
- Sea View properties in Venice, FL, United States
- Riverfront properties in Venice, FL, United States
- Properties with Private Airport in Venice, FL, United States
- Mansion properties in Venice, FL, United States
- Properties with Wine Cellar in Venice, FL, United States
- City View properties in Venice, FL, United States
Related Guides & Stories
Trusted by the World's Leading Brokers
The agents behind the world's most exceptional properties list with JamesEdition.
- Listings from Sotheby's, Christie's, BARNES, and Engel & Völkers
- Every listing reviewed before it goes live
- Connect directly with verified listing agents
By continuing you agree to our Terms and Privacy Policy.
partnered with