

Single Family Residence In Venice
- 4 Beds
- 5 Baths
- 4,851 Sqft
- 3.03 Ac lot
- Updated: Yesterday
-
1
Views for last 30 days
- 1
- Source: Stellar MLS MLS#R4911205
About the Property
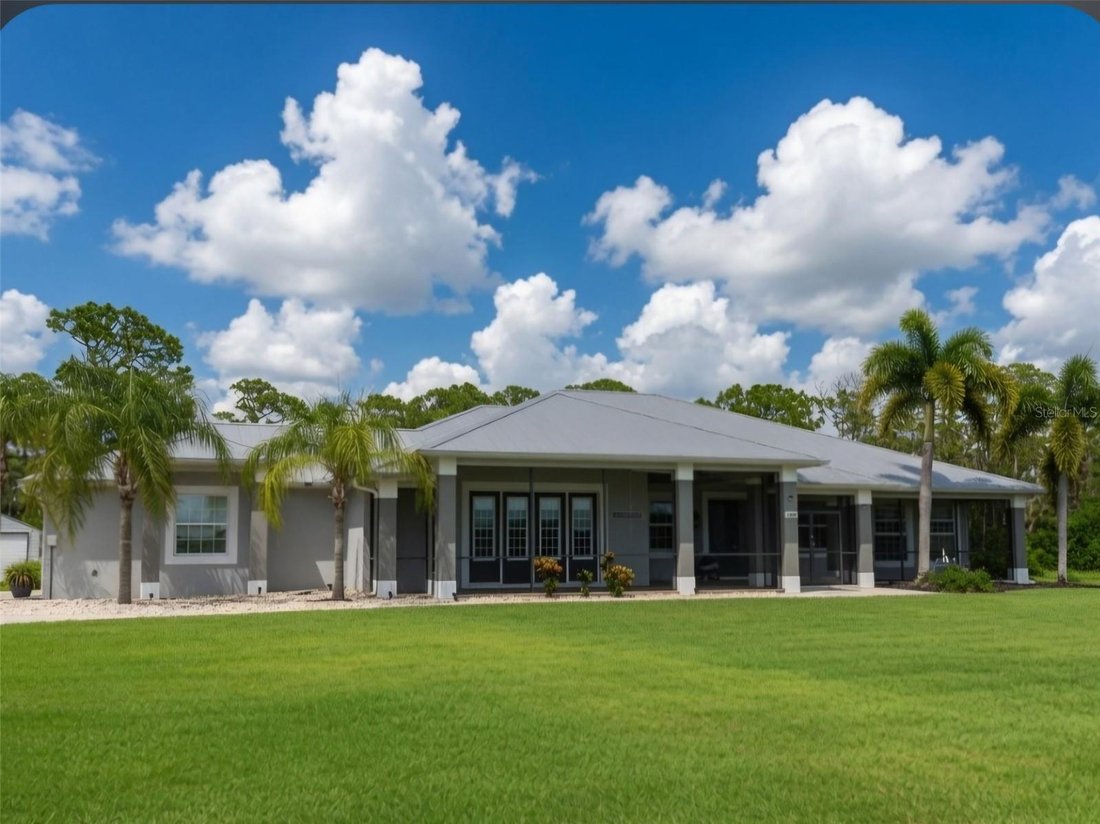
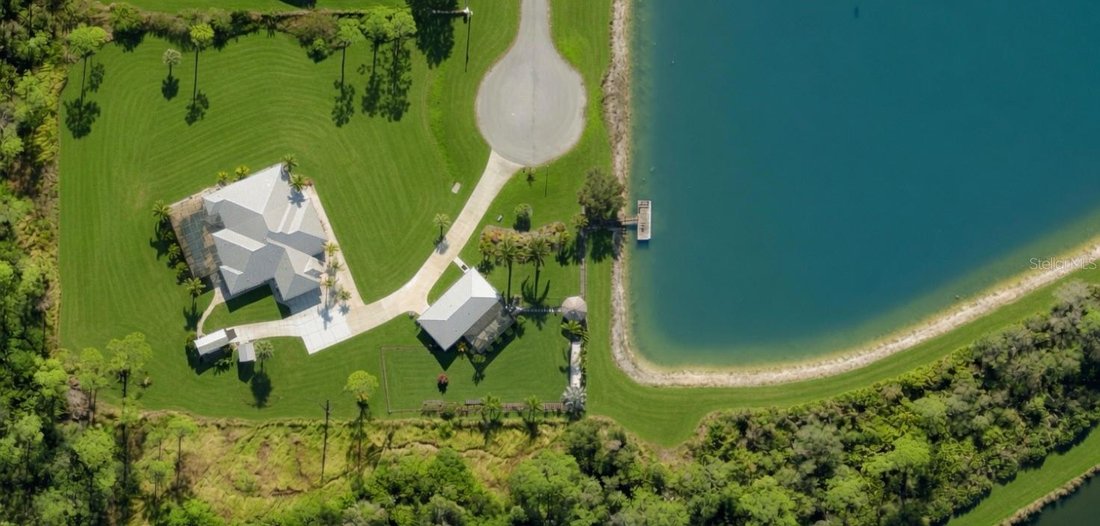
This Executive home is ideal for entertaining family, friends, or business associates. The detached guest house is perfect for parents or visitors. Both houses have metal roofs. Main house is 5752 SF with 3989 SF heated, high ceilings, crown moldings, porcelain tile throughout living areas, wood plank tile in bedrooms, custom ceiling fans. 3 BDR, 3 baths, 1/2 pool bath. Foyer opens to formal living room with fireplace and disappearing sliding doors to pool. Formal dining room opens to 26’ x 17’ kitchen with 75-bottle wine cooler, island 6-burner gas range, custom range hood, island sink, wood cabinetry, granite countertops, and raised counter seating 6. Dinette seats 4 with bay window to pool and lanai. Family room is open to kitchen, has sliding door wall to outdoor kitchen, pool. Covered seating on pool deck with sliders to living room. Primary Bedroom has walk-in her/his closets. Bath has soaking tub between vanity cabinets, walk area each side to bay window walk-in/through shower, 2 handheld showers, rain shower & a spray wall, windows view lake for Sunset. Separate water heater for Primary Suite. Outdoor shower by screened /heated saltwater pool. All new pool equipment, replumbed, auto clean, chlorinator, control in Kitchen. 36x20’ pool in a Travertine deck 55x30’ open & 30x21’ covered. 68-foot Travertine covered and screened front porch with room for a dining table, seating area for 4 and a bench, looks over the lake for watching sunsets, and to your private dock, the only one allowed on the lake.
Well house high volume water softener preserves twin high-pressure filters in a RO system, 500 gallon storage tank. DAB pump for constant flow/pressure to the homes, carbon tank & calcium tank removing chlorine and correcting pH. New pressure tank and switches. Irrigation controlled by wireless controller programmed by cell phone. Pump in lake provides irrigation for 12 zones covering the property. A variance reduced the cul-de-sac ROW by 10’, $27K in high quality fill added to allow a wall/ gate on the front, and along the driveway opposite the garage for an additional garage/ horse stable. Whole-house generator powers the house including A/C. The lot sides & rear are fenced.
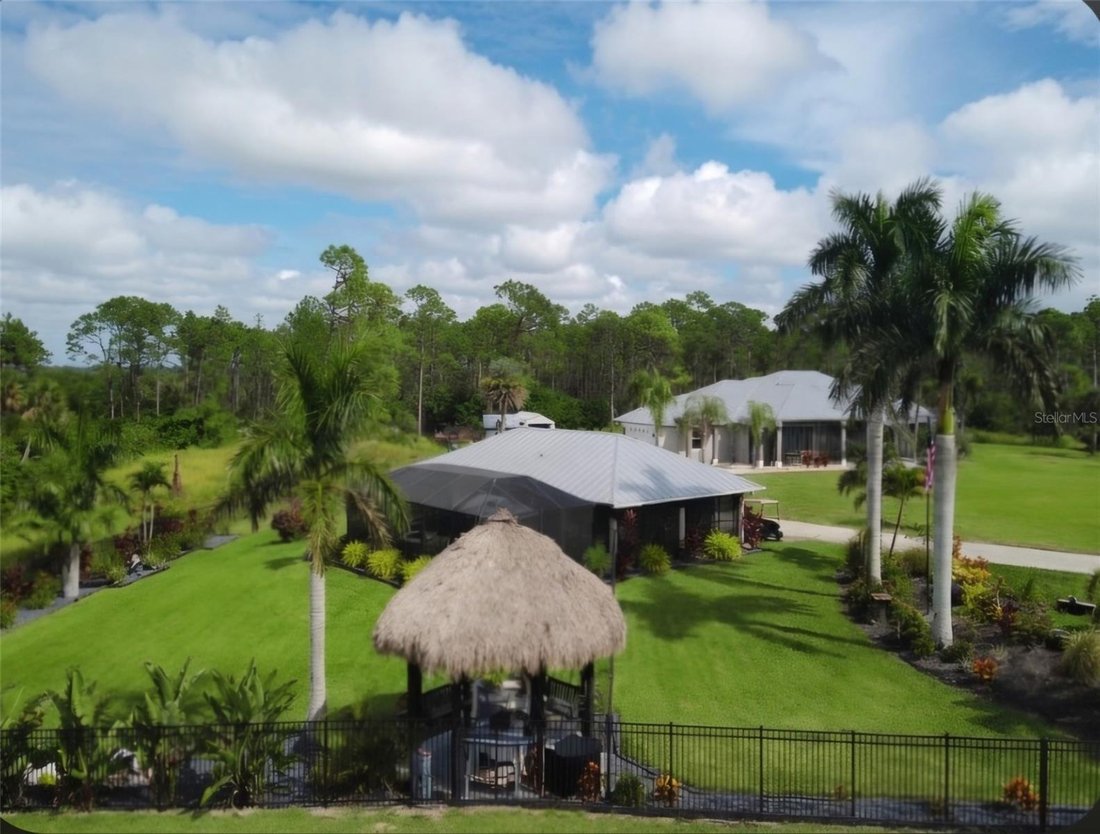
Guest House: built 2012, 1512 SF total, 862 SF conditioned space. Propane generator w/ 250 GL tank. New AC in April. Complete renovation 2023-4: luxury vinyl floor, new kitchen cabinets, appliances, fixtures, quartz counters with waterfalls, new bath vanity/ fixtures, backlit pantry/linen & mirrored bedroom closet doors. 12x14’ bedroom, 12’ closet. Added 22x36’ rear deck with screen enclosure to the covered deck. Living room has 2-side corner sliders opening to deck with outdoor shower & plumbed for outdoor kitchen. 150x90’ fenced rear yard. Commercial hexagon Tiki bar, swings and fire table by the lake. Many large palm trees and landscape with blooming trees added to complete a back yard oasis.
-
Property type
House
-
Floors
1
-
Year built
2005
-
Price/sqft
$308
Features
- Pool
- Garage
- Garden
- Waterfront
- Equestrian
- Lakefront
- Fire Pit
- Fireplace
- Outdoor Kitchen
Lot
- Water View
- Waterfront
- Lakefront
- Privacy
- Equestrian
Indoor
- High Ceiling
- Fireplace
- Air Conditioning
- Kitchen island
- Gas Stovetop
- Jacuzzi
- Washer Dryer
- Bar
- Laundry Room
- Stone Countertops
Outdoor
- Fire Pit
- Pool
- Garage
- Outdoor Kitchen
- Outdoor Living Space
- Gate
- Garden
Explore the Area
The agent will contact you soon by
Listed by
Book home tour with the agent
Choose a date and whether you'd like a virtual or in-person tour with the agent.
Listings courtesy of Stellar MLS as distributed by MLS GRID. Based on information submitted to the MLS GRID. All data is obtained from various sources and may not have been verified by broker or MLS GRID. Supplied Open House Information is subject to change without notice. All information should be independently reviewed and verified for accuracy. Properties may or may not be listed by the office/agent presenting the information. Listing information is provided for consumers? personal, non-commercial use, solely to identify prospective properties for potential purchase; all other use is strictly prohibited and may violate relevant federal and state law. Information deemed reliable but not guaranteed. Copyright © 2026 MLS GRID. All Rights Reserved.
Similar Properties Nearby
New Listings in Venice






Explore More Homes for Sale
Venice, FL, United States property types
Venice, FL, United States popular searches
- Properties with Pool in Venice, FL, United States
- Gated Community properties in Venice, FL, United States
- Properties with Tennis Court in Venice, FL, United States
- Waterfront properties in Venice, FL, United States
- Investment Property properties in Venice, FL, United States
- Modern properties in Venice, FL, United States
- Beachfront properties in Venice, FL, United States
- Oceanfront properties in Venice, FL, United States
- Riverfront properties in Venice, FL, United States
- Properties with Steam Room in Venice, FL, United States
- Sea View properties in Venice, FL, United States
- Ocean View properties in Venice, FL, United States
- River View properties in Venice, FL, United States
- Mansion properties in Venice, FL, United States
- Properties with Private Airport in Venice, FL, United States
- Properties with Wine Cellar in Venice, FL, United States
- Mountain View properties in Venice, FL, United States
Related Guides & Stories
Trusted by the World's Leading Brokers
The agents behind the world's most exceptional properties list with JamesEdition.
- Listings from Sotheby's, Christie's, BARNES, and Engel & Völkers
- Every listing reviewed before it goes live
- Connect directly with verified listing agents
By continuing you agree to our Terms and Privacy Policy.
partnered with