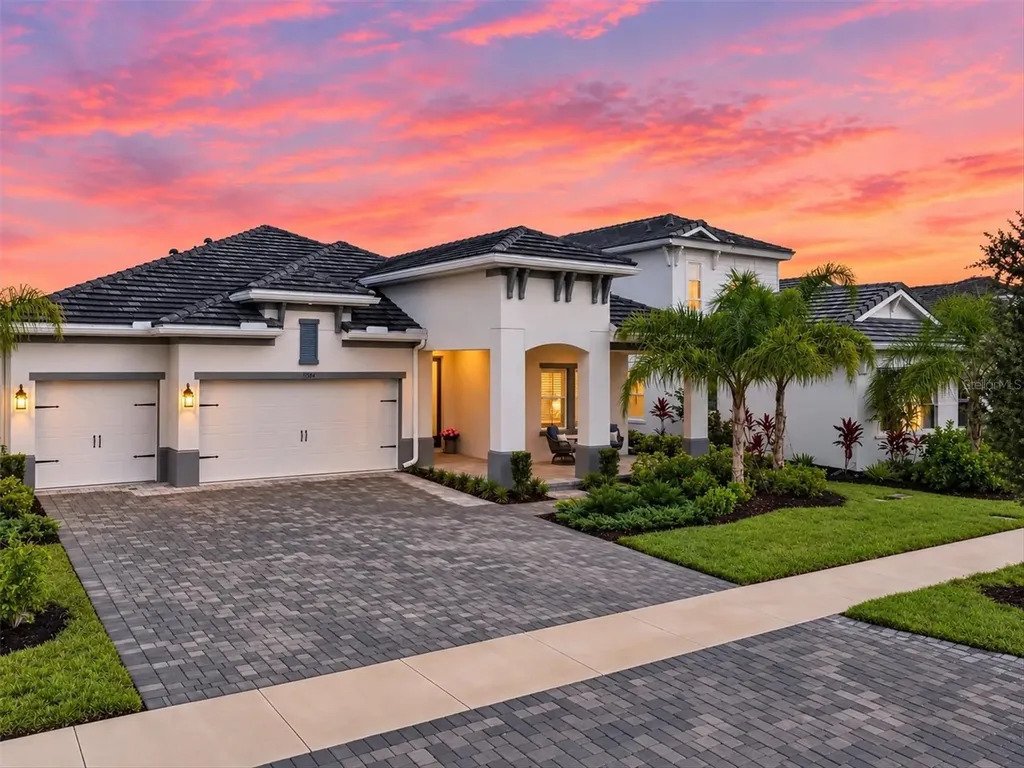
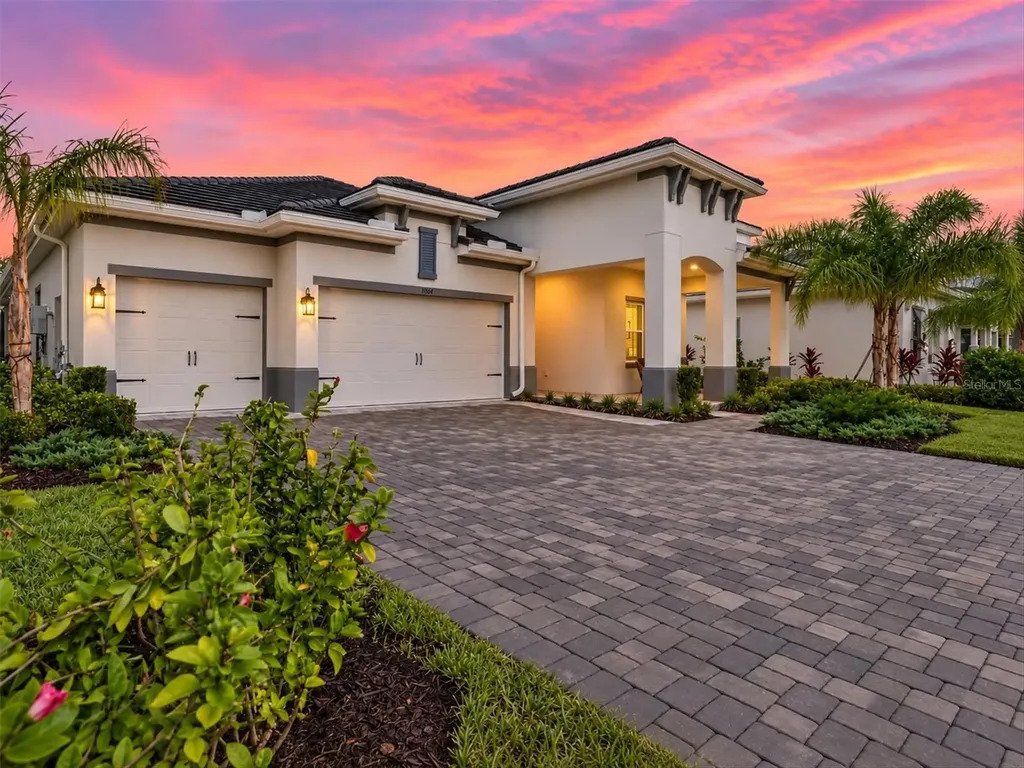
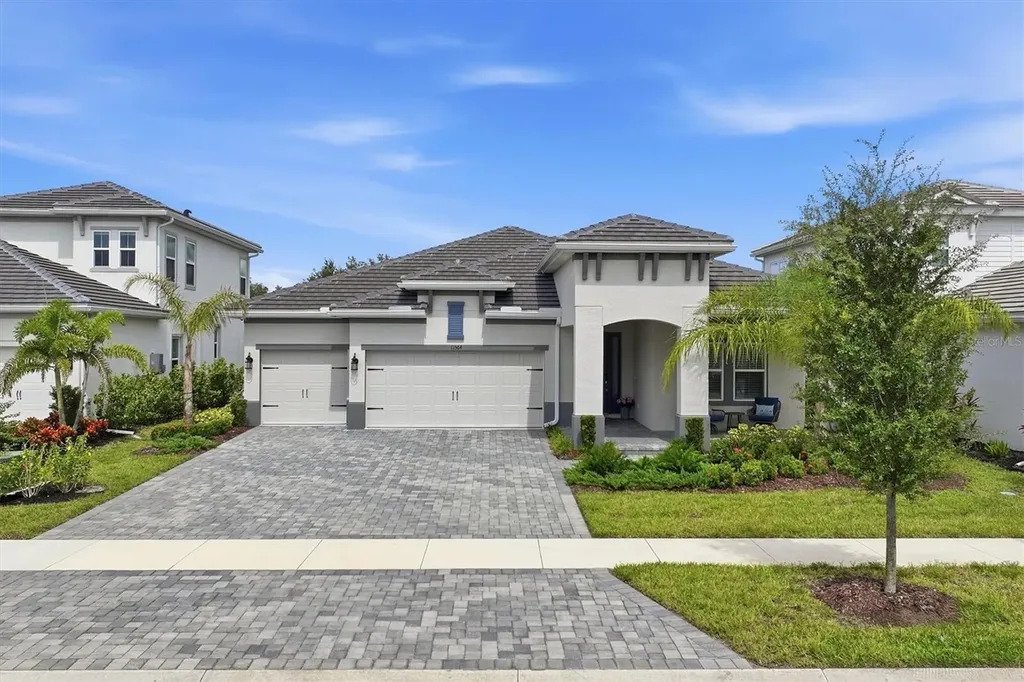
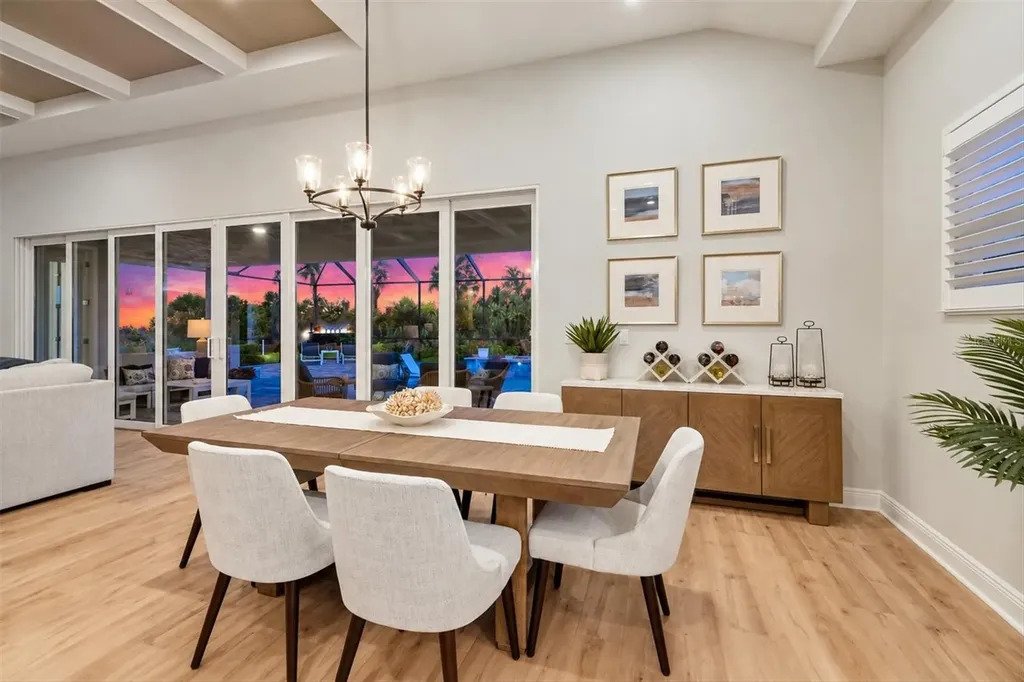
Indulge In Exquisite Coastal Living With Private Oasis
- 3 Beds
- 3 Baths
- 2,562 Sqft
- Updated: Yesterday
- MLS#N6145940
About the Property
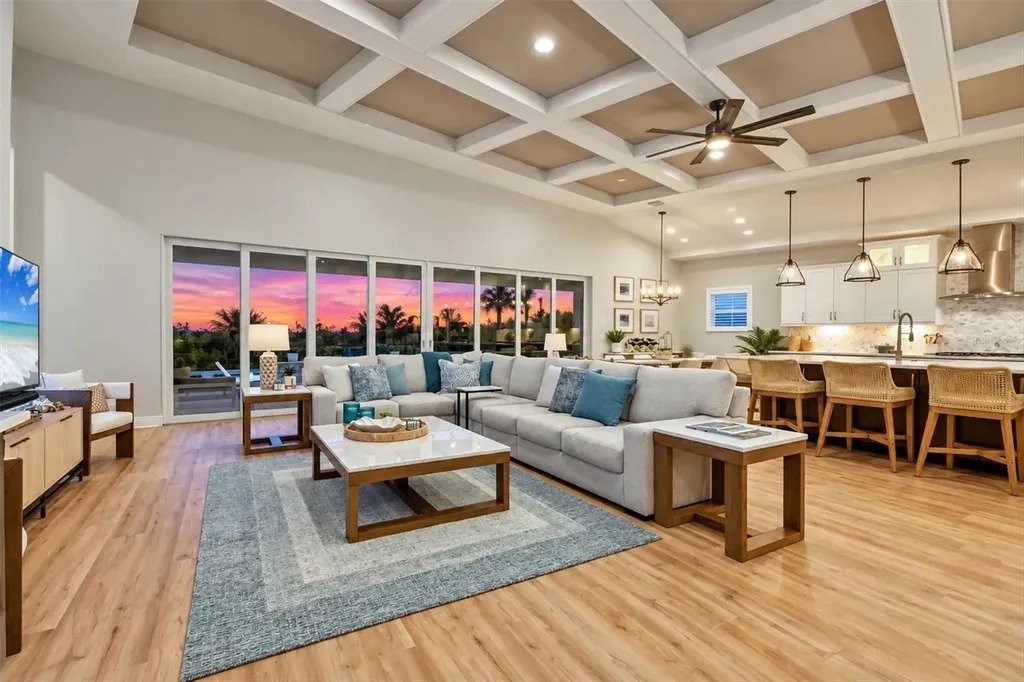
From the moment you enter, the home’s attention to detail is unmistakable. The great room takes center stage with an impressive decorative cultured stone wall, creating a stunning focal point that brings warmth, character, and sophistication to the living space. Coffered and tray ceilings, crown molding, and beautifully appointed finishes enhance the home’s elevated aesthetic, while over 22 feet of glass sliders open the interior to an expansive outdoor view, creating a wonderful sense of connection between the living areas and poolside retreat.
Step outside to your own private oasis, where a gas-heated saltwater pool and spa overlook a serene conservation backdrop. The exclusive outdoor patio provides privacy for entertaining, relaxing, and enjoying beautiful Florida evenings. Integrated outdoor speakers set the mood, while the home has been thoughtfully preconfigured with plumbing, electrical, and gas connections for a future outdoor kitchen. Imagine gathering with family and friends this winter, enjoying the pool, preparing your favorite meals, and watching your team celebrate a Super Bowl victory under the Florida sky.
The kitchen is designed to be both beautiful and functional, featuring a custom layout with an oversized luxury quartz island, soft-close cabinetry and drawers, and under-cabinet lighting. It is a space that invites conversation, culinary creativity, and effortless entertaining, all while maintaining the home’s sophisticated coastal feel.
The den or office offers a touch of distinctive character with beautifully added barn doors, creating a welcoming and versatile space for working from home, reading, or simply enjoying a quiet retreat. Throughout the residence, storm-rated windows and doors provide peace of mind, complemented by split-panel Plantation Shutters that add timeless elegance and light control.
Additional thoughtful enhancements include a whole-home water filtration system, delivering an added level of comfort and convenience to everyday living.
This Biscayne at The Everly is more than a beautifully designed home. It is a thoughtfully curated lifestyle, where luxury meets privacy; outdoor entertaining meets everyday comfort, and the distinctive amenities of Wellen Park are right outside your door. Life in The Everly extends well beyond your front door. Residents enjoy a one-of-a-kind clubhouse, a beautifully designed gym and fitness area, pickleball courts, dog park, resort-style pool and spa, and an incredible setting with amazing views. It is a place where neighbors connect, wellness becomes part of the lifestyle, and every day feels a little more like a vacation. Conveniently located in the heart of Wellen Park and just a golf cart ride to downtown Wellen Park, near local beaches, Venice shopping and dining, Atlanta Braves Spring Training Facility, I-75, and area airports.
Discover the beauty of coastal-inspired luxury, a private poolside retreat, and the lifestyle you’ve been waiting for in The Everly at Wellen Park.
-
Property type
House
-
Year built
2024
-
Price/sqft
$468
Features
- Pool
- Fitness Center / Gym
- Gated Community
- Pergola
- Fire Pit
- Outdoor Living Space
- Gas Stovetop
- Fireplace
- Tennis Court
Lot
- Gated Community
- Water View
- Privacy
Indoor
- High Ceiling
- Office
- Fireplace
- Kitchen island
- Gas Stovetop
- Jacuzzi
- Bar
- Stone Countertops
- Fitness Center / Gym
Outdoor
- Fire Pit
- Pool
- Garage
- Tennis Court
- Outdoor Living Space
- Pergola
- Garden
Explore the Area
The agent will contact you soon by
Listed by
Book home tour with Tracy Pierce
Choose a date and whether you'd like a virtual or in-person tour with the agent.

Michael Saunders & Company is an independently owned alliance of agents providing the deepest, most strategi
Michael Saunders & Company is an independently owned alliance of agents providing the deepest, most strategic market insights in the region; global marketing reach to more than 565 real estate partners worldwide; and meticulous service to home buyers and sellers from every walk of life. Since 1976, the company culture has been built from the Sarasota roots, strong core values and a unified vigor to set the highest expectation for real estate services on Florida’s Gulf Coast. With sales that topped more than $3.49 billion in 2020, Michael Saunders & Company is the largest-selling brokerage in all price ranges in Sarasota, Manatee, and Charlotte counties, and was ranked 70th in closed sales volume among the top 500 brokerages in the U. S. in 2020, according to the latest REAL TRENDS ranking report.
Similar Properties Nearby
New Listings in Venice

Explore More Homes for Sale
Venice, FL, United States property types
Venice, FL, United States popular searches
- Properties with Pool in Venice, FL, United States
- Gated Community properties in Venice, FL, United States
- Properties with Tennis Court in Venice, FL, United States
- Waterfront properties in Venice, FL, United States
- Modern properties in Venice, FL, United States
- Investment Property properties in Venice, FL, United States
- Beachfront properties in Venice, FL, United States
- Oceanfront properties in Venice, FL, United States
- Properties with Steam Room in Venice, FL, United States
- Ocean View properties in Venice, FL, United States
- Mountain View properties in Venice, FL, United States
- Properties with Private Airport in Venice, FL, United States
- Mansion properties in Venice, FL, United States
- City View properties in Venice, FL, United States
- Riverfront properties in Venice, FL, United States
Related Guides & Stories
Trusted by the World's Leading Brokers
The agents behind the world's most exceptional properties list with JamesEdition.
- Listings from Sotheby's, Christie's, BARNES, and Engel & Völkers
- Every listing reviewed before it goes live
- Connect directly with verified listing agents
By continuing you agree to our Terms and Privacy Policy.
partnered with