$490,000
Elegant House For Sale La Tahona
- 5 Beds
- 5 Baths
- 4,651 Sqft
- 7,341 Sqft lot
- Updated: September 16
About the Property
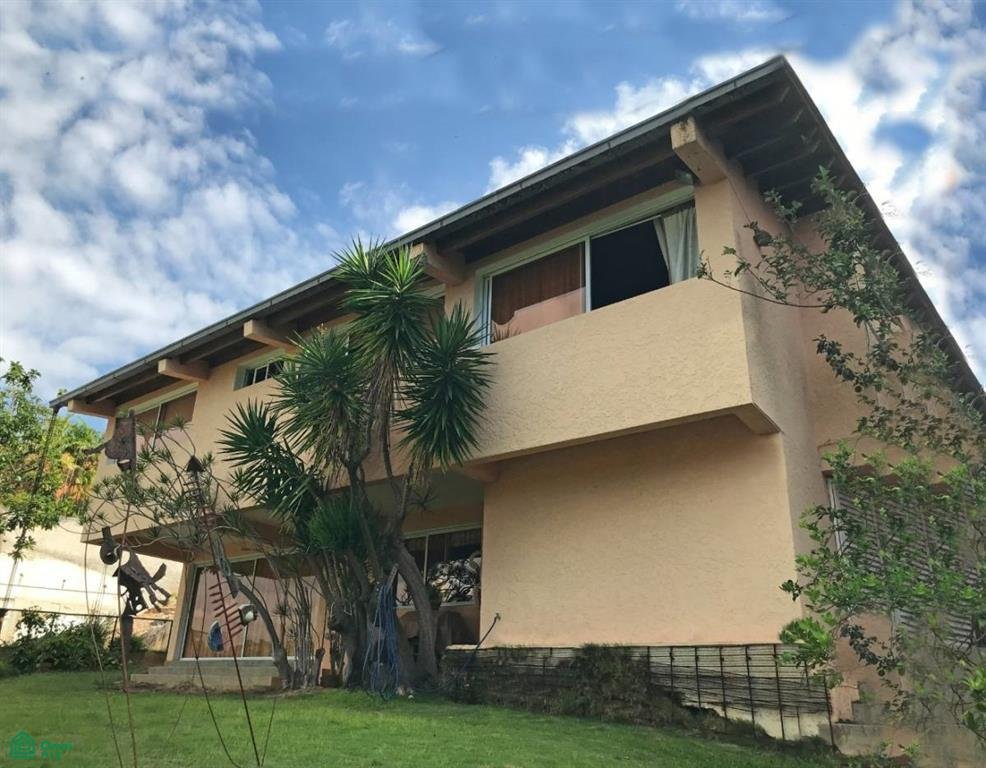
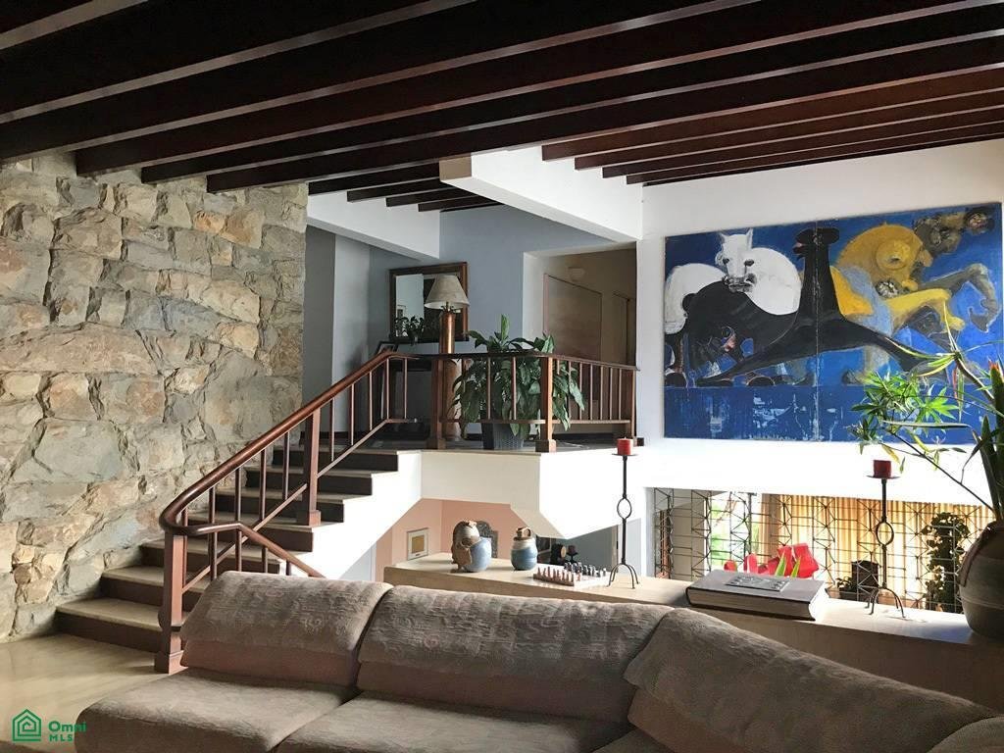
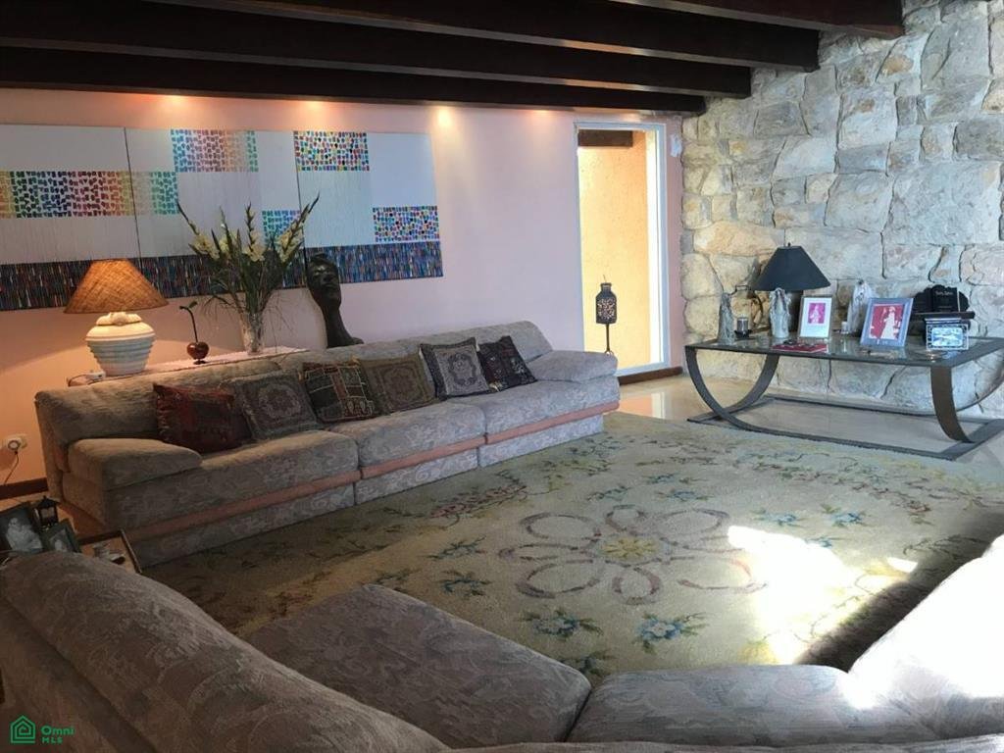
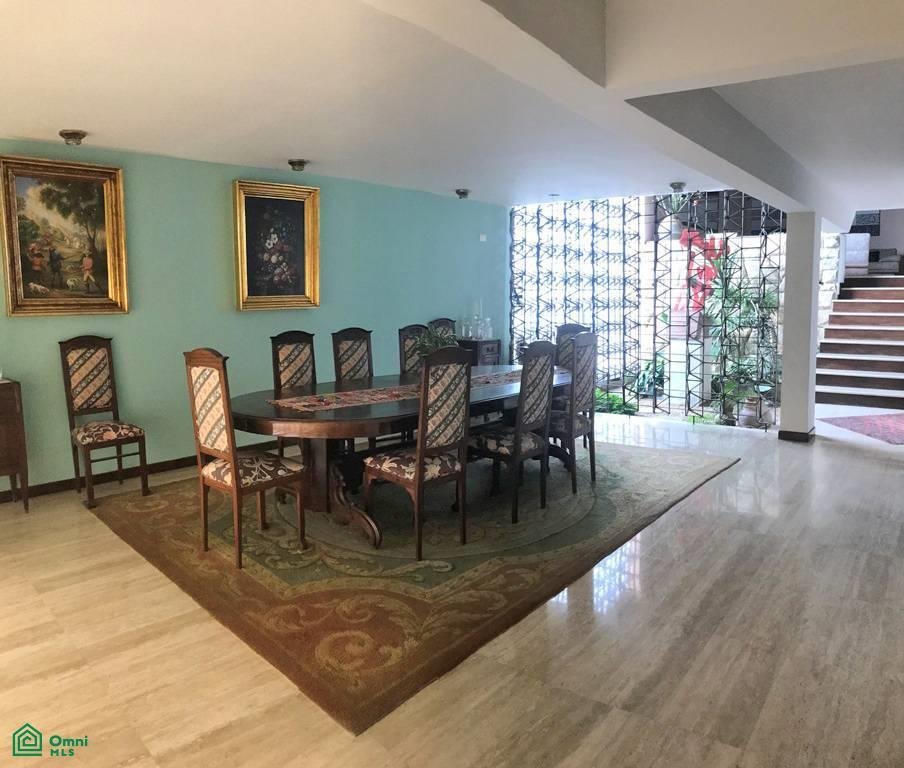
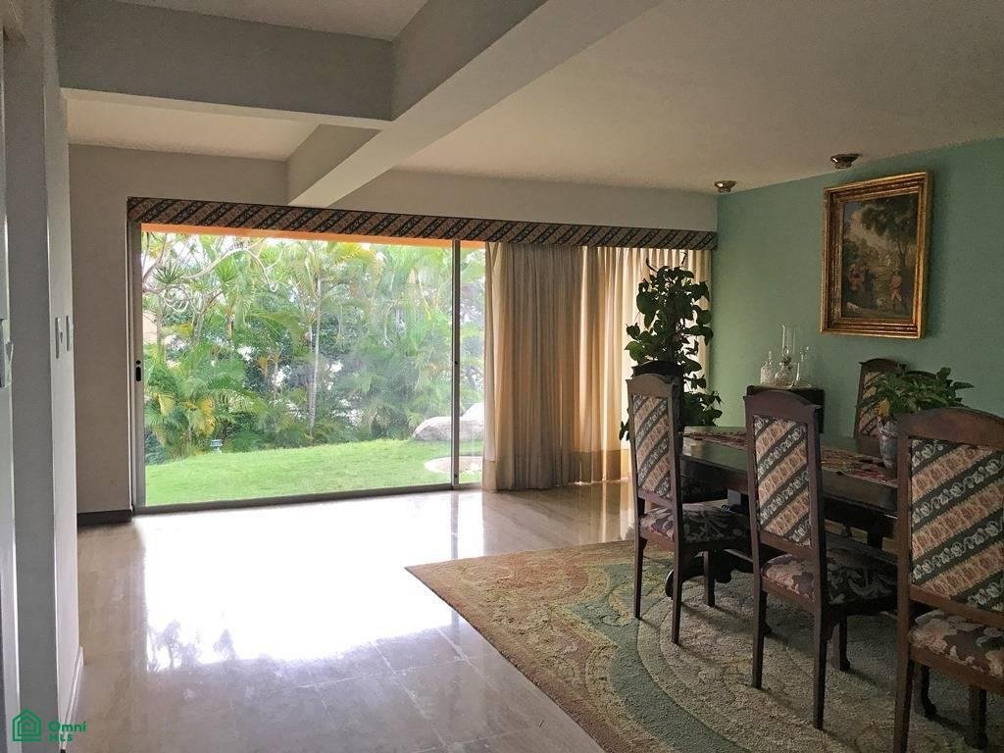
Imagine a stunning home with impeccable design! Large living room preceded by a beautiful double-height internal garden that creates a feeling of spaciousness and beauty; spacious dining room with access to a flat garden with a beautiful view, marble floor to add sophistication to the social area. In addition, it has a room for informal meetings. Spacious and functional kitchen with auxiliary dini
Imagine a stunning home with impeccable design! Large living room preceded by a beautiful double-height internal garden that creates a feeling of spaciousness and beauty; spacious dining room with access to a flat garden with a beautiful view, marble floor to add sophistication to the social area. In addition, it has a room for informal meetings. Spacious and functional kitchen with auxiliary dining room and pantry. In the intimate area you will find a cozy intimate living room and 4 bedrooms, each with its own bathroom, with carob plank floors for added warmth. The predominant use of noble materials and the high quality of construction are evident in every detail. It has parking for 5 vehicles and is located on the best street in La Tahona, private and safe.
Land: 682 m2
Construction: 432 m2, distributed over 4 half levels.
All very spacious rooms
ACCESS LEVEL
Parking for 5 vehicles, 4 bedrooms each with private bathroom, intimate living
LEVEL 1
Lounge
LEVEL 2
Dining room with access to a 220 m2 flat garden, double-height internal garden, guest bathroom, kitchen with auxiliary dining room and pantry, service room with bathroom, laundry room
LEVEL 3
Informal meeting room
Easy access to the main transportation routes, allowing quick and comfortable travel to other areas of Caracas.
Blind and closed street with electric gate, for greater security.
Very close to schools, shopping centers, restaurants, sports centers, churches, etc.
Direct gas ready to install.
High quality of construction and materials
Travertine and carob marble floors
Unifedo anti-noise windows
Perimeter walls 25 cm thick
Carob roofs with tiles
Land: 682 m2
Construction: 432 m2, distributed over 4 half levels.
All very spacious rooms
ACCESS LEVEL
Parking for 5 vehicles, 4 bedrooms each with private bathroom, intimate living
LEVEL 1
Lounge
LEVEL 2
Dining room with access to a 220 m2 flat garden, double-height internal garden, guest bathroom, kitchen with auxiliary dining room and pantry, service room with bathroom, laundry room
LEVEL 3
Informal meeting room
Easy access to the main transportation routes, allowing quick and comfortable travel to other areas of Caracas.
Blind and closed street with electric gate, for greater security.
Very close to schools, shopping centers, restaurants, sports centers, churches, etc.
Direct gas ready to install.
High quality of construction and materials
Travertine and carob marble floors
Unifedo anti-noise windows
Perimeter walls 25 cm thick
Carob roofs with tiles
-
Property type
House
-
Floors
4
-
Year built
1986
-
Price/sqft
$105
Features
- Garden
- Gate
- Laundry Room
- High Ceiling
- Gas Stovetop
- Parking
Explore the Area
Calle del Topo 164, Baruta, Caracas, Miranda, 1083, Capital District, Venezuela
View on Google Maps
Price per sqft
Low
High
Joined 5 months ago
You have inquired about this property
The agent will contact you soon by
Listed by
3
Listings
2026
Joined
Book home tour with the agent
Choose a date and whether you'd like a virtual or in-person tour with the agent.
Preferred date
Tour type
Last updated
September 16
First listed
September 16
Listing reference
VE23499524
Listing status
Trusted by the World's Leading Brokers
The agents behind the world's most exceptional properties list with JamesEdition.
- Listings from Sotheby's, Christie's, BARNES, and Engel & Völkers
- Every listing reviewed before it goes live
- Connect directly with verified listing agents
By continuing you agree to our Terms and Privacy Policy.