$898,322
Villa Provencale Renovée Avec Piscine, Terrasses Et Jardin
- 4 Beds
- 2,003 Sqft
- 15,802 Sqft lot
- Updated: June 10
- 1
About the Property
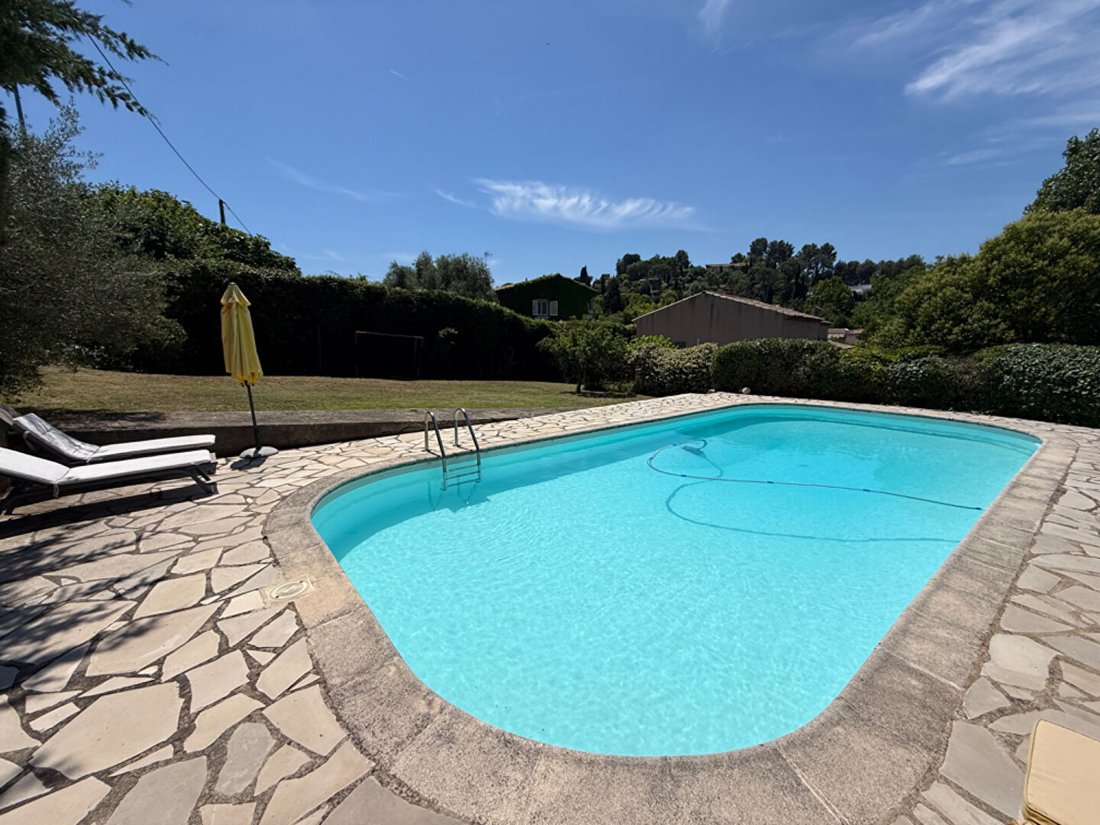
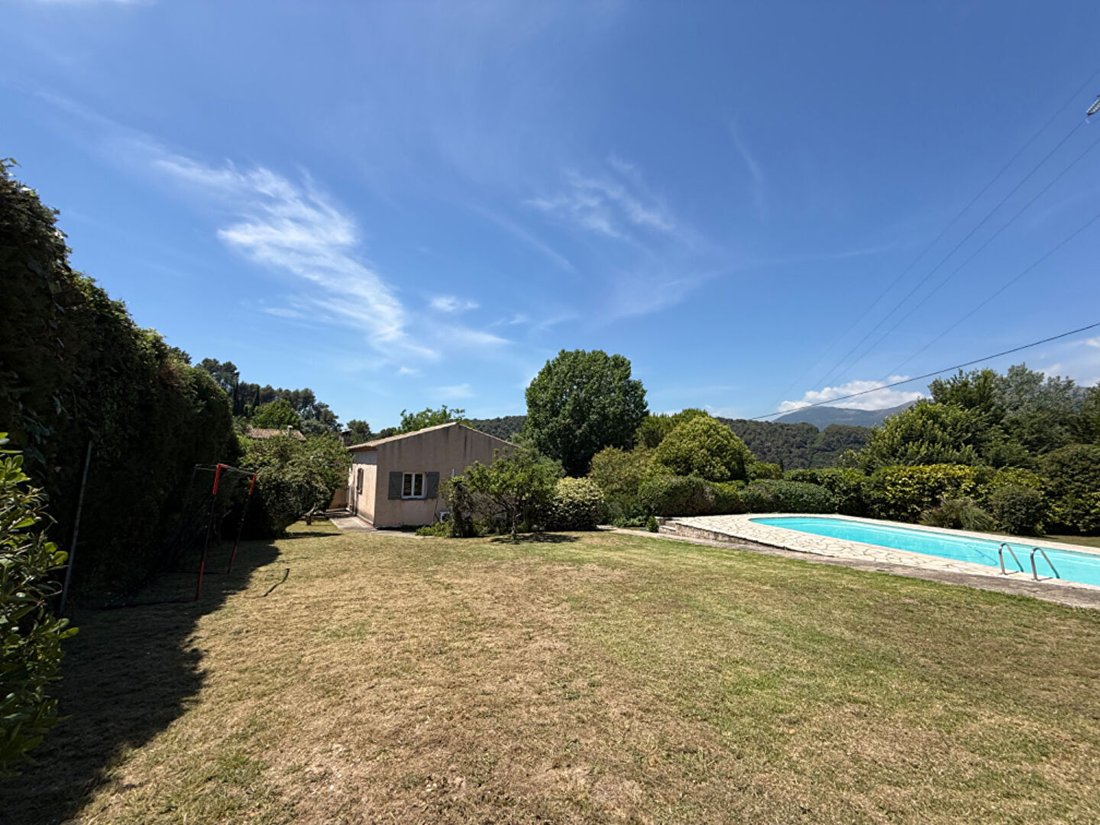
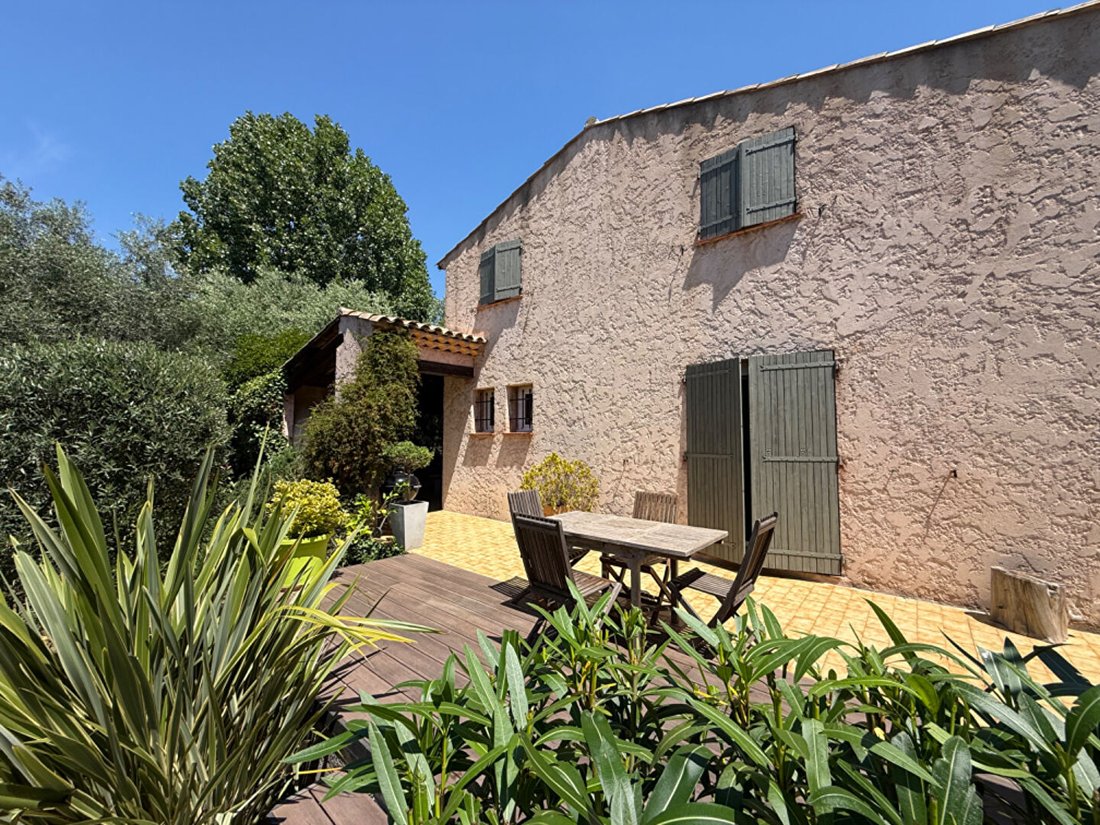
Carefully renovated in 2016, this elegant 186 m² villa captivates from the first moments with its exceptional brightness, generous spaces, and lush surroundings. It enjoys optimal sunlight and multiple outdoor areas, inviting you to enjoy every moment of the day around the pool or on the terraces. The entrance opens onto a spacious, welcoming living area composed of a living room and dining room e
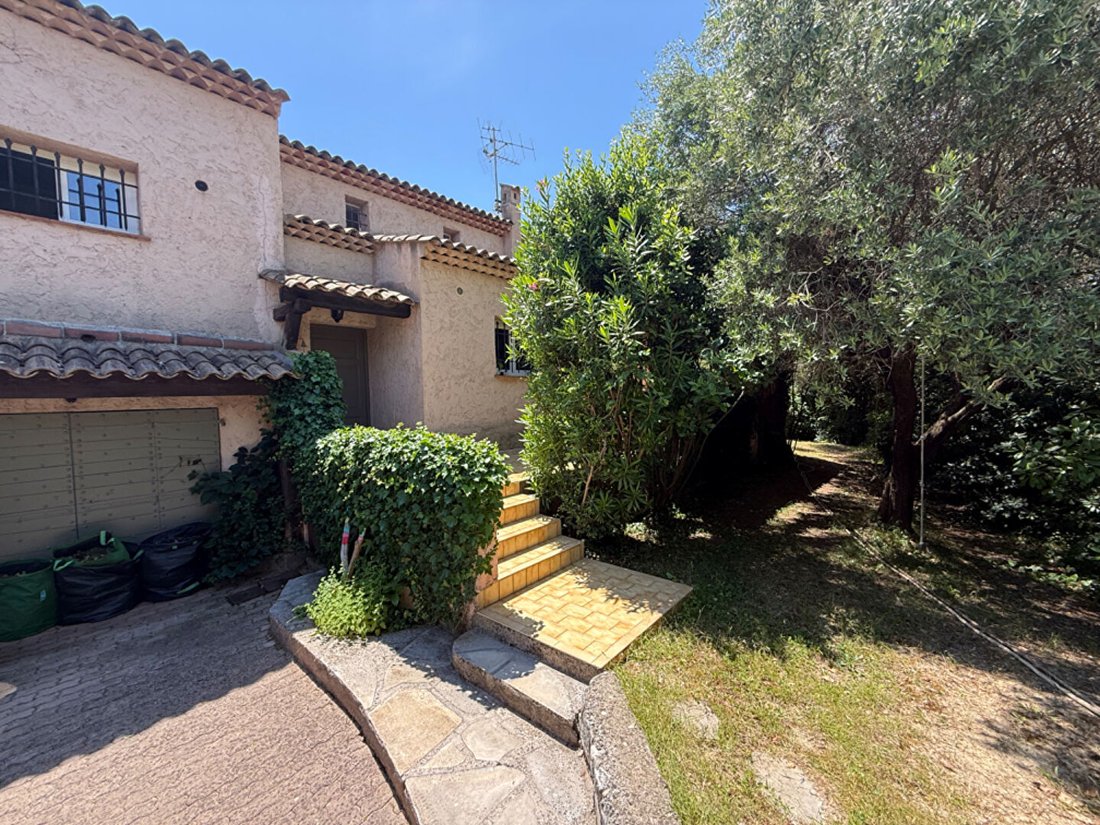
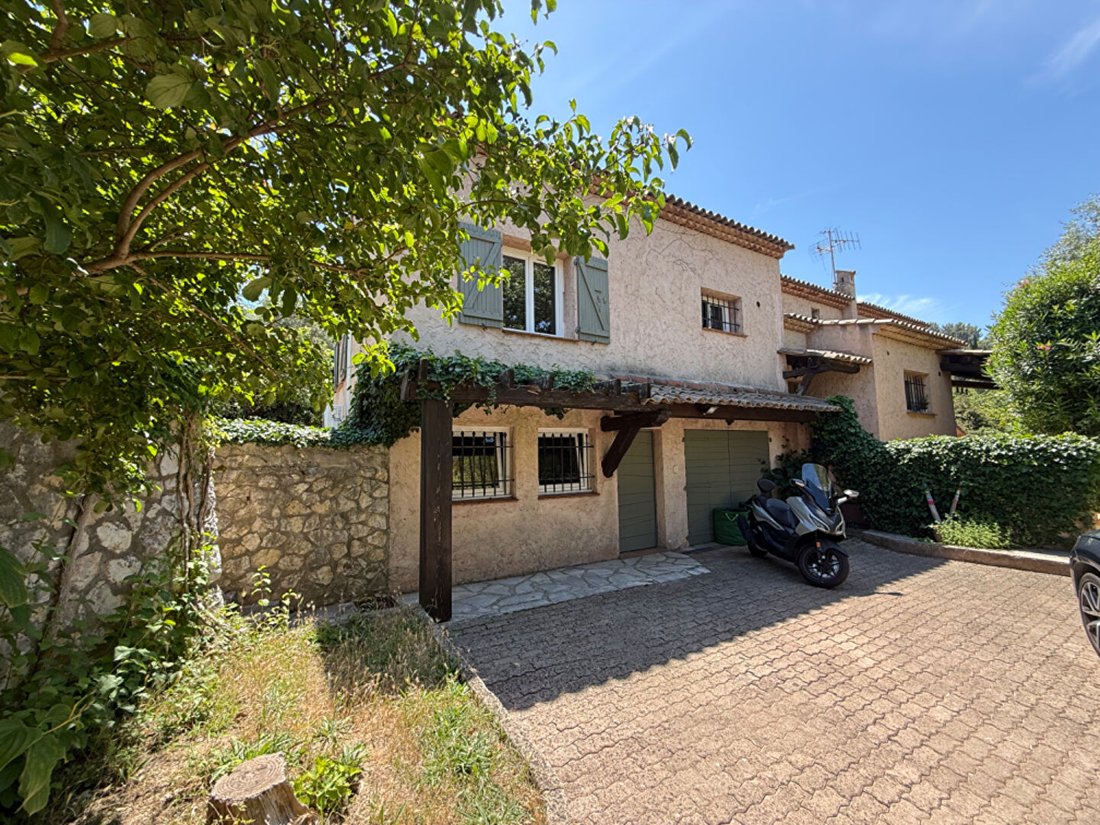
Carefully renovated in 2016, this elegant 186 m² villa captivates from the first moments with its exceptional brightness, generous spaces, and lush surroundings. It enjoys optimal sunlight and multiple outdoor areas, inviting you to enjoy every moment of the day around the pool or on the terraces. The entrance opens onto a spacious, welcoming living area composed of a living room and dining room enhanced by a fireplace, creating a warm and refined atmosphere. The independent, fully equipped kitchen extends to a pleasant covered terrace, ideal for outdoor dining in any season, featuring a pizza oven and barbecue. A few steps lead to the main sleeping area, which includes a master suite with a bathroom and large dressing room, as well as a second bedroom that can also serve as an office or guest room. On the upper half-level, a beautiful open space offers many layout possibilities: TV lounge, playroom, library, or relaxation corner. Two additional bedrooms and a bathroom complete this floor, perfectly suited for family living. A large 60 m² garage enhances the property’s features. Its size and layout offer strong potential for development, including the creation of an independent apartment. Set on a magnificent 1,468 m² wooded plot, the property benefits from a preserved natural setting and remarkable sunlight, enjoying all exposures. The pool blends harmoniously into this green oasis, providing a true invitation to relaxation and a gentle lifestyle. Energy Performance Rating: C / Greenhouse Gas Emissions: A Estimated annual energy expenses for standard use range between €1,910 and €2,620, indexed to 2021, 2022, and 2023. Price: €798,000, seller fees included. To visit and assist you with your project, contact: Jean-luc MAIONE, or by email at [hidden information]. According to article [hidden information].5 of the Monetary and Financial Code, a photo ID will be required to organize the visit. This listing was written under the editorial responsibility of Jean-luc MAIONE, acting as a commercial agent registered with RSAC 490549433 Antibes, representing SAS PROPRIETES PRIVEES, with a capital of €44,920, located at ZAC LE CHÊNE FERRÉ - 44 ALLÉE DES CINQ CONTINENTS 44120 VERTOU; SIRET [hidden information], RCS Nantes. Professional real estate transaction and management card (T and G) no. CPI [hidden information] issued by CCI Nantes - Saint Nazaire. Escrow account no. 30932508467 BPA SAINT-SEBASTIEN-SUR-LOIRE (44230). GALIAN-SMABTP guarantee - 89 rue de la Boétie, 75008 Paris - no. 28137 J for €2,000,000 for T and €120,000 for G. Professional liability insurance by GALIAN-SMABTP policy no. 28137. J Mandate ref: 454368 The professional guarantees and secures your real estate project. Jean-luc MAIONE (EI) Commercial Agent - RSAC number: Antibes.
Information on the risks to which this property is exposed is available on the Géorisques website: https://www.georisques.gouv.fr/
Information on the risks to which this property is exposed is available on the Géorisques website: https://www.georisques.gouv.fr/
-
Property type
Villa
-
Price/sqft
$448
Features
Explore the Area
Sainte Elisabeth, Vence, France
View on Google Maps
Price per sqft
Low
High
Located in Vence, this property offers easy access to Mediterranean coastal towns and the natural beauty of the Alpes-Maritimes region. It is 20 minutes from Nice Côte d’Azur Airport and close to luxury dining and cultural landmarks. Residents benefit from nearby prestigious international schools and renowned golf clubs, with train connections to major French cities within 30 minutes by car.
Get nearby
Attractions
Schools
Nice Côte d'Azur Airport
Airport
20 min
Vence Train Station
Train Station
5 min
Marina Baie des Anges
Port / Marina
25 min
Domaine de Terre Blanche Golf Club
Golf & Country Clubs
30 min
La Colombe d'Or
Dining & Wine
4 min
Matisse Museum
Culture & Heritage
7 min
Vence Old Town
Cultural & Heritage
3 min
Les Thermes Marins Monte-Carlo Spa
Luxury Wellness & Spas
30 min
International School of Nice
International School
25 min
Lycee du Parc Impérial
Public School
15 min
Jean D'Alembert Private School
Private School
10 min
Joined 5 months ago
You have inquired about this property
The agent will contact you soon by
Listed by
1
Listings
2026
Joined
Book home tour with the agent
Choose a date and whether you'd like a virtual or in-person tour with the agent.
Preferred date
Tour type
Last updated
June 10
First listed
June 10
Listing reference
454368JELM
Similar Properties Nearby
New Listings in Sainte Elisabeth





Explore More Homes for Sale
Sainte Elisabeth property types
Sainte Elisabeth popular searches
- Panoramic / Scenic View properties in Sainte Elisabeth
- Sea View properties in Sainte Elisabeth
- Properties with Terrace in Sainte Elisabeth
- Properties with Bar in Sainte Elisabeth
- Properties with Game Room in Sainte Elisabeth
- Properties with Office in Sainte Elisabeth
- Mountain View properties in Sainte Elisabeth
- Properties with Garden in Sainte Elisabeth
- Properties with Outdoor Kitchen in Sainte Elisabeth
- Privacy properties in Sainte Elisabeth
- Waterfront properties in Sainte Elisabeth
- Investment Property properties in Sainte Elisabeth
- Modern properties in Sainte Elisabeth
- Equestrian properties in Sainte Elisabeth
- Properties with Fitness Center / Gym in Sainte Elisabeth
- Properties with Sauna in Sainte Elisabeth
- Properties with Steam Room in Sainte Elisabeth
- Properties with Library in Sainte Elisabeth
- Properties with Air Conditioning in Sainte Elisabeth
- Properties with Wine Cellar in Sainte Elisabeth
- Properties with Jacuzzi in Sainte Elisabeth
- Properties with Fireplace in Sainte Elisabeth
- Properties with Pool in Sainte Elisabeth
- Properties with Garage in Sainte Elisabeth
- Properties with Balcony in Sainte Elisabeth
- Seafront properties in Sainte Elisabeth
- Properties with Open Kitchen in Sainte Elisabeth
- Renovated properties in Sainte Elisabeth
- Properties with Indoor Pool in Sainte Elisabeth
- Water View properties in Sainte Elisabeth
Related Guides & Stories
Trusted by the World's Leading Brokers
The agents behind the world's most exceptional properties list with JamesEdition.
- Listings from Sotheby's, Christie's, BARNES, and Engel & Völkers
- Every listing reviewed before it goes live
- Connect directly with verified listing agents
By continuing you agree to our Terms and Privacy Policy.